
Sold!

$596,000
2
Beds
2
Baths
1,390
Living Area
-
Property Description
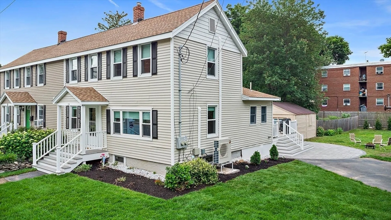
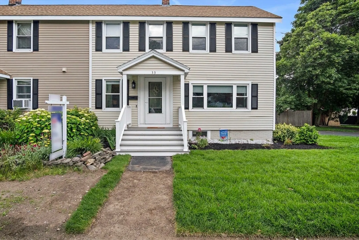
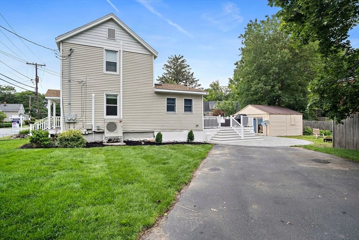
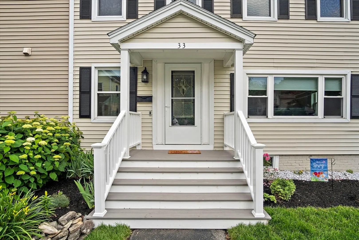
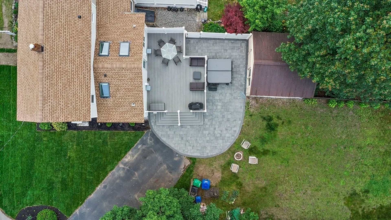
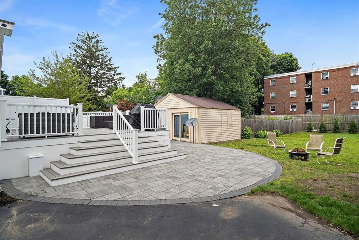
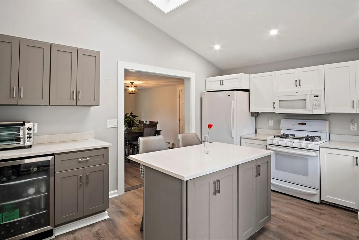
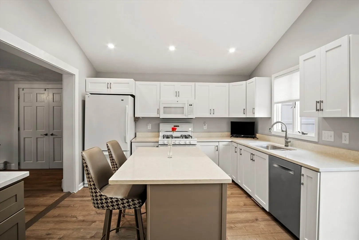
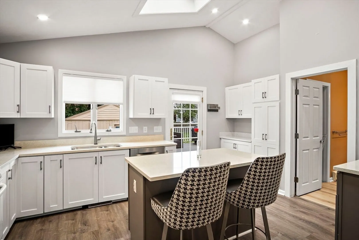
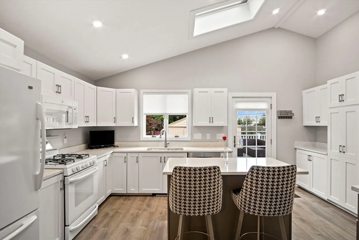
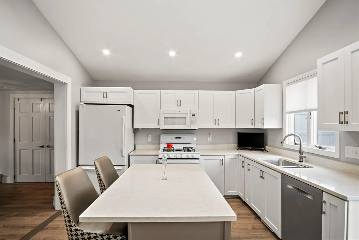
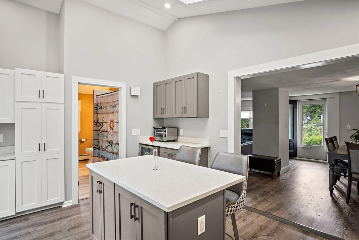
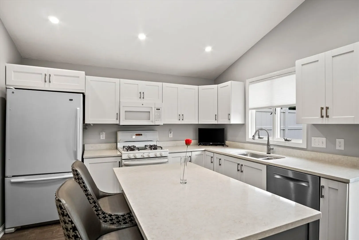
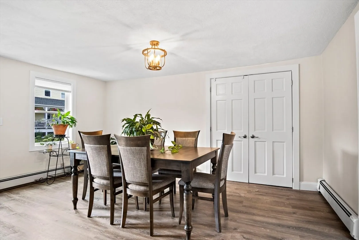
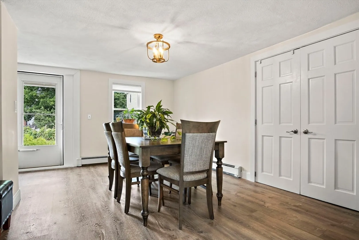
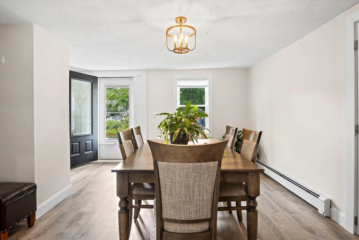
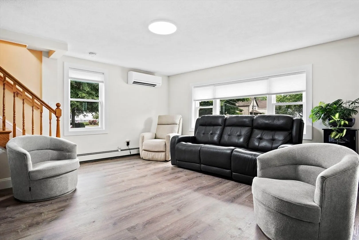
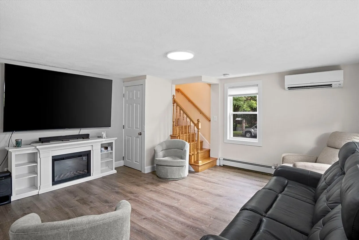
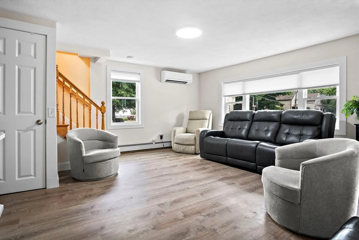
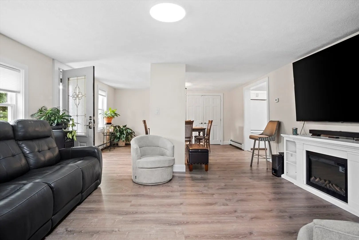
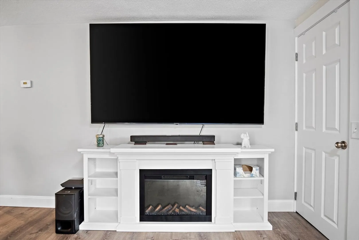
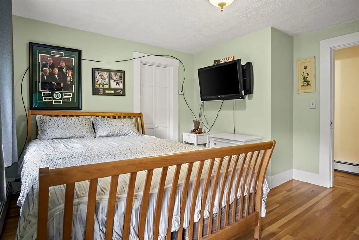
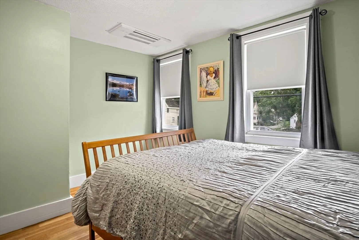
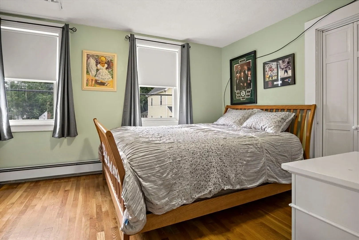
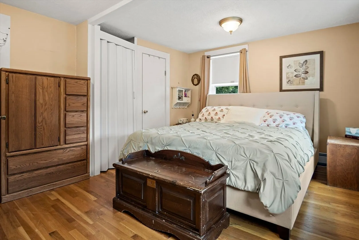
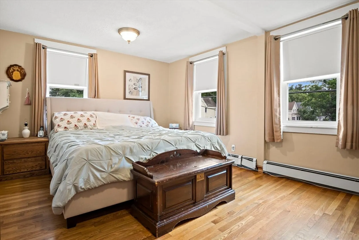
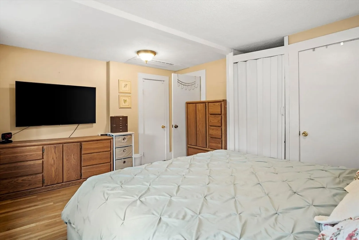
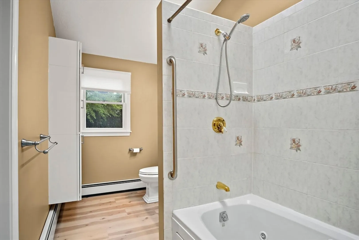
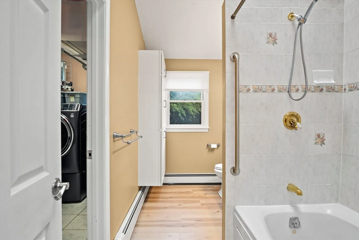
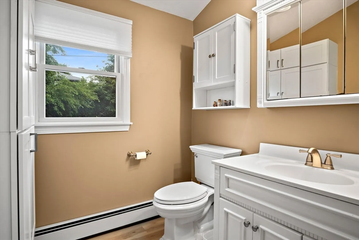
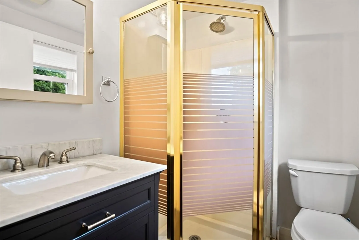
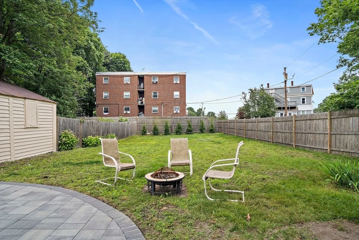
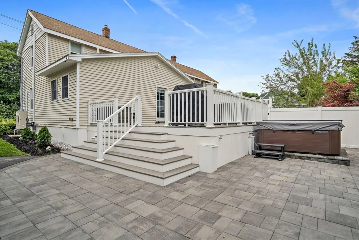
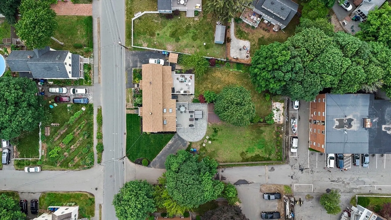
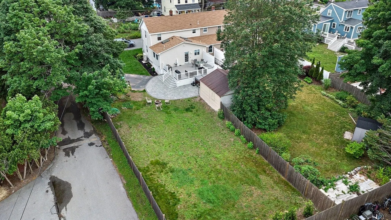
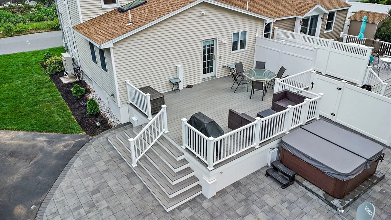
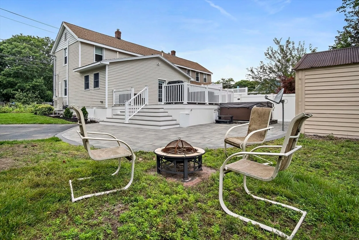
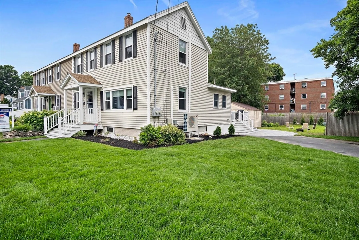
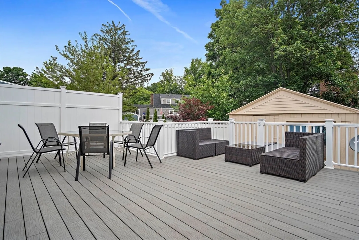
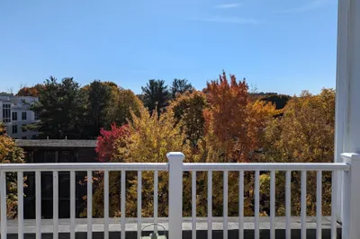
Beautifully updated 2 bed, 2 bath townhouse with 4-car parking and a spacious yard featuring a new 24x28 composite deck with vinyl railings—perfect for entertaining. The sun-drenched kitchen boasts white shaker cabinets, quartz countertops, island, gas cooking, wine fridge with serving station, and two remote-controlled skylights. Flows seamlessly into the dining and living areas. First-floor full bath, separate laundry room, and mini-split for comfort. Upstairs offers two hardwood-floor bedrooms, another full bath with stand-up shower, and a mini-split in both bedrooms. Fresh sod just placed on front side lawn. Outdoor shed provides ample storage. Walk to downtown Reading’s restaurants, library, town common, and train. Easy access to I-93 & I-95! Open house Friday June 20th 4-5:30, Saturday 6/21 11-12:30, and Sunday 6/22. 11-12:30.
-
Highlights
- Cooling: Ductless
- Parking Spots: 4
- Property Type: Condominium
- Total Rooms: 8
- Year Built: 1920
- Heating: Baseboard
- Property Class: Residential
- Stories: 2
- Unit Number: 33
- Status: Closed
-
Additional Details
- Appliances: Range, Dishwasher, Microwave, Refrigerator, Wine Refrigerator
- Exclusions: Hot Tub, Washer, And Dryer Excluded From Sale
- Flooring: Tile, Vinyl, Hardwood
- Roof: Shingle
- Total Number of Units: 2
- Year Built Source: Public Records
- Basement: Y
- Exterior Features: Porch, Deck - Composite, Patio, Storage
- Pets Allowed: Yes
- SqFt Source: Public Record
- Year Built Details: Actual
- Zoning: A
-
Amenities
- Community Features: Public Transportation, Shopping, Golf, Medical Facility, Laundromat, Highway Access, House of Worship, Private School, Public School, T-Station
- Parking Features: Off Street, Paved
-
Utilities
- Electric: 200+ Amp Service
- Water Source: Public
- Sewer: Public Sewer
-
Fees / Taxes
- Assessed Value: $486,800
- Taxes: $5,545
- Tax Year: 2025
Similar Listings
Sold
20 Photos
Sold
31 Photos
Sold
42 Photos
Sold
10 Photos
Content © 2026 MLS Property Information Network, Inc. The information in this listing was gathered from third party resources including the seller and public records.
Listing information provided courtesy of Denkar Realty Group.
MLS Property Information Network, Inc. and its subscribers disclaim any and all representations or warranties as to the accuracy of this information.
