
Sold!
$400,000
3
Beds
1
Bath
1,146
Living Area
-
Property Description
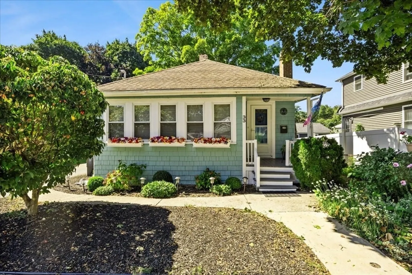
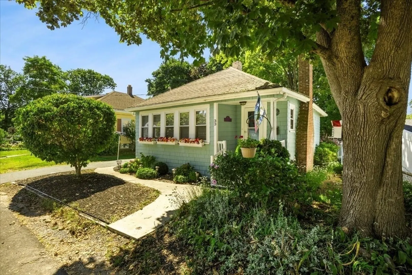
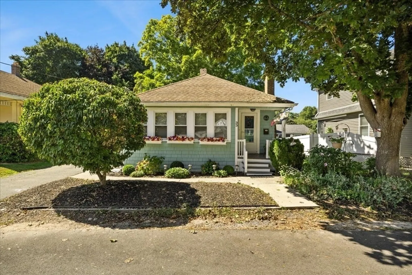
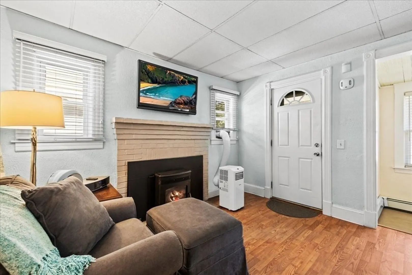
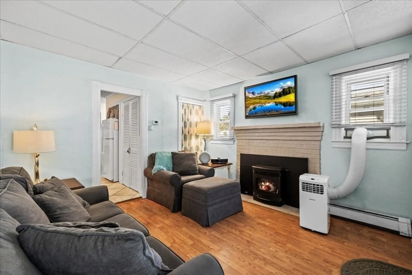
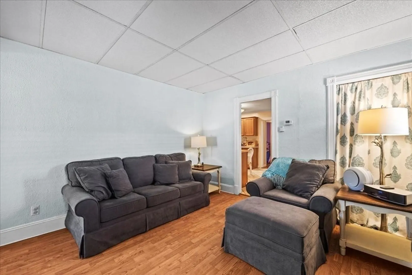
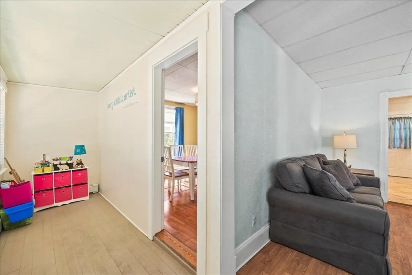
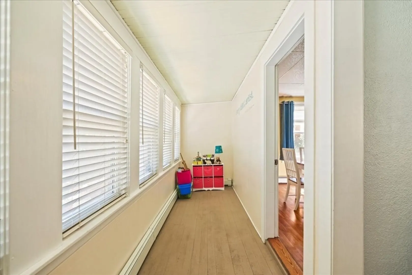
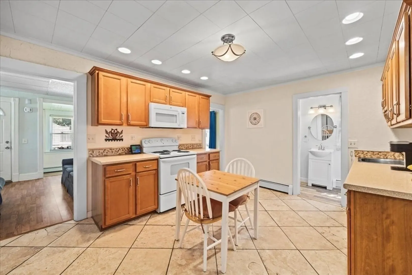
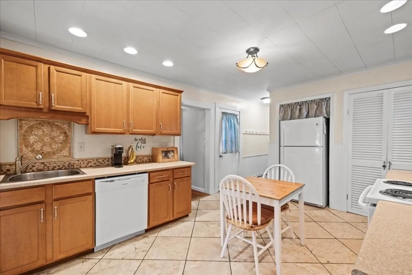
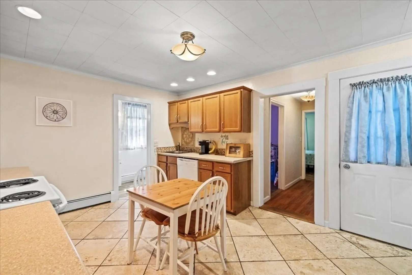
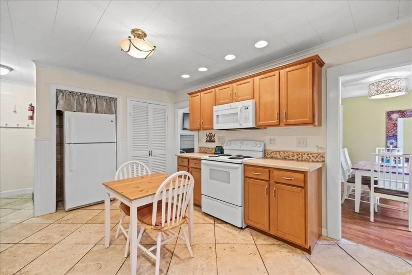
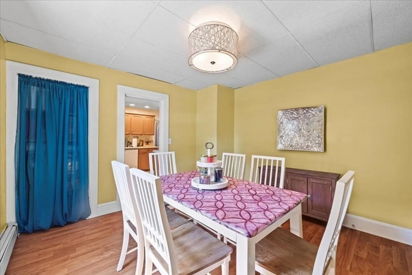
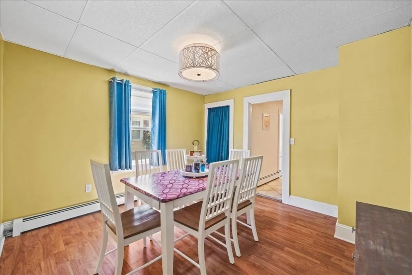
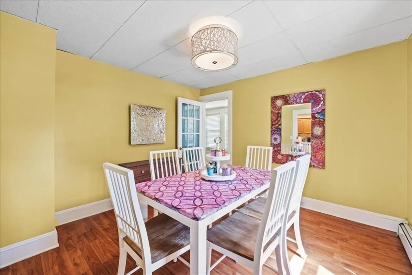
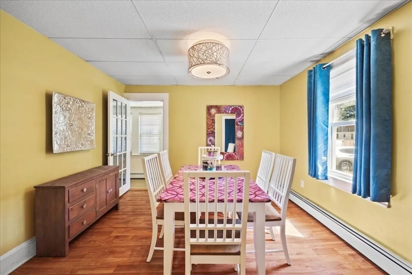
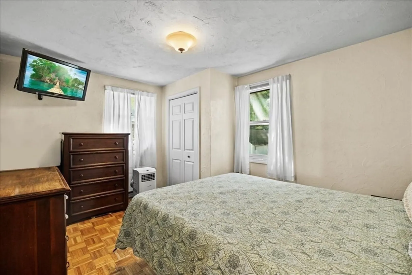
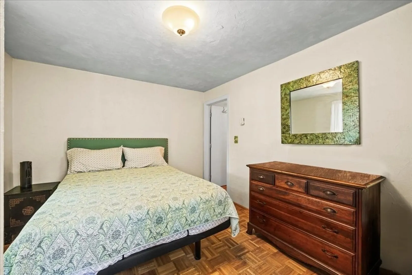
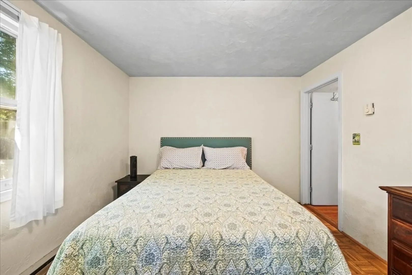
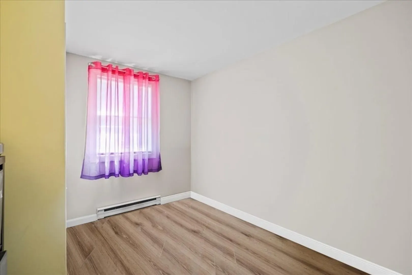
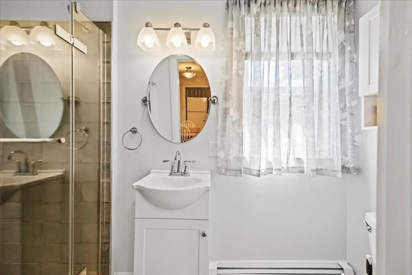
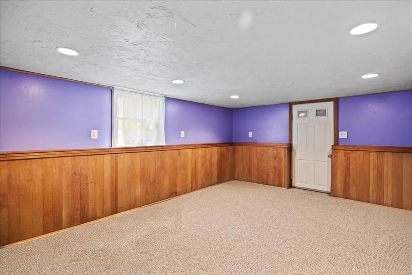
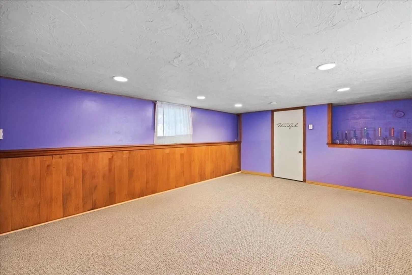
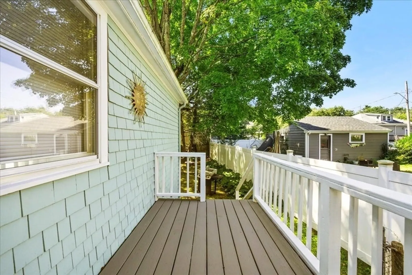
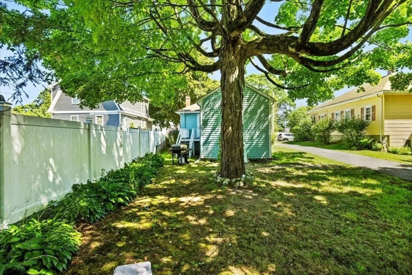
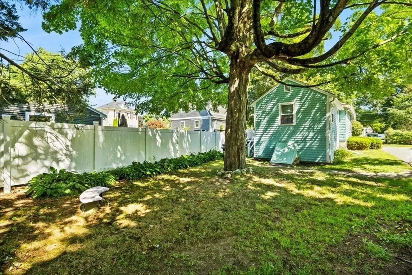
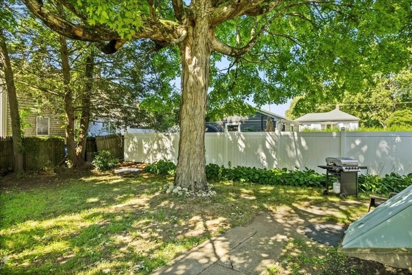
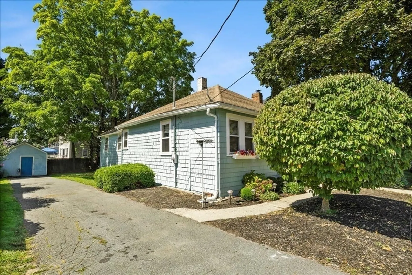
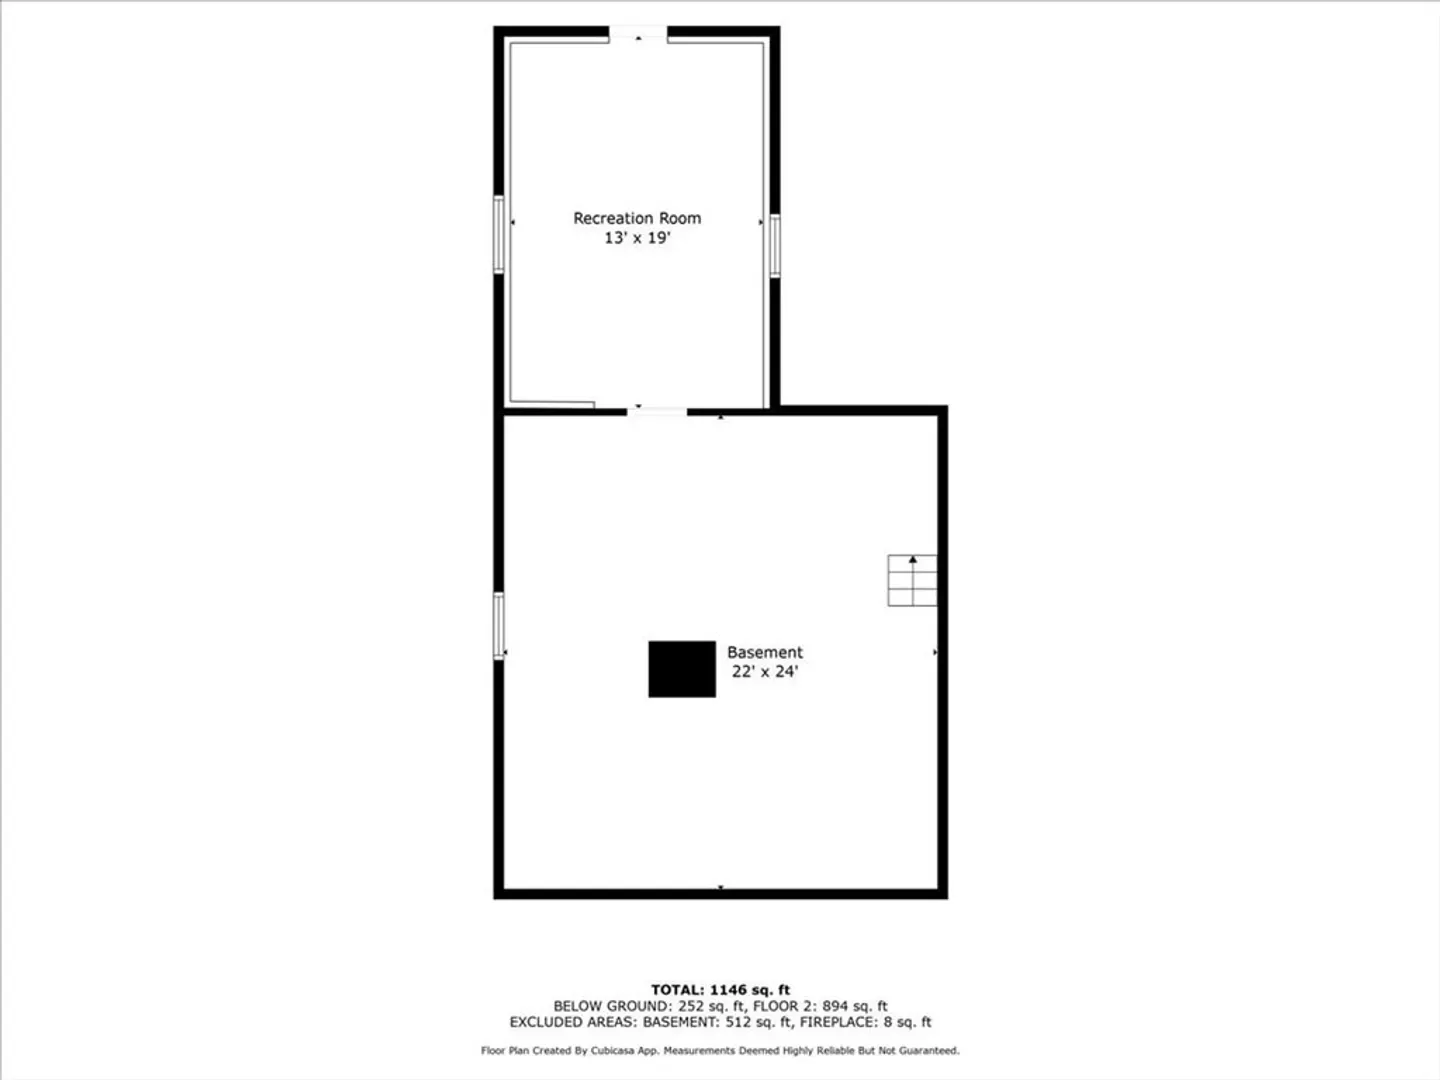
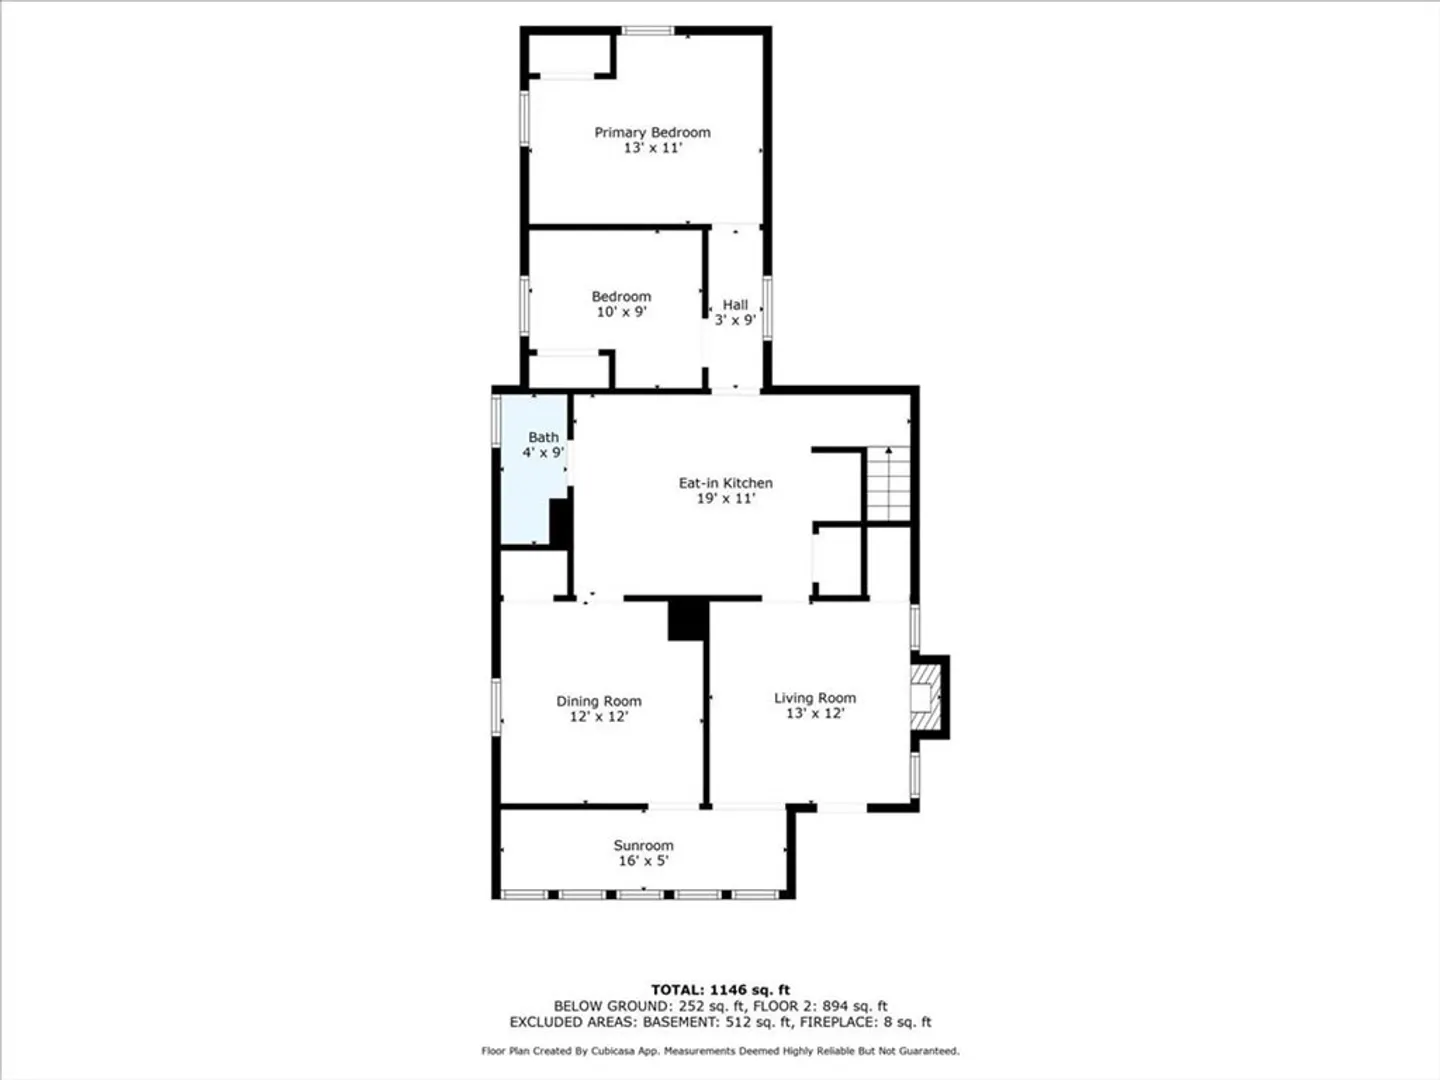
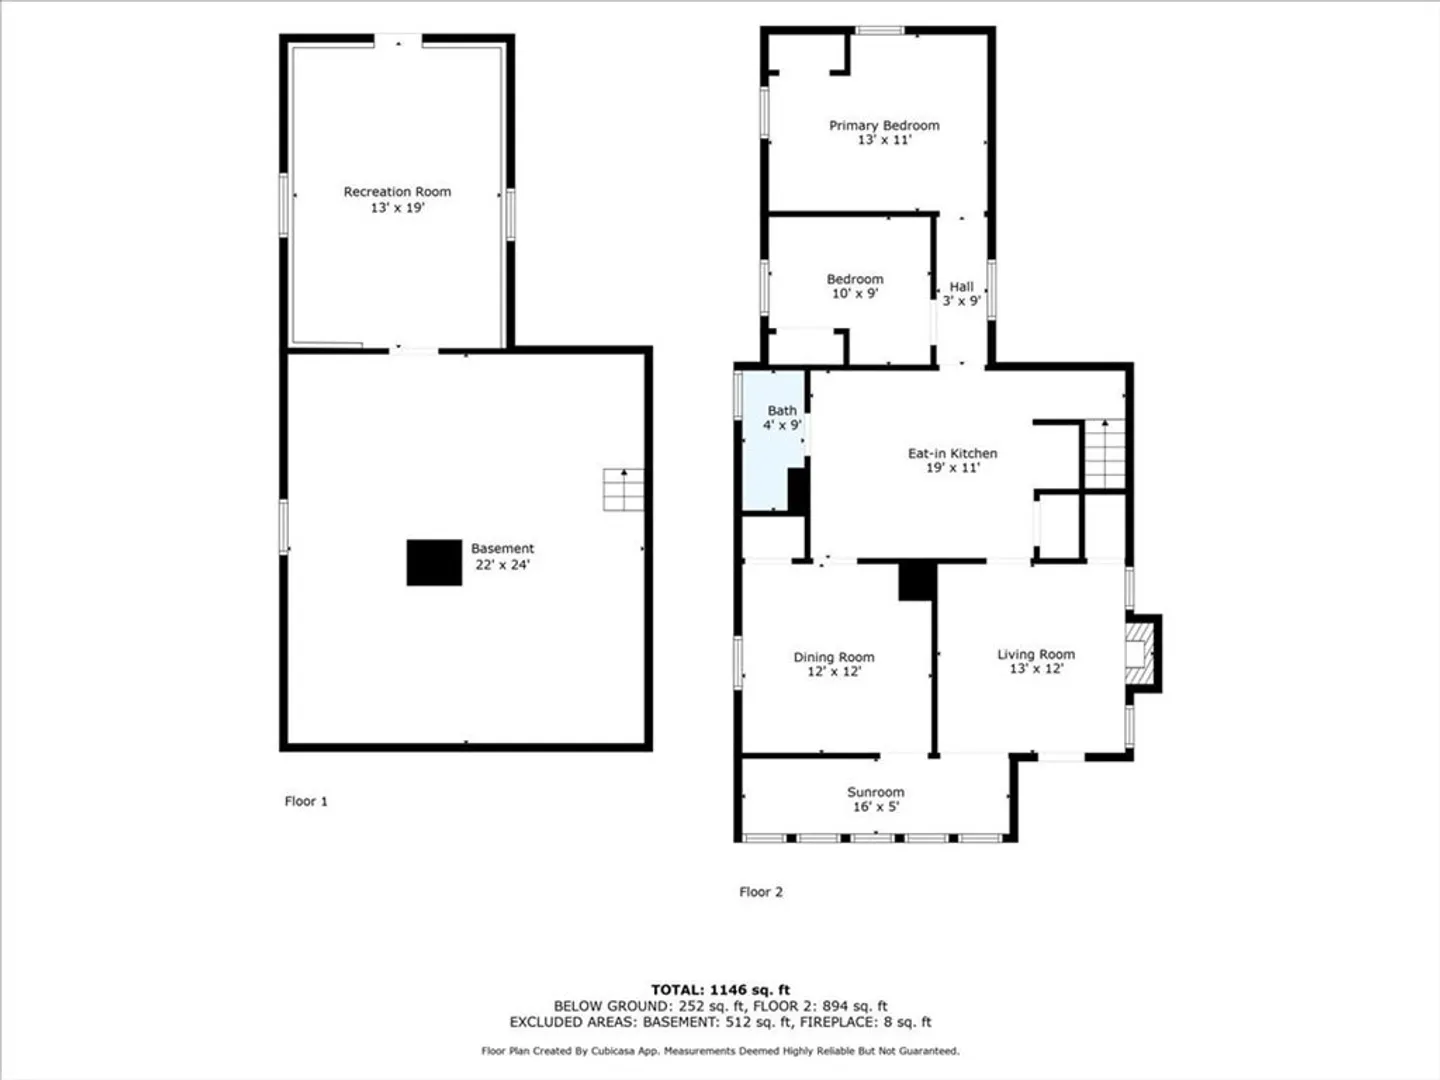
Well This Is An Adorable Home That Has Updates Galore! Step Into The Front Door Of This Bungalow & Prepare To Be Amazed! Newer Kitchen Cabinets, Newer Appliances & Oversized Italian Tiles For Flooring & Seller Is Leaving All Appliances; Modern Bathroom w/Tiled Shower & Glass Doors; Fireplaced Living Room w/Pellet Stove Insert & Laminate Flooring; The Dining Room Can Be Used As A 3rd Bedroom If You Needed Another One; 2 Bedrooms w/The Primary Bedroom Having Parquet Flooring; The Basement Has A Huge Finished Family Room That Is Perfect For Hanging Out With Friends & Family; Architectural Shingled Roof, Updated 200 Amp Electric w/Generator Hookup; Freshly Painted Exterior, Deck Leading To The Partially Fenced Backyard & Storage Shed w/Electricity; Make Sure you Schedule An Appointment To See This One If You Want To Be In Your New Home Before The Holidays!
-
Highlights
- Heating: Forced Air, Electric Baseboard, Oil
- Property Class: Residential
- Style: Bungalow
- Year Built: 1925
- Parking Spots: 3
- Property Type: Single Family Residence
- Total Rooms: 7
- Status: Closed
-
Additional Details
- Appliances: Water Heater, Range, Dishwasher, Refrigerator, Washer, Dryer
- Construction: Frame, Conventional (2x4-2x6)
- Fireplaces: 1
- Foundation: Other
- Road Frontage Type: Public
- Year Built Details: Approximate
- Zoning: R1c
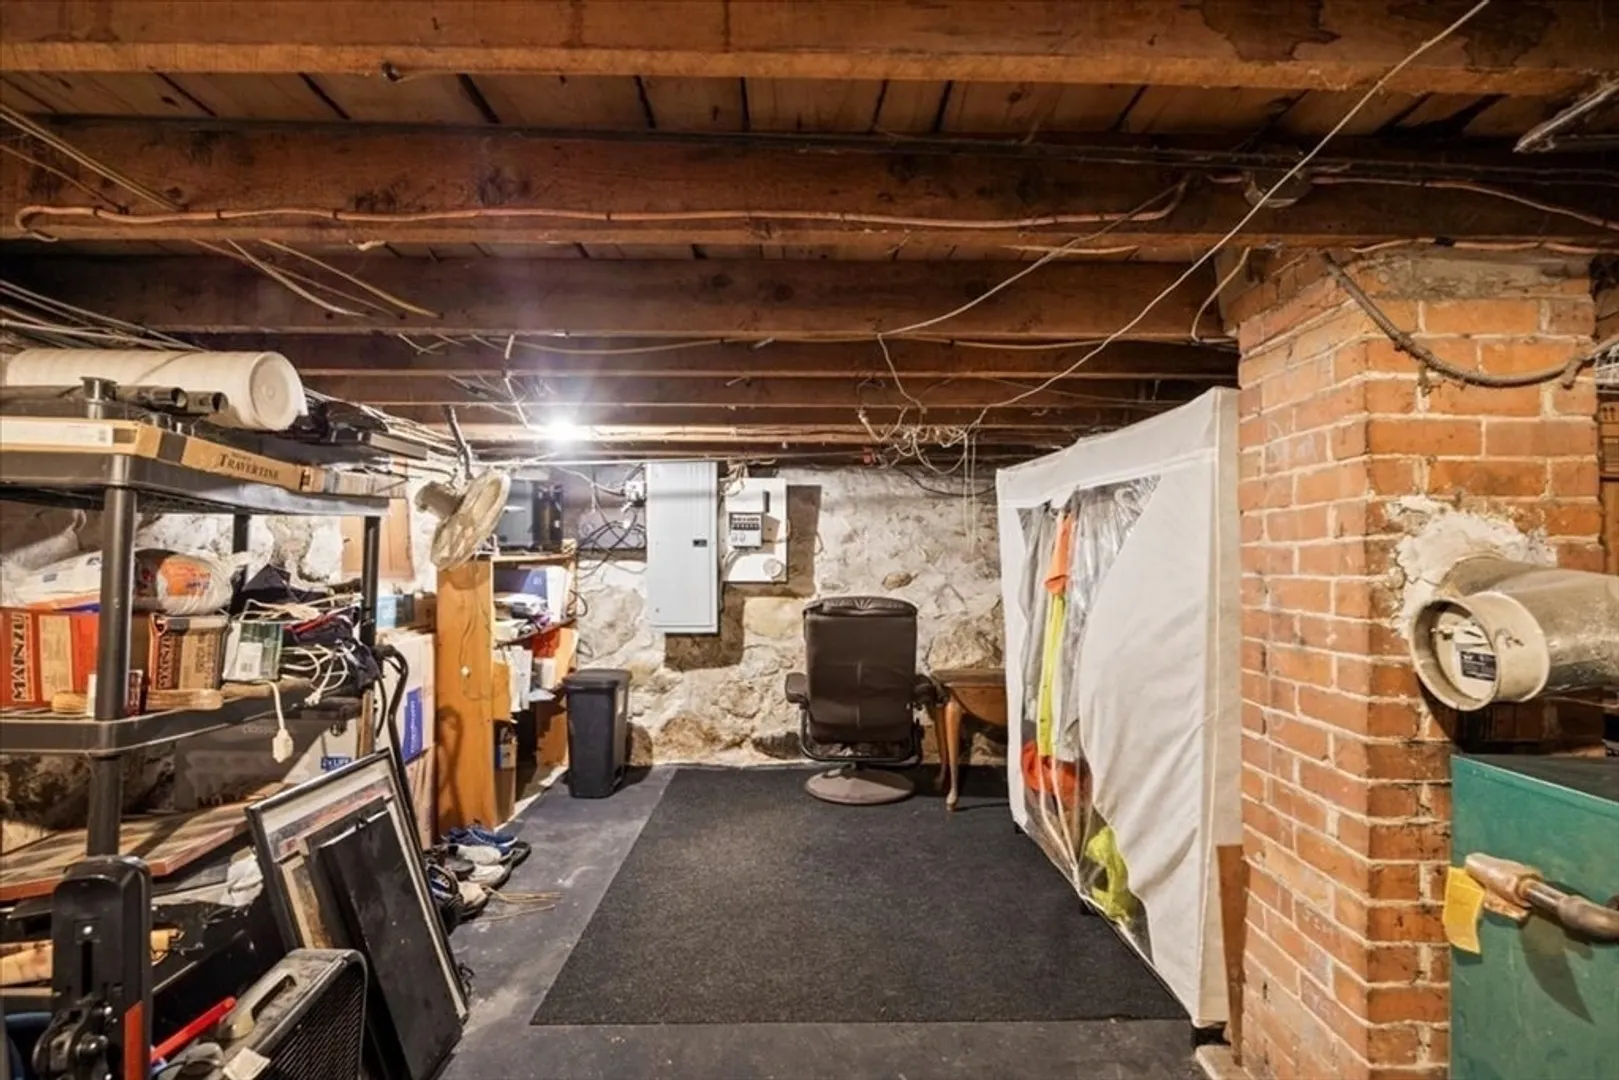
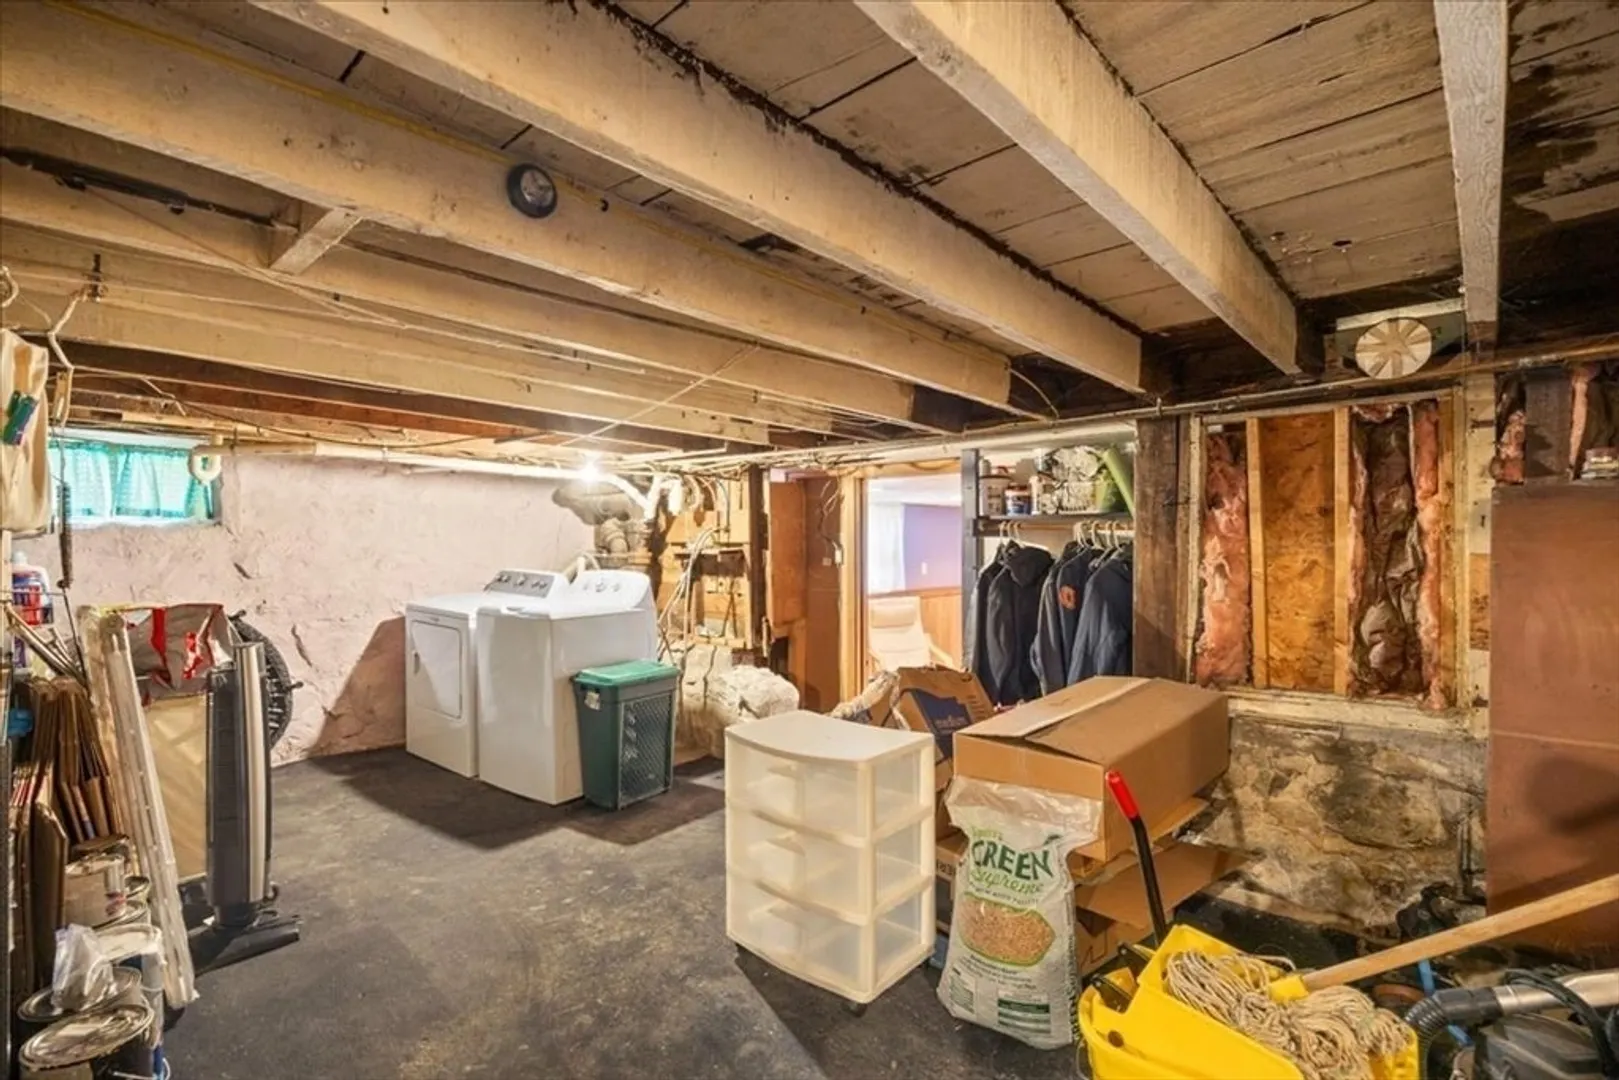
- Basement: Full, Partially Finished, Bulkhead
- Exterior Features: Deck - Wood, Rain Gutters, Storage
- Flooring: Tile, Hardwood, Parquet, Flooring - Hardwood
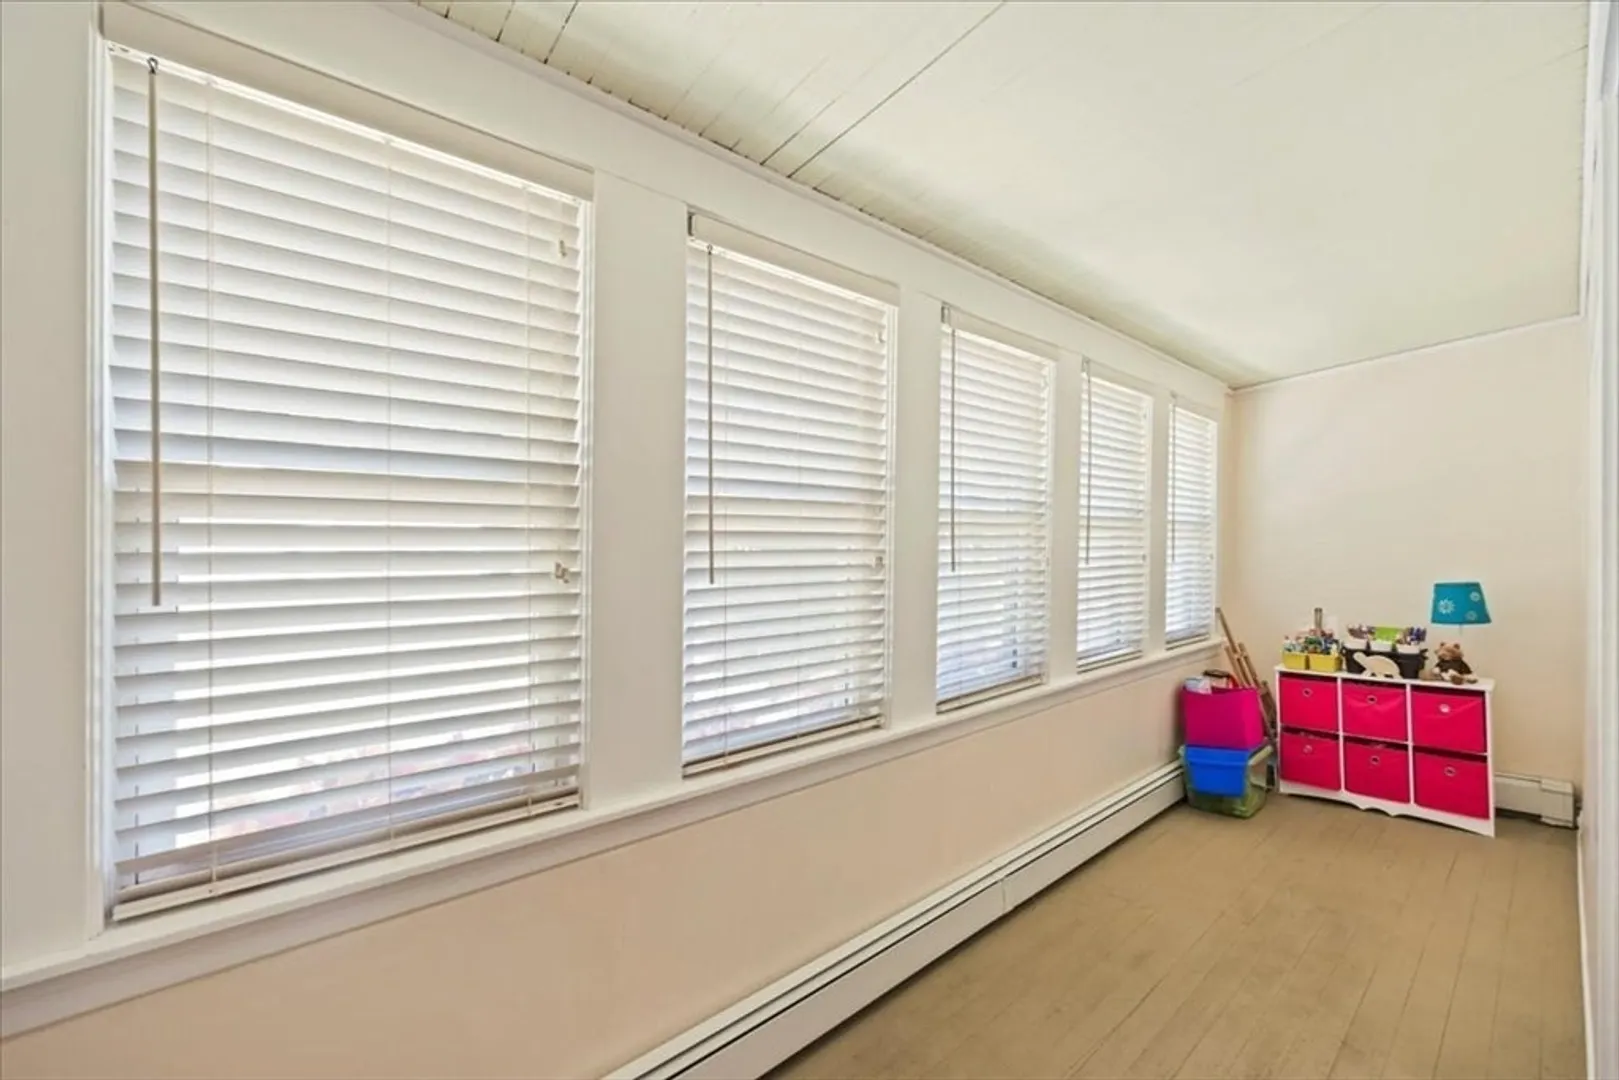
- Interior Features: Sun Room
- Roof: Asphalt/Composition Shingles
- Year Built Source: Public Records
-
Amenities
- Community Features: Public Transportation, Public School
- Parking Features: Paved Drive, Off Street
-
Utilities
- Electric: Circuit Breakers, 200+ Amp Service, Generator Connection
- Water Source: Public
- Sewer: Public Sewer
-
Fees / Taxes
- Assessed Value: $320,500
- Taxes: $3,852
- Tax Year: 2024
Similar Listings
Sold
22 Photos
Sold
24 Photos
Sold
32 Photos
Sold
38 Photos
Content © 2026 MLS Property Information Network, Inc. The information in this listing was gathered from third party resources including the seller and public records.
Listing information provided courtesy of Zander Realty Group.
MLS Property Information Network, Inc. and its subscribers disclaim any and all representations or warranties as to the accuracy of this information.
