
Sold!
$1,100,000
3
Beds
1/1
Bath
1,593
Living Area
-
Property Description
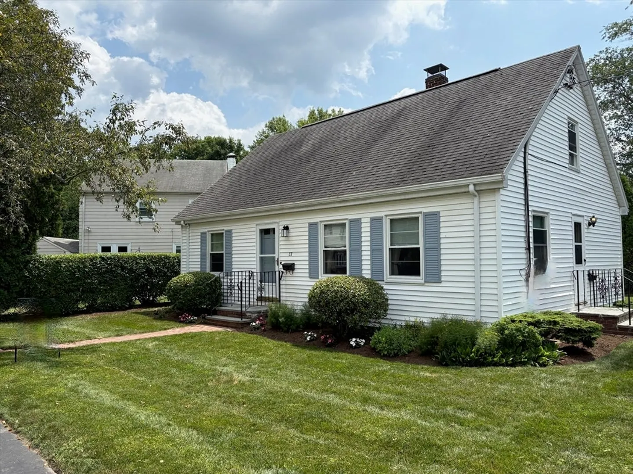
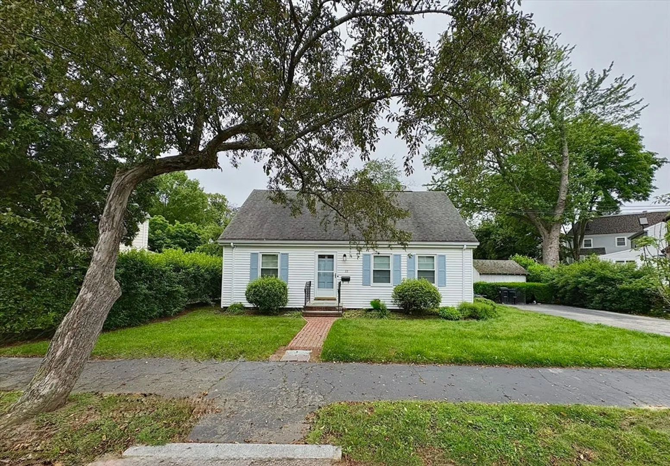
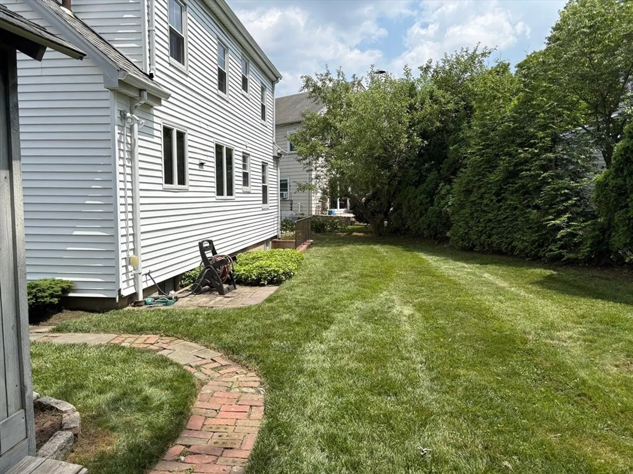
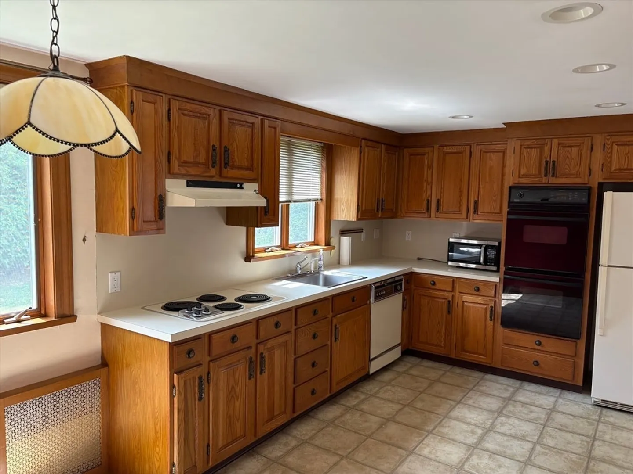
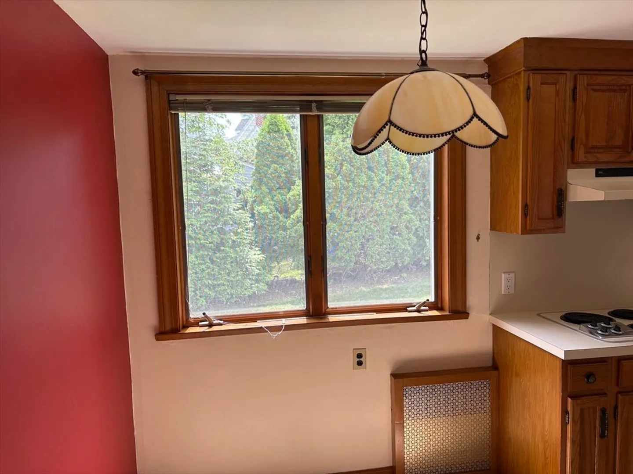
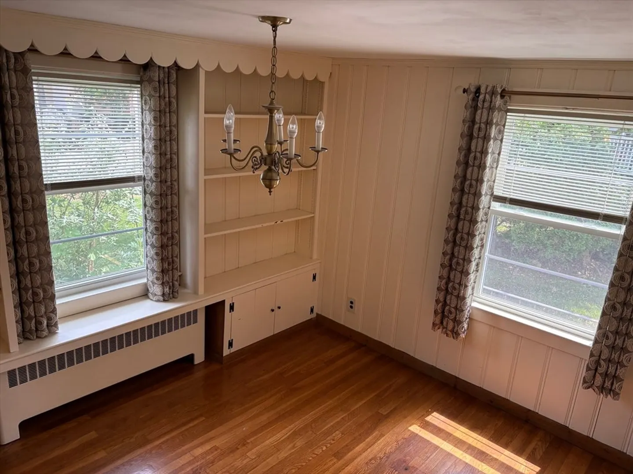
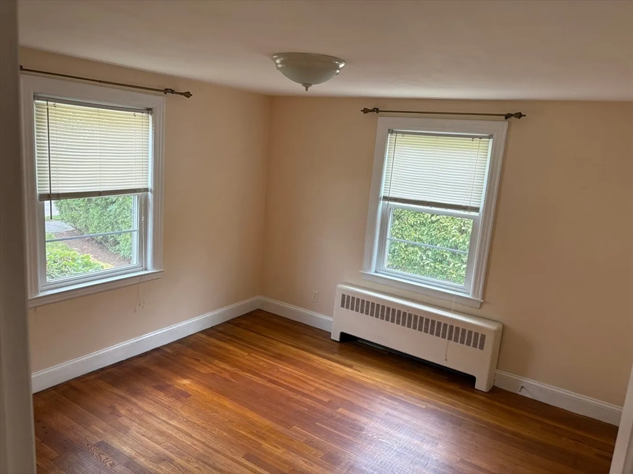
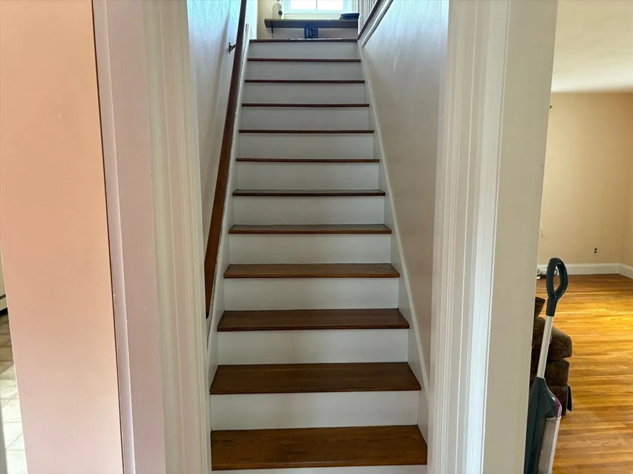
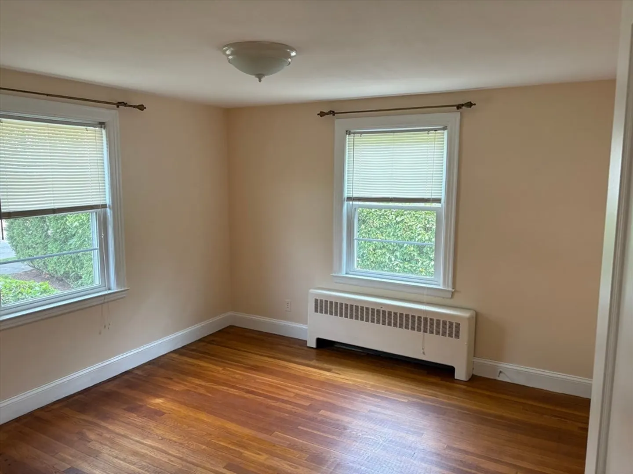
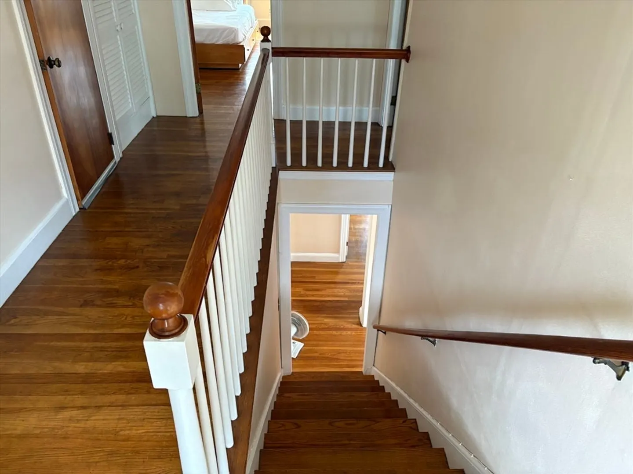
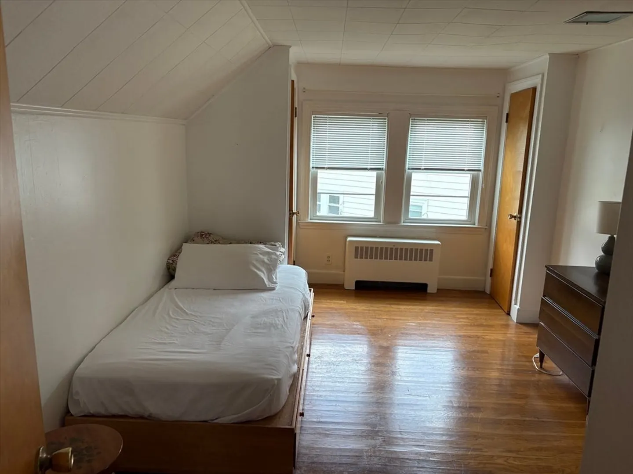
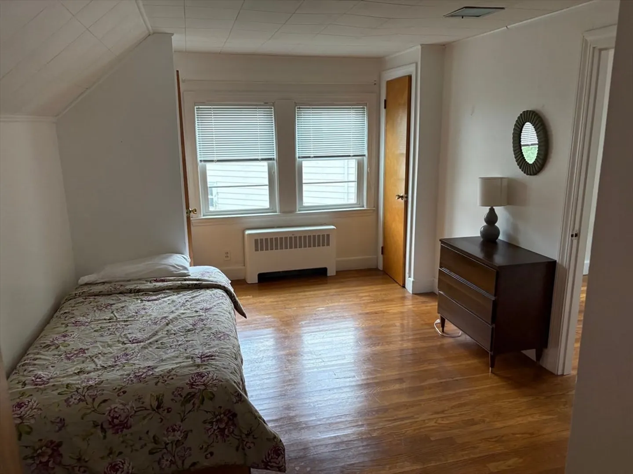
Located in a T-5 Multi-Family Zone, this charming 3-bedroom Cape offers incredible potential for expansion or two-family development (see disclosures). Nestled on a quiet street near the Brookline Country Club and Larz Anderson Park, the home blends comfort, character, and opportunity. The main level features a spacious living room, a functional kitchen, a full bathroom, and a first-floor bedroom—ideal for guests or convenient single-level living. Upstairs, you’ll find two generously sized bedrooms, a half bath, and a versatile bonus room perfect for an office, nursery, or creative space. Enjoy a lovely private yard and the pride of long-time ownership. A rare offering in a coveted location—don’t miss this unique blend of charm, flexibility, and future potential! Showing by appt.starting 6/25 or Open House 6/29 11am-1pm.
-
Highlights
- Area: Chestnut Hill
- Parking Spots: 2
- Property Type: Single Family Residence
- Total Rooms: 7
- Status: Closed
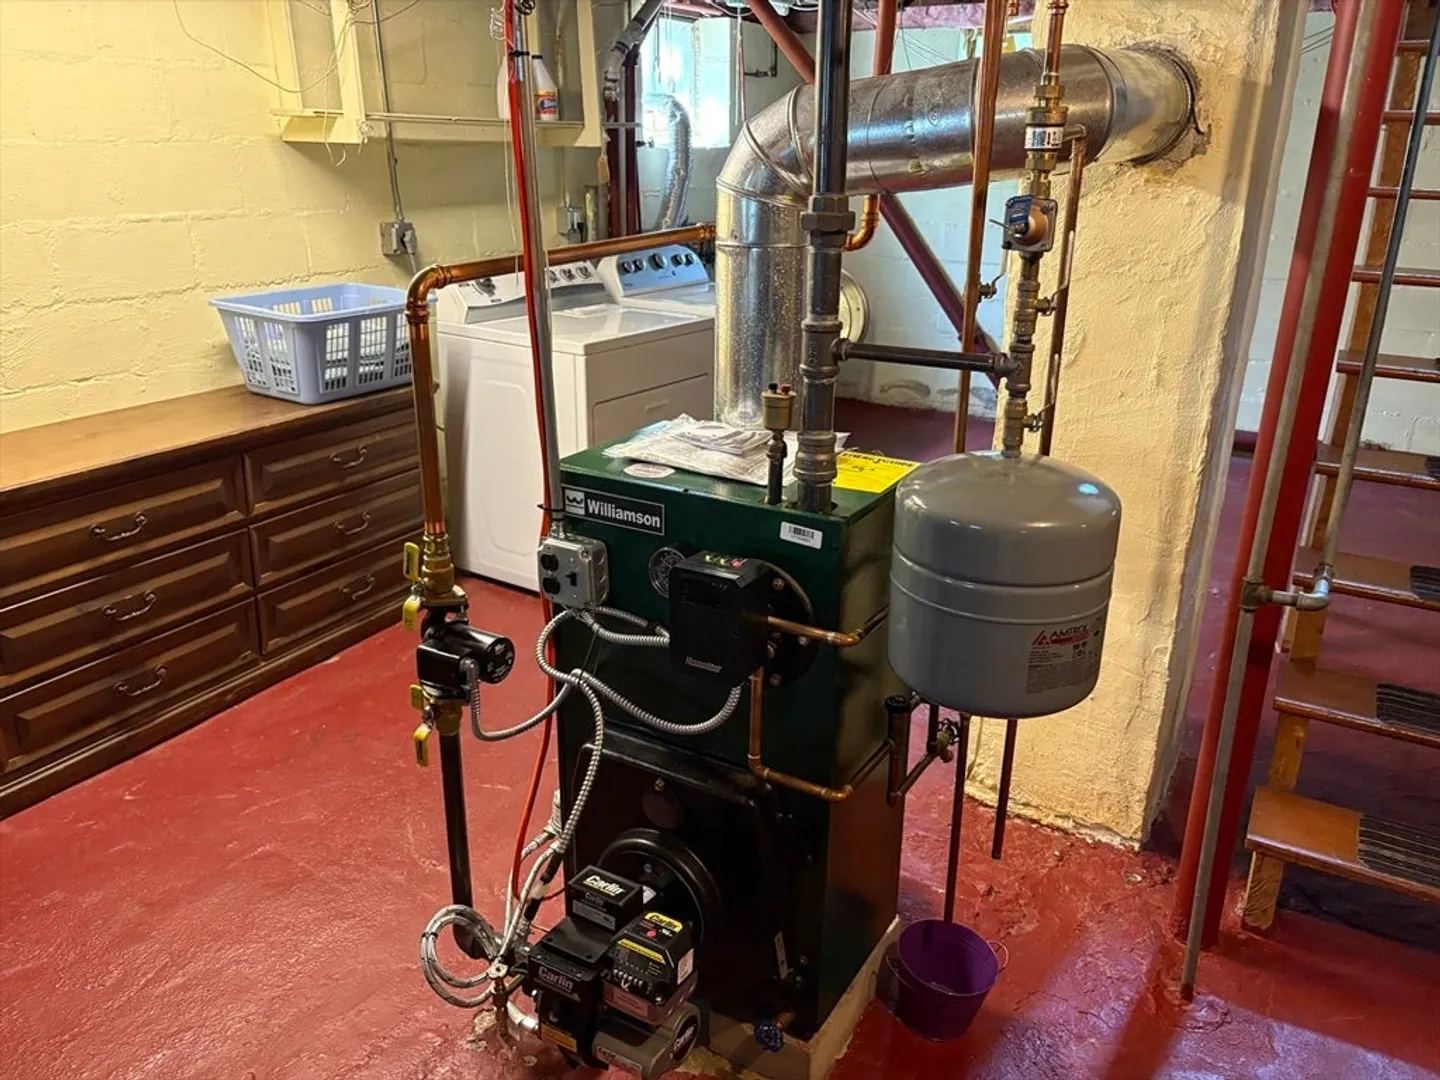
- Heating: Hot Water
- Property Class: Residential
- Style: Cape
- Year Built: 1952
-
Additional Details
- Appliances: Water Heater, Tankless Water Heater, Range, Oven, Dishwasher, Disposal, Microwave
- Construction: Frame
- Flooring: Wood, Tile, Vinyl
- Interior Features: Office
- Road Frontage Type: Public
- SqFt Source: Public Record
- Year Built Source: Public Records
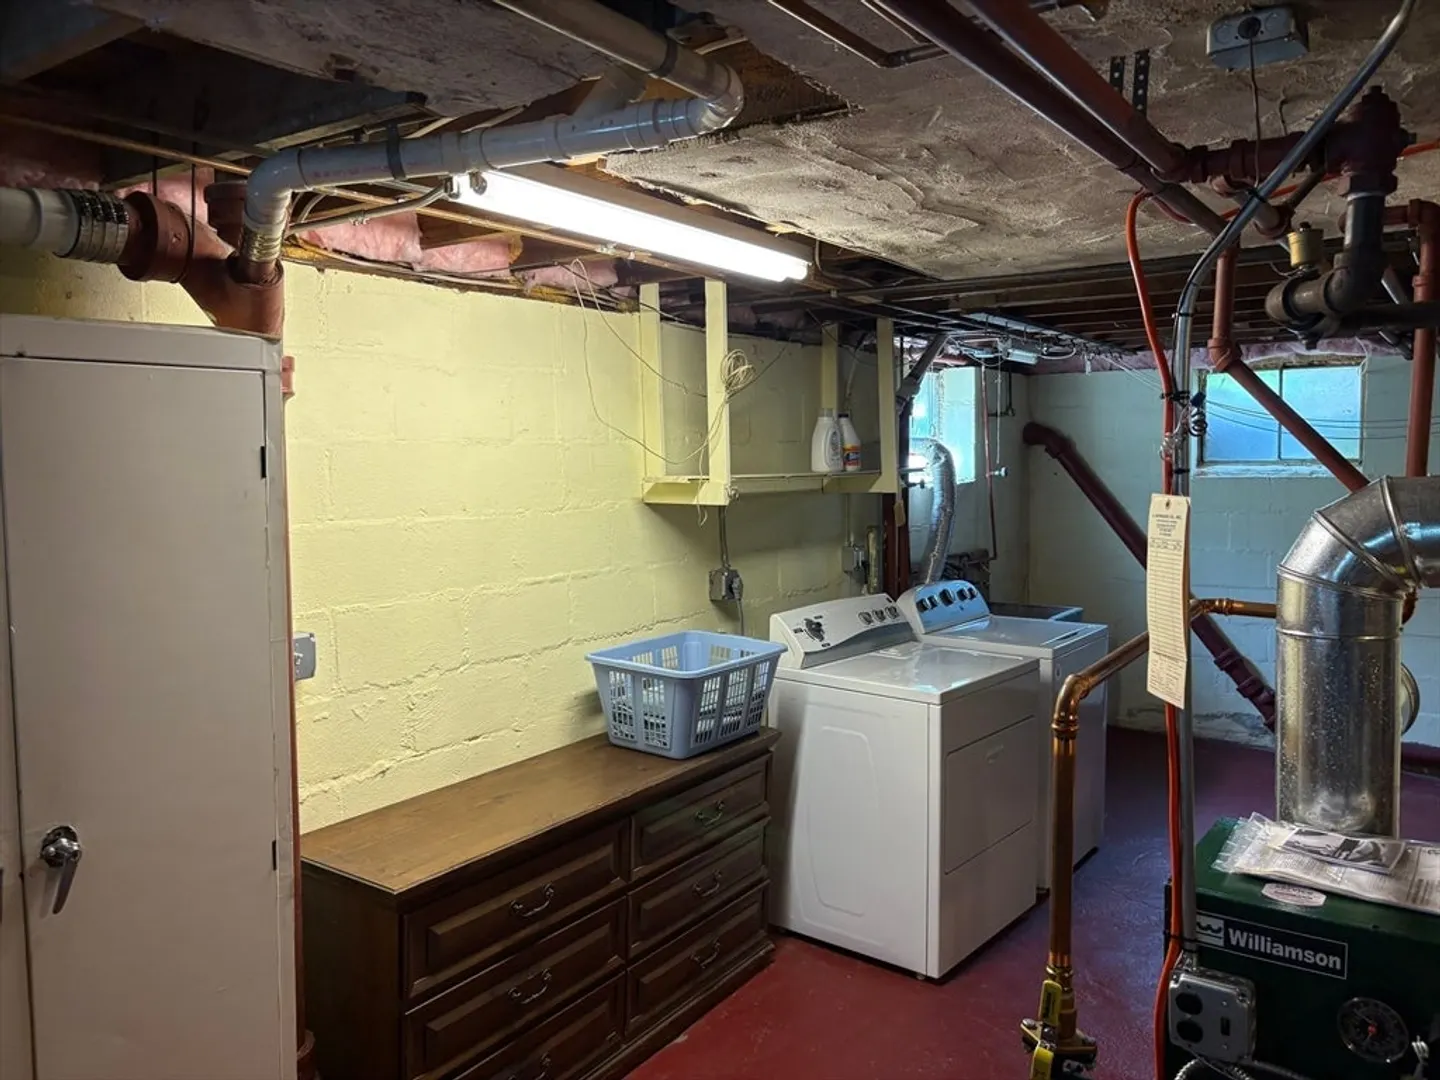
- Basement: Full
- Exterior Features: Storage, Garden
- Foundation: Concrete Perimeter
- Lot Features: Level
- Roof: Shingle
- Year Built Details: Approximate
- Zoning: T-5
-
Amenities
- Community Features: Public Transportation, Park, Walk/Jog Trails, Golf, Private School, Public School
- Parking Features: Paved Drive, Off Street
-
Utilities
- Electric: 110 Volts, 220 Volts, 100 Amp Service
- Water Source: Public
- Sewer: Public Sewer
-
Fees / Taxes
- Assessed Value: $953,500
- Taxes: $5,991
- Tax Year: 2025
Similar Listings
Sold

11 Photos
Sold
31 Photos
Sold

22 Photos
Sold
42 Photos
Content © 2026 MLS Property Information Network, Inc. The information in this listing was gathered from third party resources including the seller and public records.
Listing information provided courtesy of Helm Residential LLC.
MLS Property Information Network, Inc. and its subscribers disclaim any and all representations or warranties as to the accuracy of this information.
