
33 Markham Circle
$390,000
2
Beds
1
Bath
774
Sqft
- Request Info
- Call
- Save
-
More
- Mortgage Calculator

Property Tools
$390,000
2
Beds
1
Bath
774
Living Area
-
Property Description
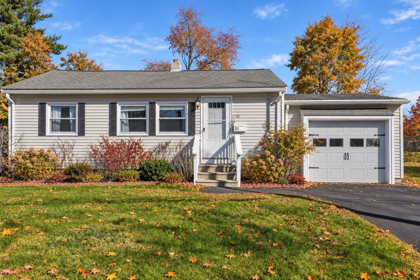
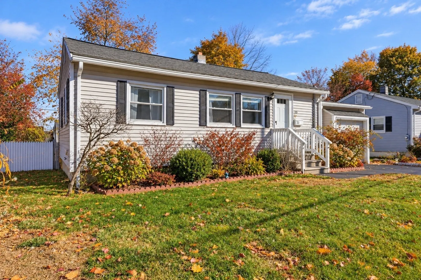
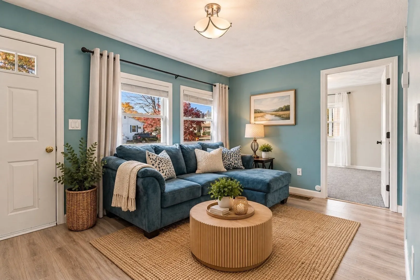
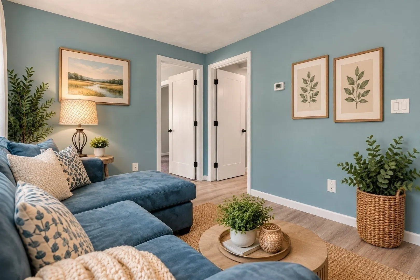
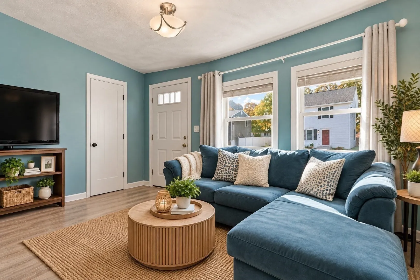
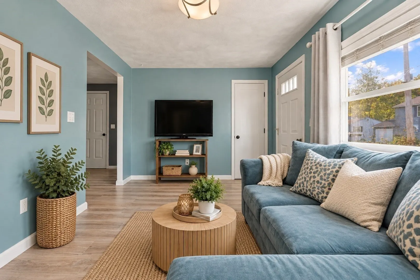
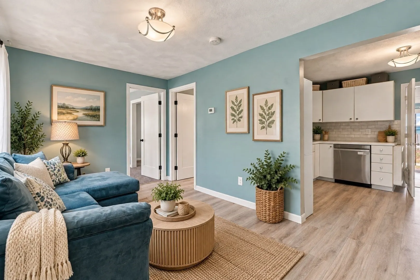
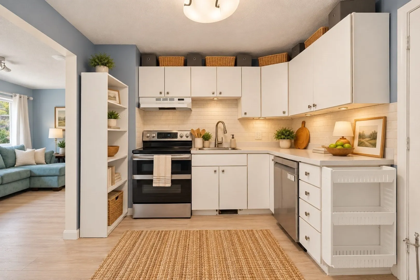
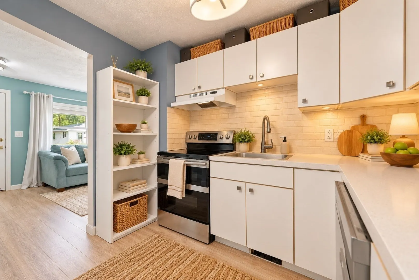
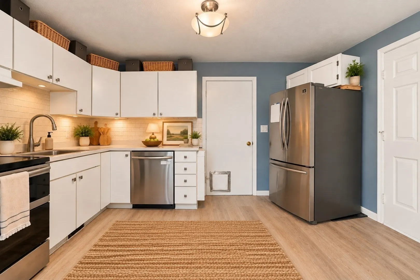
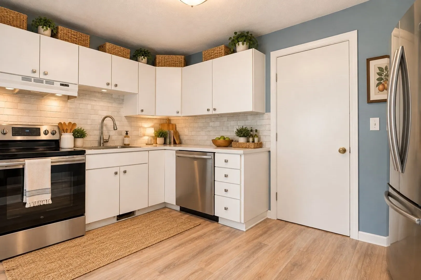
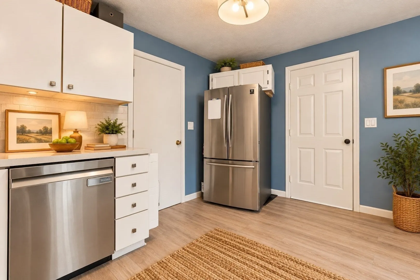
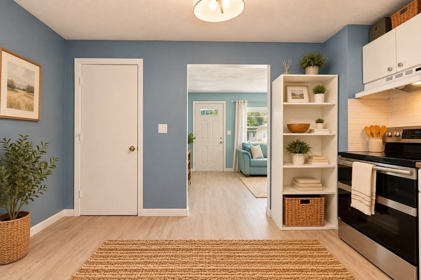
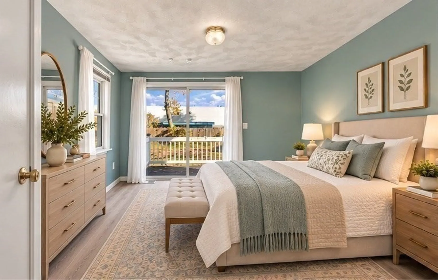
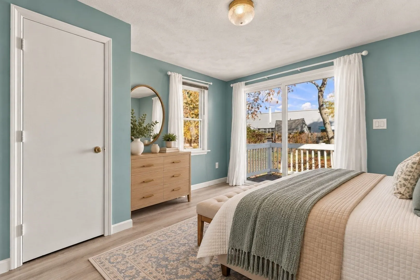
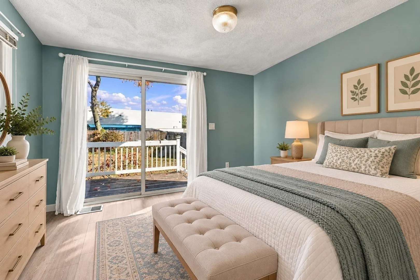
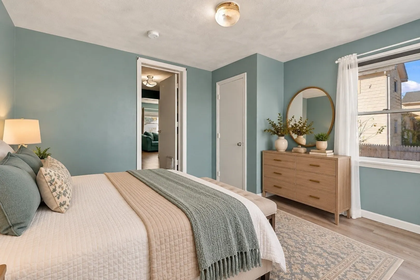
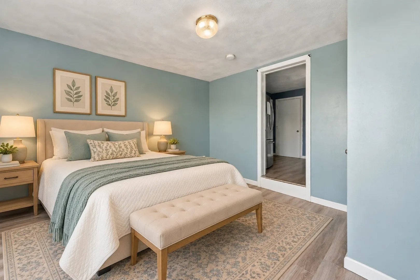
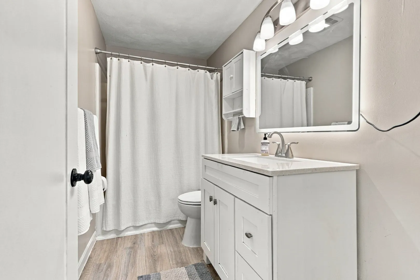
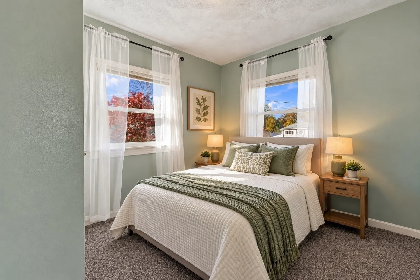
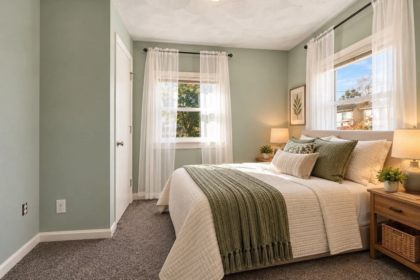
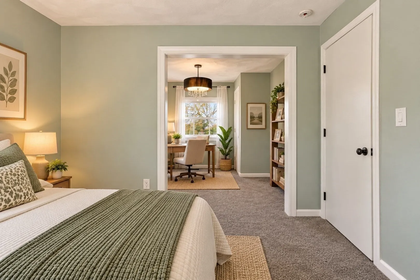
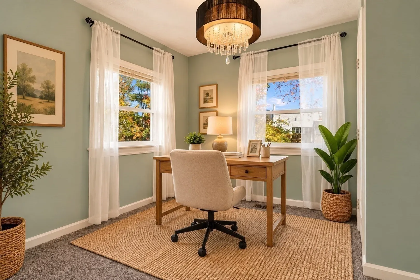
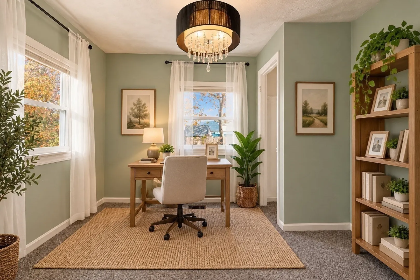
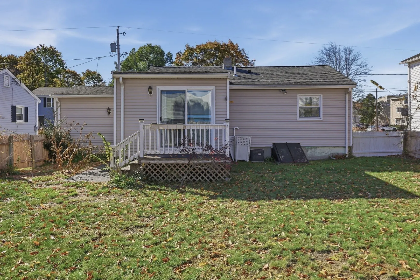
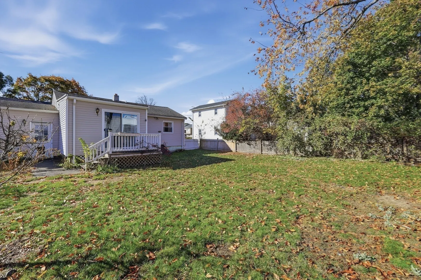
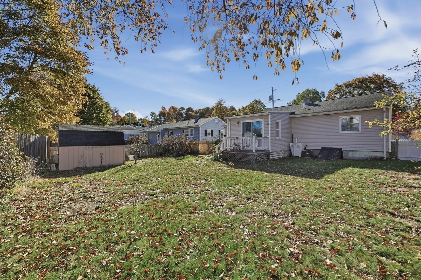
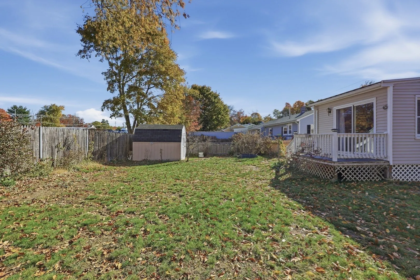
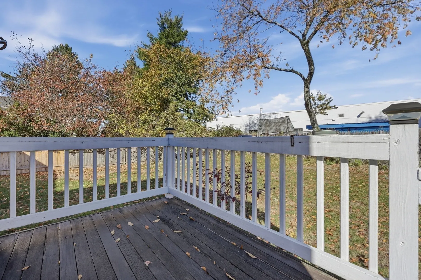
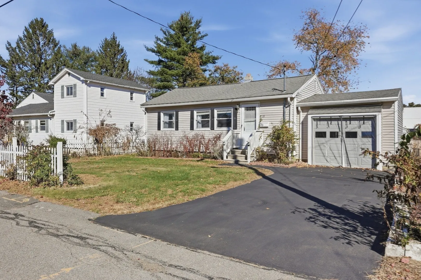
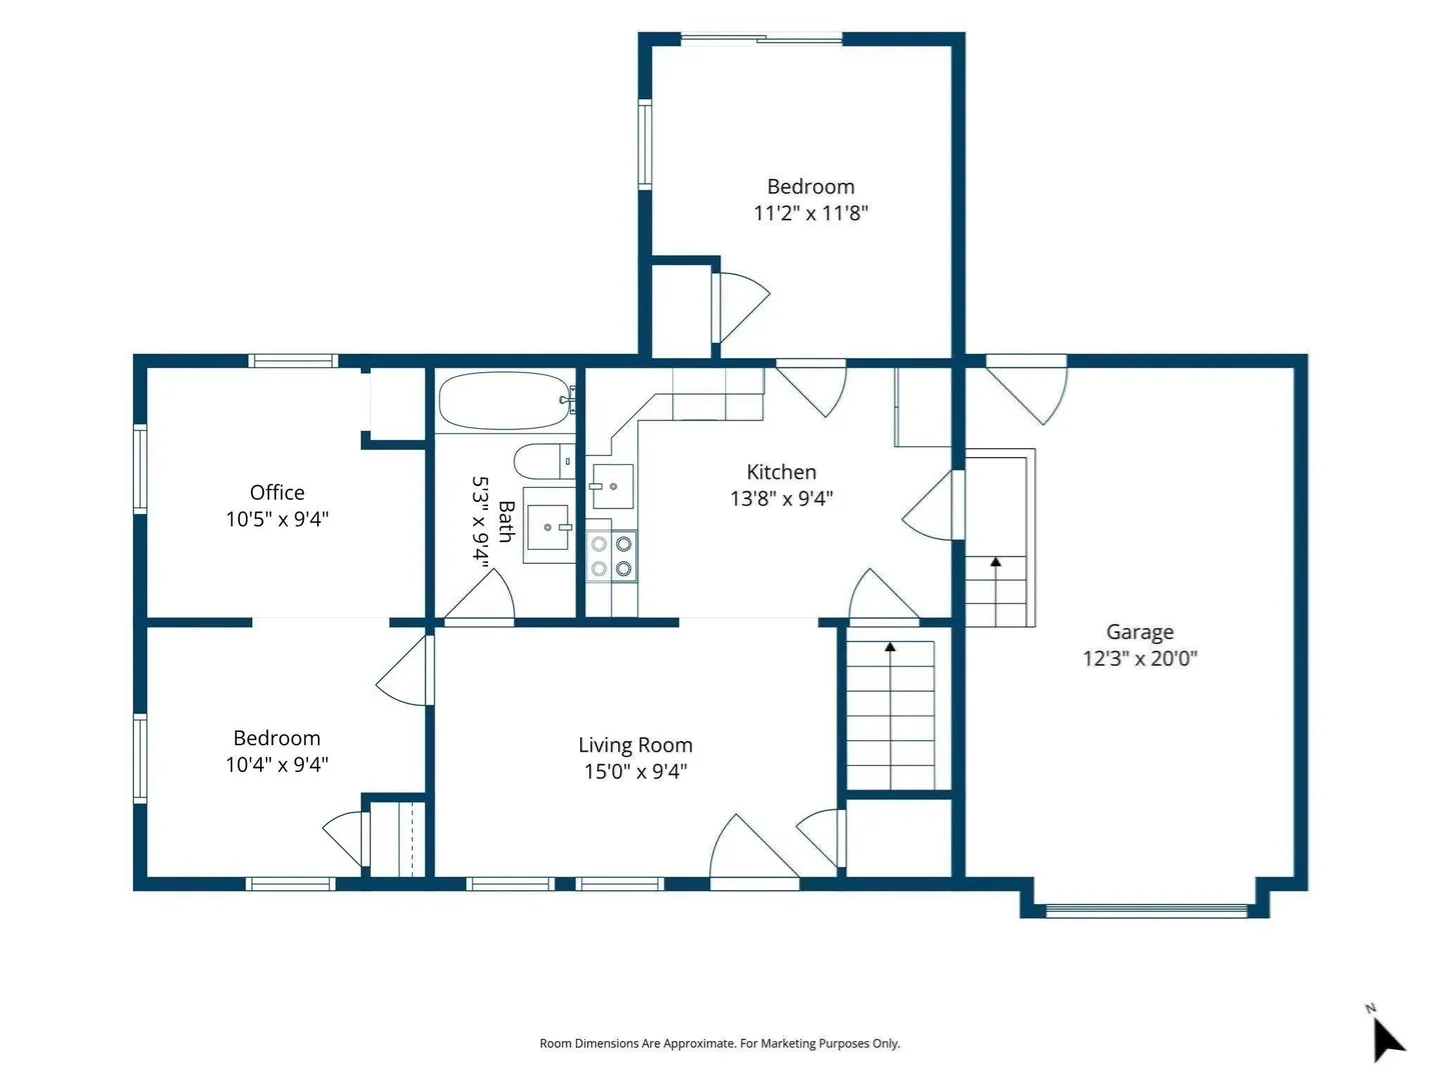
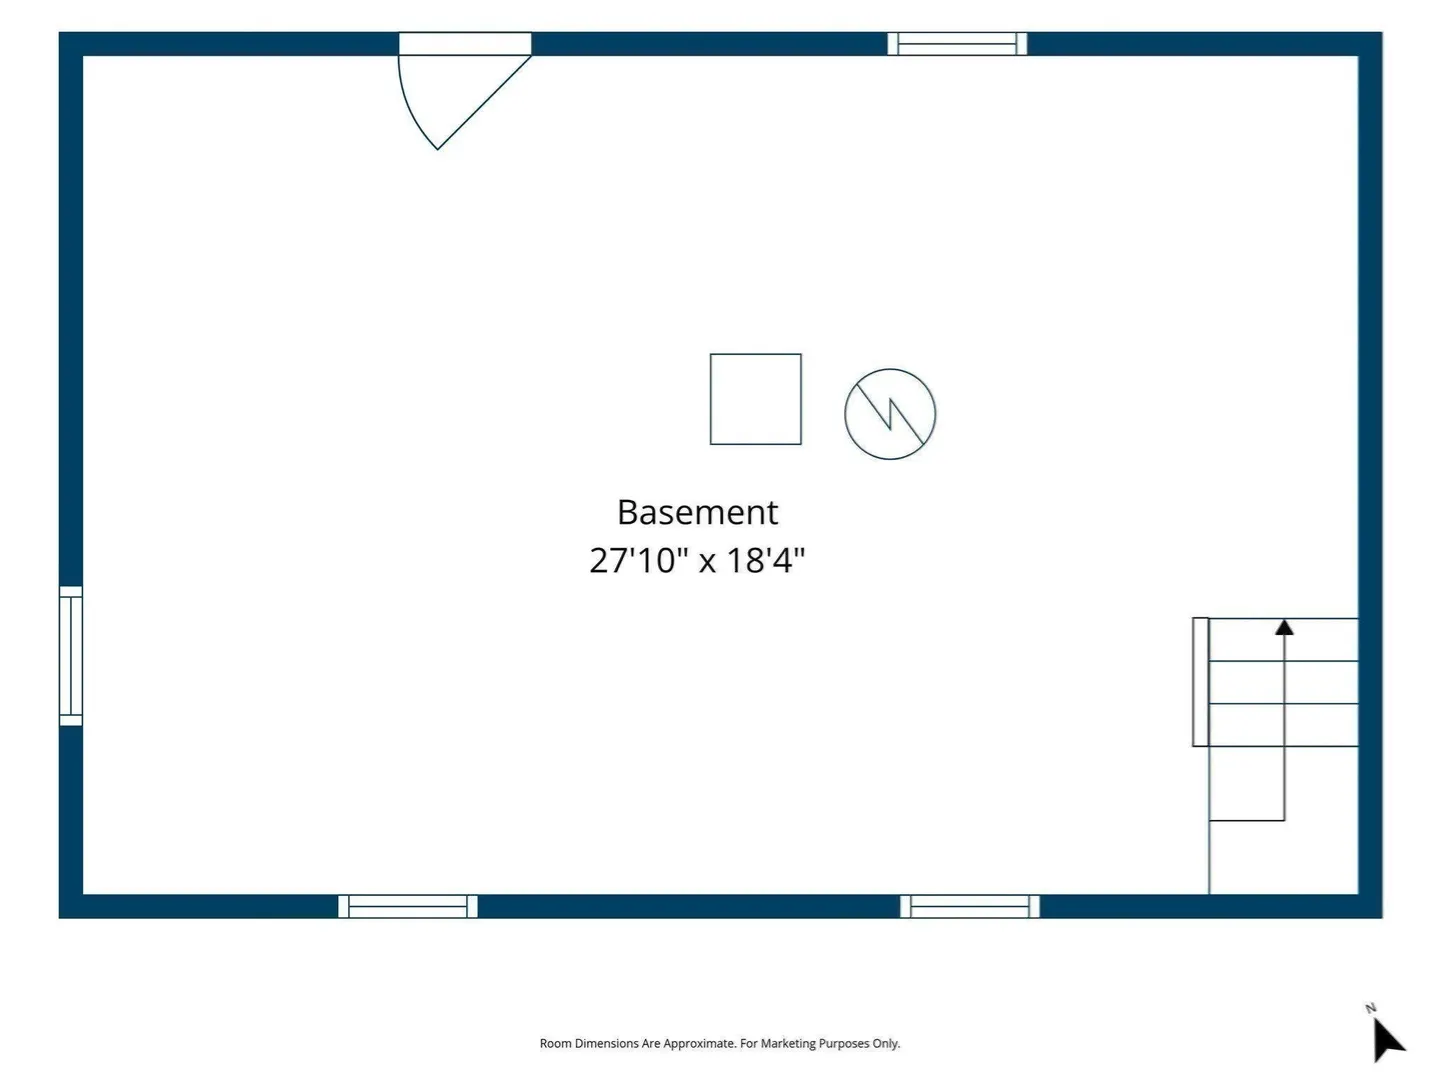
Condo alternative, professionally upgraded to energy efficient standards! Split bedroom floor plan has 2 beds, 1 bath on a dead end street! Professionally cleaned, freshly painted, central heat, central air, whole house water filtration system, shed and fenced yard. The kitchen boasts upgraded fridge, split oven, dishwasher, disposal and motion faucet. The bath features 3-mode lighting, auto-defog mirror, and bidet. Massive expansion possible using full basement or attached garage. Commute via I-495/Route 2 to downtown Boston in 45 minutes or the train is minutes away and only an hour to the city. This property address is eligible for a USDA home loan! This property has a rare, credit-qualifying 3.25% assumable mortgage!
-
Highlights
- Cooling: Central Air
- Parking Spots: 2
- Property Type: Single Family Residence
- Total Rooms: 5
- Status: Active
- Heating: Central, Natural Gas
- Property Class: Residential
- Style: Ranch
- Year Built: 1960
-
Additional Details
- Appliances: Water Heater, Range, Dishwasher, Disposal, Refrigerator, Range Hood
- Construction: Frame
- Exterior Features: Deck - Wood, Rain Gutters, Storage, Fenced Yard
- Foundation: Concrete Perimeter, Block
- Road Frontage Type: Public
- SqFt Source: Public Record
- Year Built Source: Public Records
- Basement: Full, Interior Entry, Bulkhead, Unfinished
- Exclusions: Seller's Personal Belongings.
- Flooring: Vinyl, Carpet, Concrete, Flooring - Wall to Wall Carpet
- Interior Features: Closet, Cable Hookup, Office
- Roof: Shingle
- Year Built Details: Actual
- Zoning: Gr
-
Amenities
- Community Features: Shopping, Park, Medical Facility, Laundromat, Conservation Area, Highway Access, House of Worship, Public School
- Parking Features: Attached, Garage Door Opener, Garage Faces Side, Paved Drive, Off Street, Paved
- Covered Parking Spaces: 1
-
Utilities
- Electric: Circuit Breakers
- Water Source: Public
- Sewer: Public Sewer
-
Fees / Taxes
- Assessed Value: $337,100
- Taxes: $3,907
- Tax Year: 2026
Similar Listings
Sold
42 Photos
Sold
29 Photos
Sold
35 Photos
Sold
35 Photos
Content © 2026 MLS Property Information Network, Inc. The information in this listing was gathered from third party resources including the seller and public records.
Listing information provided courtesy of Lamacchia Realty, Inc..
MLS Property Information Network, Inc. and its subscribers disclaim any and all representations or warranties as to the accuracy of this information.