
Sold!
$340,000
2
Beds
2
Baths
1,074
Living Area
-
Property Description
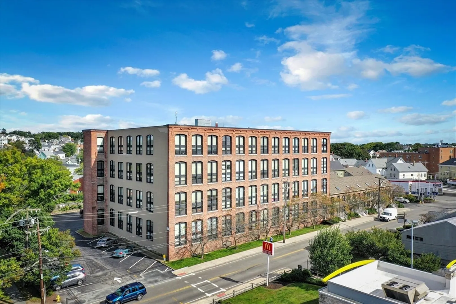
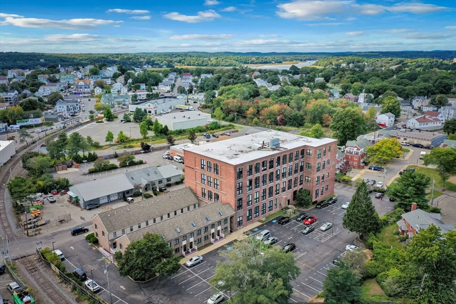
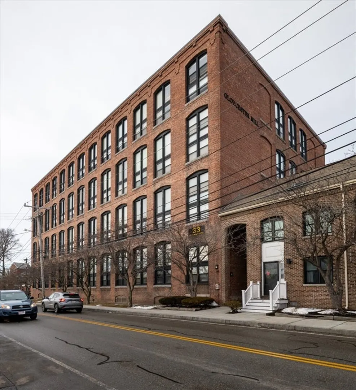
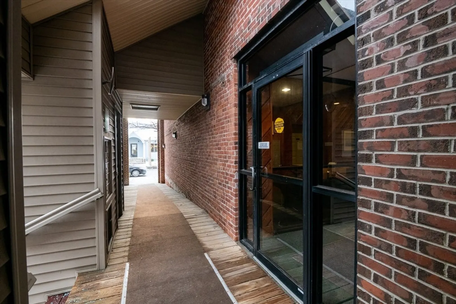
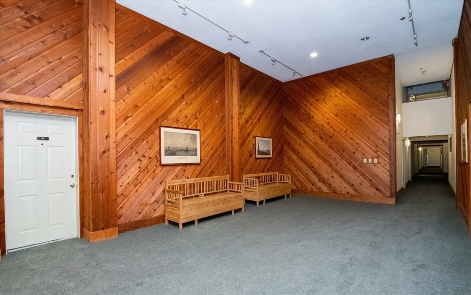
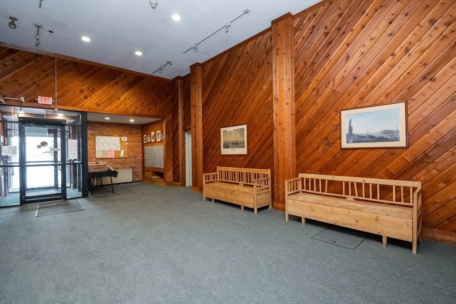
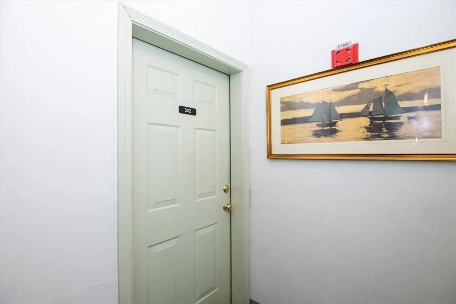
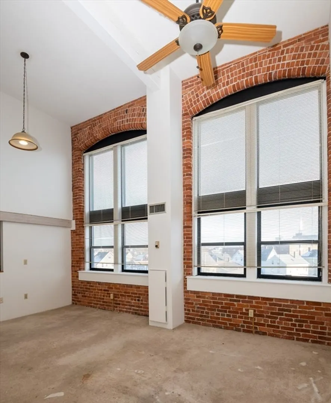
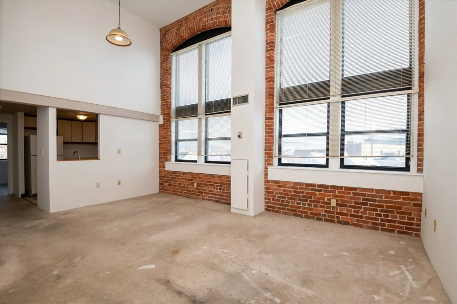
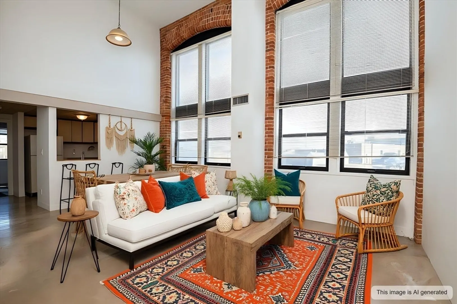
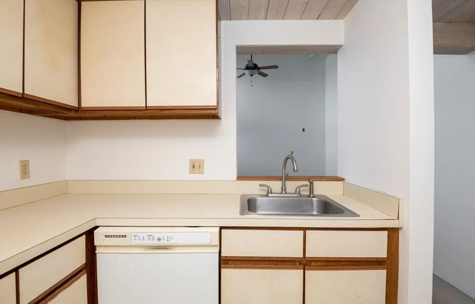
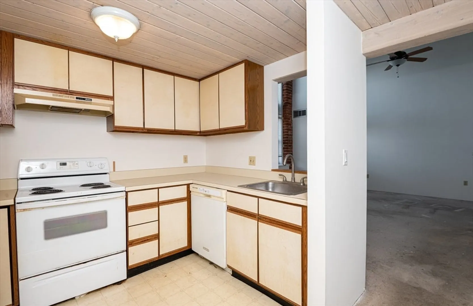
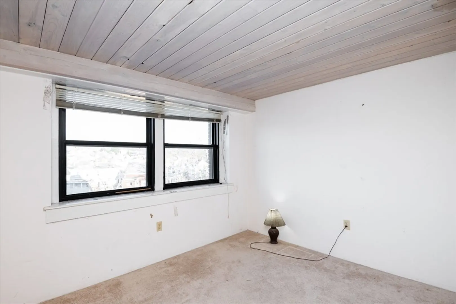
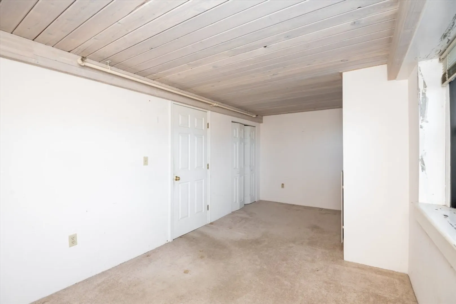
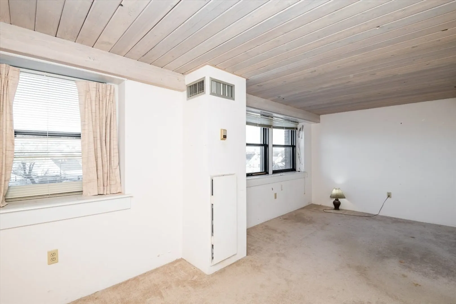
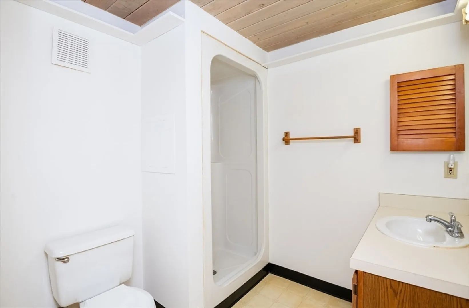
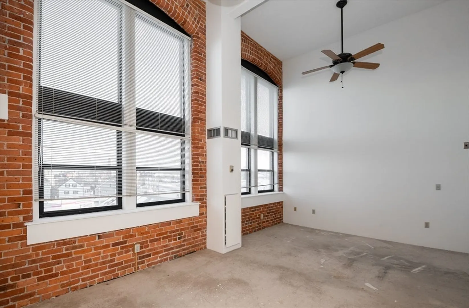
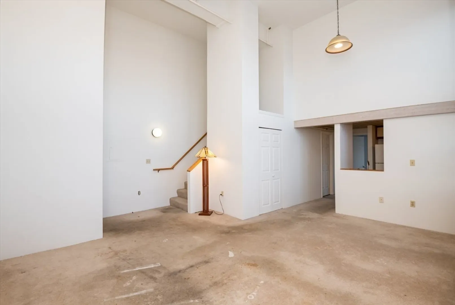
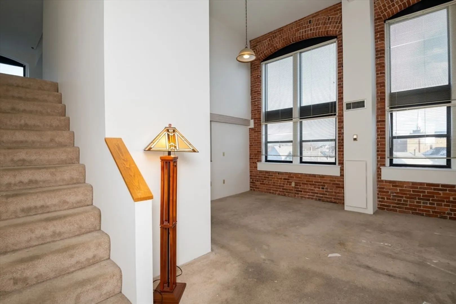
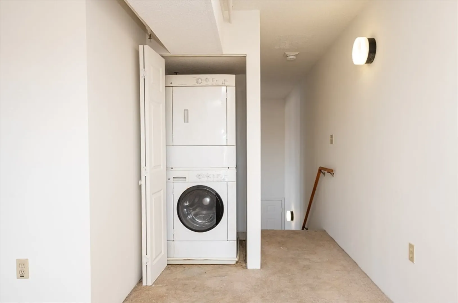
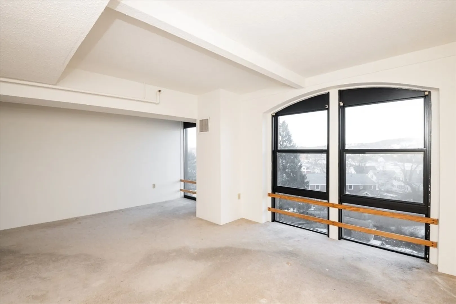
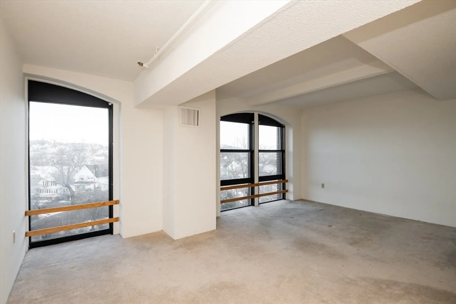
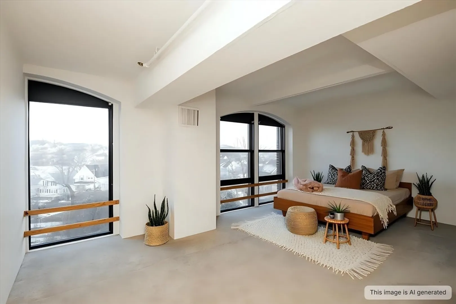
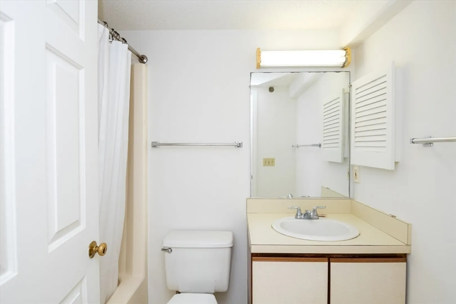
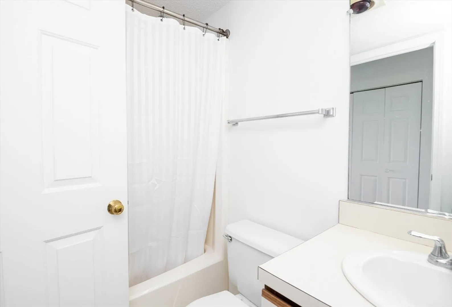
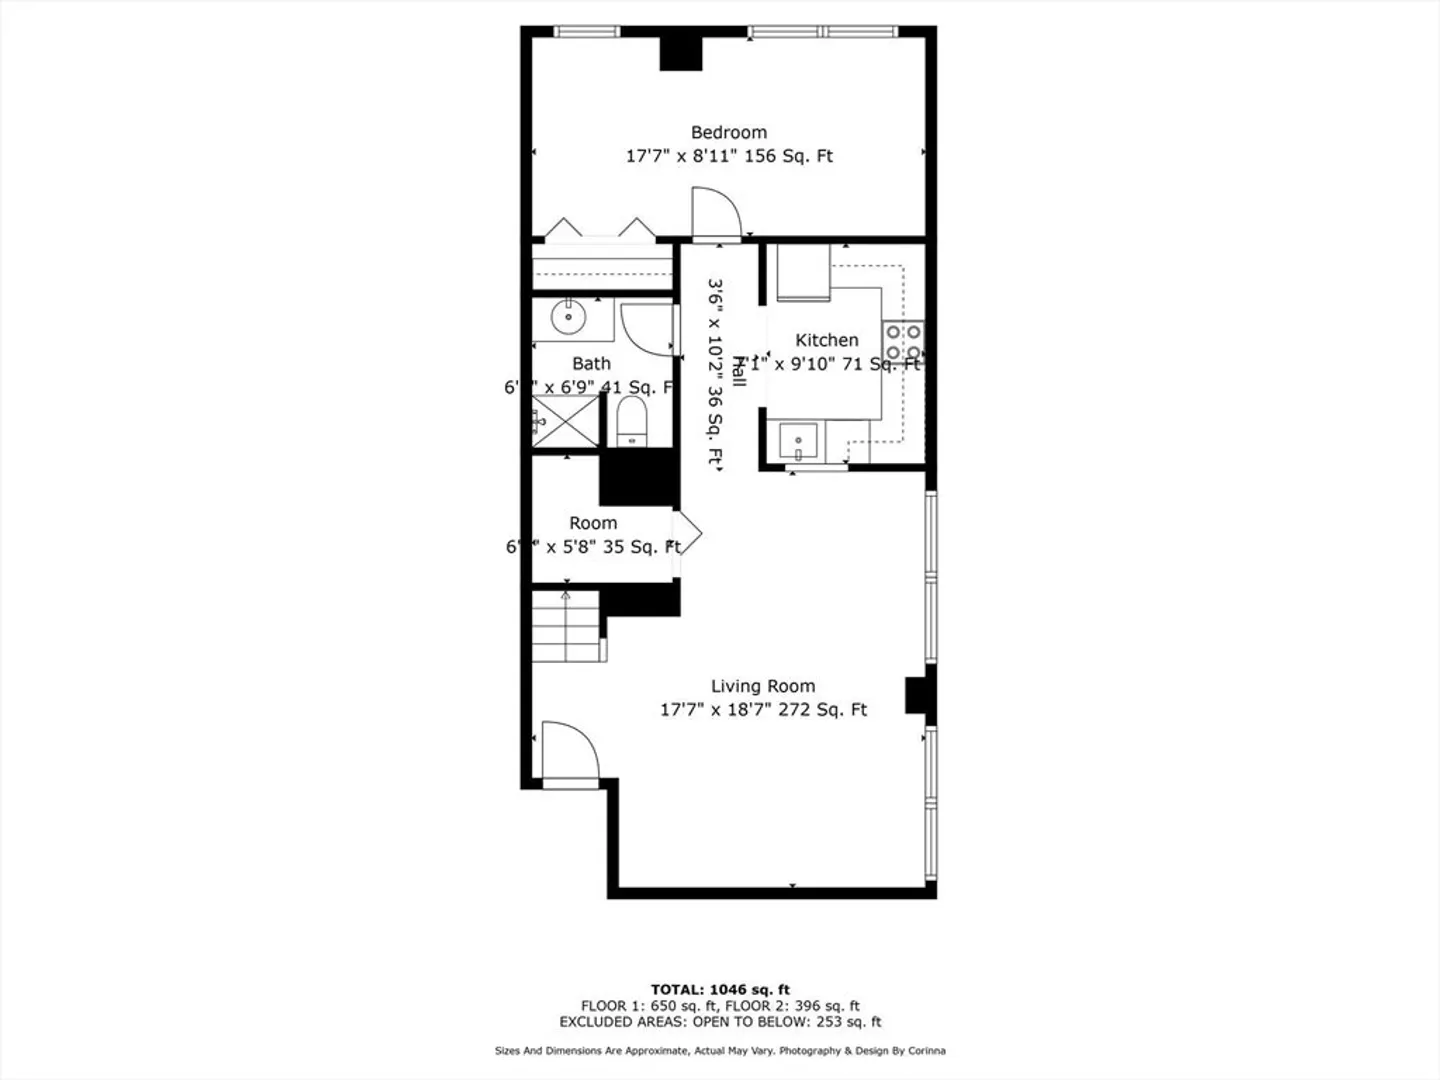
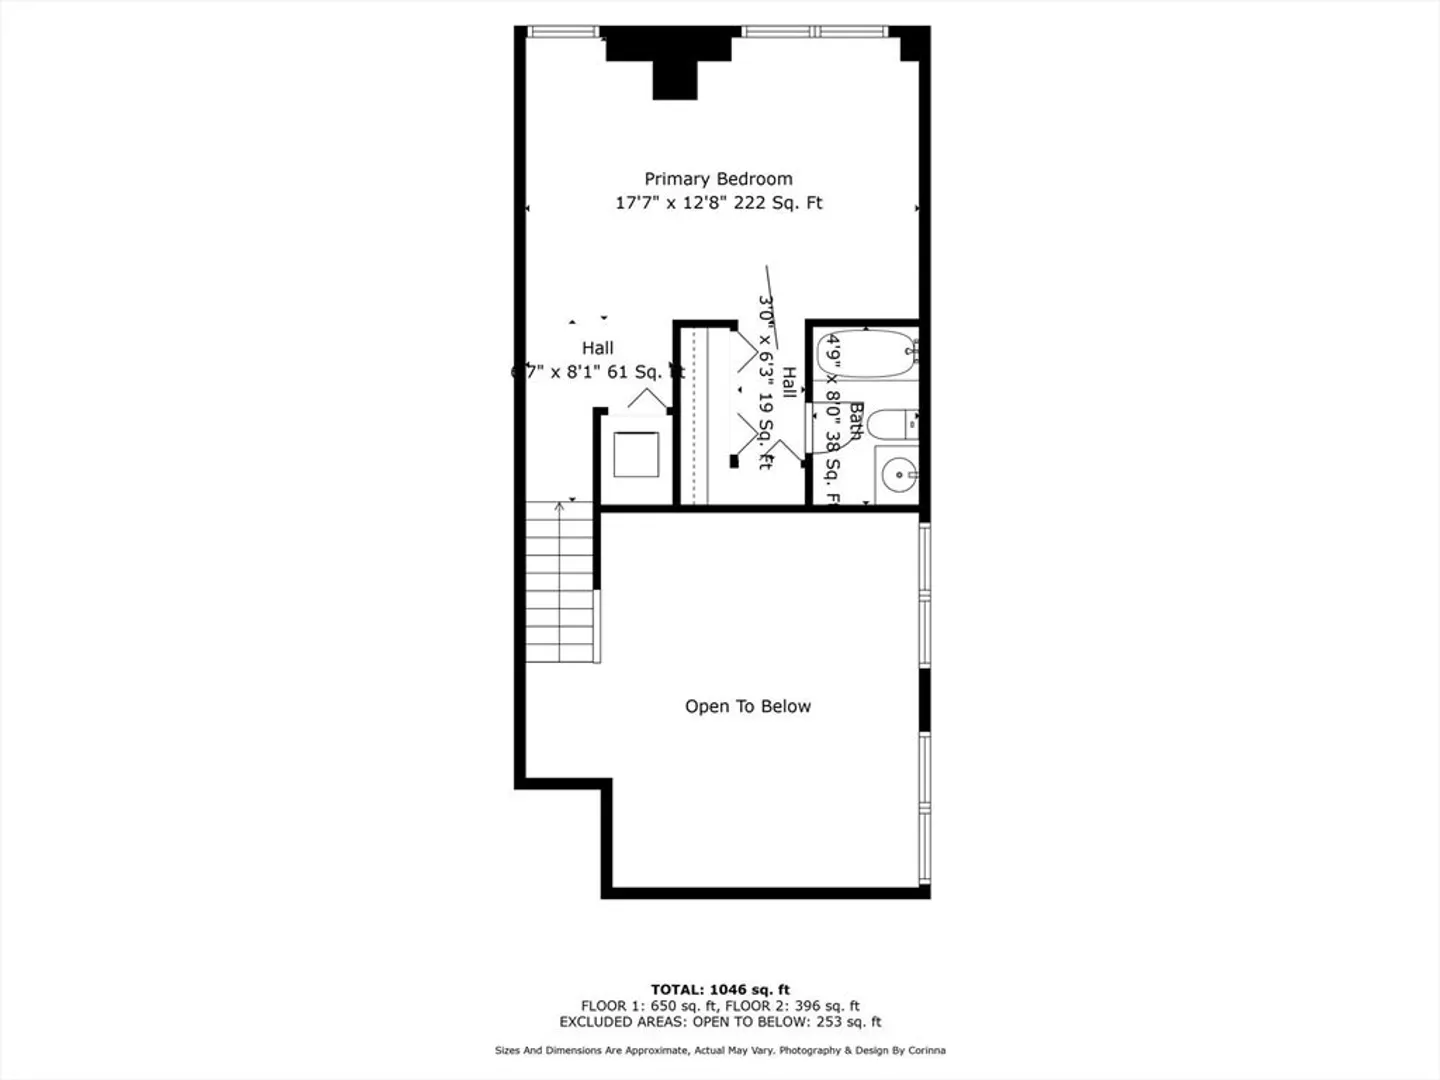
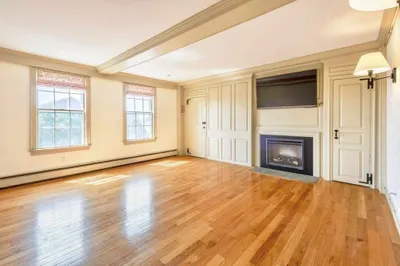
Desirable Gloucester Mill Condo available. Ride up the elevator in ease to this 3rd floor CORNER unit. Perfect for a first-time buyer or down-sizer. This 2-bedroom, 2-bath townhouse is located less than a mile to downtown Gloucester which features many shops, restaurants, grocery stores, the harbor, beaches, the commuter rail and so much more! The open concept living room / dining room features exposed brick walls and high ceilings. The 2nd floor primary suite is complete with washer/dryer, ample closet space and a full bath. Tall windows bring in ample sunshine. Beautiful exposed brick finishes out the look. A little updating transforms this gem.
-
Highlights
- Building Name: Gloucester Mill Condominium Trust
- Heating: Forced Air, Electric, Unit Control
- Parking Spots: 1
- Property Type: Condominium
- Total Rooms: 4
- Year Built: 1900
- Cooling: Central Air, Heat Pump, Unit Control
- HOA Fee: $534
- Property Class: Residential
- Stories: 2
- Unit Number: 302
- Status: Closed
-
Additional Details
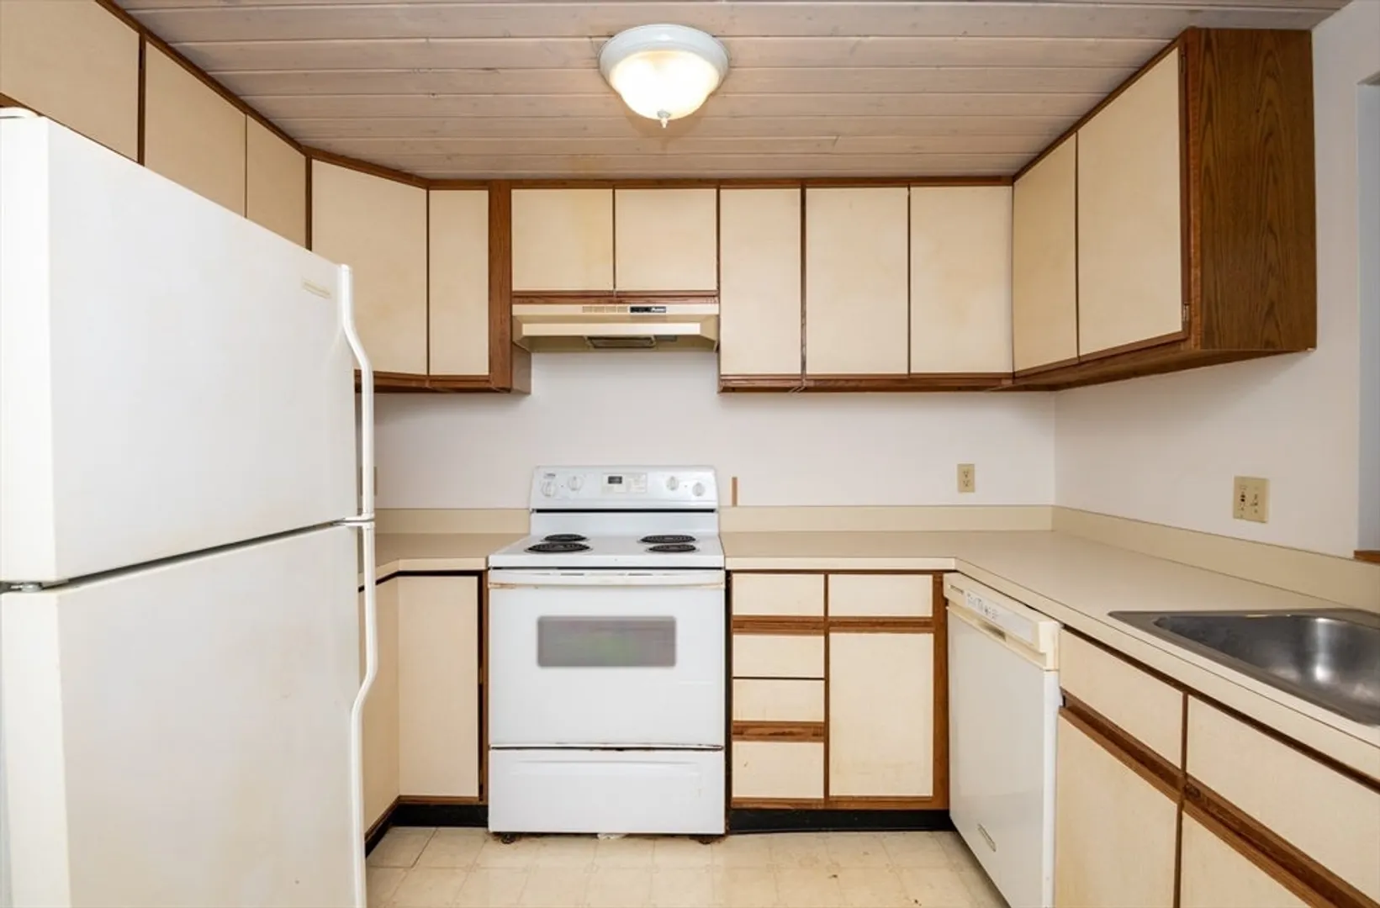
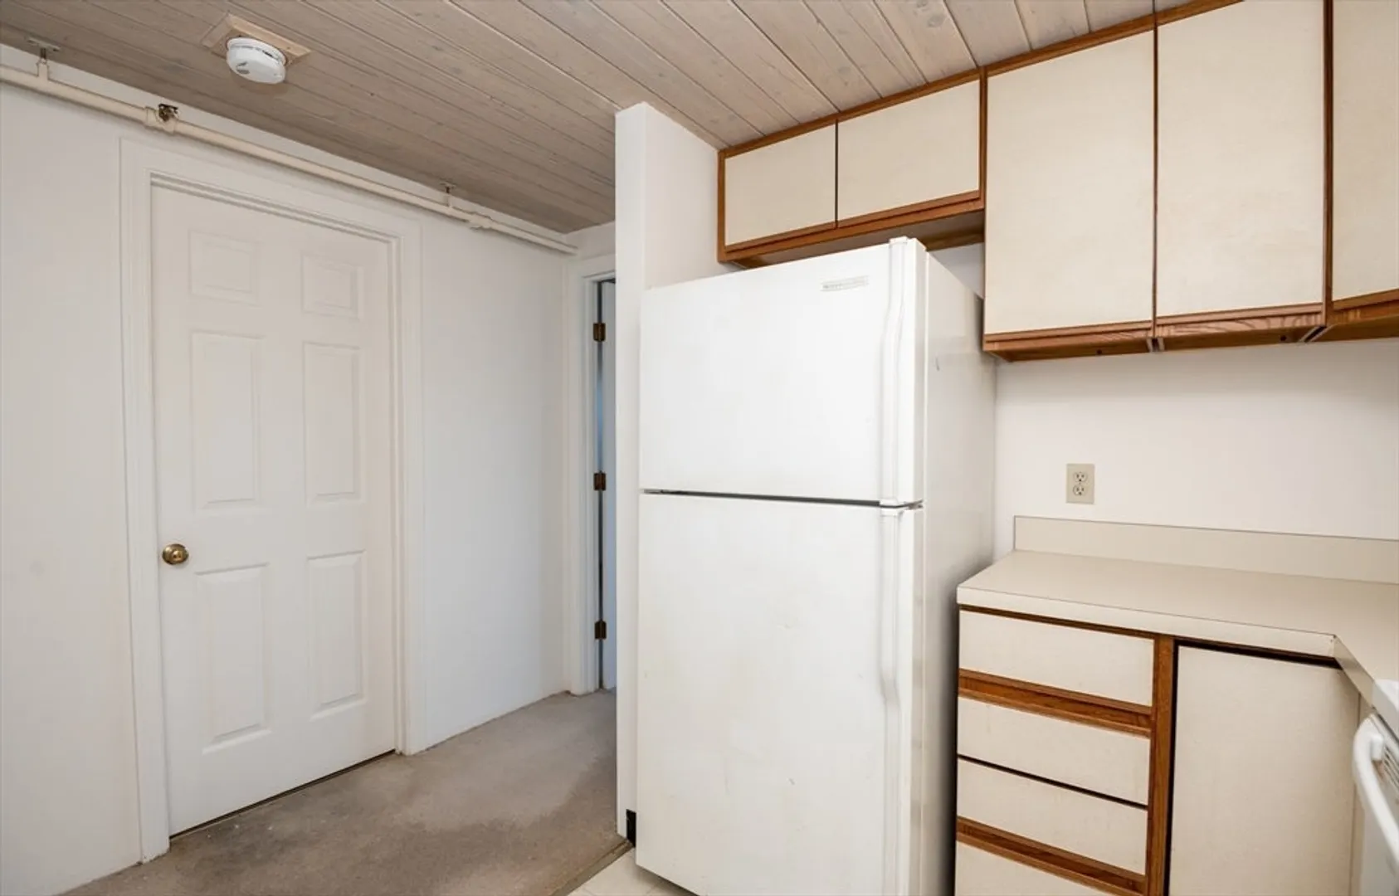
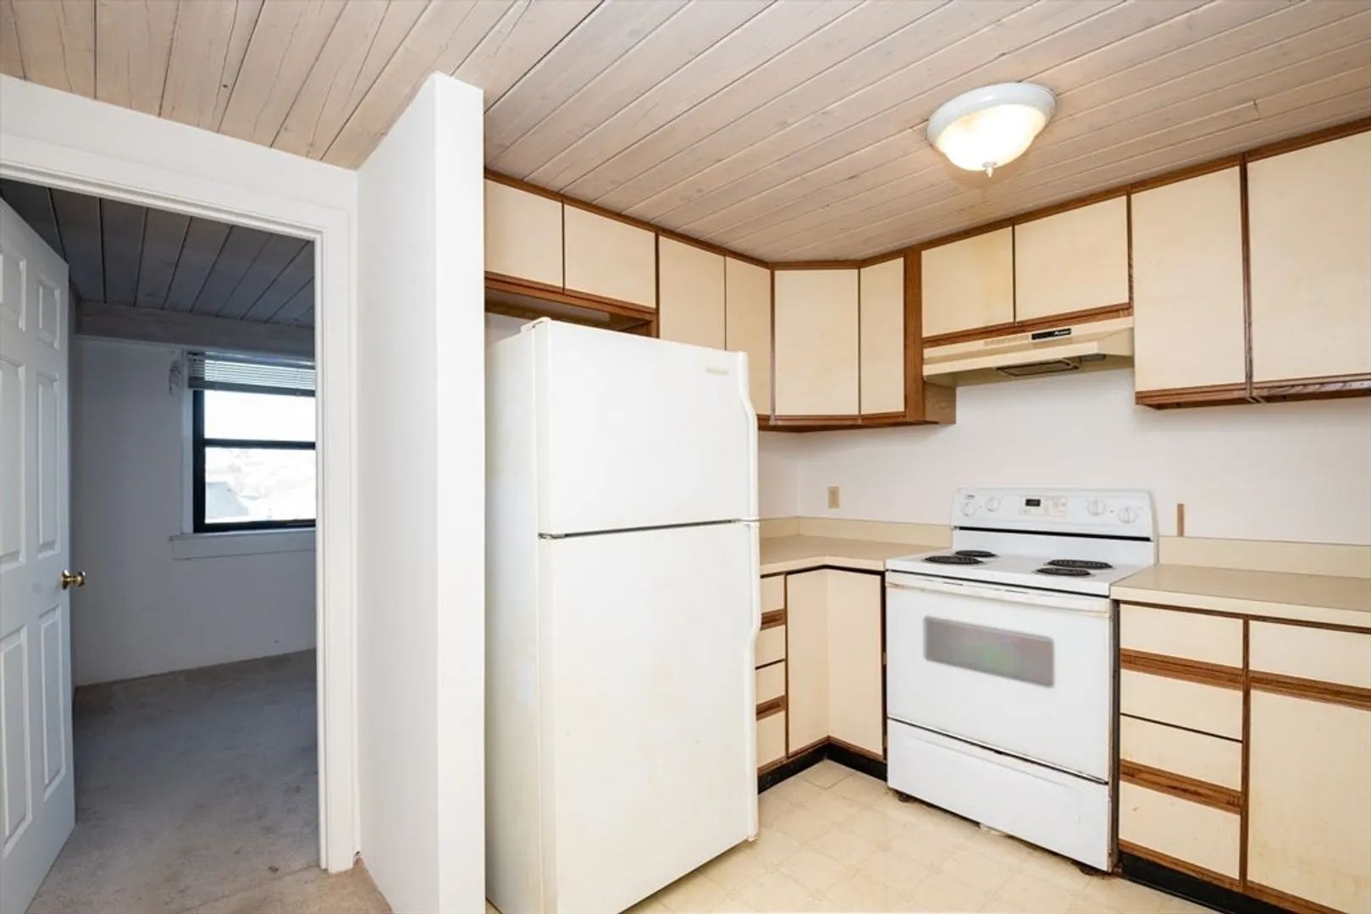
- Appliances: Range, Dishwasher, Disposal, Refrigerator, Washer, Dryer
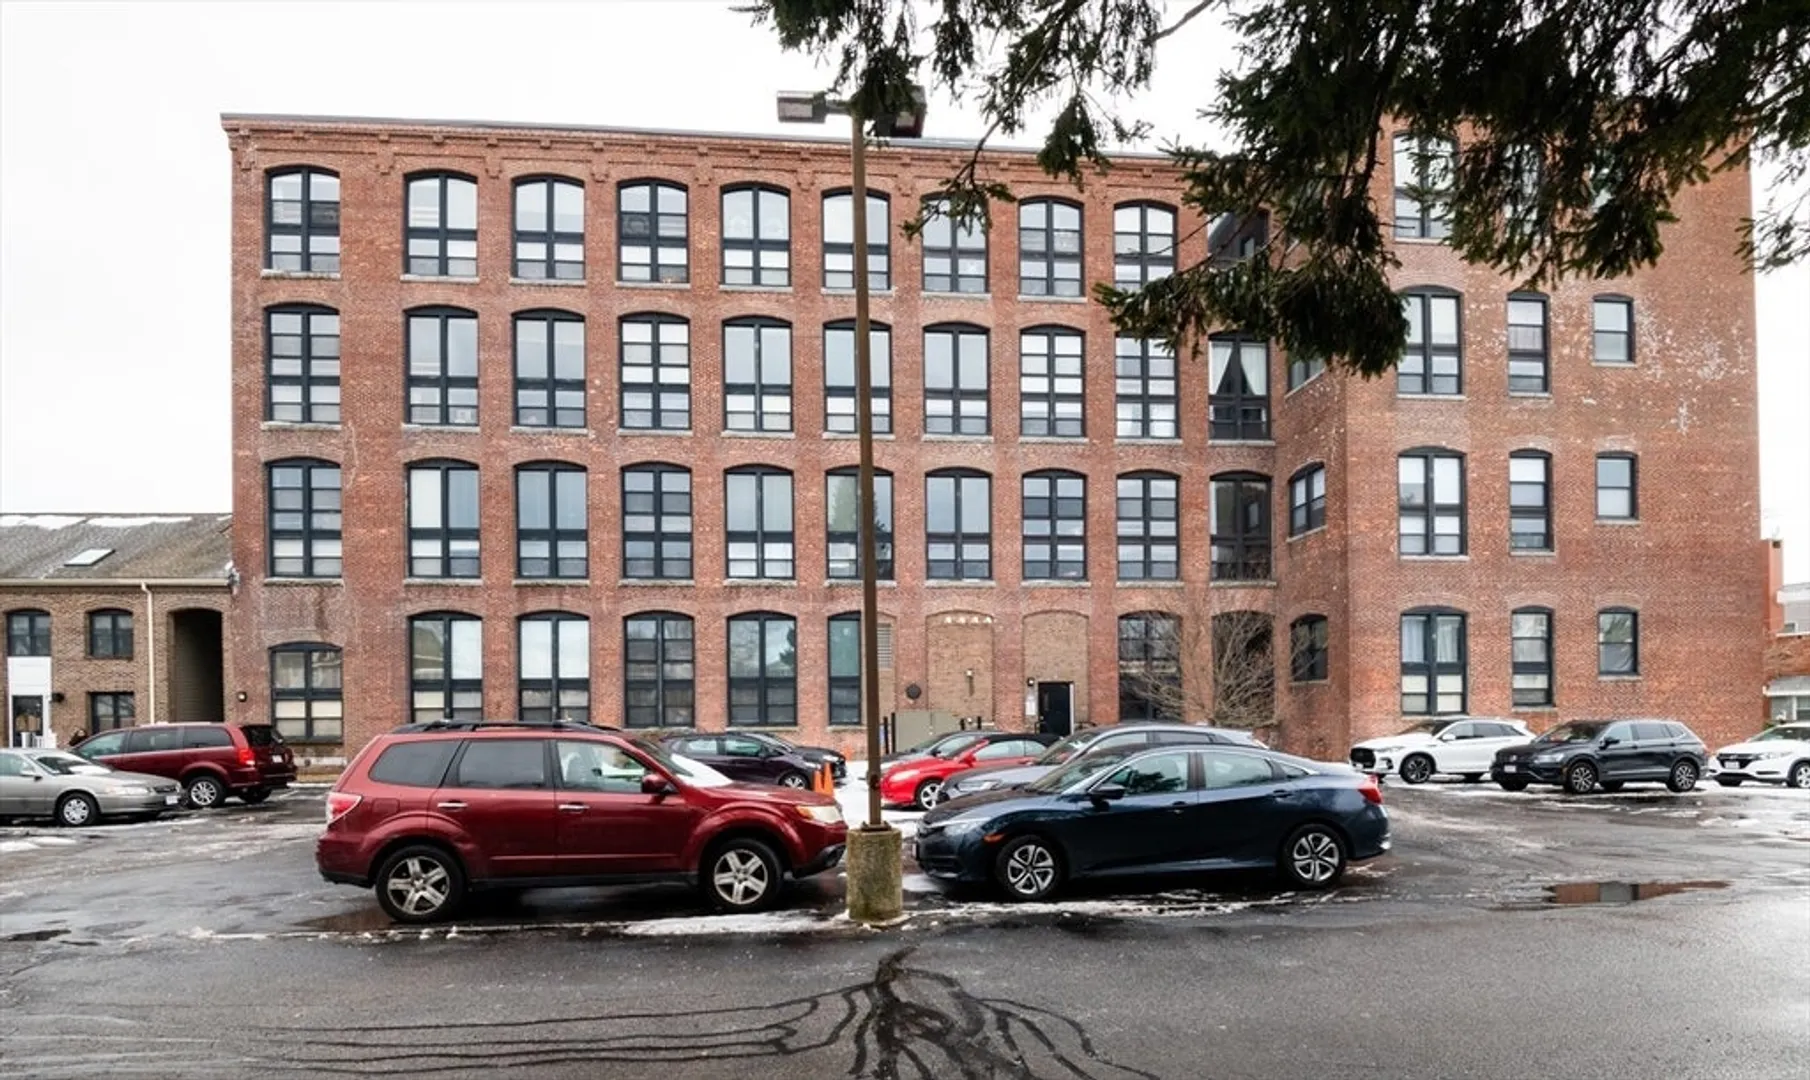
- Construction: Brick
- Pets Allowed: Yes w/ Restrictions
- SqFt Source: Public Record
- Year Built Details: Approximate
- Year Converted: 1988
- Basement: N
- Flooring: Carpet
- Roof: Rubber
- Total Number of Units: 70
- Year Built Source: Public Records
- Zoning: R-5
-
Amenities
- Community Features: Public Transportation, Shopping, Highway Access, Public School, T-Station
- Waterfront Features: Ocean, 1 to 2 Mile To Beach, Beach Ownership(Public)
- Parking Features: Off Street, Assigned, Guest
-
Utilities
- Electric: Circuit Breakers
- Water Source: Public
- Sewer: Public Sewer
-
Fees / Taxes
- Assessed Value: $344,900
- HOA Fee Includes: Insurance, Maintenance Structure, Maintenance Grounds, Snow Removal, Trash
- Taxes: $3,356
- HOA Fee Frequency: Monthly
- Tax Year: 2024
Similar Listings

Sold
17 Photos
Sold

32 Photos
Sold
23 Photos
Sold
21 Photos
Content © 2026 MLS Property Information Network, Inc. The information in this listing was gathered from third party resources including the seller and public records.
Listing information provided courtesy of RE/MAX Beacon.
MLS Property Information Network, Inc. and its subscribers disclaim any and all representations or warranties as to the accuracy of this information.
