
Sold!
$615,000
3
Beds
2
Baths
1,040
Living Area
-
Property Description
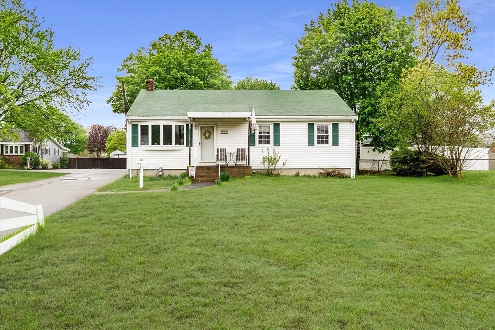
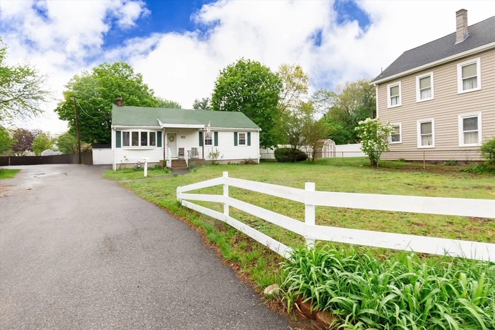
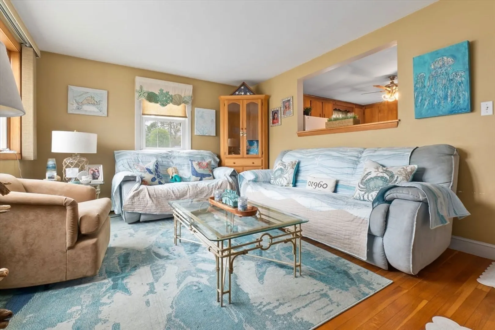
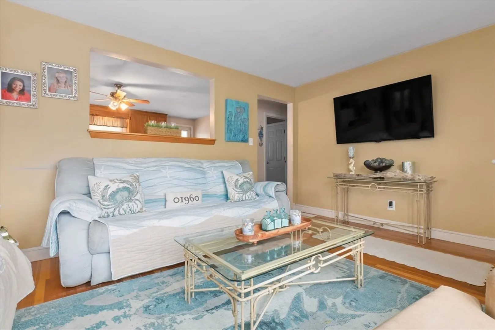
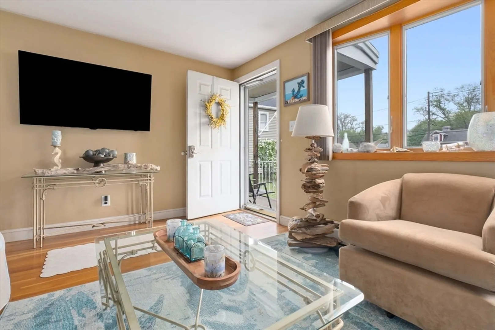
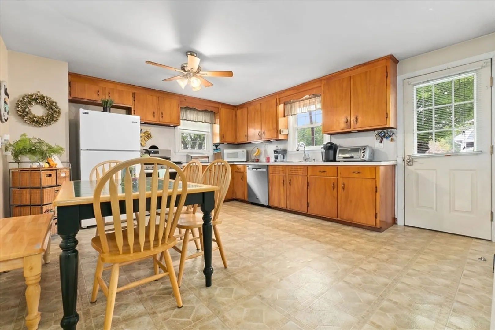
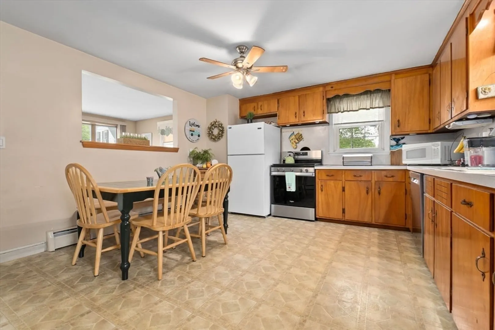
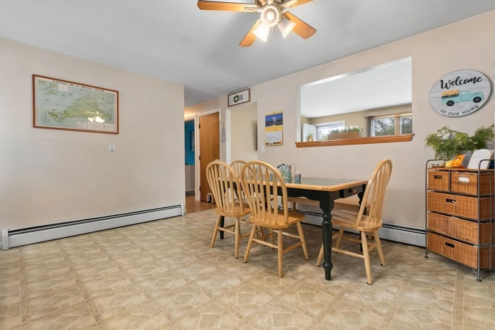
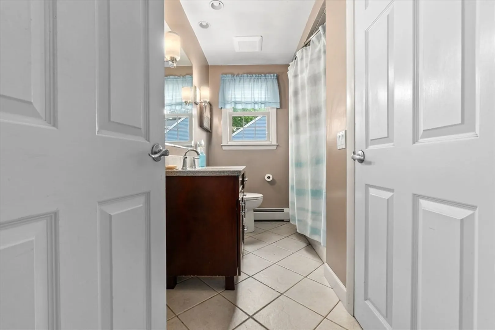
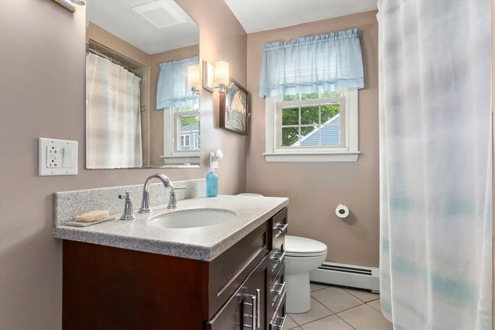
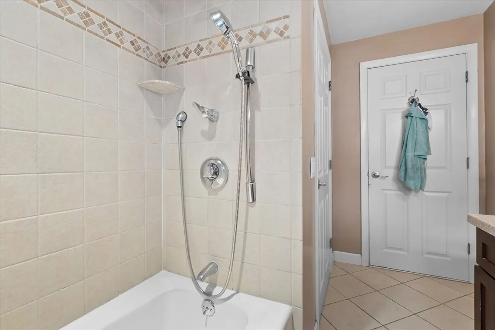
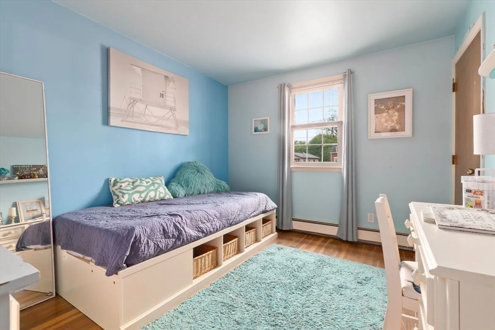
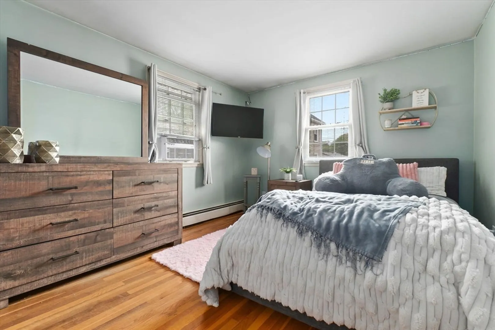
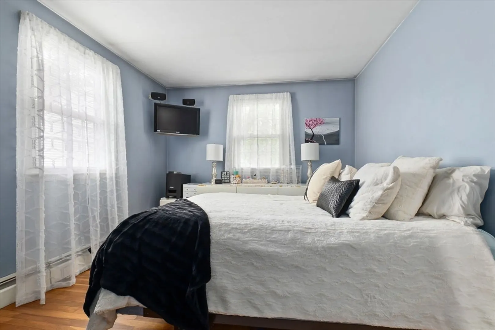
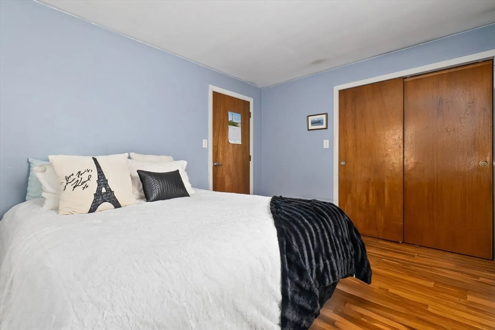
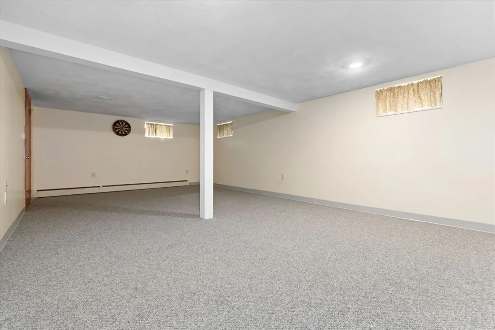
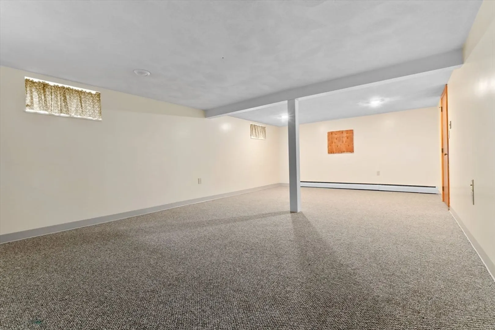
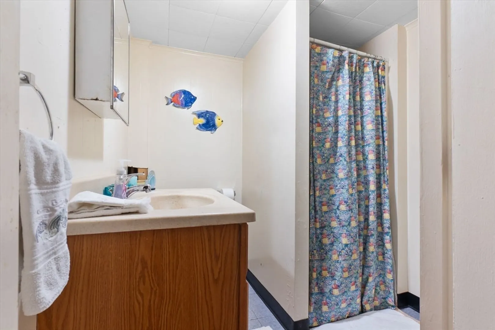
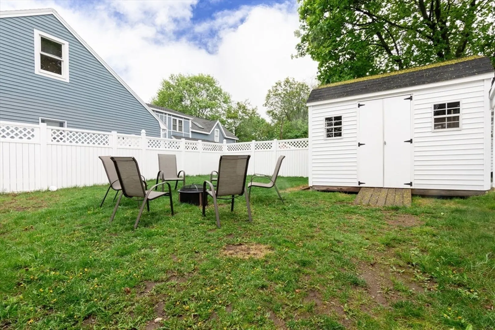
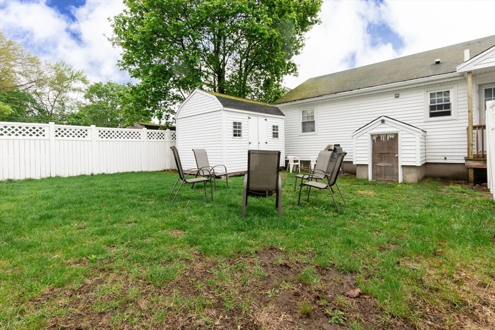
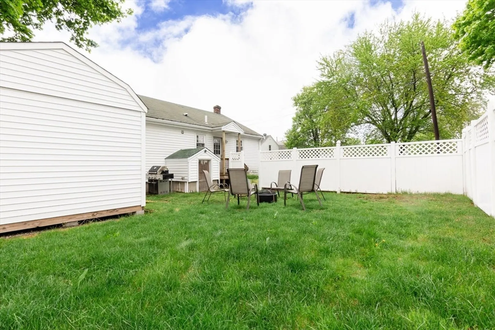
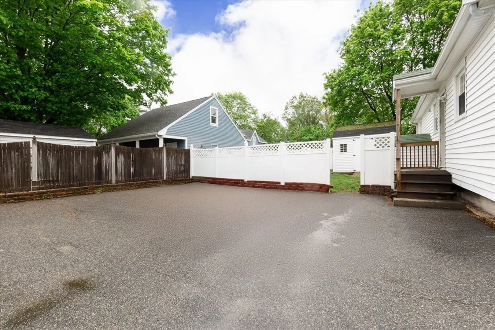
This inviting ranch-style home features three bedrooms and two full bathrooms. The spacious living room with gleaming hardwood floors flows seamlessly into an eat-in kitchen complete with full appliances—perfect for everyday living or entertaining. The main level offers three comfortable bedrooms and a full bath. Downstairs, the partially finished basement provides additional living space along with a second full bathroom—ideal for a home office, gym, or guest area. Enjoy a fully fenced in backyard, great for pets or play, and take advantage of four off-street parking spaces. Whether you're a first-time buyer or looking to downsize, this home is a wonderful opportunity!
-
Highlights
- Area: South Peabody
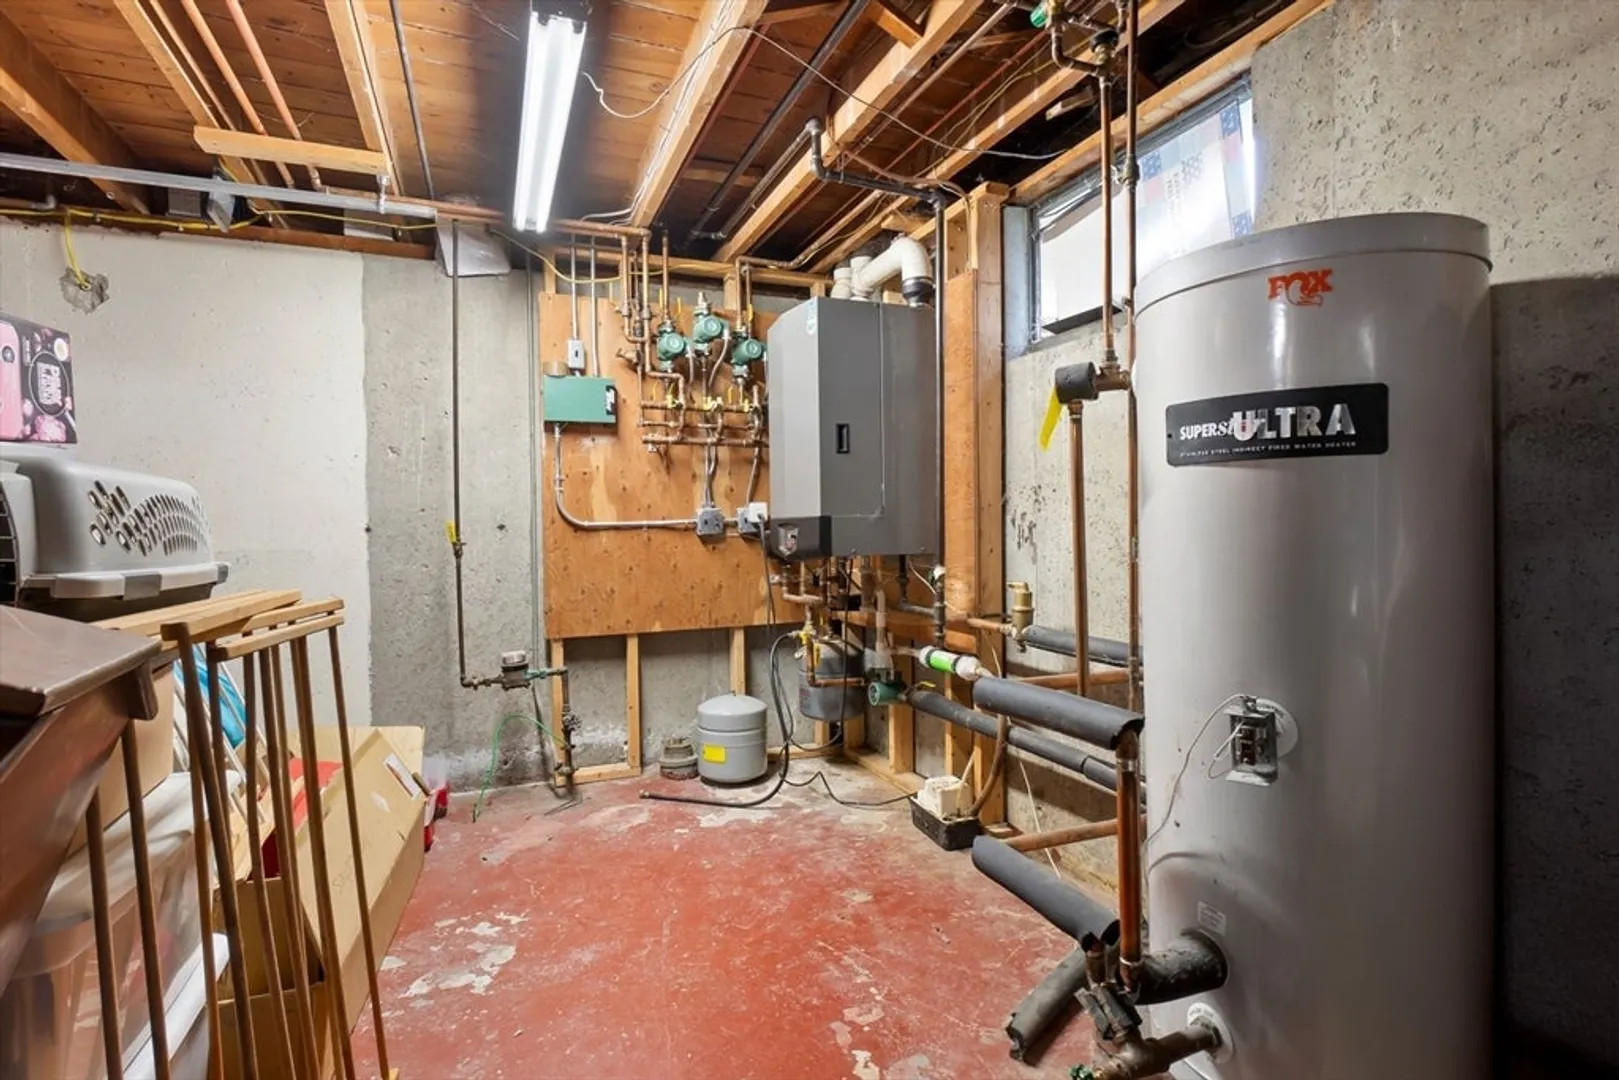
- Heating: Baseboard, Electric
- Property Class: Residential
- Style: Ranch
- Year Built: 1964
- Cooling: Window Unit(s)
- Parking Spots: 4
- Property Type: Single Family Residence
- Total Rooms: 5
- Status: Closed
-
Additional Details
- Appliances: Gas Water Heater
- Construction: Frame
- Flooring: Tile, Vinyl, Hardwood
- Lot Features: Level
- Roof: Shingle
- Year Built Details: Actual
- Zoning: R1a
- Basement: Full, Partially Finished, Walk-Out Access
- Exterior Features: Porch, Rain Gutters, Storage, Fenced Yard
- Foundation: Concrete Perimeter
- Road Frontage Type: Public
- SqFt Source: Measured
- Year Built Source: Public Records
-
Amenities
- Community Features: Public Transportation, Shopping, Walk/Jog Trails, Golf, Bike Path, Highway Access, Public School, Sidewalks
- Parking Features: Paved Drive, Shared Driveway, Off Street
-
Utilities
- Electric: 220 Volts
- Water Source: Public
- Sewer: Public Sewer
-
Fees / Taxes
- Assessed Value: $484,400
- Taxes: $4,470
- Tax Year: 2024
Similar Listings
Sold
38 Photos
Sold
31 Photos
Sold
32 Photos
Sold
31 Photos
Content © 2026 MLS Property Information Network, Inc. The information in this listing was gathered from third party resources including the seller and public records.
Listing information provided courtesy of Keller Williams Realty Evolution.
MLS Property Information Network, Inc. and its subscribers disclaim any and all representations or warranties as to the accuracy of this information.
