
33 Luke Rd
$789,000
4
Beds
2
Baths
2,112
Sqft
- Request Info
- Call
- Save
-
More
- Mortgage Calculator

Property Tools
$789,000
4
Beds
2
Baths
2,112
Living Area
-
Property Description
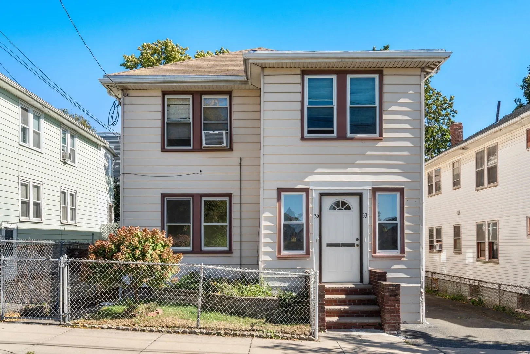
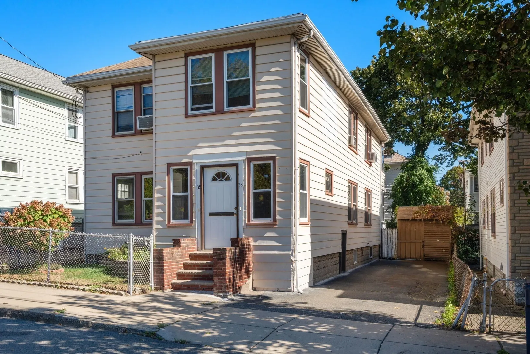
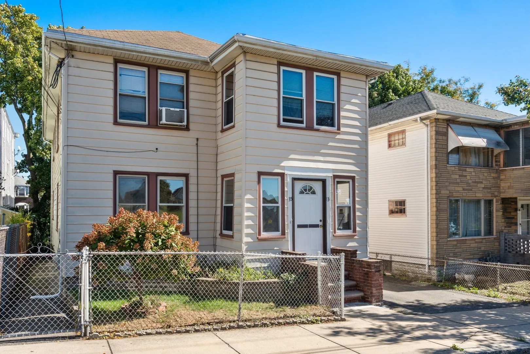
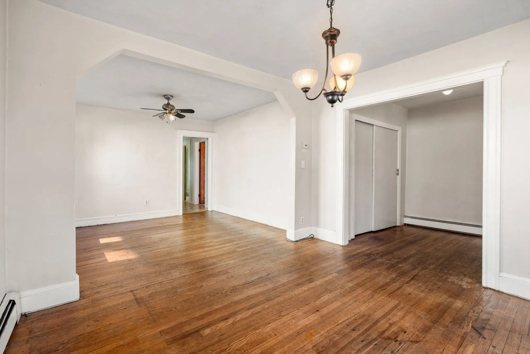
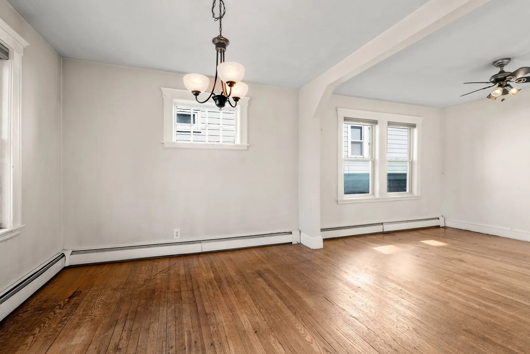
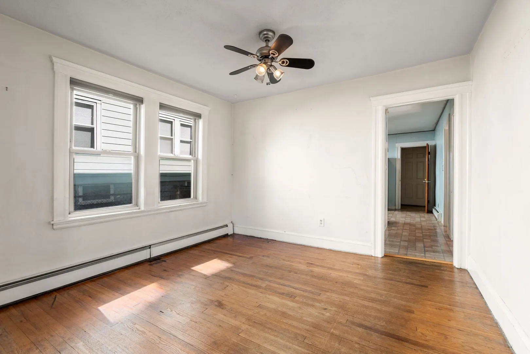
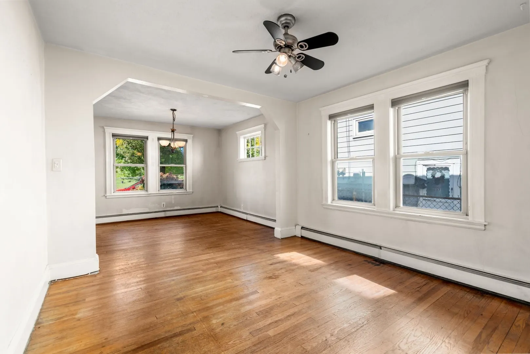
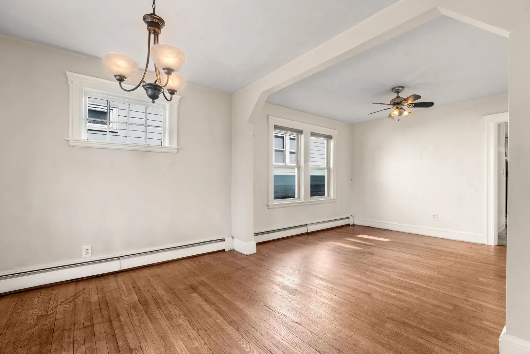
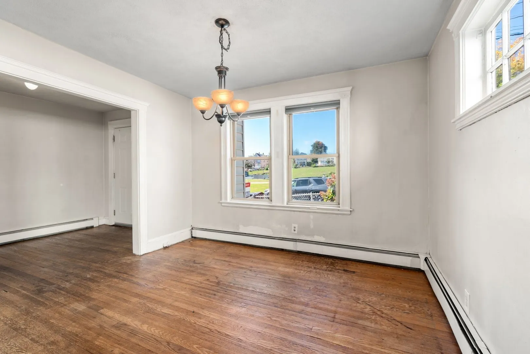
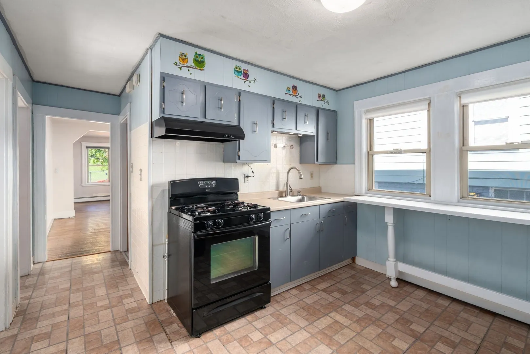
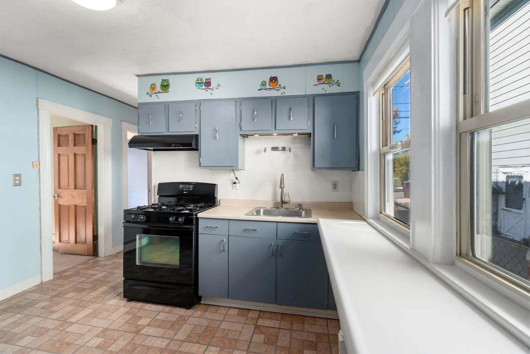
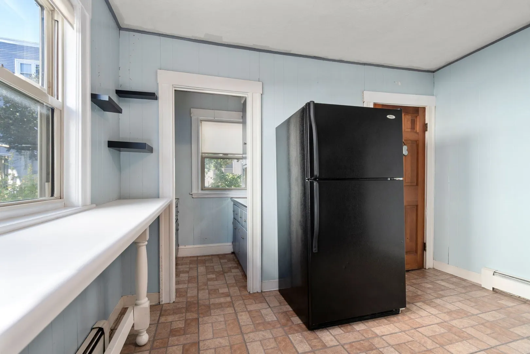
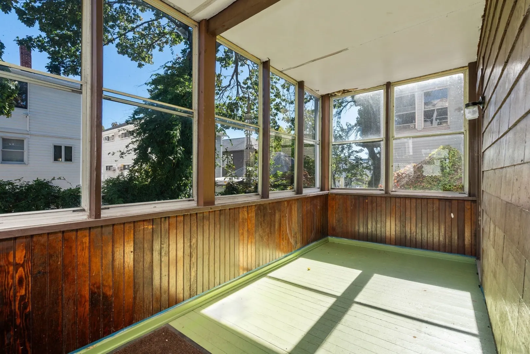
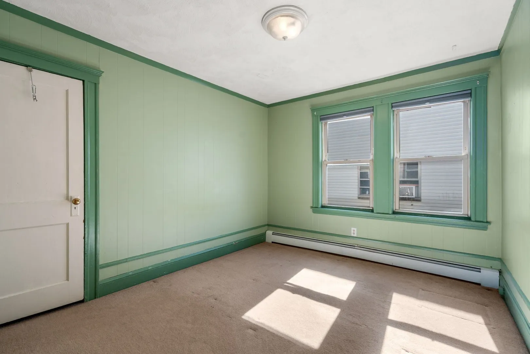
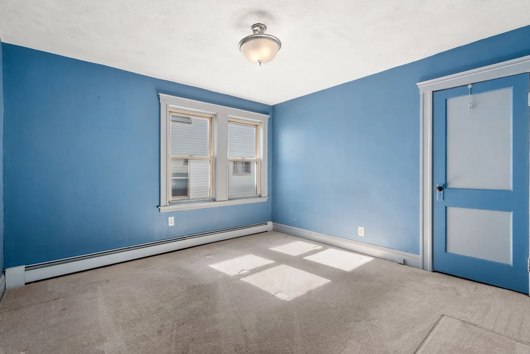
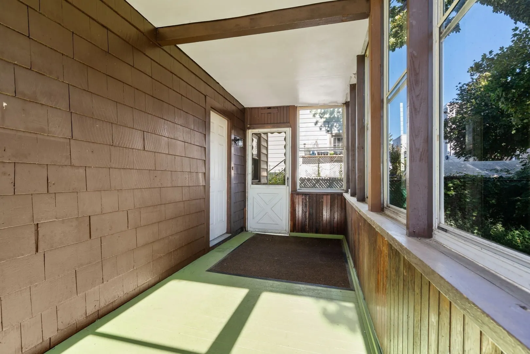
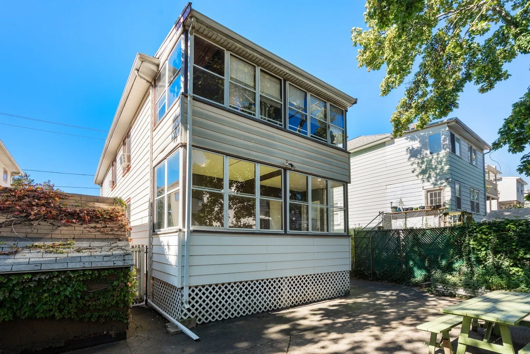
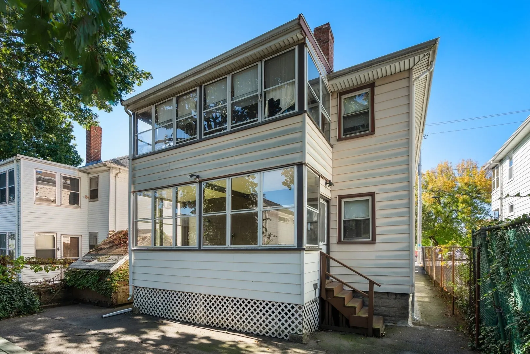
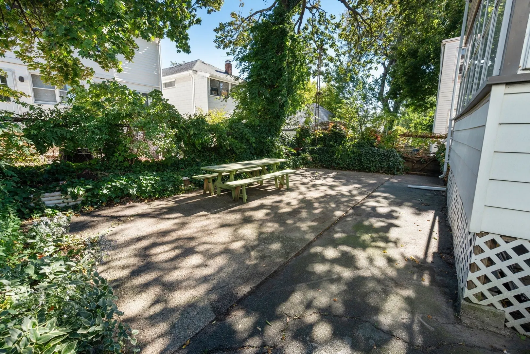
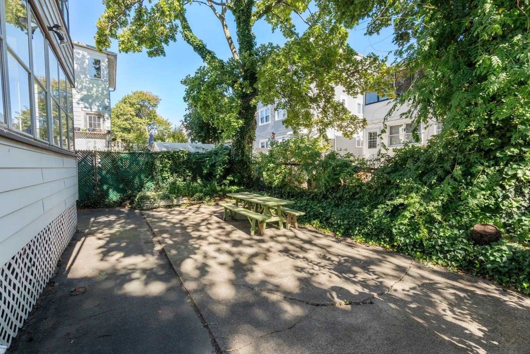
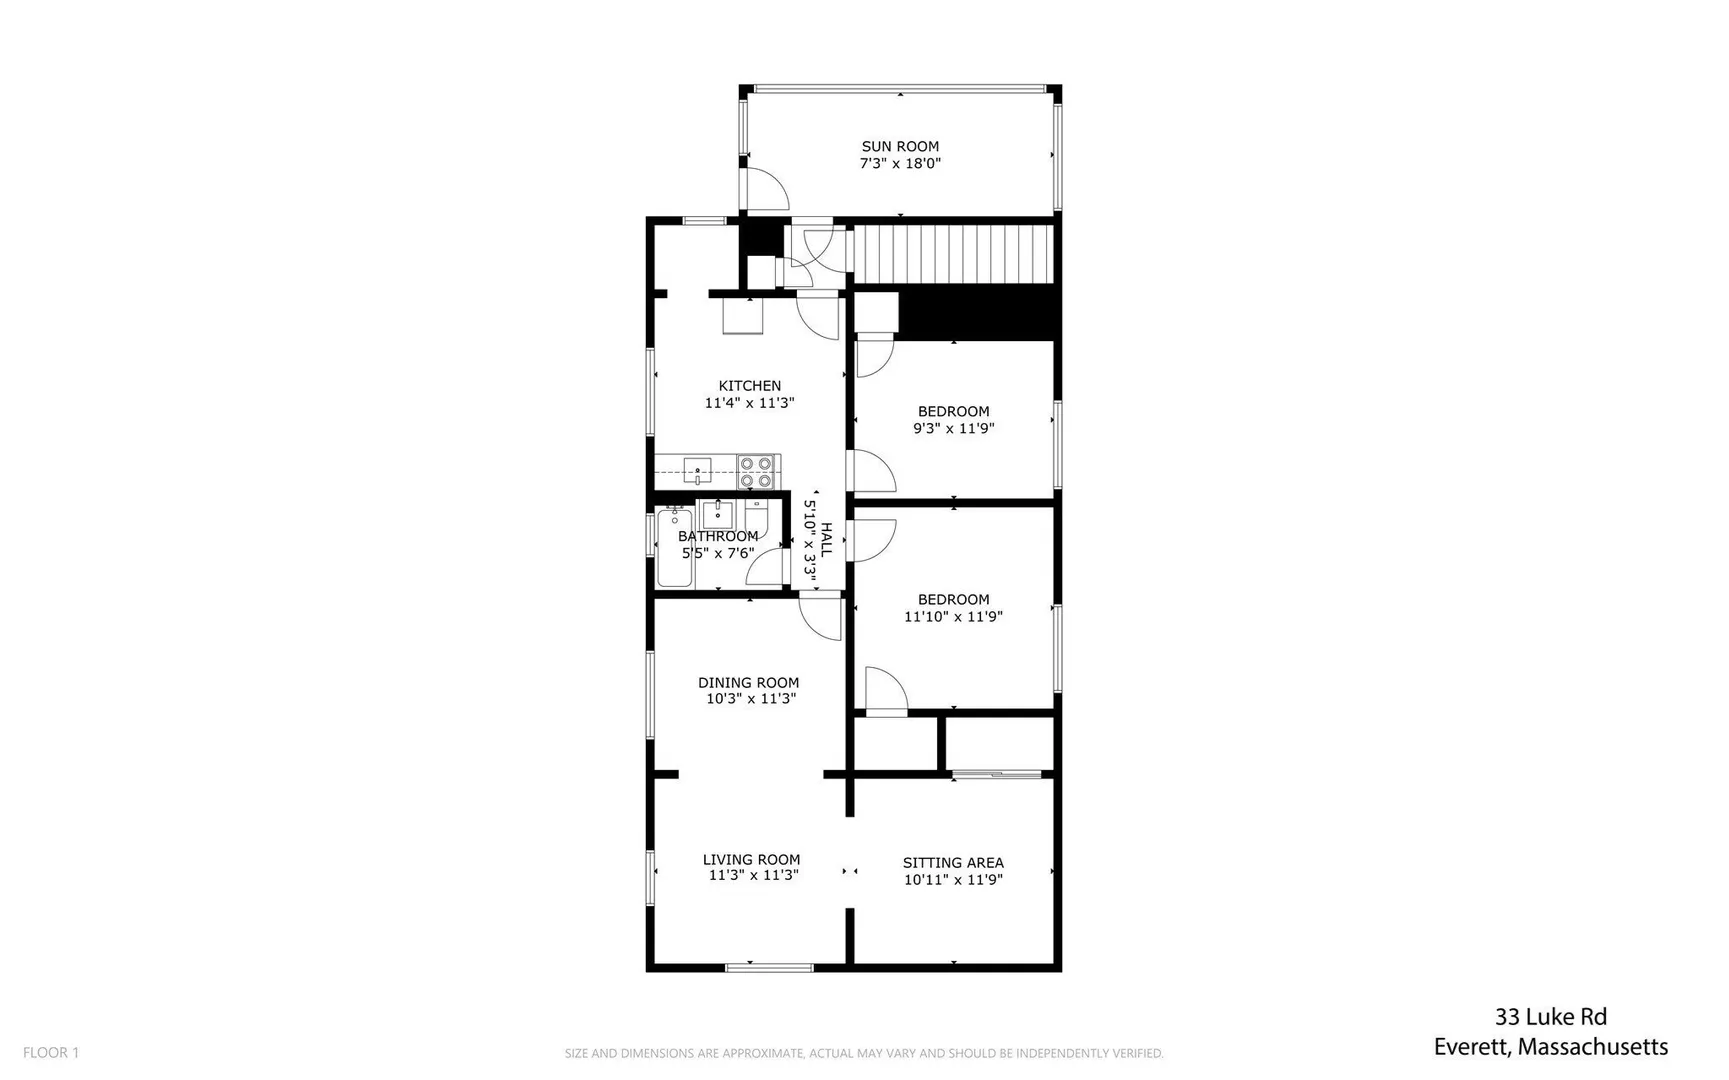
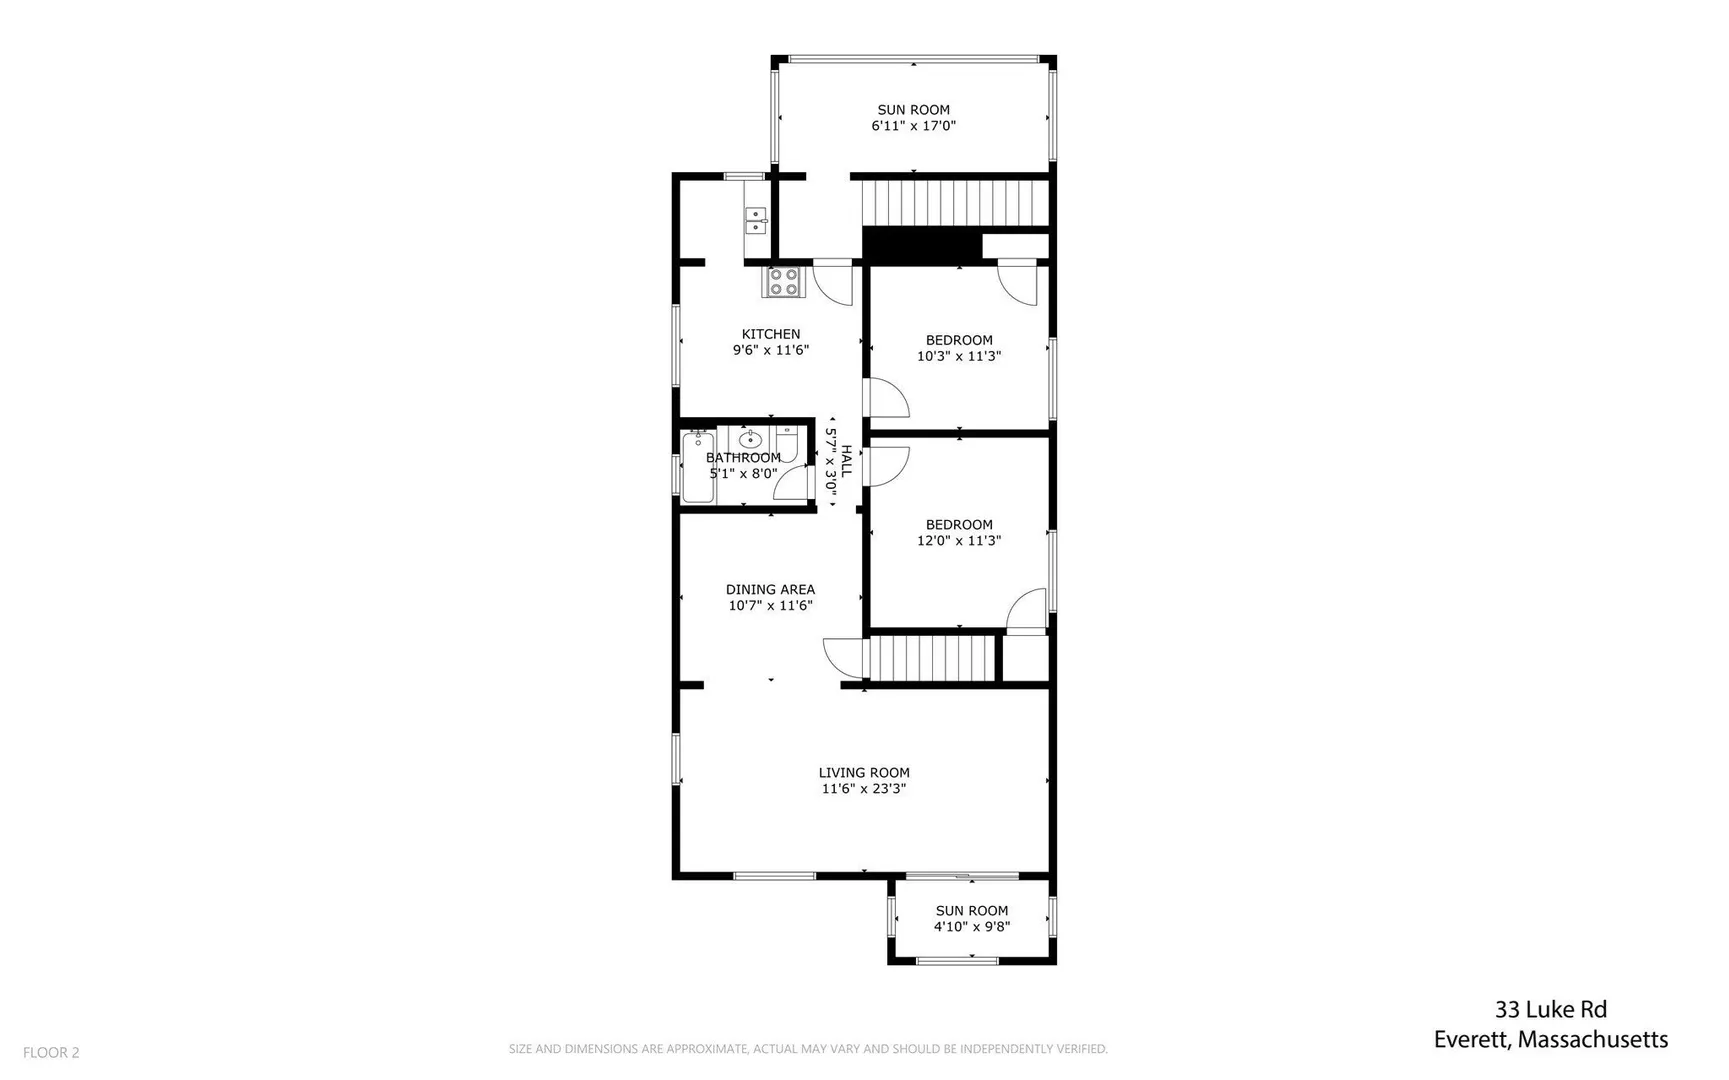
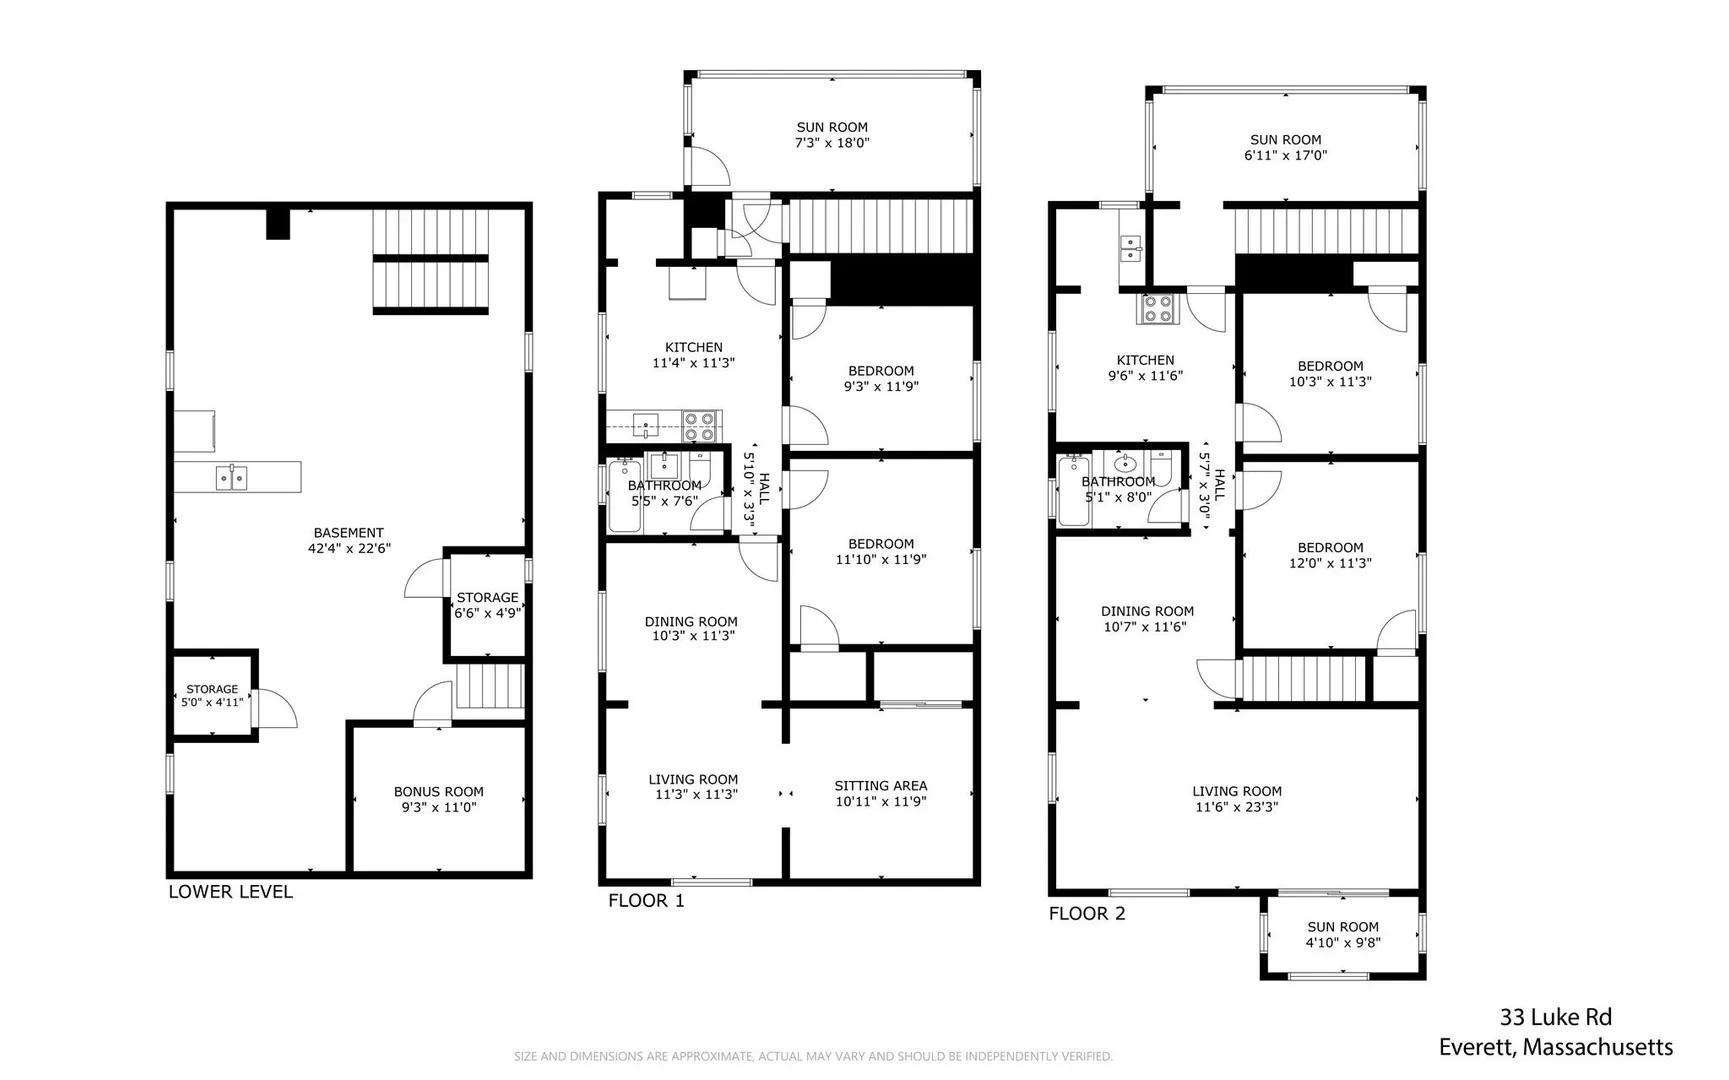
Discover this spacious two-family home in the heart of Everett, located across the street from a neighborhood park and within walking distance of public transportation, offering quick and convenient access to Boston! The first-floor unit is vacant, providing flexibility for owner-occupants or investors. Both units feature separate living and dining rooms, eat-in kitchens, two bedrooms, and hardwood flooring in select areas. Each unit also has an enclosed back deck, offering extra space to enjoy. The property includes laundry in the basement and off-street parking in the driveway for up to three cars. Situated near shopping, restaurants, and everyday amenities, this property offers a great combination of location, versatility, and potential. Whether you're looking to expand your investment portfolio or make this property your own, this two-family home has plenty to offer!
-
Highlights
- Heating: Natural Gas
- Parking Spots: 3
- Property Type: Multi Family
- Total Rooms: 10
- Status: Active
- Levels: 2
- Property Class: Residential Income
- Stories: 2
- Year Built: 1900
-
Additional Details
- Appliances: Range, Refrigerator
- Construction: Frame
- Foundation: Stone
- Road Frontage Type: Public
- SqFt Source: Public Record
- Year Built Details: Actual
- Zoning: Dd
- Basement: Full
- Flooring: Wood, Vinyl, Carpet, Hardwood
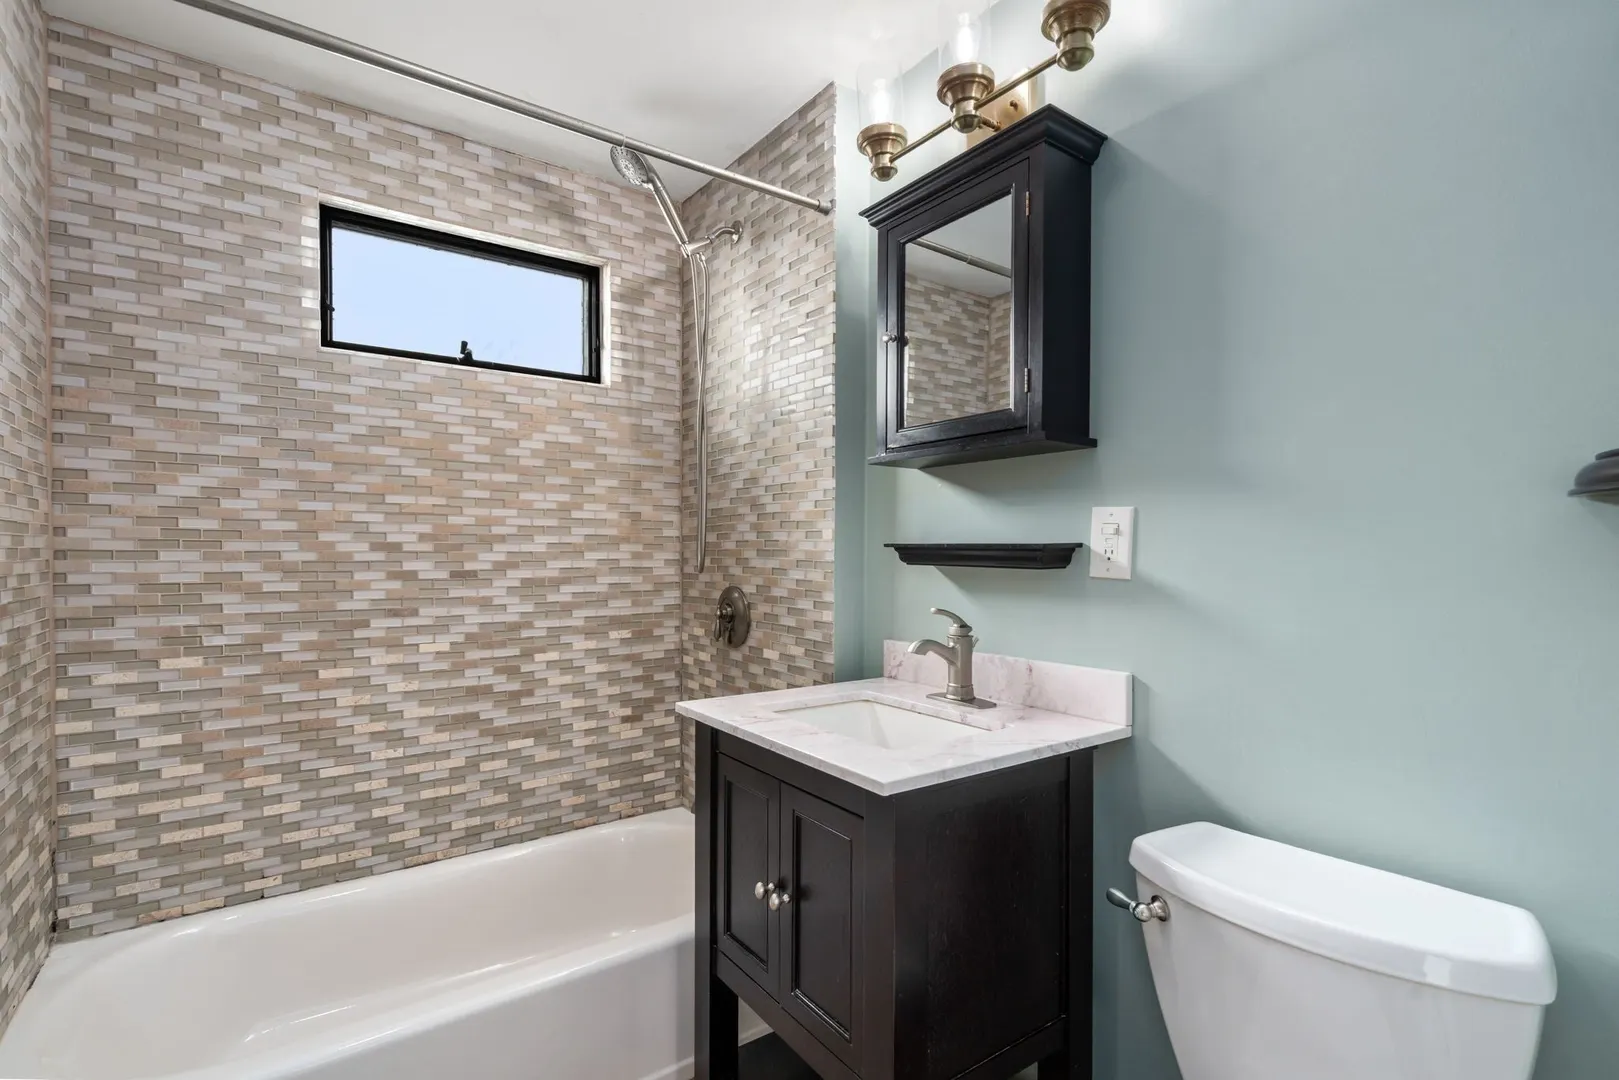
- Interior Features: Ceiling Fan(s), Bathroom With Tub, Living Room, Dining Room, Kitchen, Sunroom
- Roof: Shingle
- Total Number of Units: 2
- Year Built Source: Public Records
-
Amenities
- Community Features: Public Transportation, Shopping
- Parking Features: Paved Drive, Off Street
-
Utilities
- Electric: Circuit Breakers
- Water Source: Public
- Sewer: Public Sewer
-
Fees / Taxes
- Assessed Value: $719,400
- Tax Year: 2026
- Total Rent: $1,950
- Rental Fee Includes: Unit 2(Water)
- Taxes: $9,079
Similar Listings
Sold
21 Photos
Sold
41 Photos
Sold
41 Photos
Sold
30 Photos
Content © 2026 MLS Property Information Network, Inc. The information in this listing was gathered from third party resources including the seller and public records.
Listing information provided courtesy of REMAX Andrew Realty Services.
MLS Property Information Network, Inc. and its subscribers disclaim any and all representations or warranties as to the accuracy of this information.