
Sold!
$505,000
2
Beds
1/1
Bath
1,024
Living Area
-
Property Description
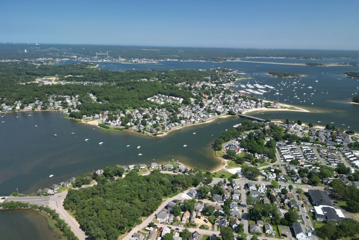
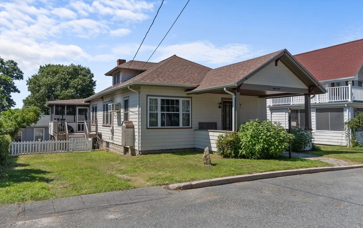
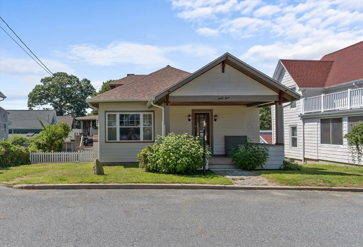
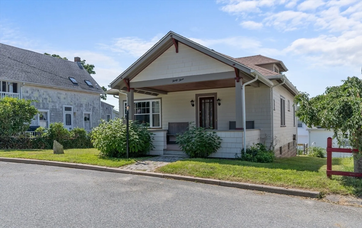
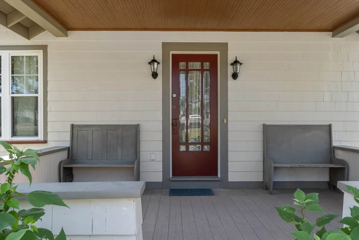
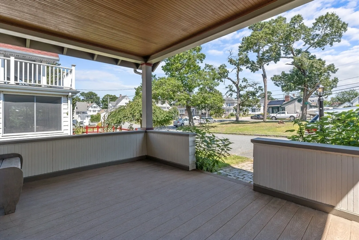
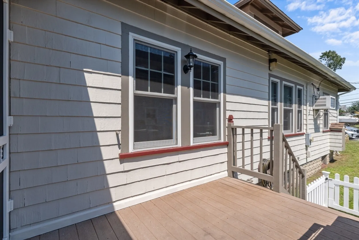
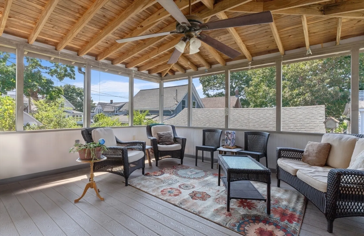
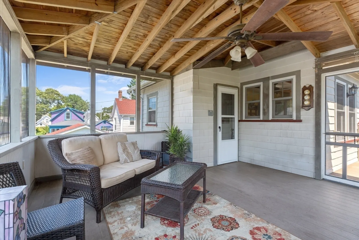
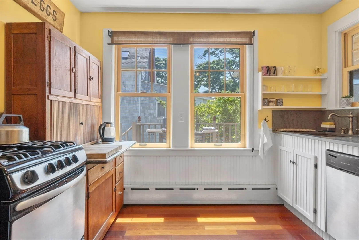
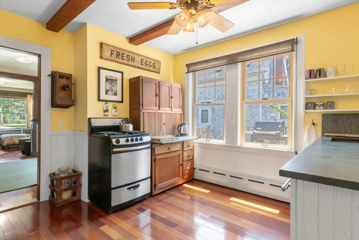
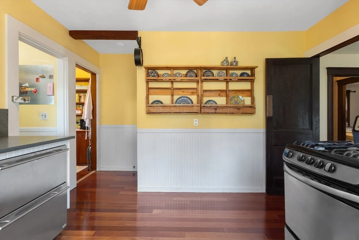
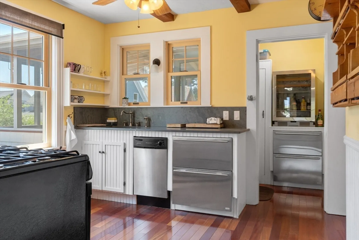
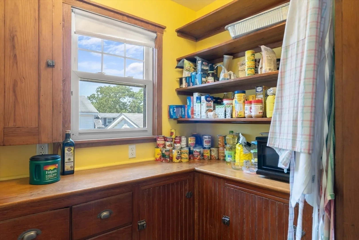
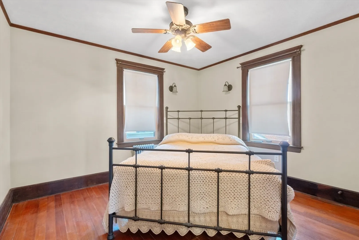
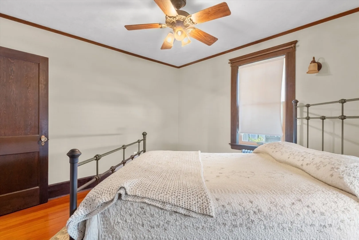
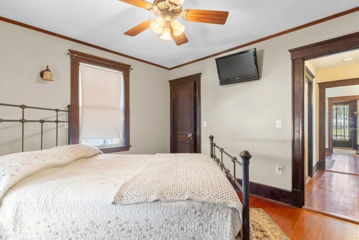
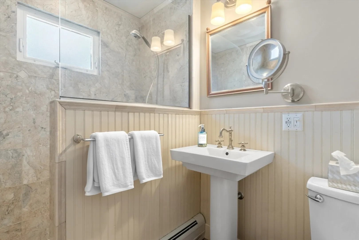
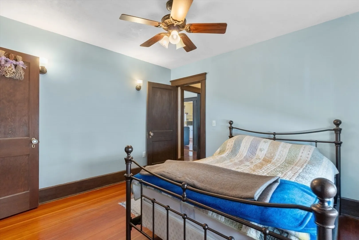
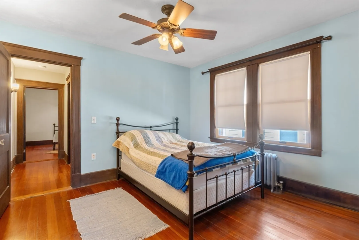
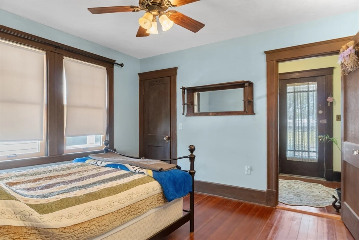
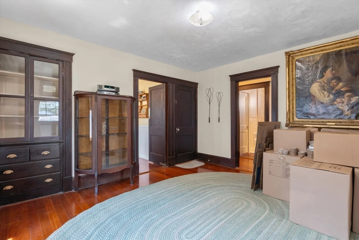
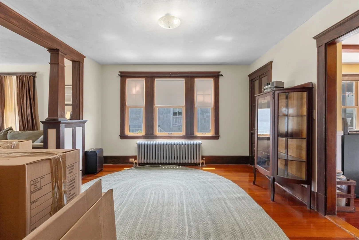
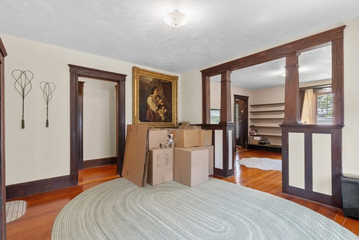
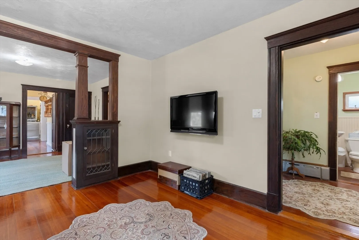
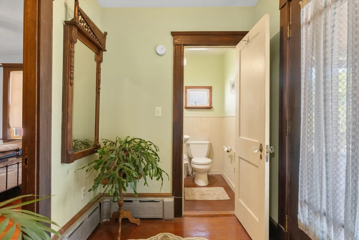
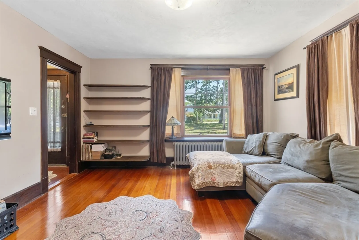
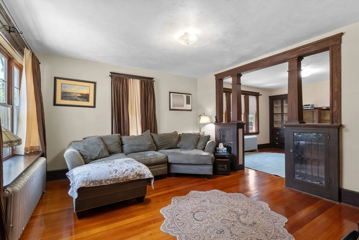
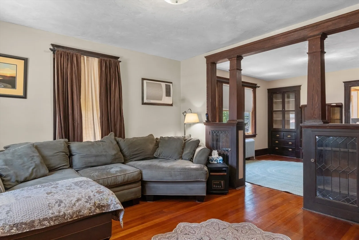
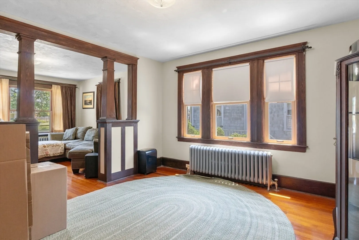
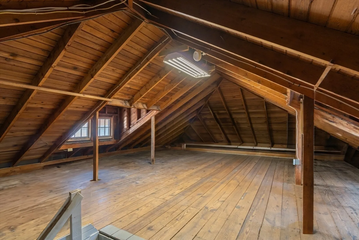
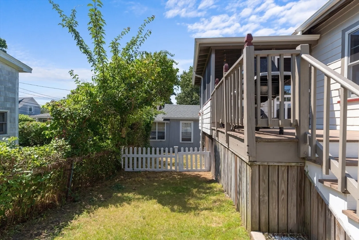
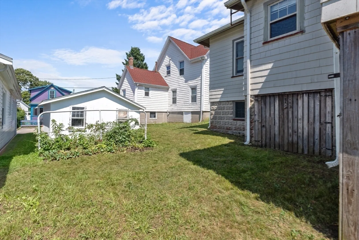
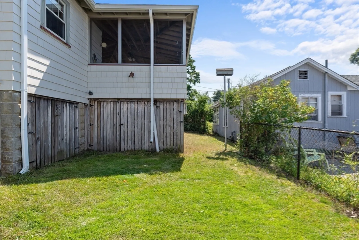
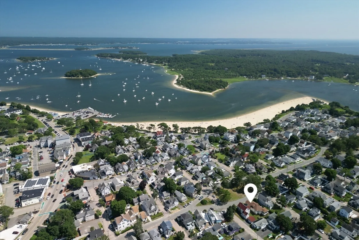
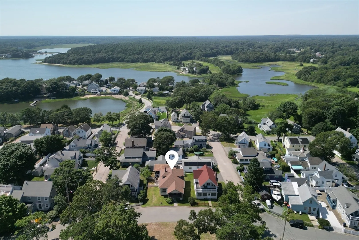
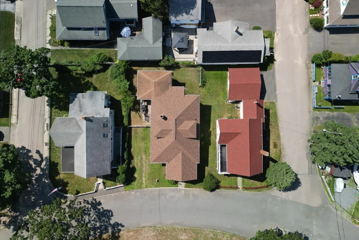
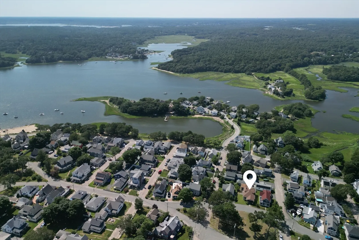
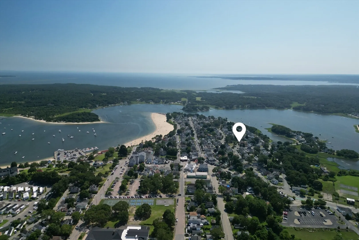
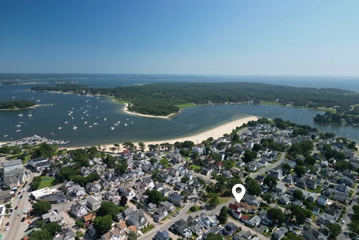
This terrific property in the heart of Shell Point has been lovingly maintained and has many updated features. Updates include New Roof (2024), Exterior paint (2023), Anderson windows (2020) as well as updated heating and electric. Gleaming hardwood floors throughout. High Ceilings. A well-appointed kitchen with stainless steel appliances and Vermont slate counter tops. Two ample sized bedrooms. A walk-up attic (great potential for a primary suite). Off-street parking. Large front porch overlooking a quiet park area. Large screened in back deck. Steps away from both Onset beach and Shell Point. A short walk to the village shops and restaurants. This property is a must see.
-
Highlights
- Area: Onset
- Heating: Hot Water, Natural Gas
- Property Class: Residential
- Style: Bungalow
- Year Built: 1935
- Cooling: Wall Unit(s)
- Parking Spots: 2
- Property Type: Single Family Residence
- Total Rooms: 5
- Status: Closed
-
Additional Details
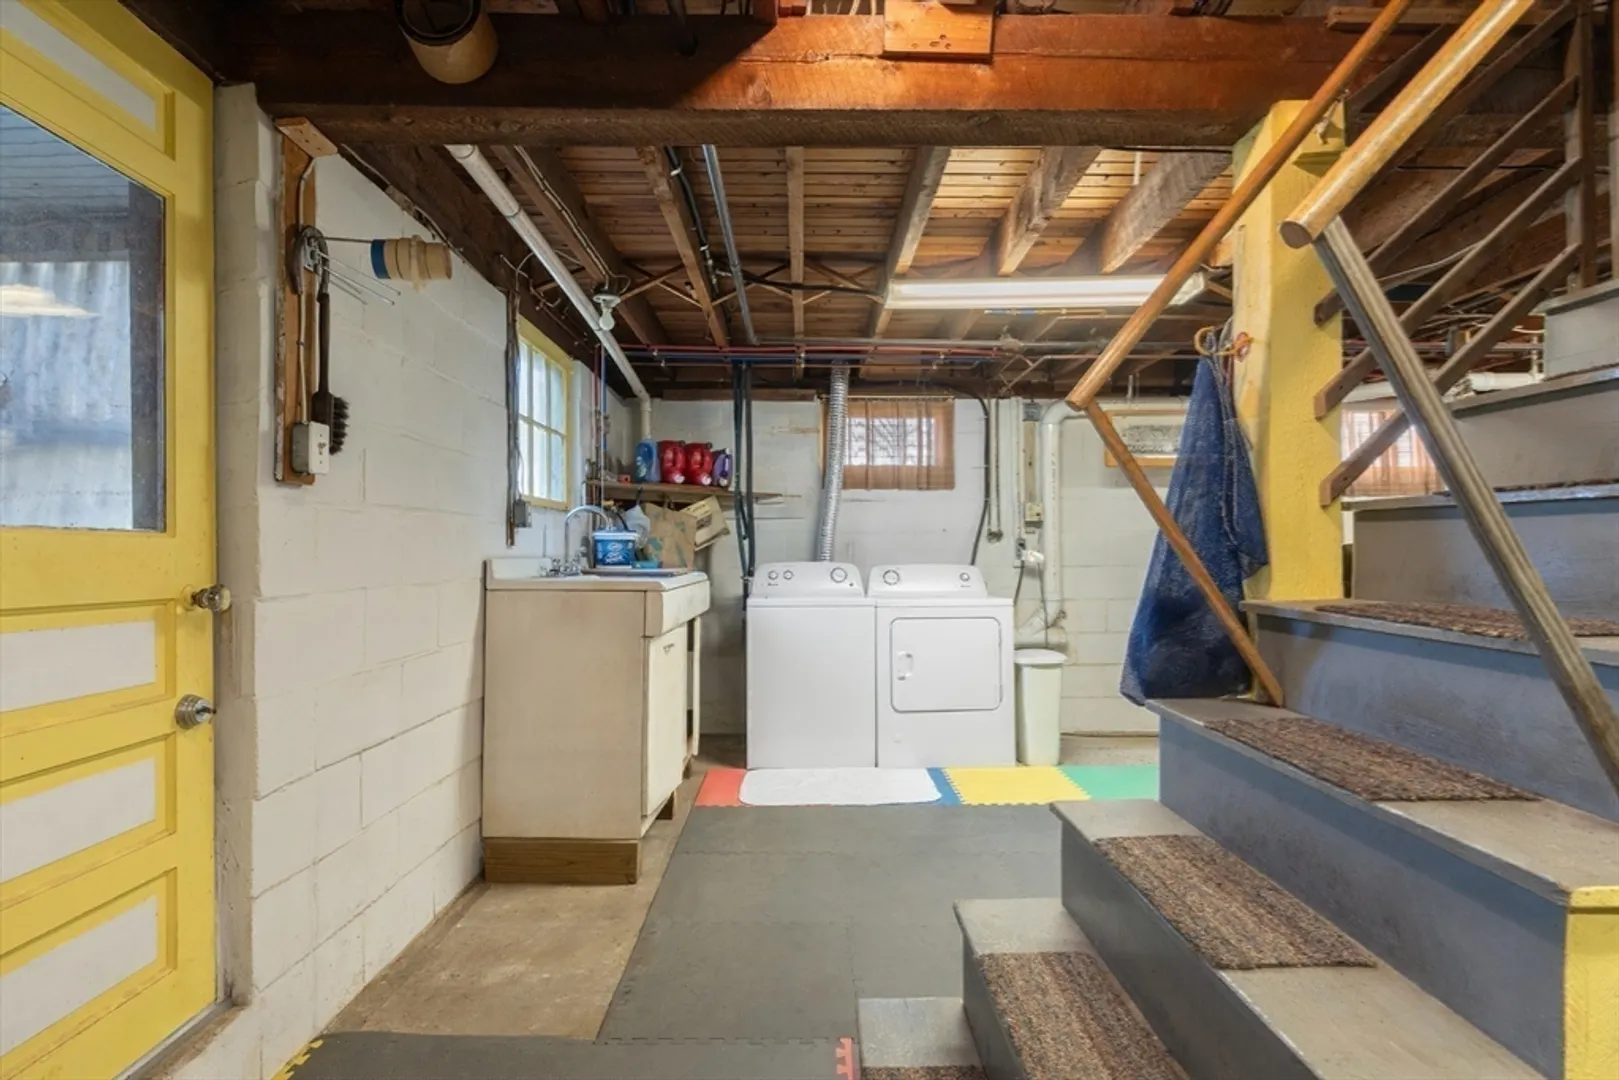
- Appliances: Gas Water Heater, Range, Dishwasher, Refrigerator, Freezer, Washer, Dryer
- Exterior Features: Porch - Screened, Deck - Wood, Covered Patio/Deck
- Foundation: Block
- Lot Features: Gentle Sloping
- Year Built Details: Approximate
- Zoning: Ovr
- Basement: Partial, Walk-Out Access, Interior Entry, Concrete, Unfinished
- Flooring: Hardwood
- Interior Features: Walk-up Attic
- Roof: Shingle
- Year Built Source: Owner
-
Amenities
- Community Features: Public Transportation, Shopping, Park, Public School
- Waterfront Features: Beach Front, Beach Access, Bay, Walk to, 1/10 to 3/10 To Beach, Beach Ownership(Public)
- Parking Features: Off Street
-
Utilities
- Electric: 200+ Amp Service
- Water Source: Public
- Sewer: Public Sewer
-
Fees / Taxes
- Assessed Value: $358,900
- Compensation Based On: Net Sale Price
- Tax Year: 2024
- Buyer Agent Compensation: 2%
- Facilitator Compensation: 2%
- Taxes: $4,192
Similar Listings
Sold
42 Photos
Sold
33 Photos
Sold
42 Photos
Sold
40 Photos
Content © 2026 MLS Property Information Network, Inc. The information in this listing was gathered from third party resources including the seller and public records.
Listing information provided courtesy of Hometown National Realty Inc..
MLS Property Information Network, Inc. and its subscribers disclaim any and all representations or warranties as to the accuracy of this information.
