
Sold!
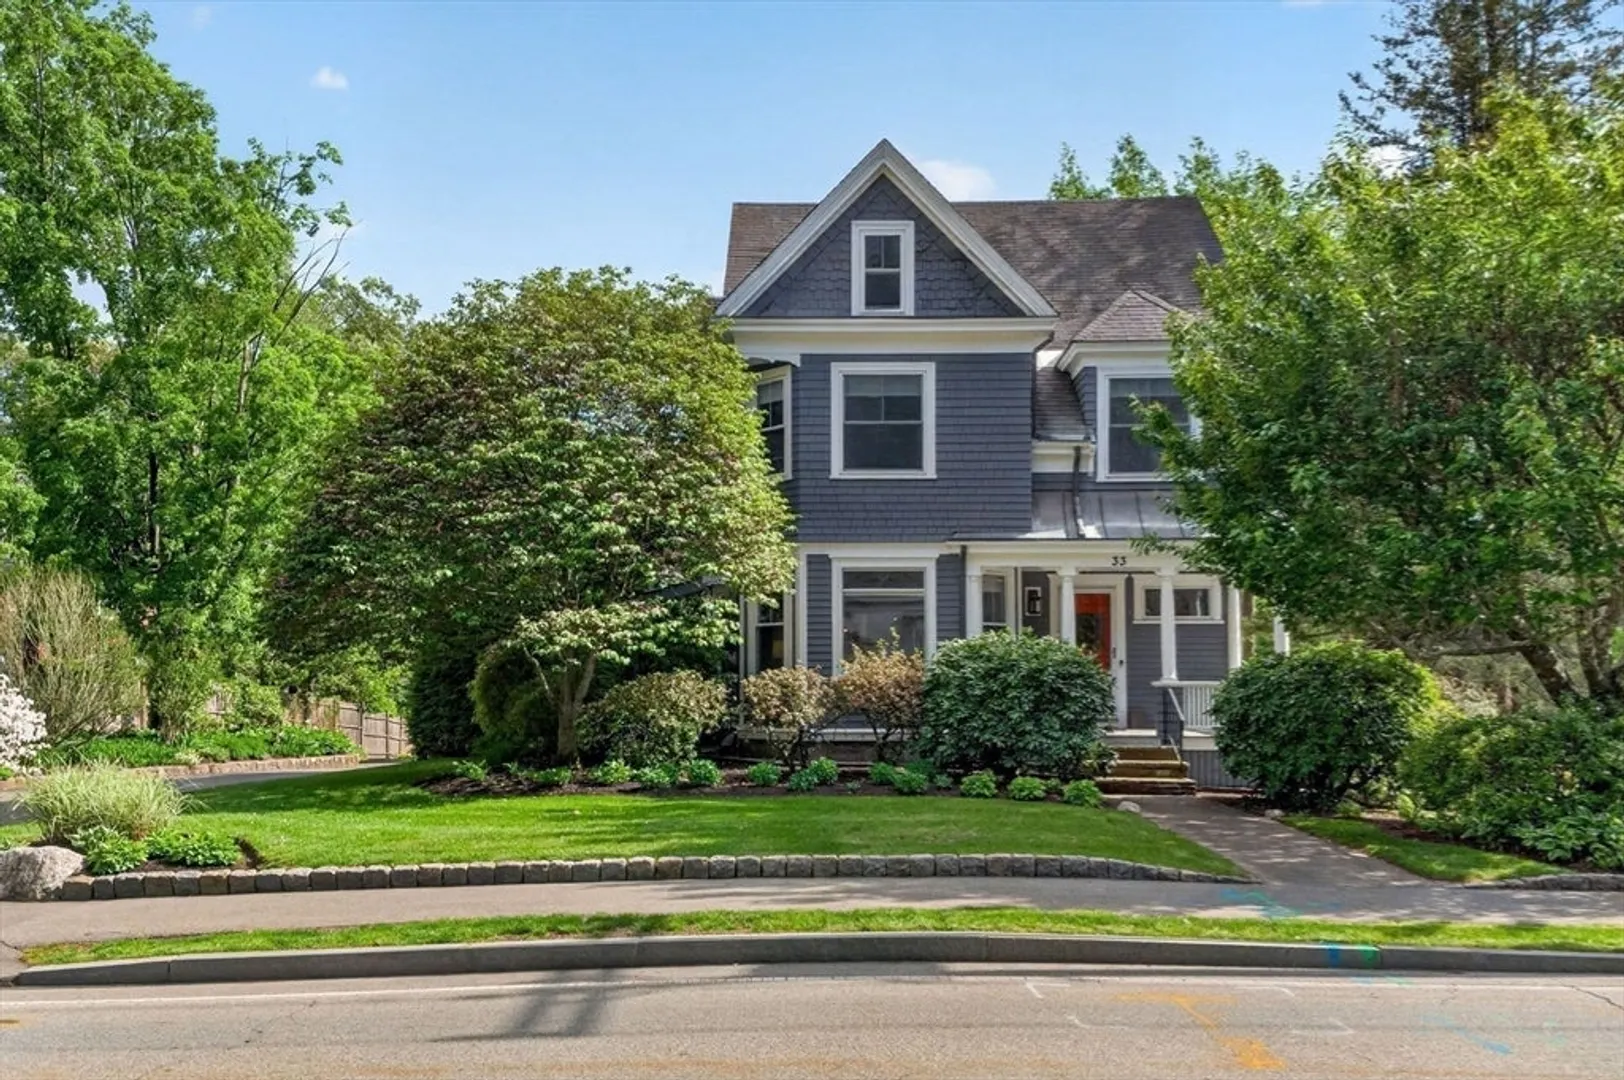
$2,100,000
5
Beds
3
Baths
2,628
Living Area
-
Property Description
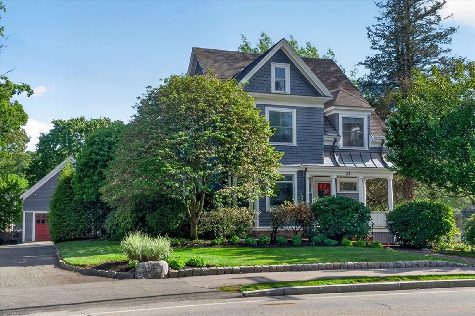
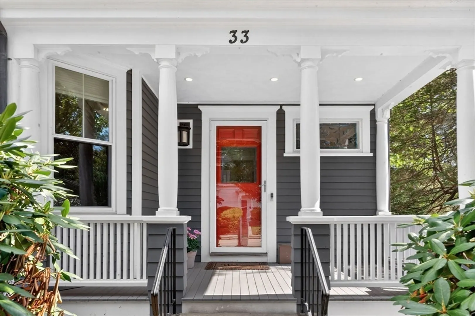
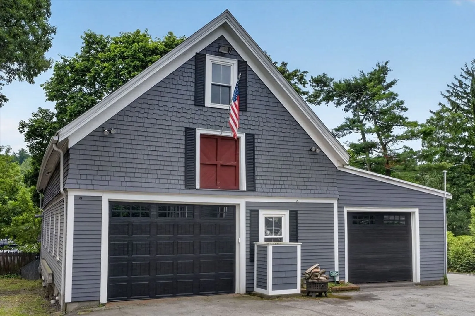
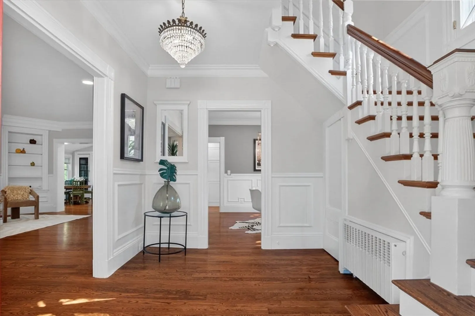
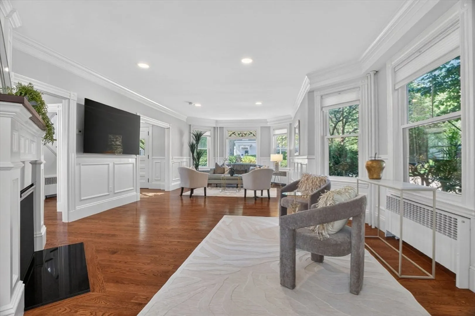
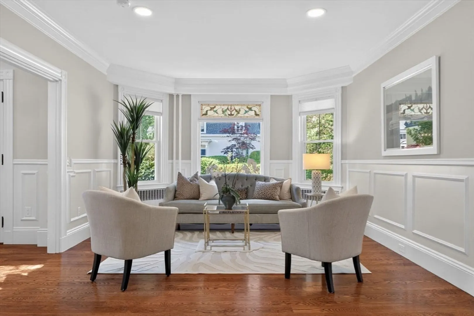
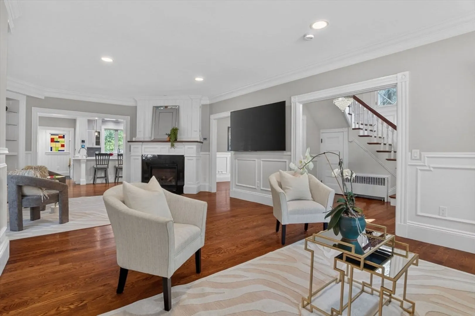
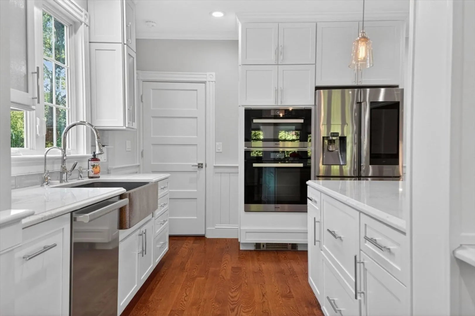
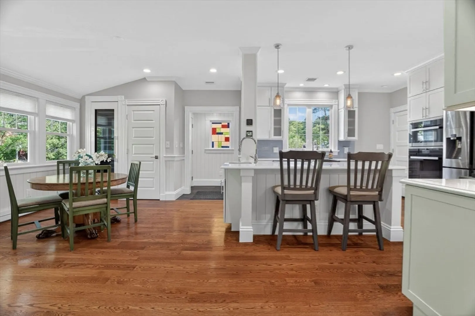
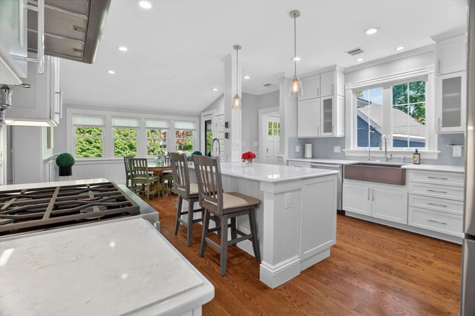
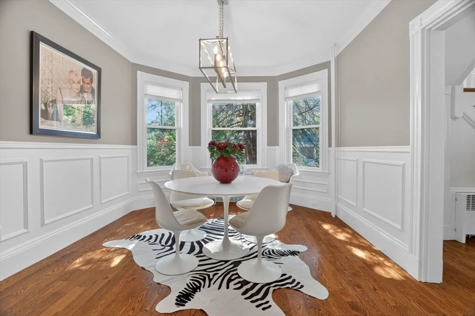
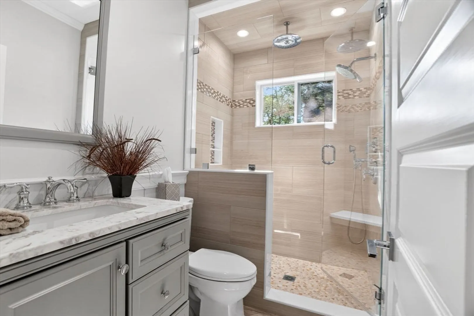
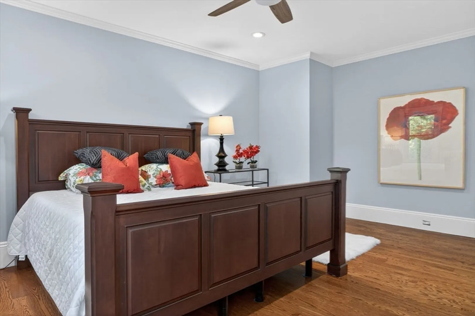
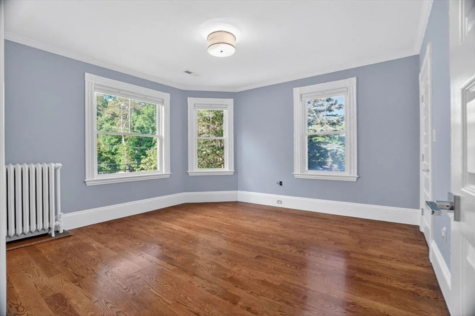
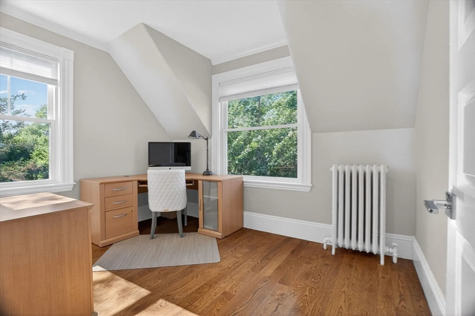
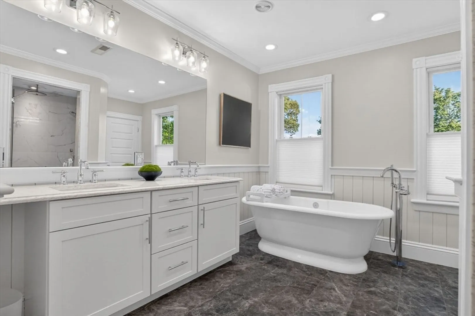
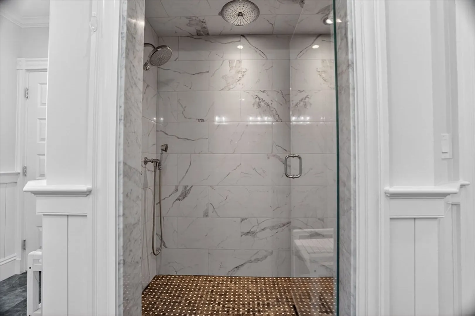
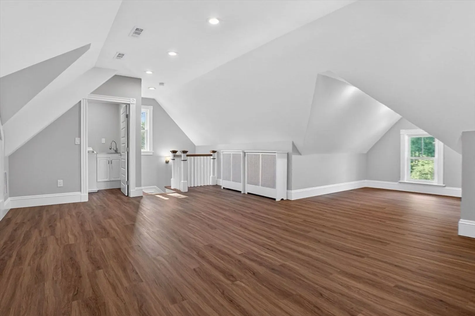
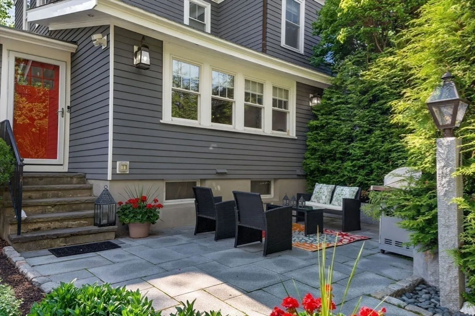
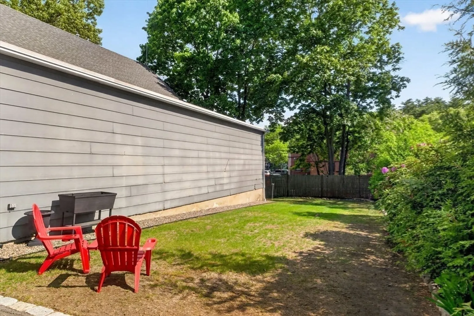
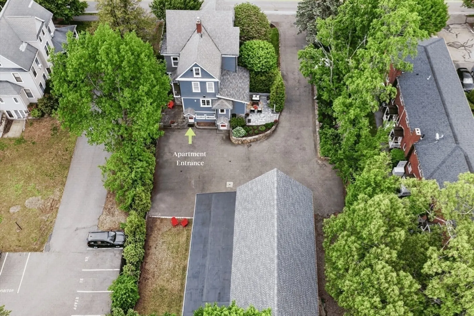
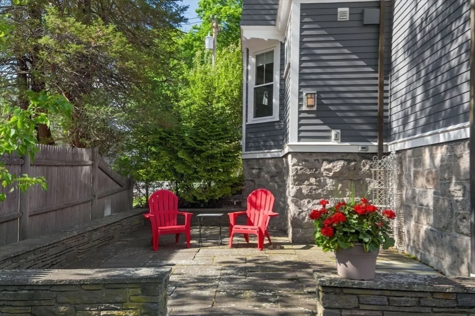
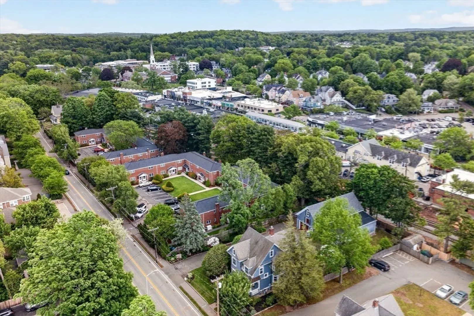
Gracious Victorian w/an incredible Barn & workshop, a distinctive property zoned GR offering unmatched versatility. The inviting front porch sets the tone of warmth & charm of this beautifully renovated home brimming w/vintage details such as stain glass windows, turned staircase & 9' ceilings. Gorgeous chef's kitchen w/white shaker cabinetry, 2 copper sinks, high-end appliances, quartz & large center island for gathering. The expansive family & living rm w/cozy fireplace offers plenty of space for entertaining. 2nd floor has a home office and 3 bedrooms including a luxurious spa-like bath. The 3rd floor has a generous 4th bedroom or bonus room. Enjoy summer BBQs on the stone patio. There a garage plus extraordinary barn w/a heated workshop & room enough for 6 cars. Studio apartment at ground level w/a separate entrance & patio. Own a part of Wellesley's history. Conveniently located near the train, town center, schools, restaurants & more, all the best of Wellesley!
-
Highlights
- Cooling: Central Air
- Levels: 4
- Property Class: Residential Income
- Stories: 4
- Year Built: 1899
- Heating: Forced Air, Natural Gas, Radiant, Baseboard
- Parking Spots: 13
- Property Type: Multi Family
- Total Rooms: 11
- Status: Closed
-
Additional Details
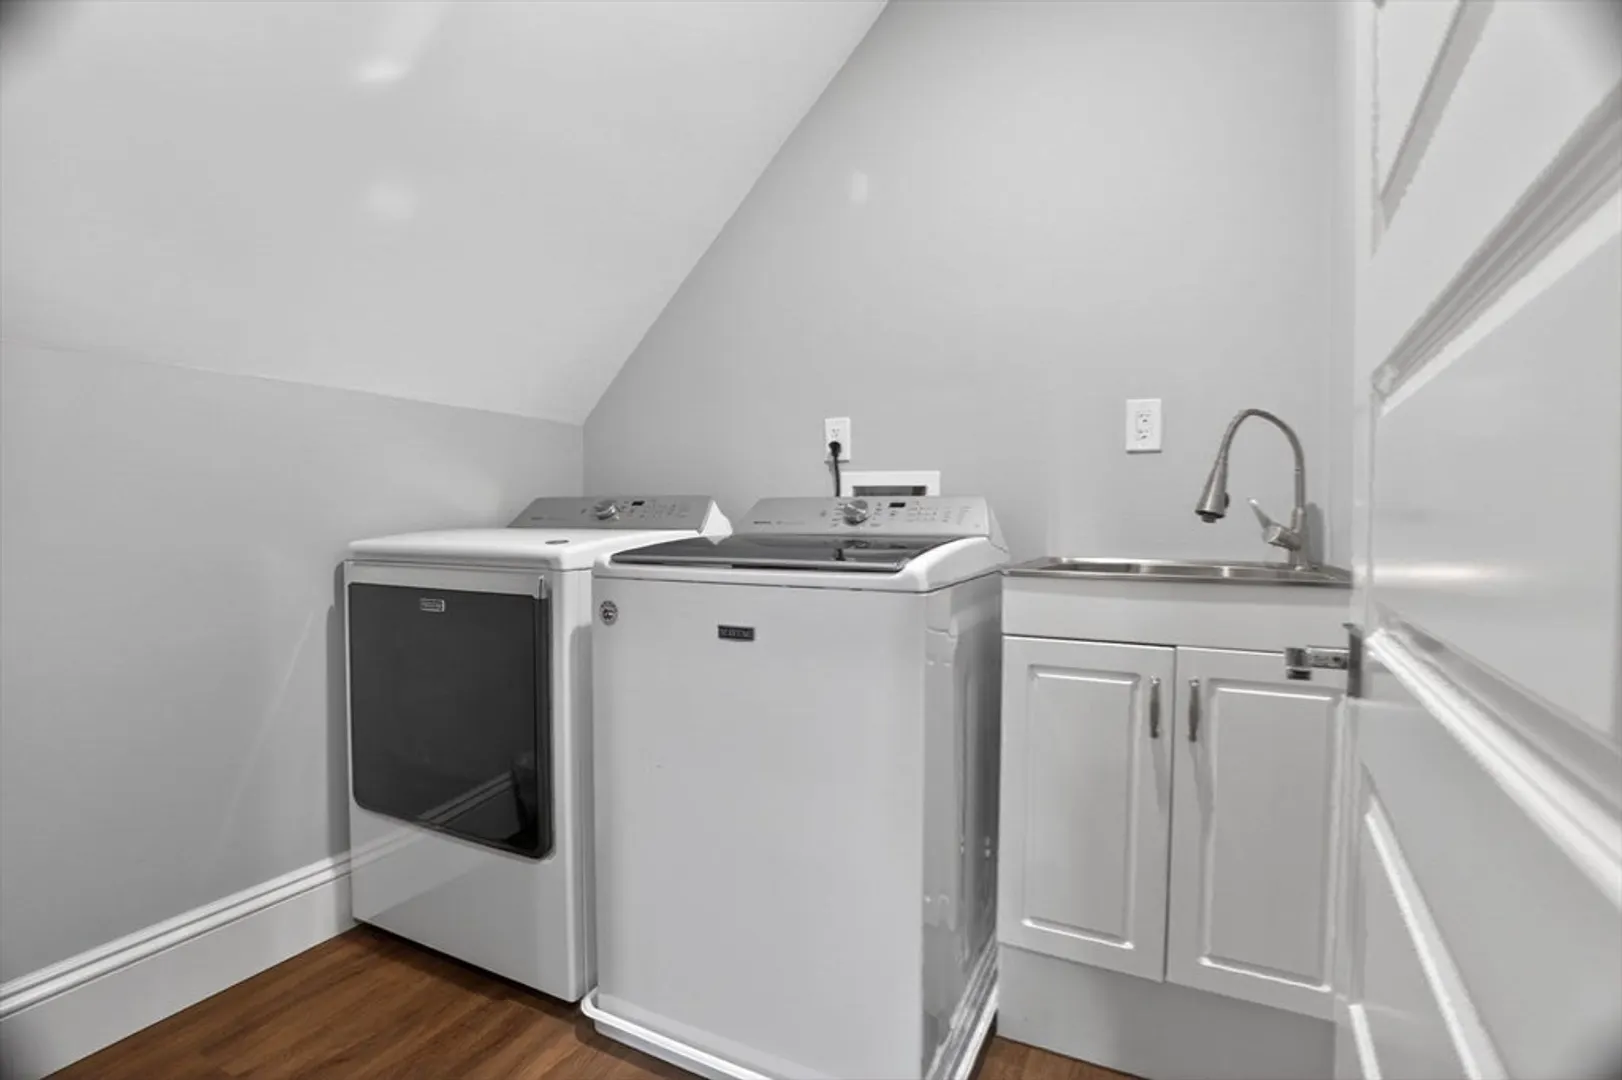
- Appliances: Oven, Dishwasher, Disposal, Microwave, Range, Dryer, Wine Refrigerator, Range Hood, Refrigerator, Washer
- Construction: Frame
- Foundation: Irregular
- Lot Features: Level
- SqFt Source: Public Record
- Year Built Details: Approximate, Renovated Since
- Zoning: Gr
- Basement: Finished, Walk-Out Access
- Fireplaces: 1
- Interior Features: Ceiling Fan(s), Pantry, Storage, Bathroom With Tub & Shower, Upgraded Cabinets, Upgraded Countertops, Bathroom with Shower Stall, Living Room, Dining Room, Kitchen, Family Room, Laundry Room, Office/Den
- Road Frontage Type: Public
- Total Number of Units: 2
- Year Built Source: Public Records
-
Amenities
- Community Features: Public Transportation, Shopping, Walk/Jog Trails, House of Worship, Private School, Public School, University
- Covered Parking Spaces: 3
-
Utilities
- Sewer: Public Sewer
- Water Source: Public
-
Fees / Taxes
- Assessed Value: $1,410,000
- Taxes: $14,339
- Tax Year: 2026
Similar Listings
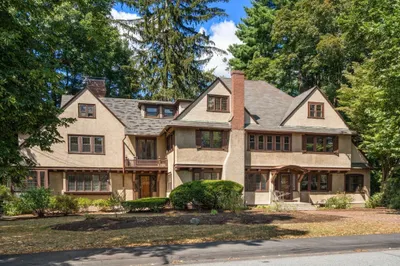
Sold
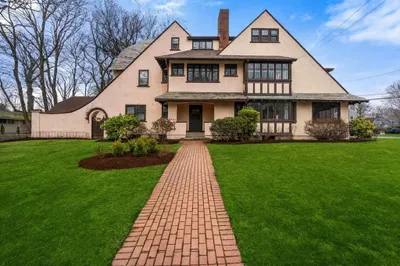
34 Photos
Sold
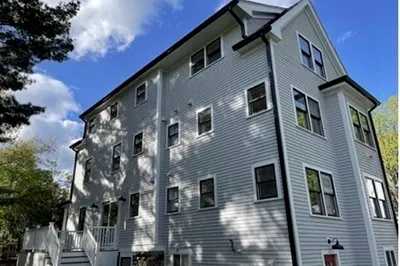
35 Photos
Content © 2026 MLS Property Information Network, Inc. The information in this listing was gathered from third party resources including the seller and public records.
Listing information provided courtesy of Keller Williams Realty Boston Northwest.
MLS Property Information Network, Inc. and its subscribers disclaim any and all representations or warranties as to the accuracy of this information.
