
Sold!
$388,000
3
Beds
2
Baths
1,658
Living Area
-
Property Description
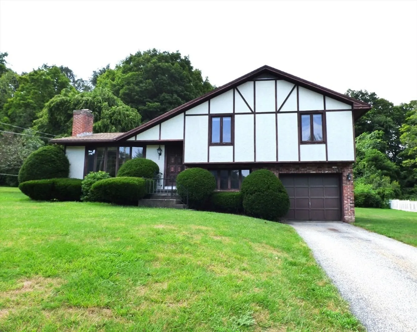
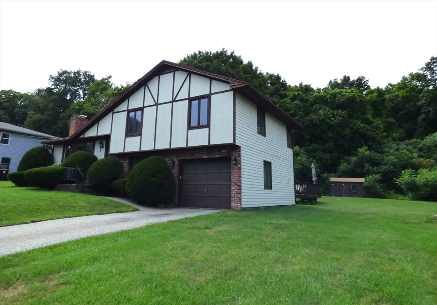
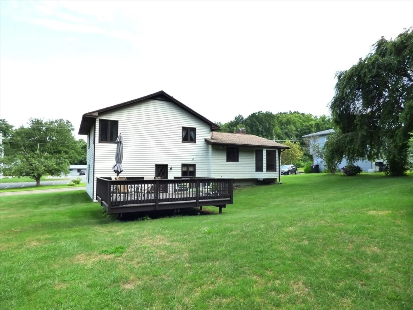
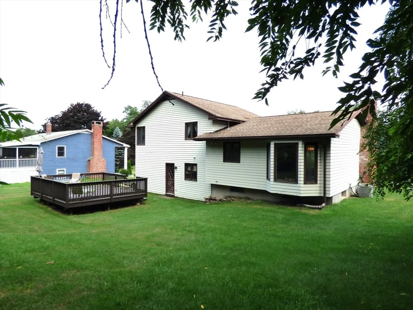
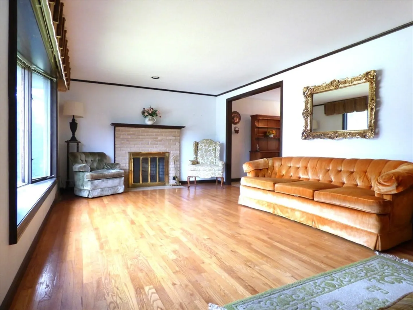
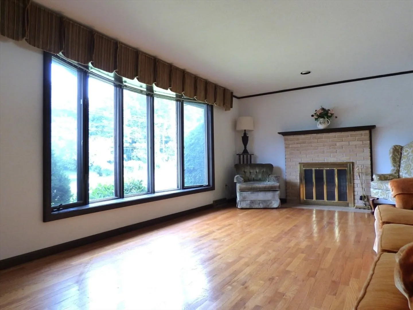
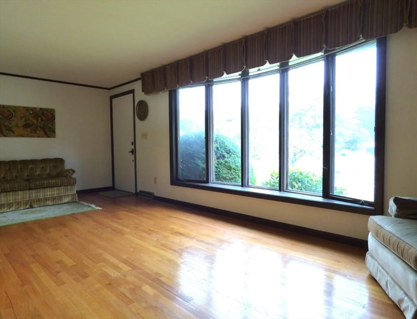
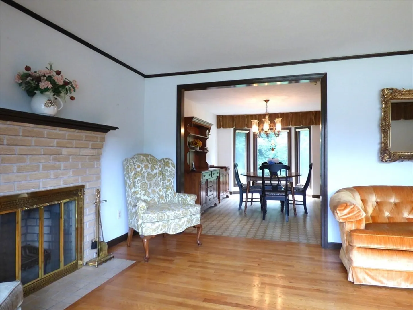
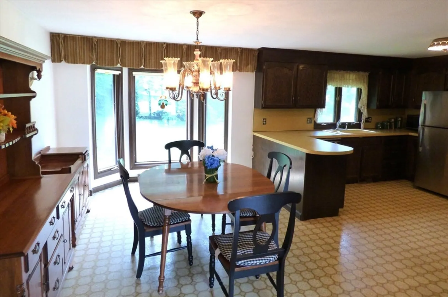
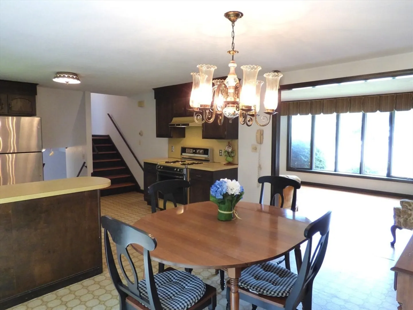
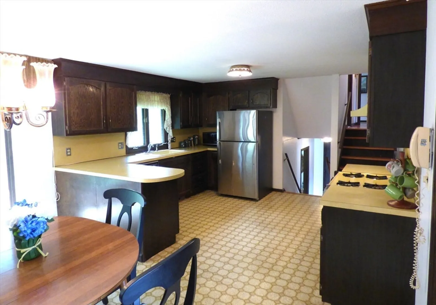
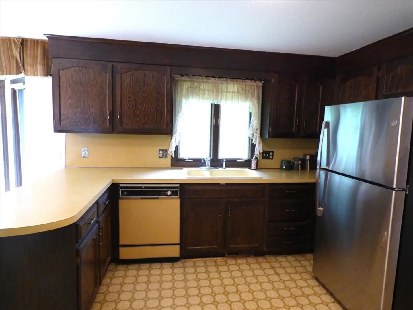
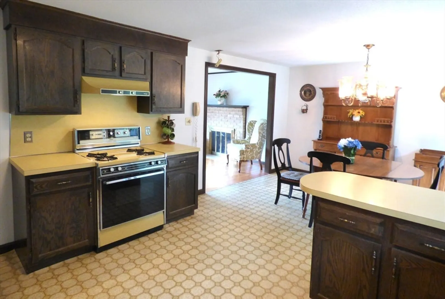
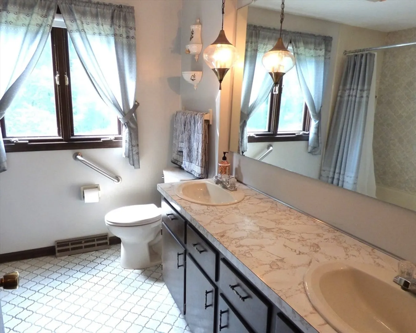
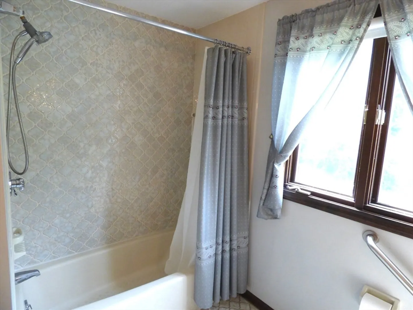
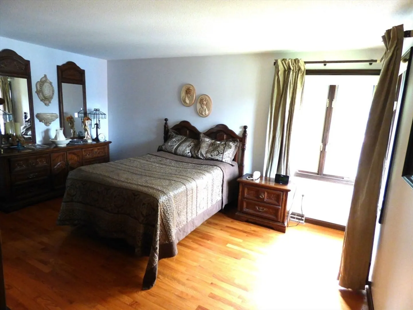
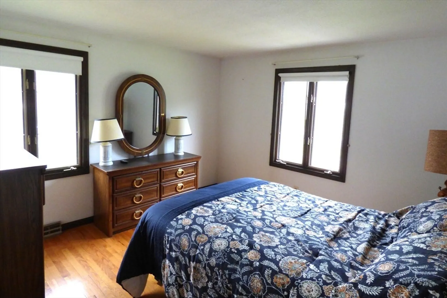
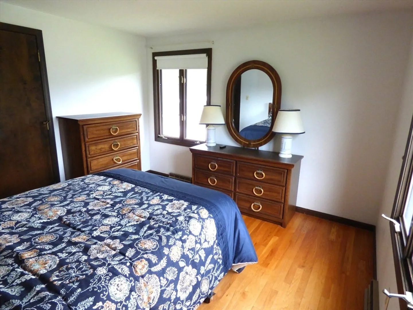
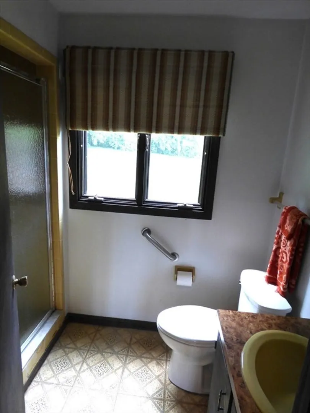
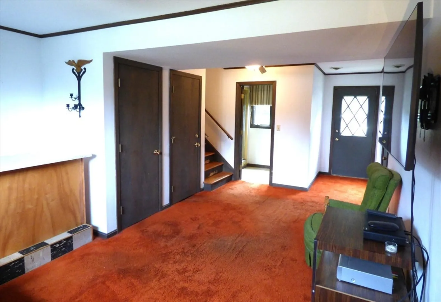
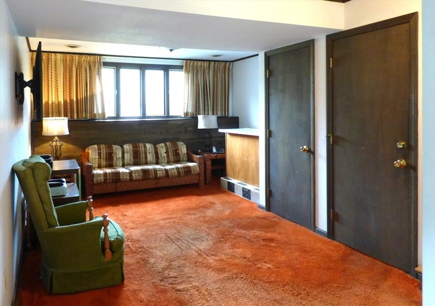
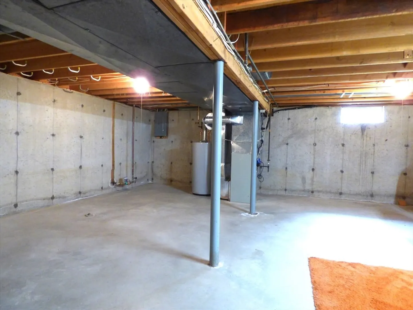
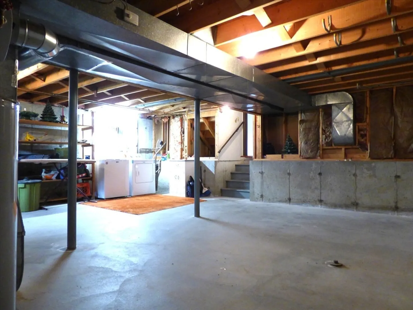
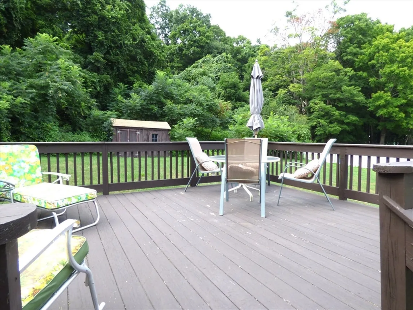
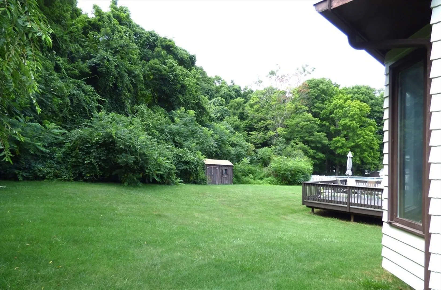
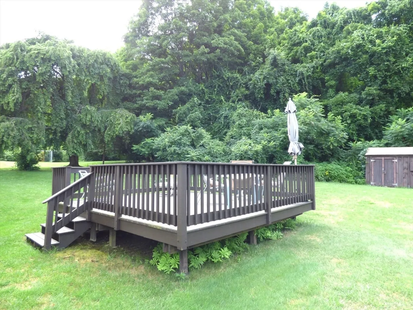
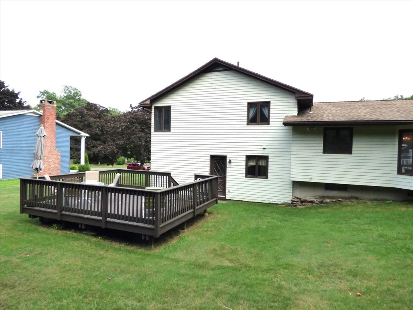
Rare opportunity to own an oversized 3 bedroom, 2 bath split level with all the right features in a beautiful setting and wooded back yard. Enter to find a spacious bright living rm with gleaming hardwood floors, huge bow window, and fireplace. Living room opens to a dining room with a big bow window looking onto the plush green back yard and woods. The kitchen is spacious and open with stainless steel refrigerator and lots of cabinet and counter space. Up a few stairs in this split level are three good size bedrooms all with hardwood floors and big closets along with a large bathroom with tub/shower, linen closet, and double bowl sink. Lower level has a cozy family room and another full bathroom with standup shower. The garage is spacious and has a large window for natural light. The cellar is large and wide open with washer and dryer, gas furnace with air conditioning, and gas hot water heater. Electrical panel is brand new. Outside is a large, detached deck perfect for gatherings.
-
Highlights
- Cooling: Central Air
- Parking Spots: 3
- Property Type: Single Family Residence
- Total Rooms: 5
- Status: Closed
- Heating: Forced Air, Natural Gas
- Property Class: Residential
- Style: Split Entry
- Year Built: 1978
-
Additional Details
- Appliances: Gas Water Heater, Range, Dishwasher, Refrigerator, Washer, Dryer
- Construction: Frame
- Fireplaces: 1
- Foundation: Concrete Perimeter
- Roof: Shingle
- Year Built Source: Public Records
- Basement: Full
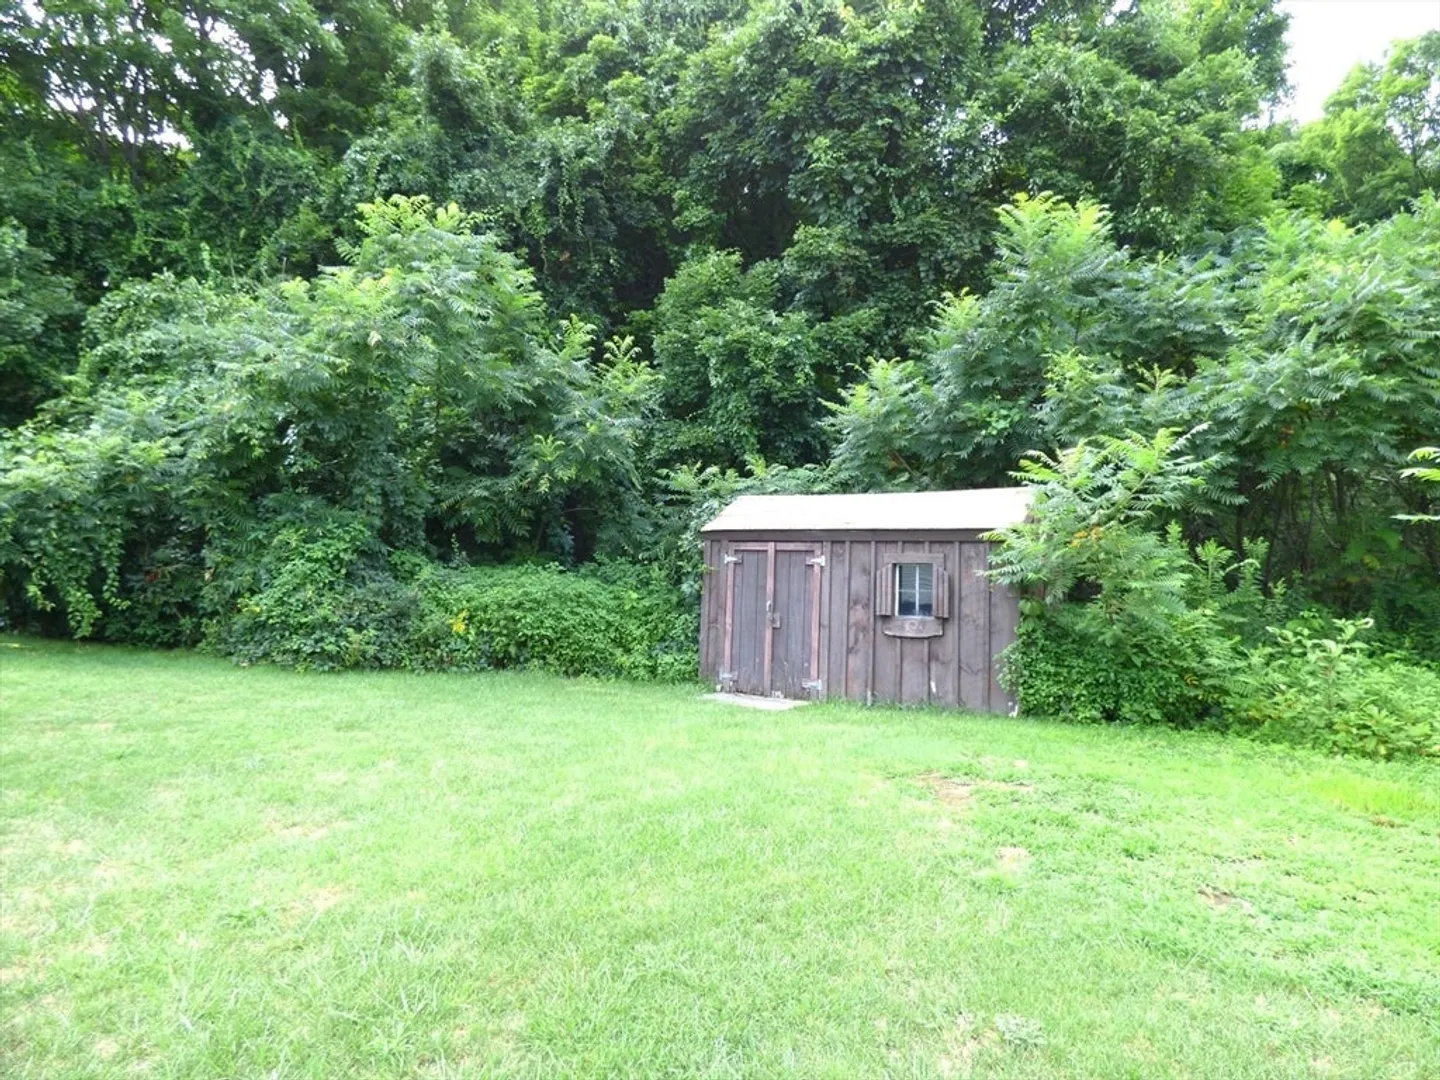
- Exterior Features: Deck, Storage
- Flooring: Wood, Tile, Vinyl, Carpet
- Road Frontage Type: Public
- Year Built Details: Actual
- Zoning: R-1
-
Amenities
- Community Features: Park, Walk/Jog Trails, Golf
- Parking Features: Under, Paved Drive, Off Street
- Covered Parking Spaces: 1
-
Utilities
- Electric: Circuit Breakers
- Water Source: Public
- Sewer: Public Sewer
-
Fees / Taxes
- Assessed Value: $280,400
- Compensation Based On: Net Sale Price
- Taxes: $5,314
- Buyer Agent Compensation: 2%
- Tax Year: 2024
Similar Listings
Sold
42 Photos
Sold
42 Photos
Sold
42 Photos
Sold
42 Photos
Content © 2026 MLS Property Information Network, Inc. The information in this listing was gathered from third party resources including the seller and public records.
Listing information provided courtesy of LAER Realty Partners.
MLS Property Information Network, Inc. and its subscribers disclaim any and all representations or warranties as to the accuracy of this information.
