
Sold!
$675,000
3
Beds
1
Bath
1,551
Living Area
-
Property Description
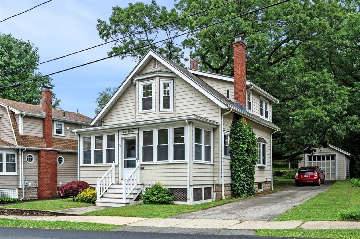
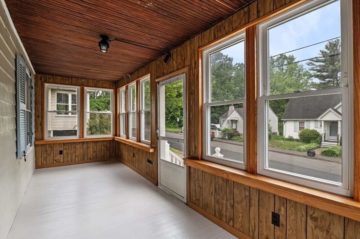
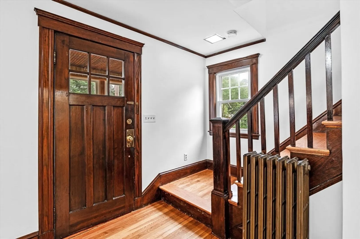
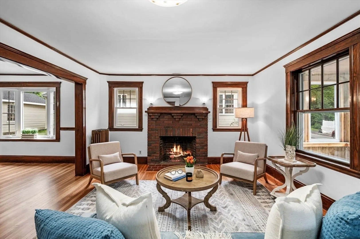
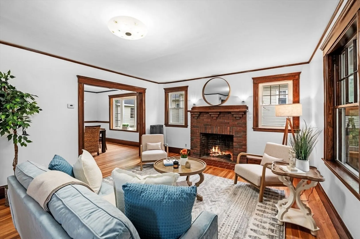
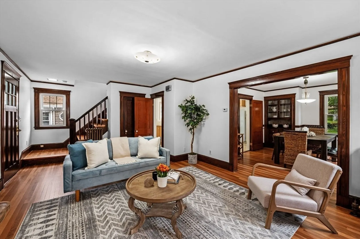
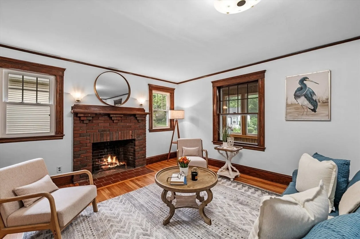
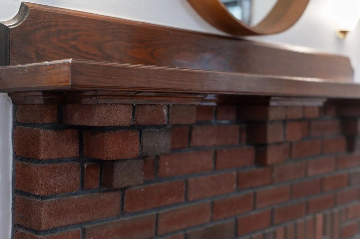
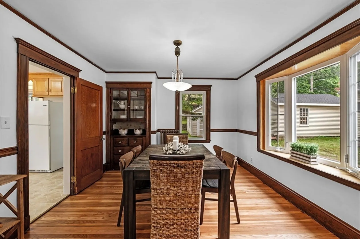
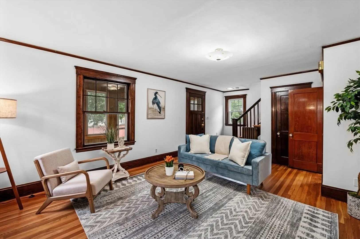
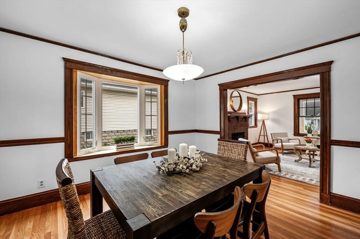
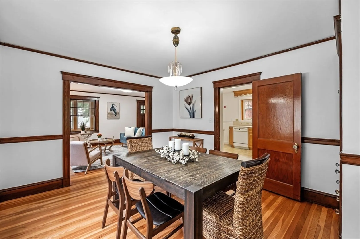
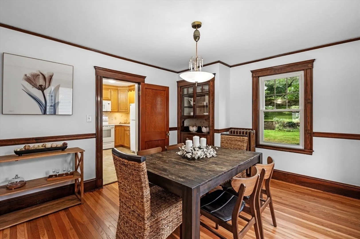
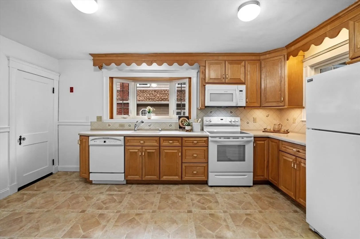
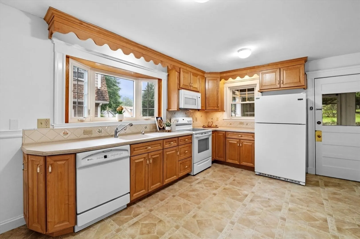
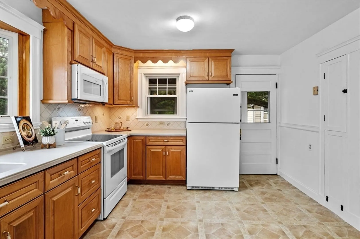
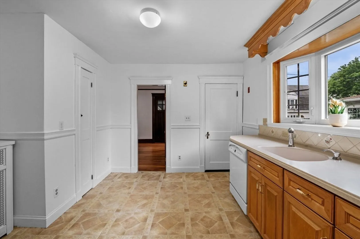
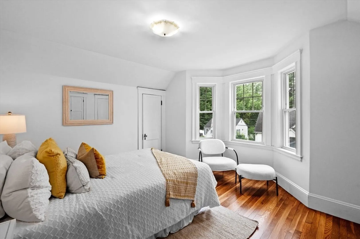
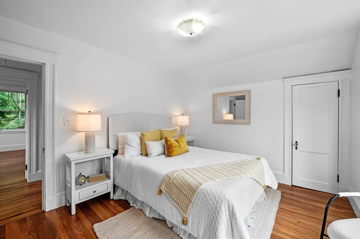
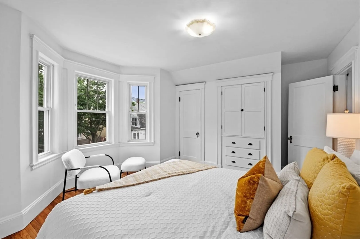
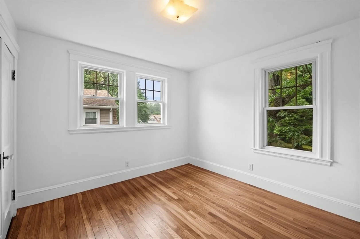
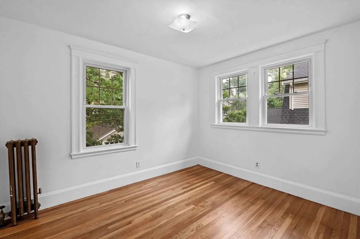
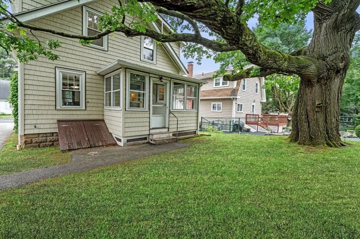
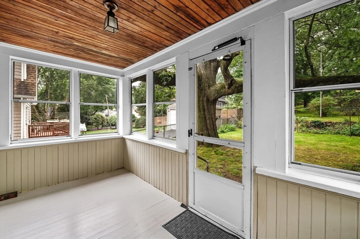
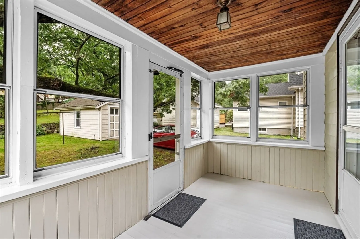
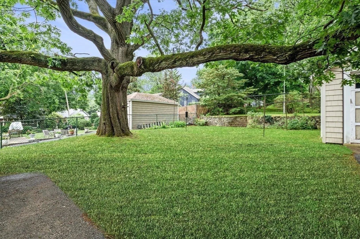
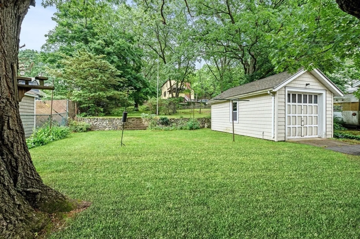
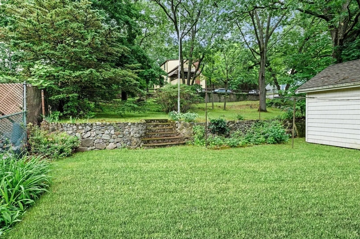
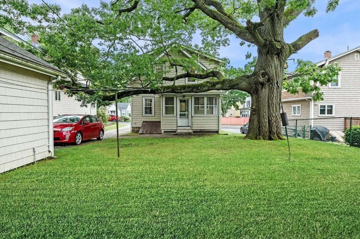
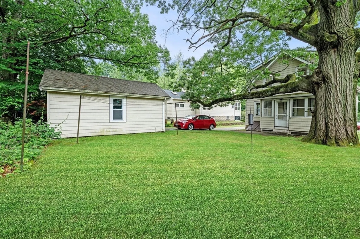
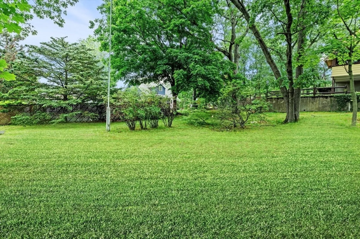
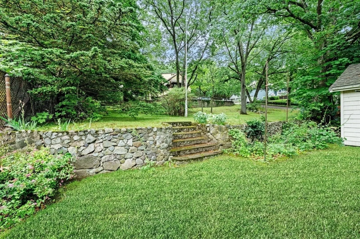
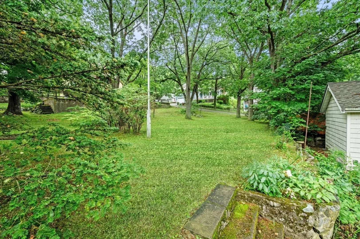
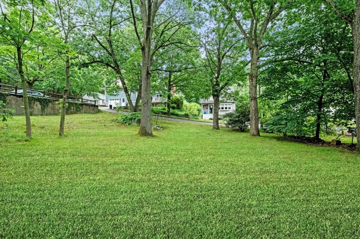
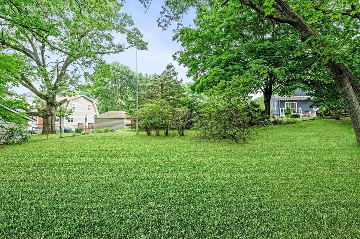
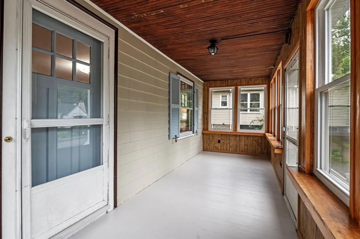
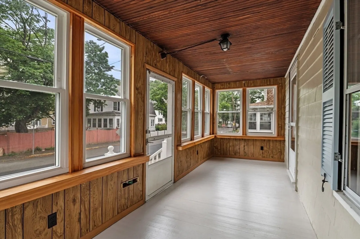
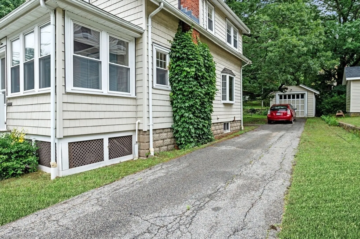
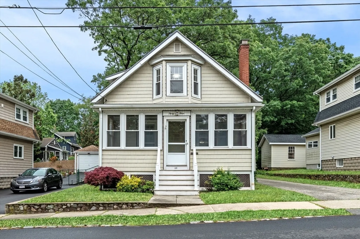
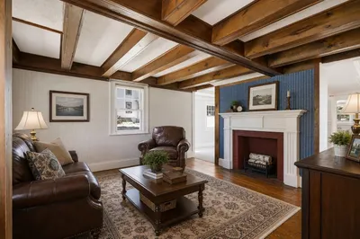
BUYER'S FINANCING FELL THROUGH IS YOUR CHANCE NOT TO MISS THIS ONE AGAIN! Step into warmth, charm, and craftsmanship in this lovingly maintained home nestled on a serene street in Saugus. With gorgeous hardwood floors, rich original wood trim, and a cozy brick fireplace, this property blends classic detail with timeless elegance.The heart of the property features a welcoming living room, a spacious dining area with character-rich millwork, and a light-filled kitchen ready for your personal touch. Enjoy both a charming enclosed front porch and a peaceful back porch, perfect for morning coffee or evening relaxation. The extra-large back yard offers a graceful outdoor space, surrounded by mature trees and plantings—your own serene setting for outdoor enjoyment, gardening, or entertaining.
-
Highlights
- Area: Cliftondale
- Parking Spots: 4
- Property Type: Single Family Residence
- Total Rooms: 6
- Status: Closed
- Heating: Central, Steam, Oil
- Property Class: Residential
- Style: Colonial
- Year Built: 1928
-
Additional Details
- Appliances: Range, Dishwasher, Microwave, Refrigerator
- Construction: Frame
- Exterior Features: Porch - Enclosed
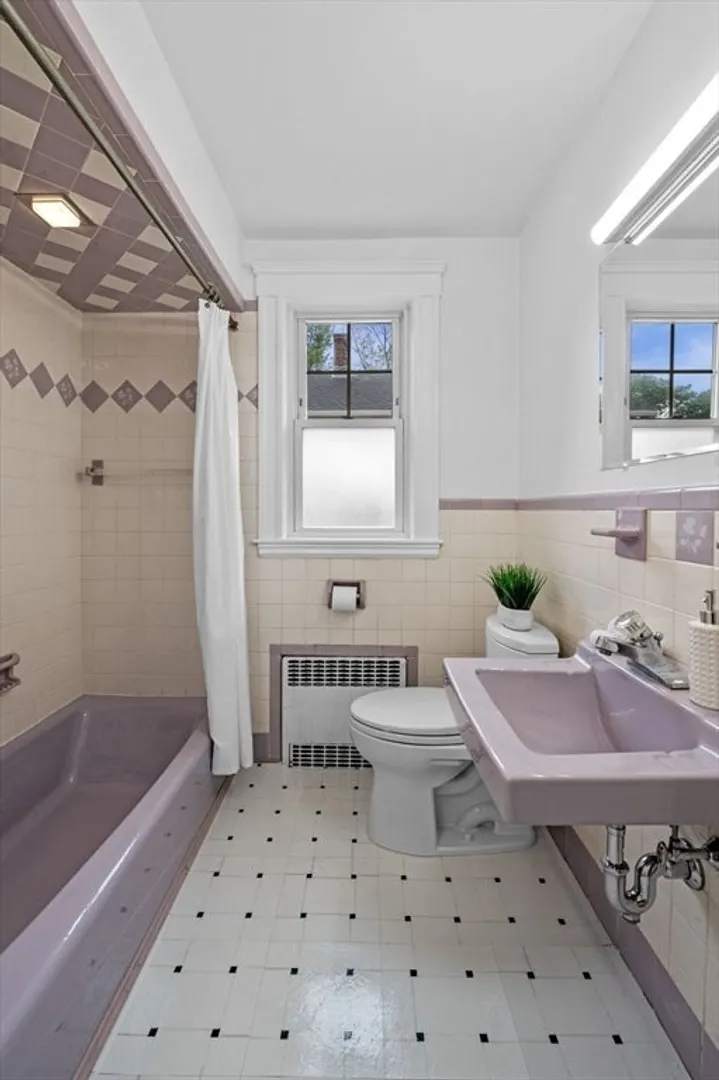
- Flooring: Vinyl, Hardwood
- Road Frontage Type: Public
- SqFt Source: Measured
- Year Built Source: Public Records
- Basement: Full, Concrete
- Exclusions: Personal Property
- Fireplaces: 1
- Foundation: Block
- Roof: Shingle
- Year Built Details: Approximate
- Zoning: Na
-
Amenities
- Community Features: Public Transportation, Shopping, Tennis Court(s), Park, Walk/Jog Trails, Medical Facility, Laundromat, Highway Access, House of Worship, Private School, Public School, Sidewalks
- Parking Features: Detached, Paved Drive, Paved
- Covered Parking Spaces: 1
-
Utilities
- Sewer: Public Sewer
- Water Source: Public
-
Fees / Taxes
- Assessed Value: $529,600
- Taxes: $5,656
- Tax Year: 2025
Similar Listings
Sold
42 Photos
Sold
39 Photos
Sold
32 Photos
Sold
25 Photos
Content © 2026 MLS Property Information Network, Inc. The information in this listing was gathered from third party resources including the seller and public records.
Listing information provided courtesy of Keller Williams Realty Evolution.
MLS Property Information Network, Inc. and its subscribers disclaim any and all representations or warranties as to the accuracy of this information.
