
Sold!
$350,000
1
Bed
1
Bath
756
Living Area
-
Property Description
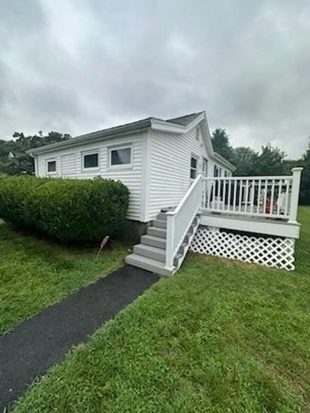
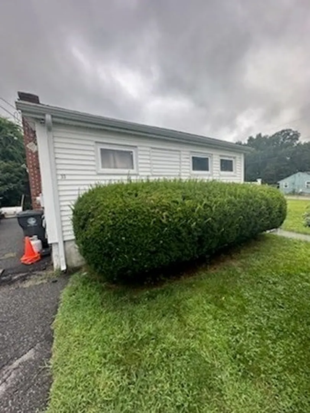
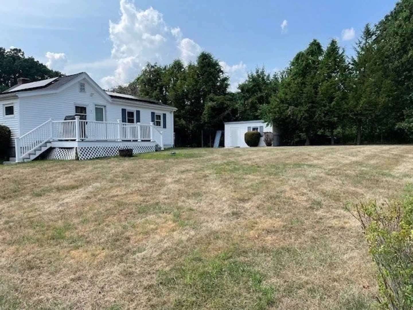
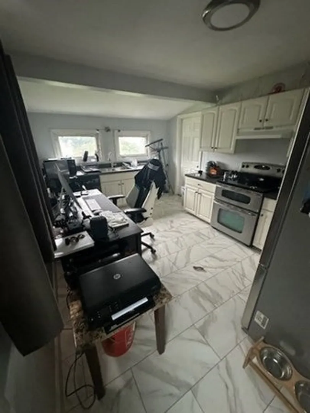
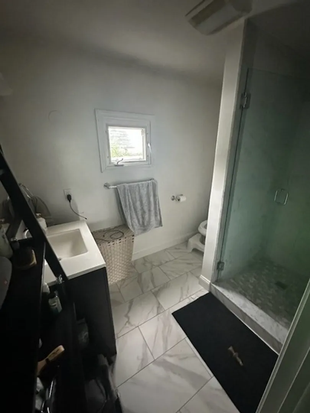
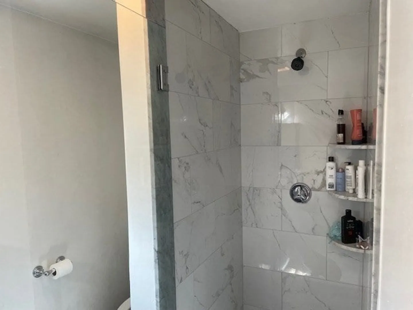
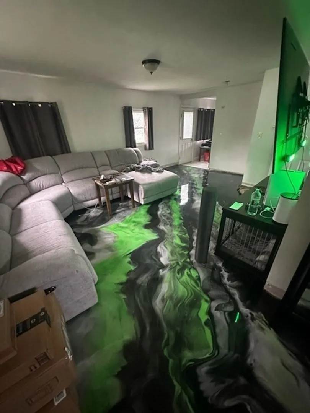
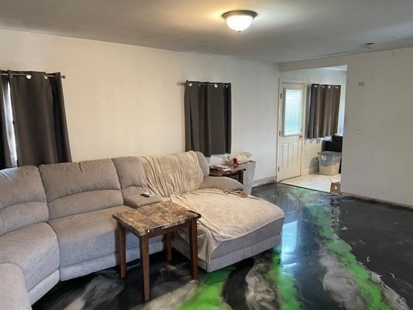
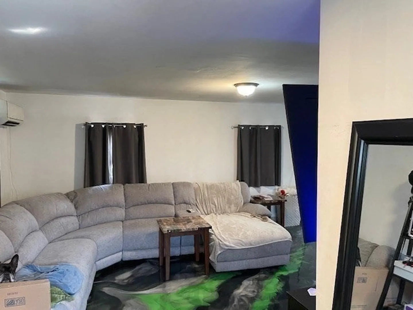
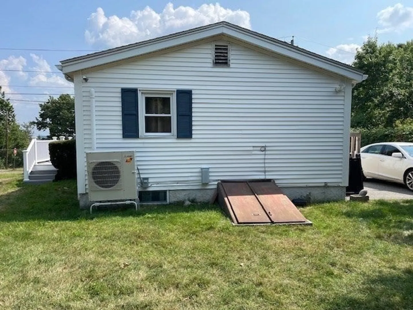
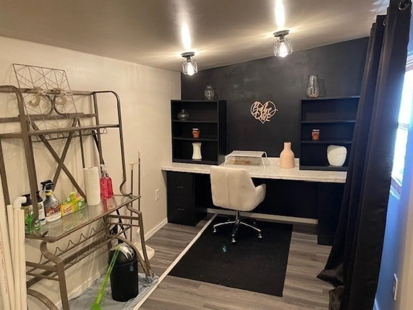
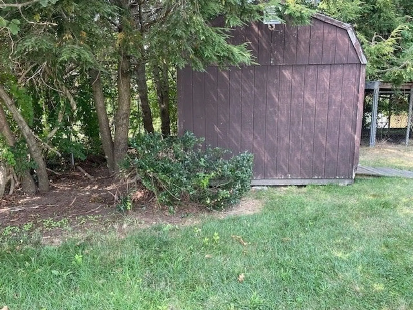
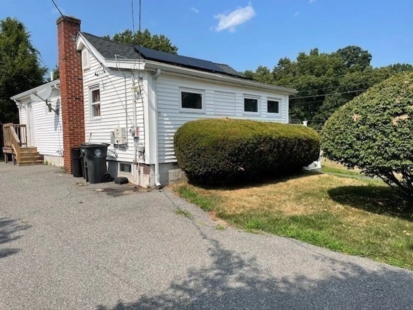
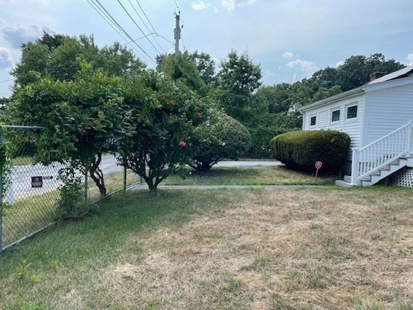
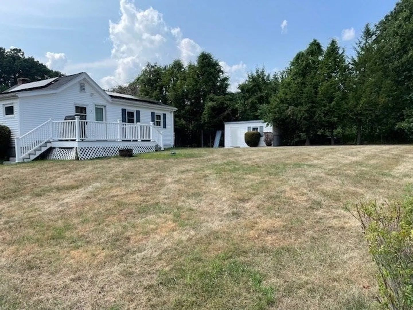
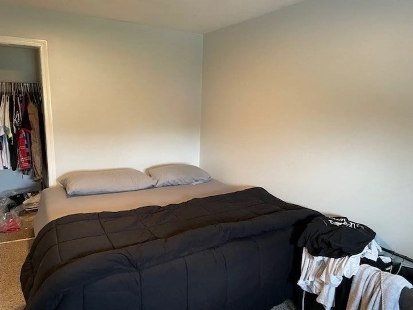
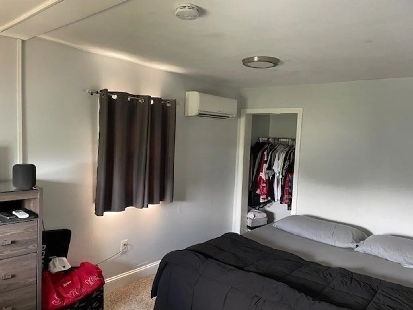
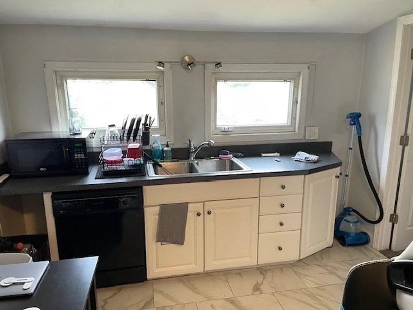
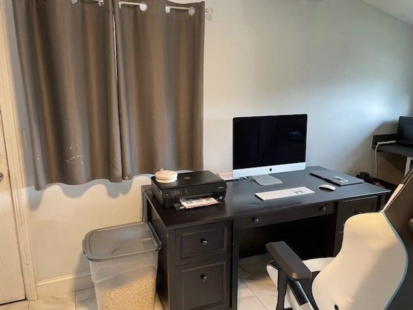
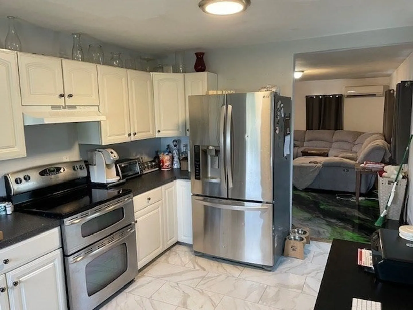
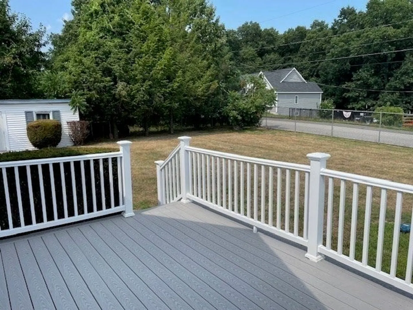
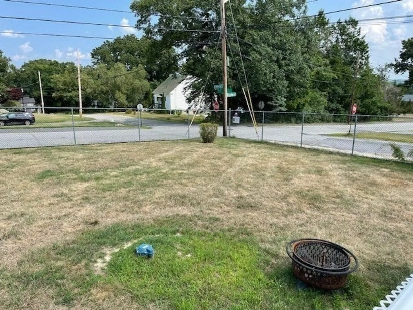
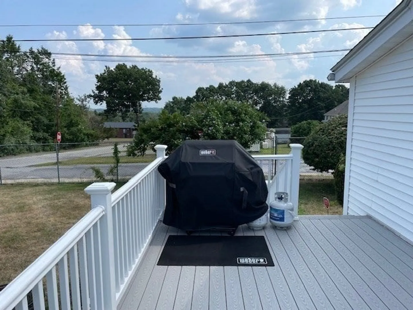
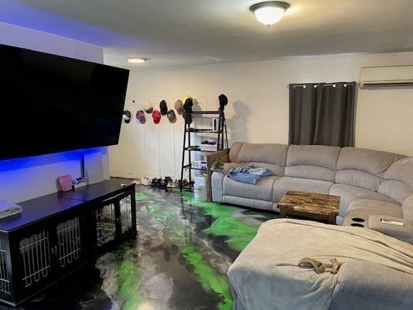
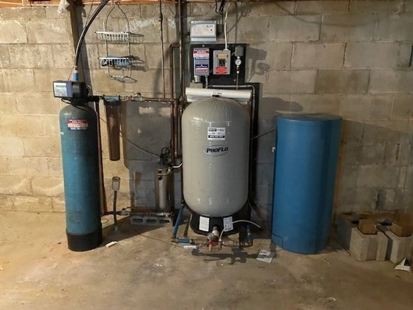
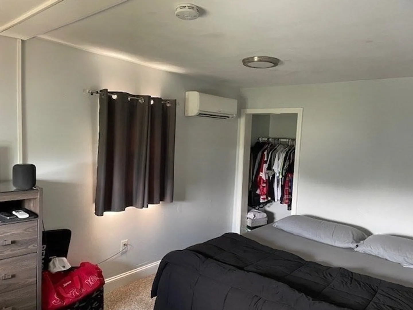
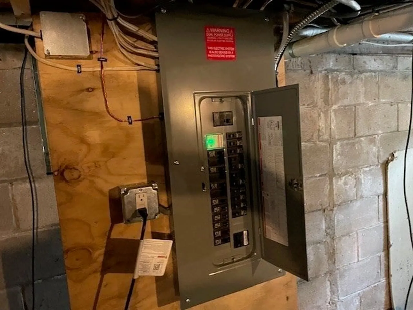
Location, Location, Location. Great opportunity to own a home in a sought after neighborhood of Haverhill, MA. This house has an open concept with an eat-in kitchen that has been nicely updated. New mini-splits provide cool comfort in Summer and add heat in Winter. A newer roof with Solar panels will decrease all your energy costs year round. The full basement has interior and bulkhead access with a laundry and plenty of storage. Large sliders open to a new deck where you can enjoy an fenced level 10,000 sq. ft. corner lot. Two large sheds and plenty of paved off street parking complete the exterior of the property. This home is a commuters dream with major highway access and train station just minutes away. First Showings at Open House Sunday, July 14, 2024 10:00-12:00 PM
-
Highlights
- Cooling: Ductless
- Parking Spots: 4
- Property Type: Single Family Residence
- Total Rooms: 4
- Status: Closed
- Heating: Electric
- Property Class: Residential
- Style: Bungalow
- Year Built: 1900
-
Additional Details
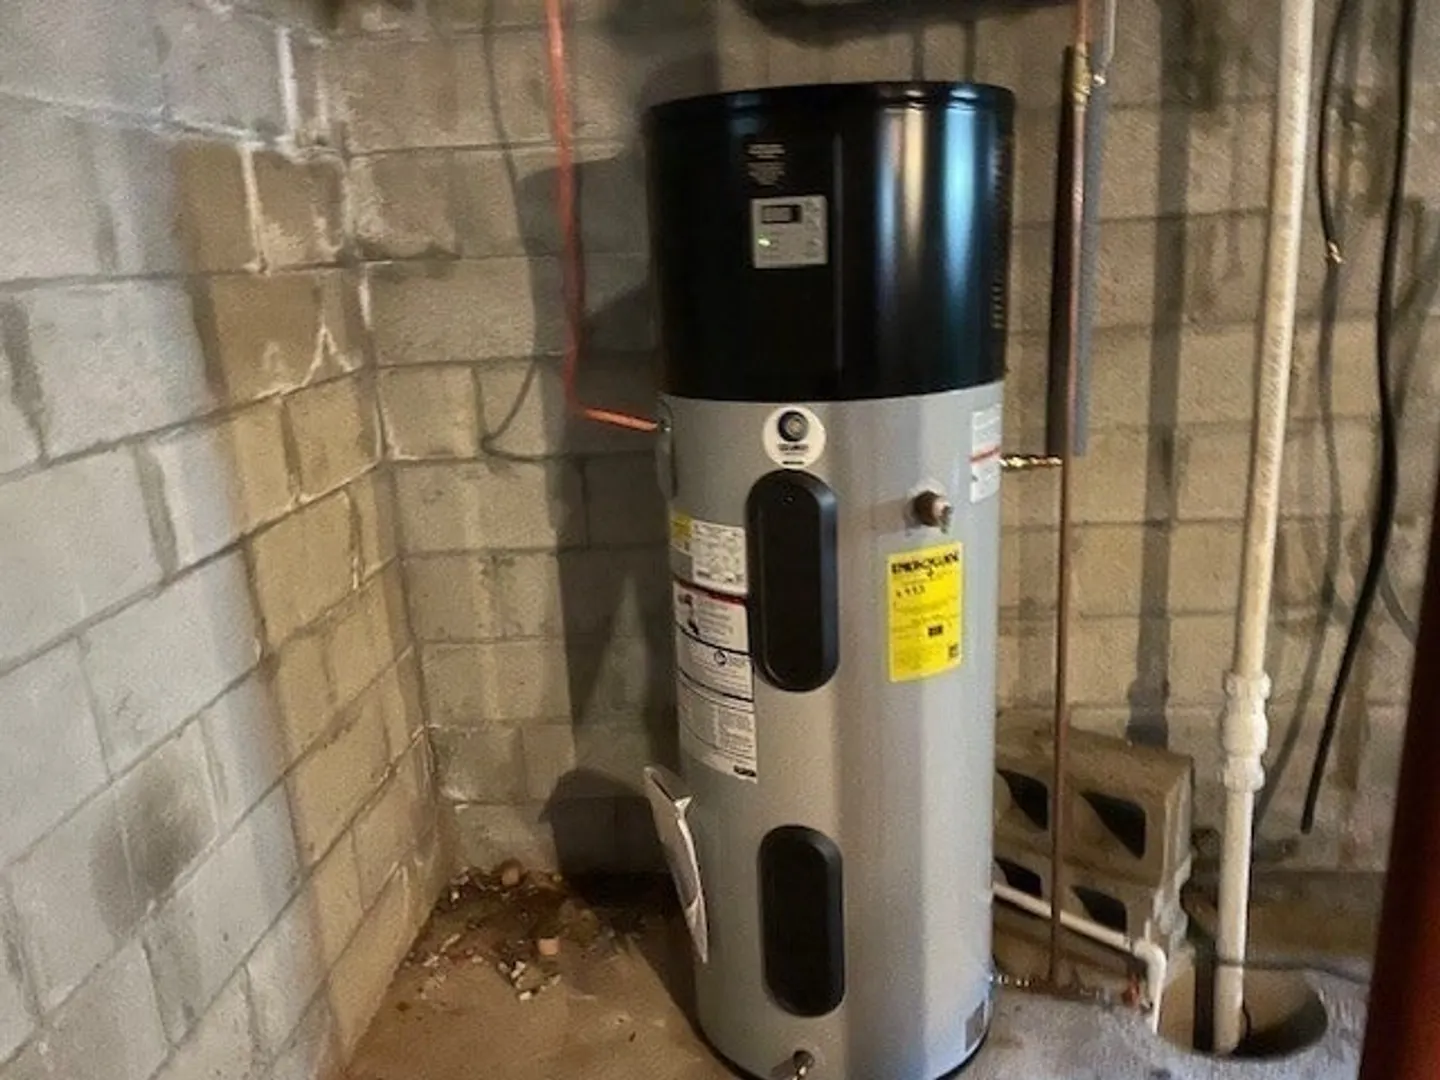
- Appliances: Electric Water Heater, Range, Refrigerator
- Construction: Frame
- Exterior Features: Deck, Deck - Composite, Rain Gutters, Storage, Fenced Yard
- Foundation: Concrete Perimeter
- Road Frontage Type: Public
- Year Built Details: Actual
- Zoning: Res
- Basement: Full, Interior Entry, Bulkhead
- Exclusions: Washer And Dryer Are Negotiable.
- Flooring: Tile, Carpet
- Lot Features: Corner Lot, Cleared, Level
- Roof: Shingle
- Year Built Source: Public Records
-
Amenities
- Community Features: Public Transportation, Shopping, Walk/Jog Trails, Golf, Medical Facility, Laundromat, Highway Access, T-Station
- Parking Features: Paved Drive, Off Street, Paved
-
Utilities
- Electric: 100 Amp Service
- Water Source: Private
- Sewer: Public Sewer
-
Fees / Taxes
- Assessed Value: $258,600
- Tax Year: 2023
- Compensation Based On: Net Sale Price
- Taxes: $2,883
Similar Listings
Sold
24 Photos
Sold
26 Photos
Sold

34 Photos
Sold
33 Photos
Content © 2026 MLS Property Information Network, Inc. The information in this listing was gathered from third party resources including the seller and public records.
Listing information provided courtesy of View Real Estate Group.
MLS Property Information Network, Inc. and its subscribers disclaim any and all representations or warranties as to the accuracy of this information.
