
Sold!
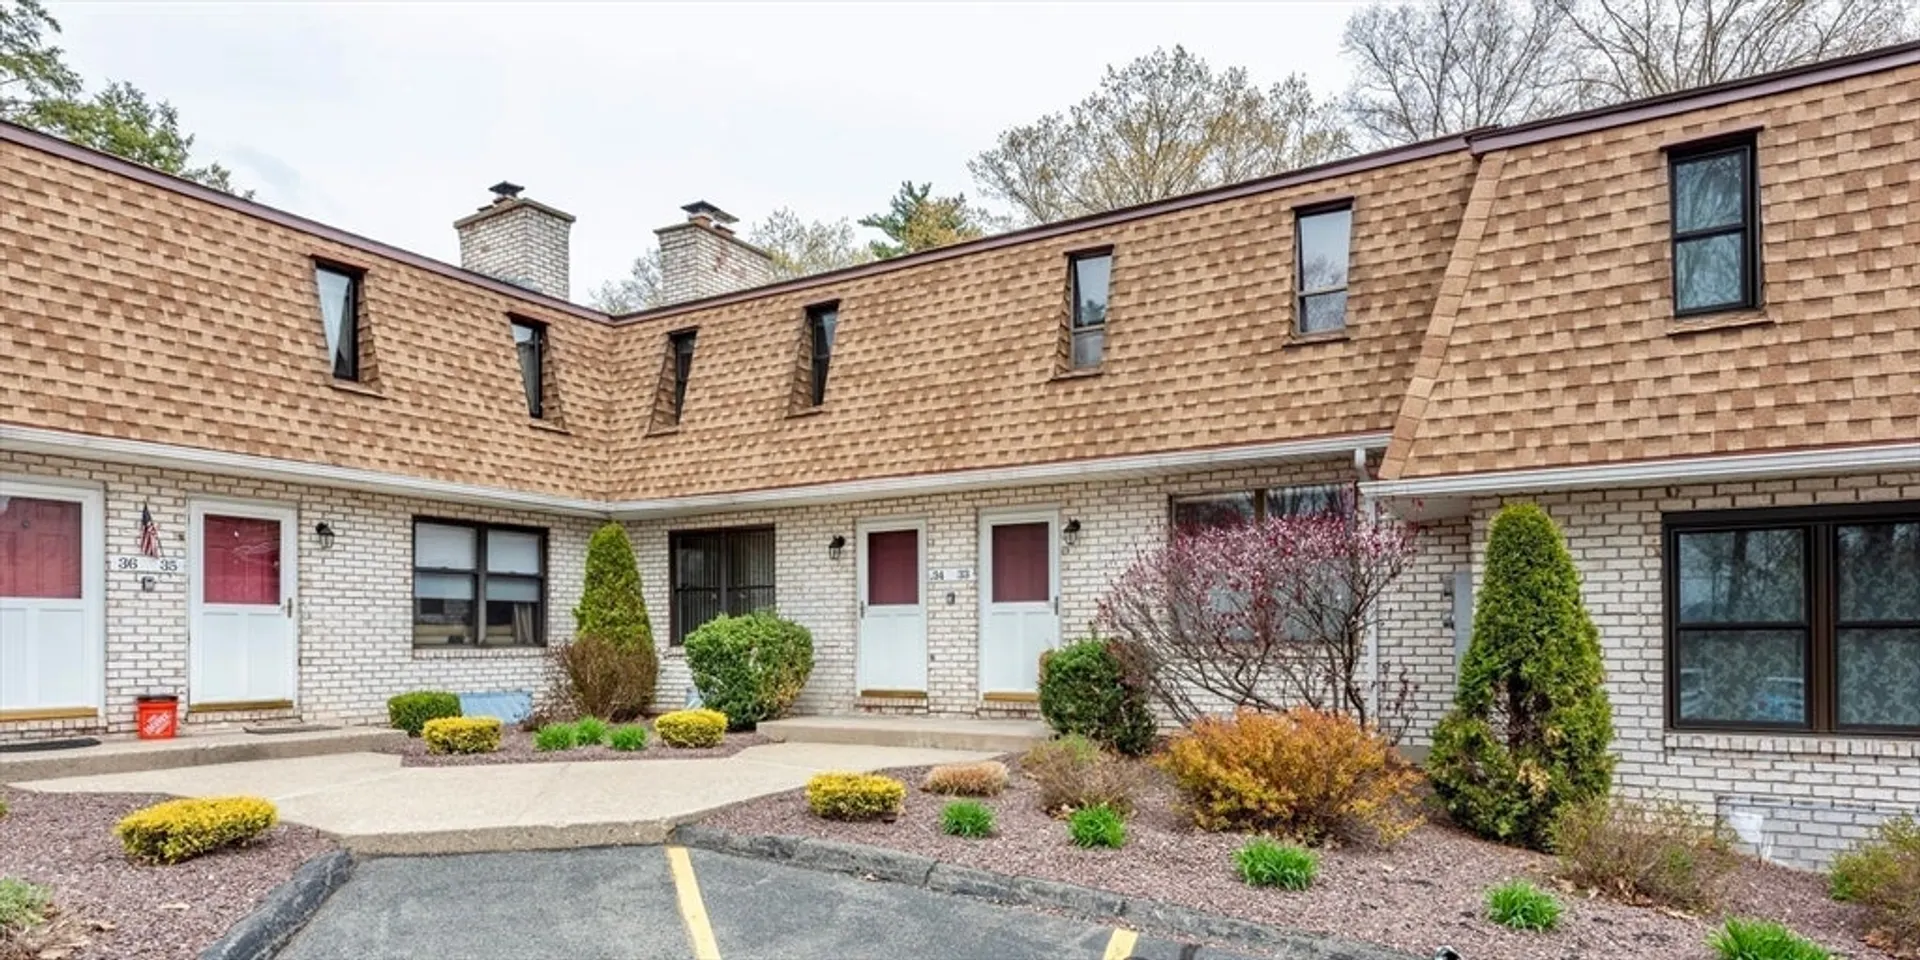
$239,000
2
Beds
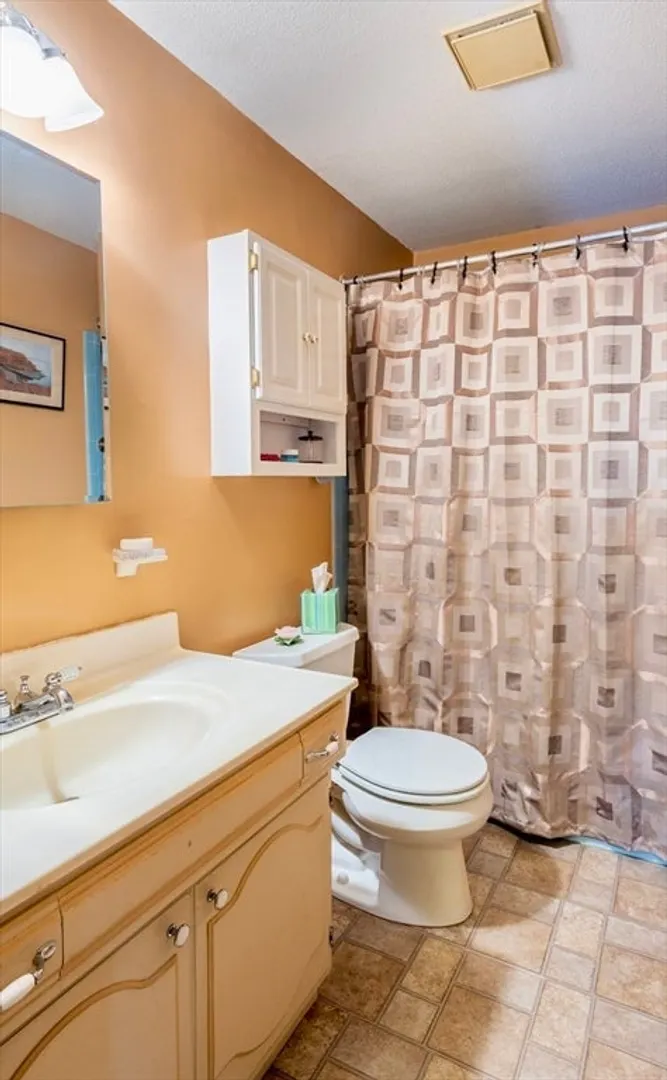
1/1
Bath
1,050
Living Area
-
Property Description
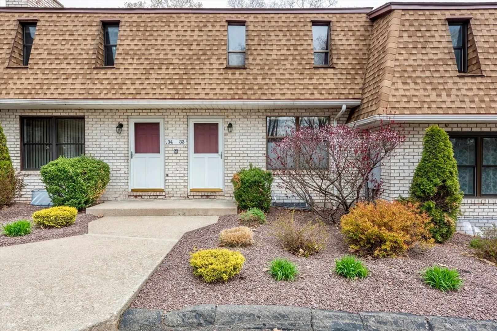
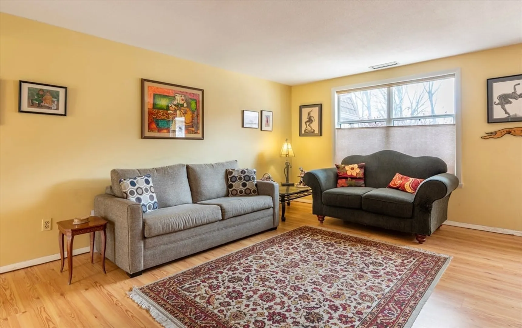
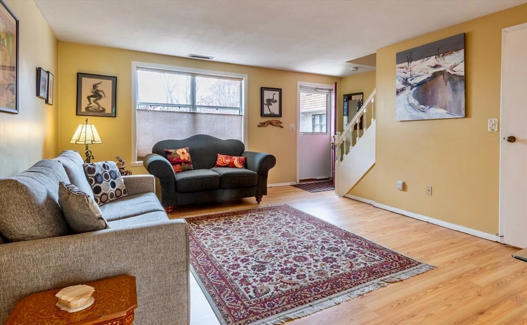
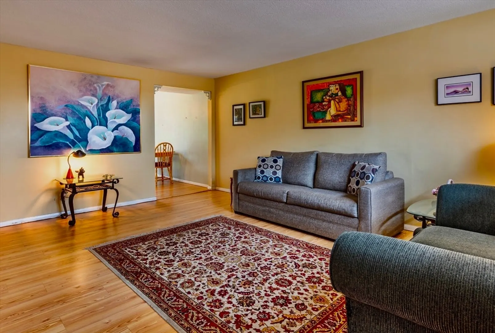
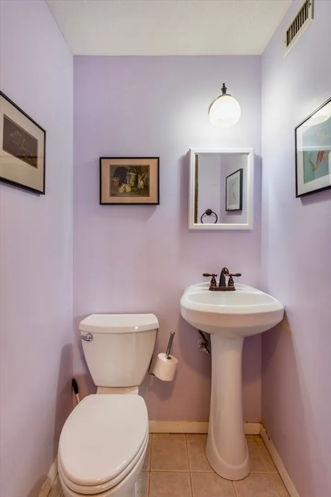
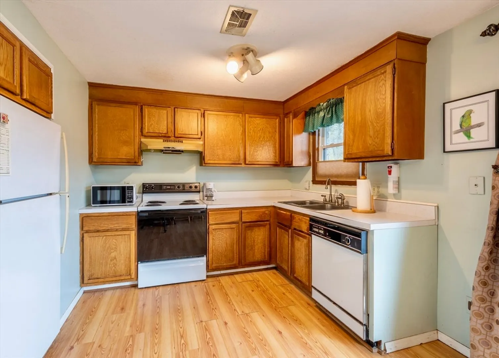
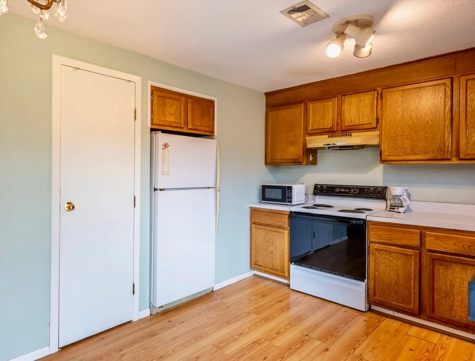
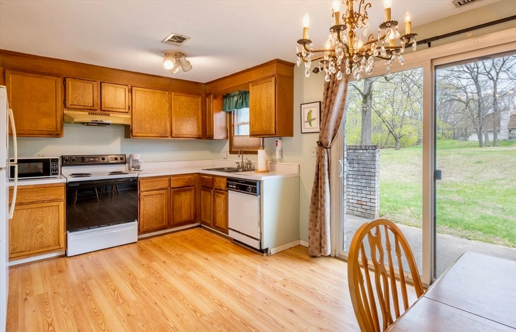
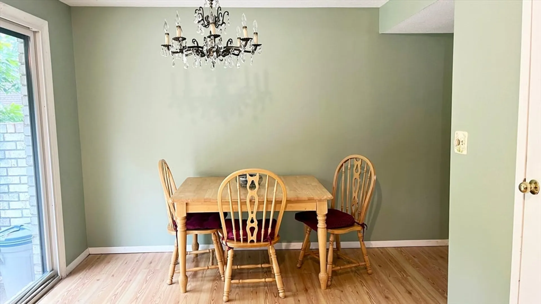
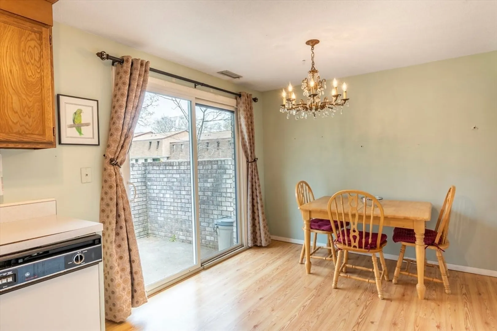
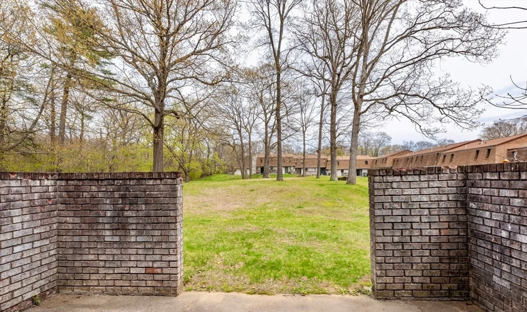
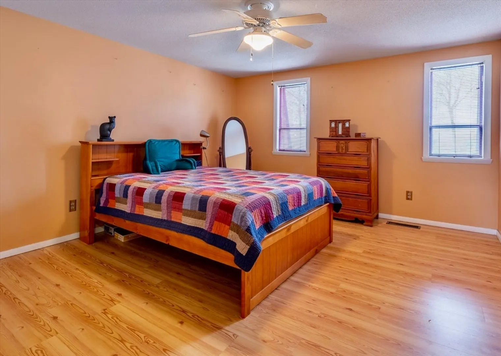
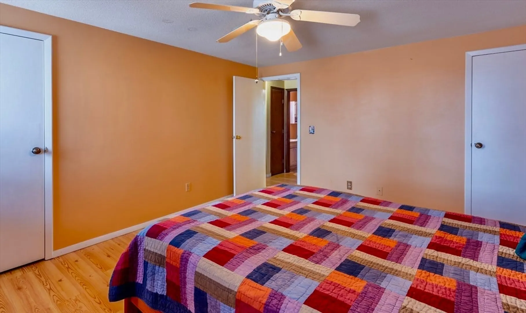
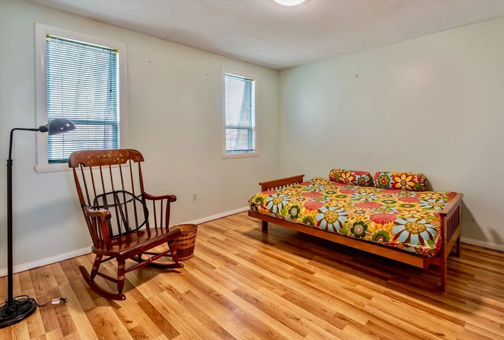
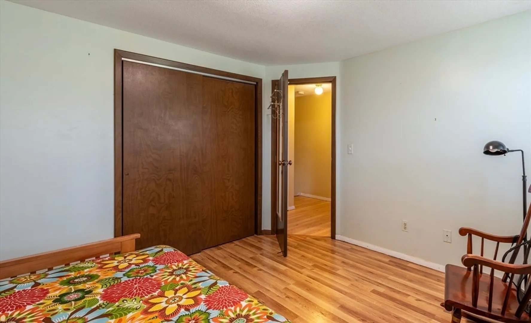
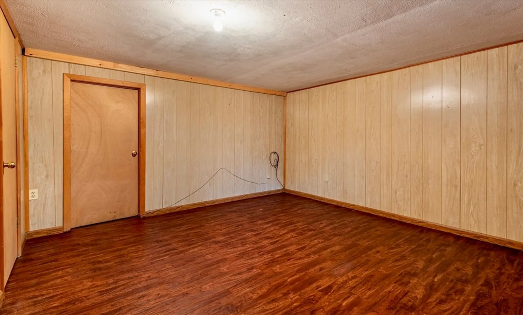
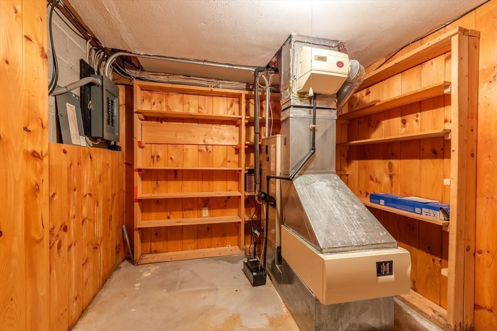
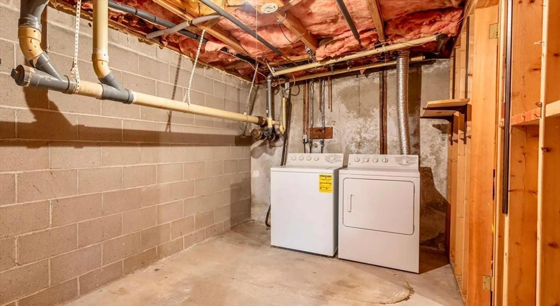
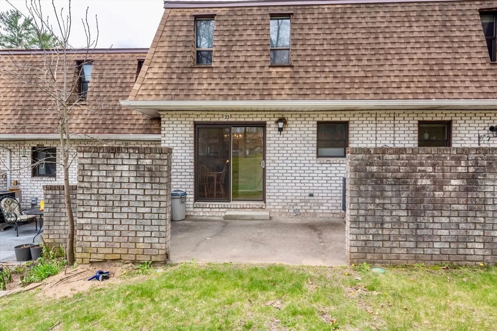
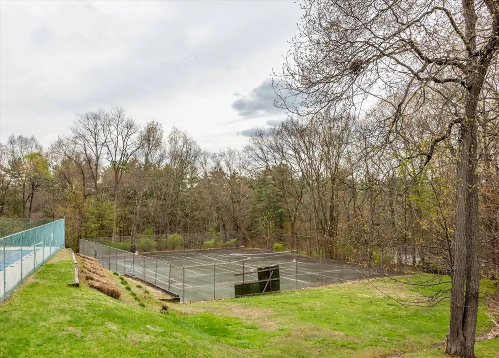
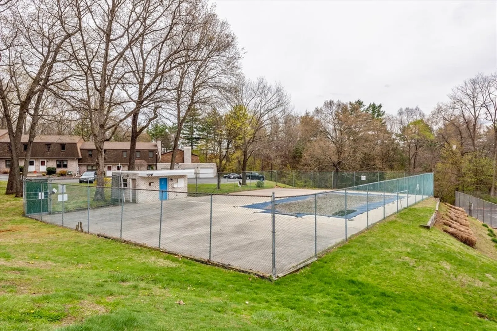
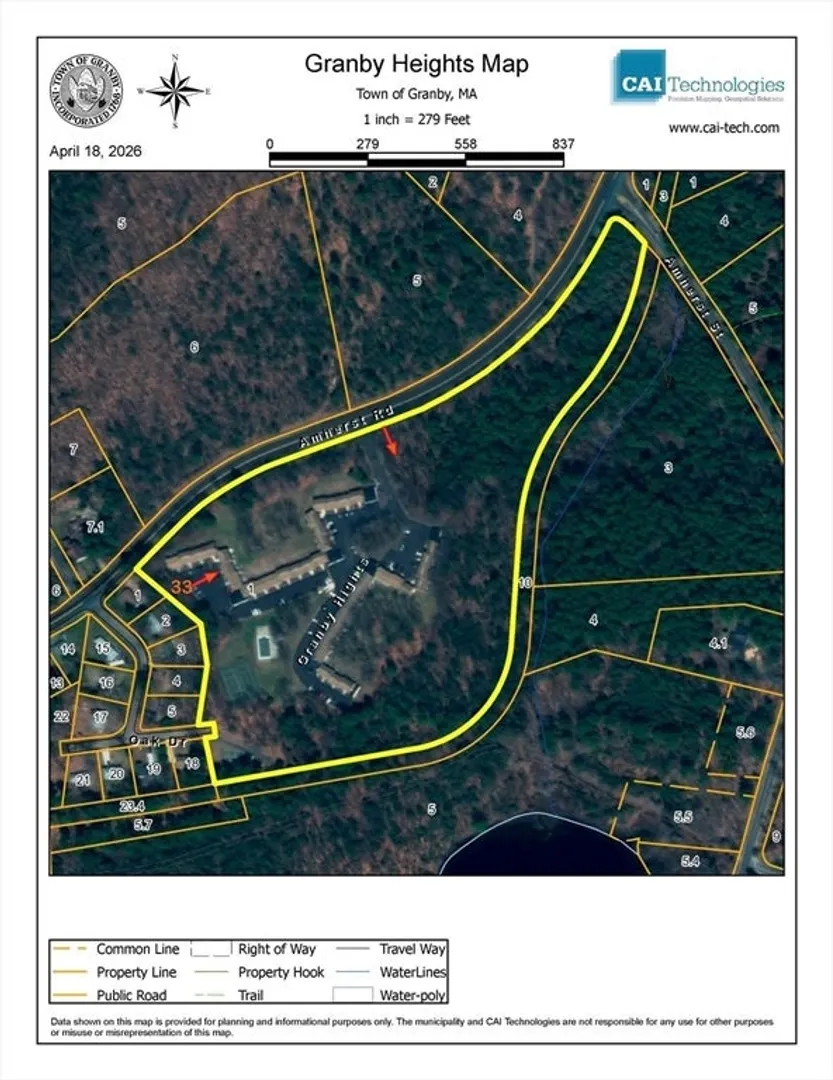
Tucked in a private back corner at the edge of the complex, this unit is waiting for you. The dining area opens to a patio looking out to a large shared yard and trees. Laminate floors throughout and new sliding door to patio and newer front door. Freshly painted kitchen (2026). Laundry and extra finished room and storage area in basement. Super location with a PVTA bus stop and easy driving to shops, entertainment, and dining in South Hadley and Amherst as well as ease of travel to Mount Holyoke, Amherst and Smith Colleges and UMass. In the summer, enjoy the complex’s in-ground pool and tennis courts. Plenty of nature nearby with hiking trails in the Holyoke Range and other nearby conservation land.
-
Highlights
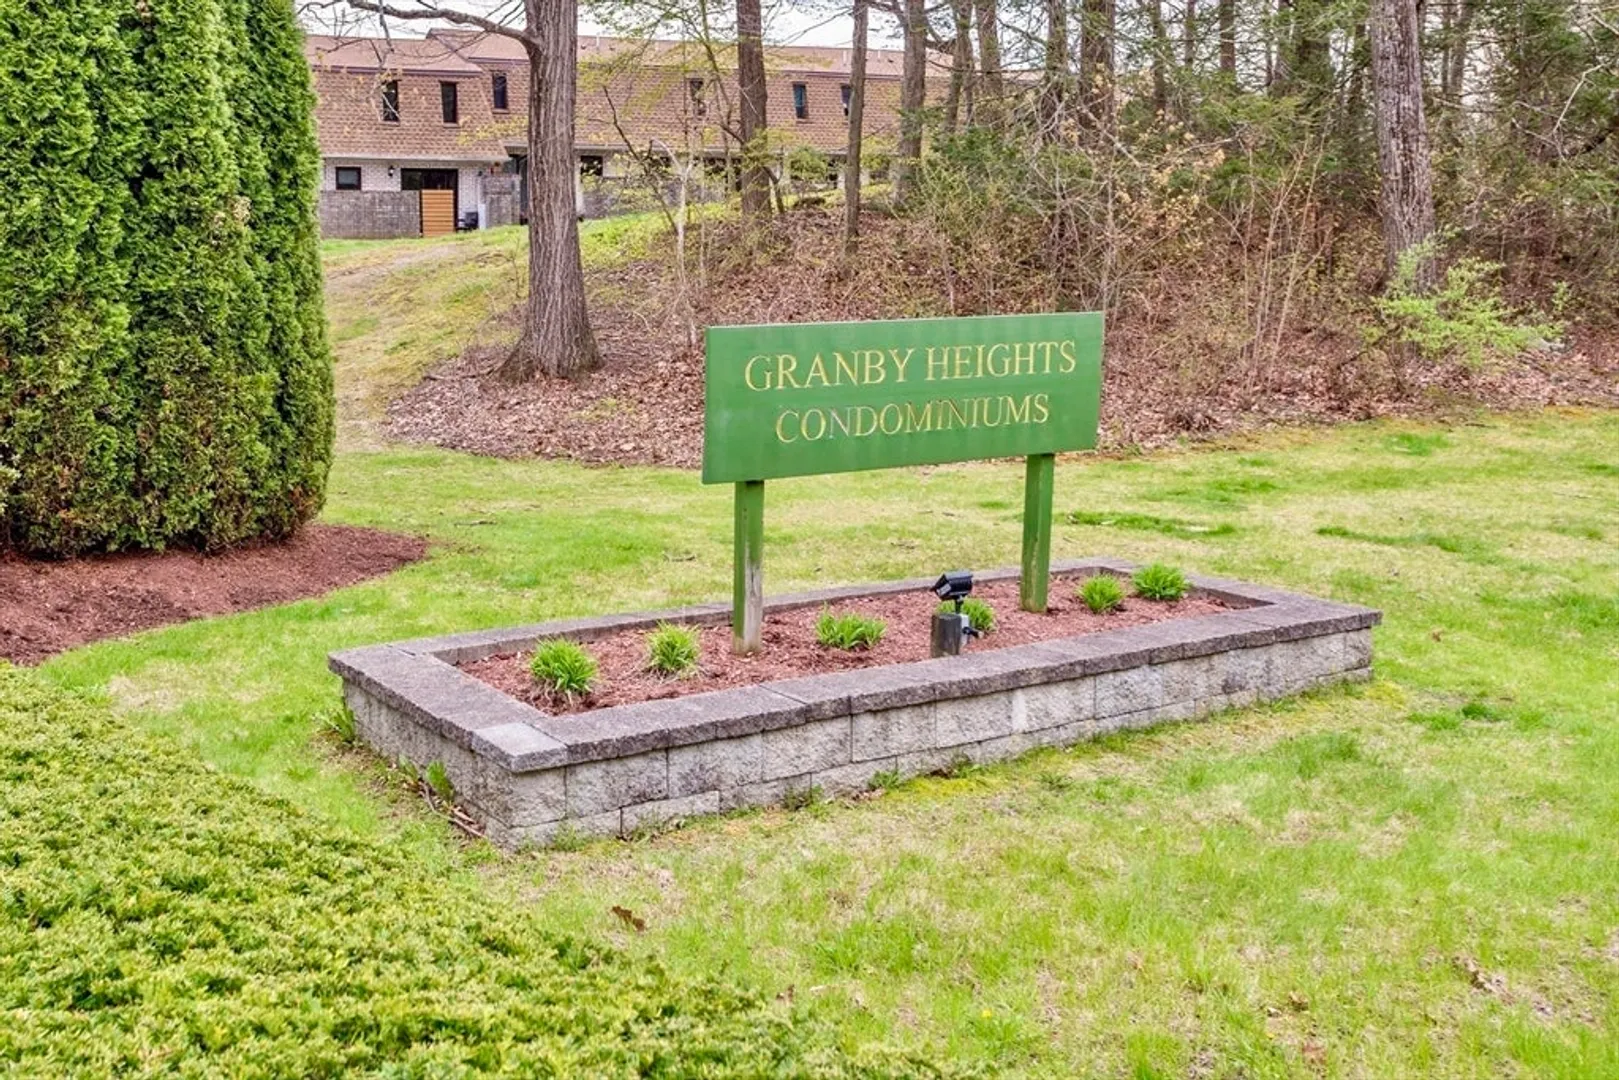
- Building Name: Granby Heights Conominiums
- Heating: Forced Air, Electric
- Parking Spots: 1
- Property Type: Condominium
- Total Rooms: 5
- Year Built: 1973
- Cooling: Central Air
- HOA Fee: $380
- Property Class: Residential
- Stories: 2
- Unit Number: 33
- Status: Closed
-
Additional Details
- Appliances: Range, Dishwasher, Refrigerator, Washer, Dryer
- Construction: Frame
- Flooring: Tile, Vinyl, Laminate
- Pets Allowed: Yes w/ Restrictions
- SqFt Source: Public Record
- Year Built Details: Approximate
- Zoning: Res
- Basement: Y
- Exterior Features: Patio, Rain Gutters, Tennis Court(s)
- Interior Features: Bonus Room, Internet Available - Broadband
- Roof: Shingle
- Total Number of Units: 76
- Year Built Source: Public Records
-
Amenities
- Community Features: Public Transportation, Shopping, Pool, Tennis Court(s), Walk/Jog Trails, Golf, Conservation Area, Private School, Public School, University
- Pool Features: Association, In Ground
- Parking Features: Off Street, Assigned, Deeded, Common, Paved
-
Utilities
- Electric: Circuit Breakers
- Water Source: Public
- Sewer: Public Sewer, Private Sewer
-
Fees / Taxes
- Assessed Value: $213,500
- HOA Fee Includes: Water, Sewer, Insurance, Maintenance Structure, Maintenance Grounds, Snow Removal, Trash
- Taxes: $3,281
- HOA Fee Frequency: Monthly
- Tax Year: 2025
Similar Listings
Sold
33 Photos
Sold
35 Photos
Sold
19 Photos
Sold
34 Photos
Content © 2026 MLS Property Information Network, Inc. The information in this listing was gathered from third party resources including the seller and public records.
Listing information provided courtesy of William Raveis R.E. & Home Services.
MLS Property Information Network, Inc. and its subscribers disclaim any and all representations or warranties as to the accuracy of this information.
