
33 Garfield St
$679,900
5
Beds
3
Baths
3,208
Sqft
- Request Info
- Call
- Save
-
More
- Mortgage Calculator

Property Tools
$679,900
5
Beds
3
Baths
3,208
Living Area
-
Property Description
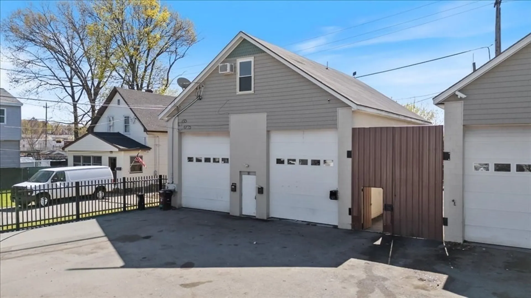
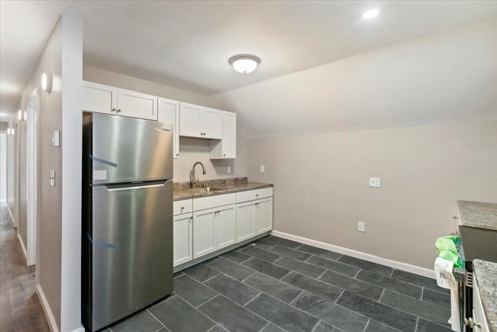
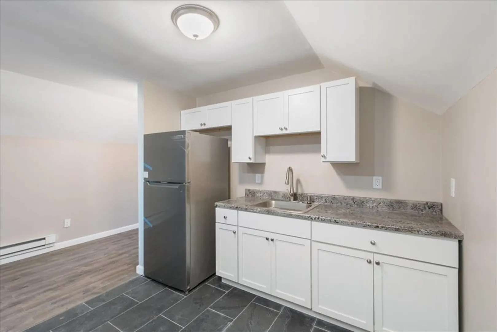
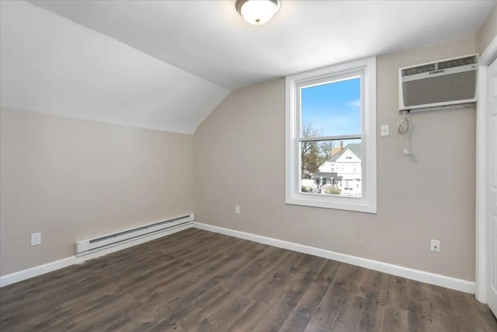
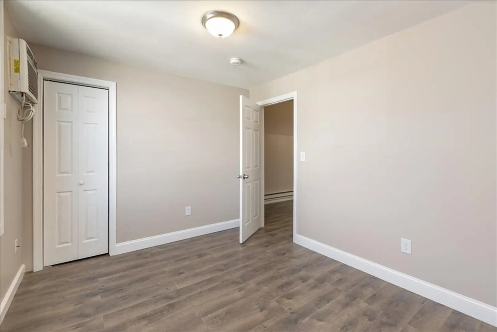
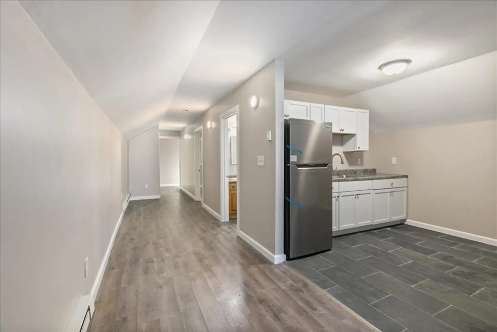
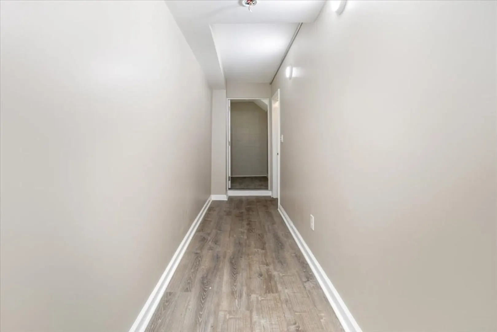
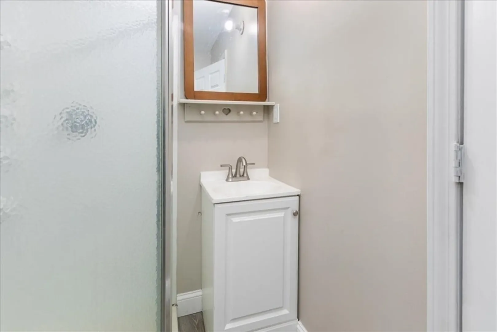
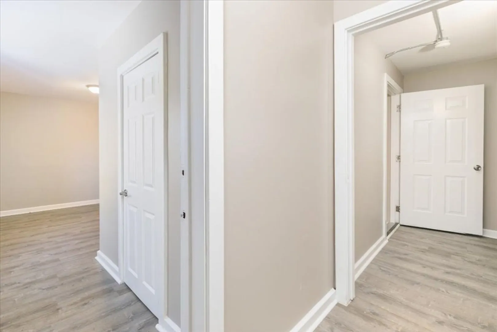
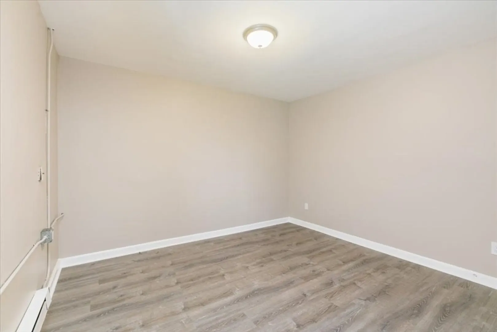
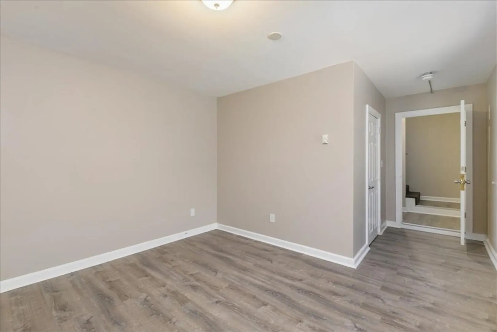
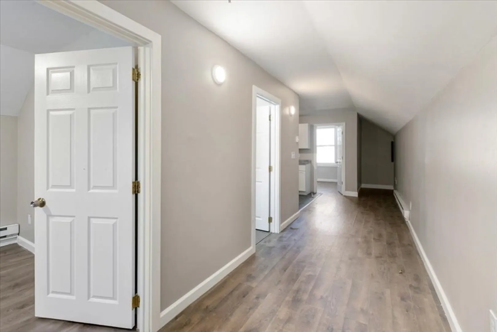
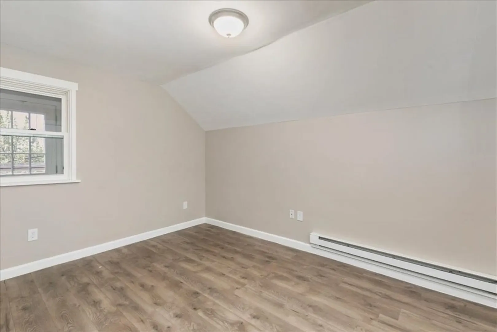
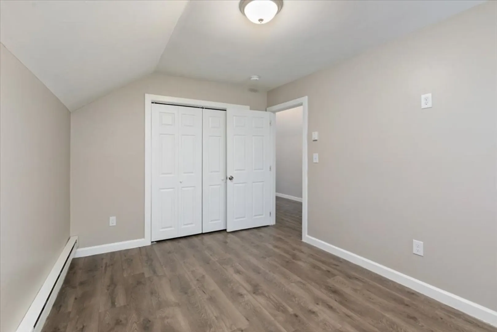
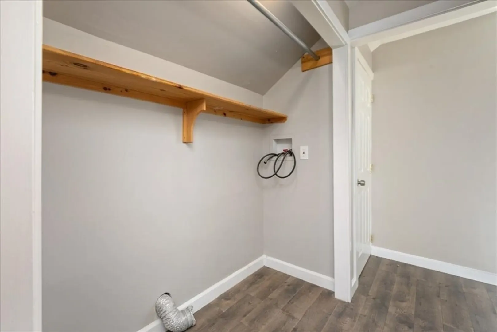
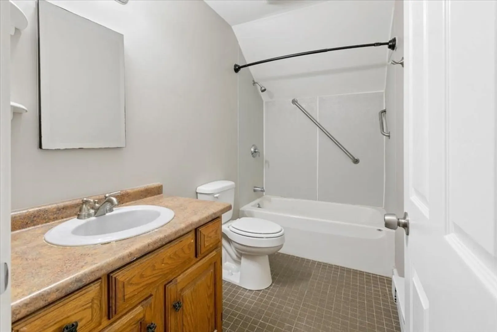
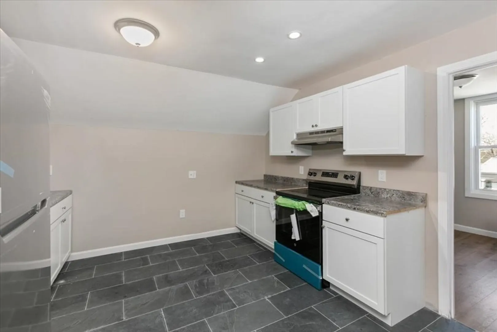
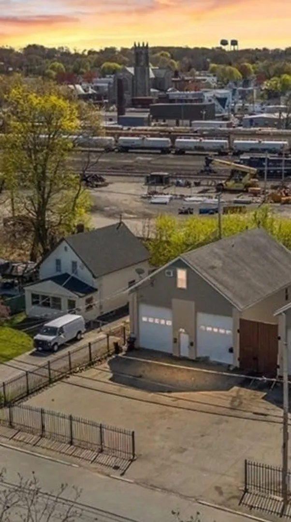
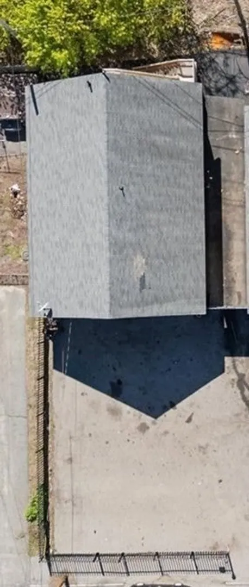
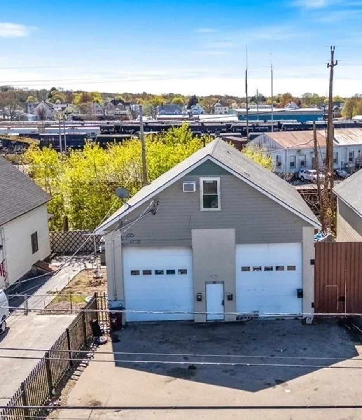
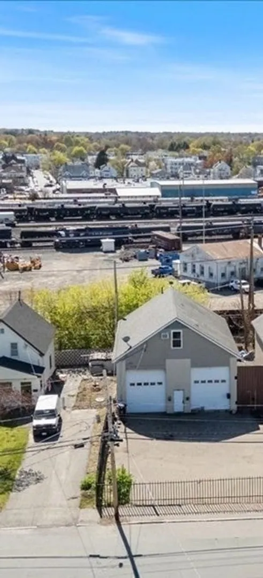
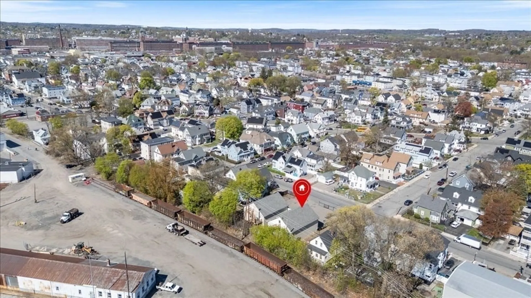
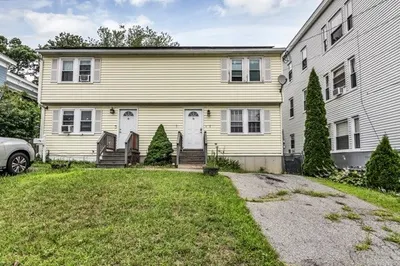
Attention 203(k) buyer, — a savvy homebuyer or owner-occupant ready to take advantage of an affordable down payment (3.5% down) and convert this promising property into a beautiful two-family home. Located at 33 Garfield Street, recently subdivided from the original dual-building parcel (formerly Buildings 31 & 33). Built in 2010 and well maintained, the structure is in very good shape, and strong “bones.” Zoning Board approval already secured for redevelopment into a two-family dwelling — plus a spacious garage with potential for expansion. Imagine two residential units plus a large garage suitable for a home-shop or protected tandem parking for two cars. Off-street parking is abundant. For contractors, owner-occupants, or those looking to add value, this is a rare opportunity. With the right vision and a 203(k) rehab loan to bundle purchase + renovation — this unit offers remarkable upside. Reach out to schedule a walkthrough and explore the possibilities for this value add gem.
-
Highlights
- Levels: 4
- Property Class: Residential Income
- Stories: 4
- Year Built: 2010
- Parking Spots: 12
- Property Type: Multi Family
- Total Rooms: 12
- Status: Active
-
Additional Details
- Construction: Stone, Block
- Foundation Area: 1728
- Road Frontage Type: Public
- SqFt Source: Other
- Year Built Details: Actual
- Zoning: R2
- Foundation: Concrete Perimeter, Slab
- Lot Features: Level
- Roof: Shingle
- Total Number of Units: 2
- Year Built Source: Public Records
-
Amenities
- Community Features: Public Transportation, Shopping, Pool, Park, Medical Facility, Laundromat, Highway Access, House of Worship, Private School, Public School, T-Station
- Parking Features: Paved Drive, Off Street, Driveway
- Covered Parking Spaces: 2
-
Utilities
- Electric: 200+ Amp Service
- Water Source: Public
- Sewer: Public Sewer
-
Fees / Taxes
- Assessed Value: $633,100
- Taxes: $5,571
- Tax Year: 2025
Similar Listings
Content © 2026 MLS Property Information Network, Inc. The information in this listing was gathered from third party resources including the seller and public records.
Listing information provided courtesy of Realty ONE Group Nest.
MLS Property Information Network, Inc. and its subscribers disclaim any and all representations or warranties as to the accuracy of this information.