
Sold!
$895,000
4
Beds
3/1
Baths
3,160
Living Area
-
Property Description
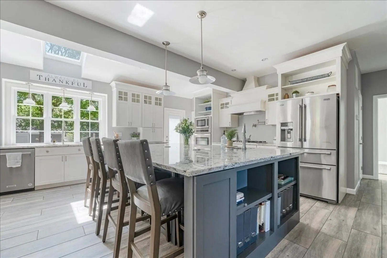
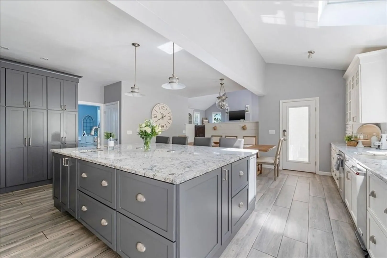
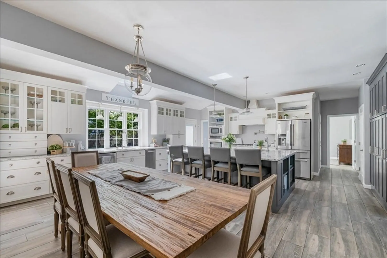
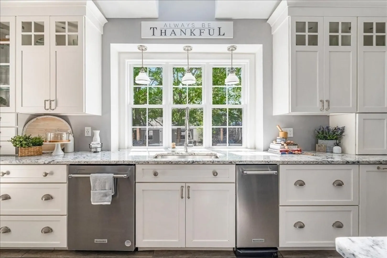
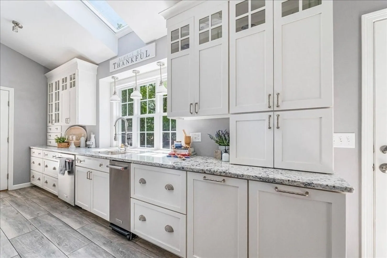
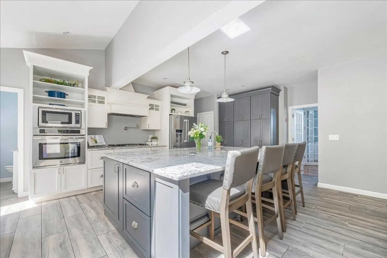
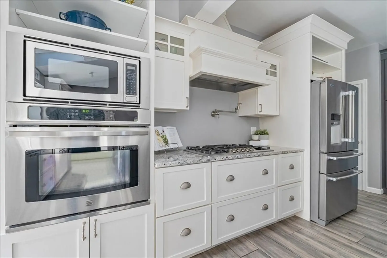
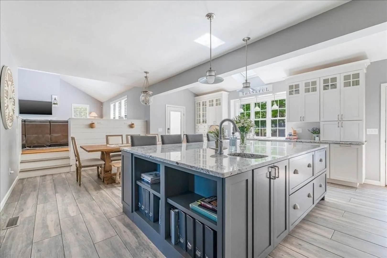
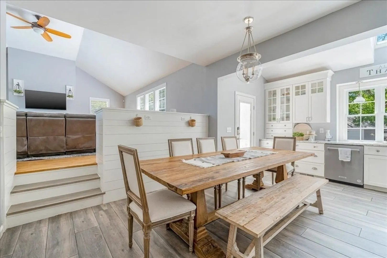
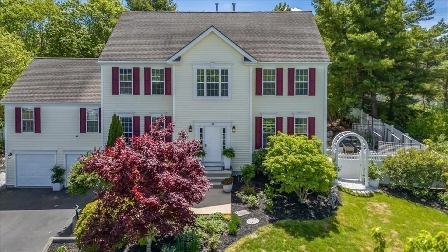
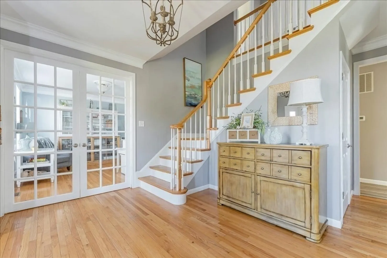
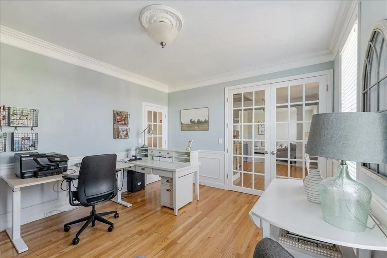
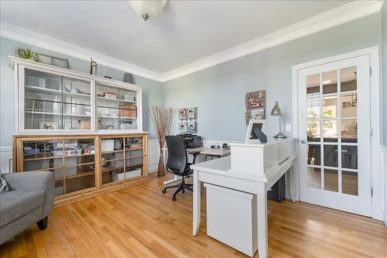
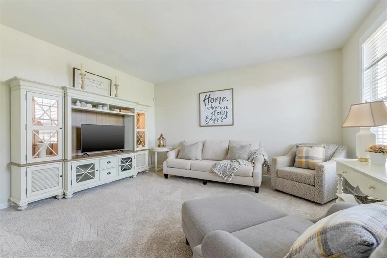
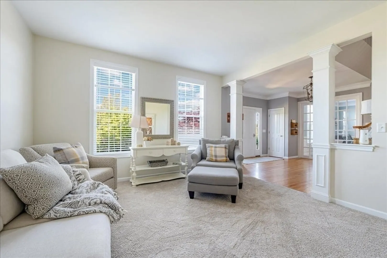
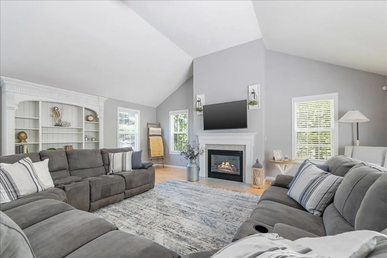
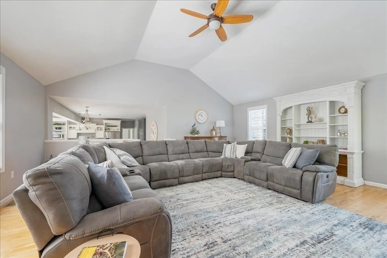
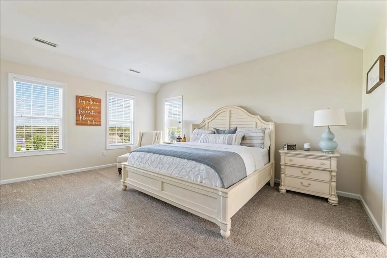
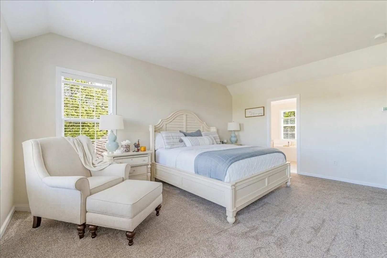
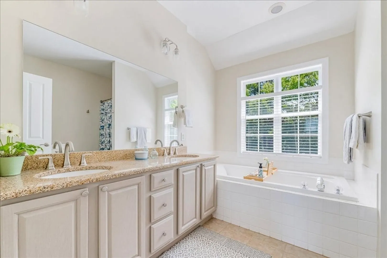
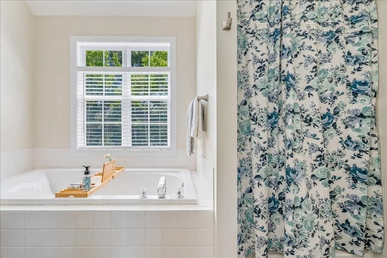
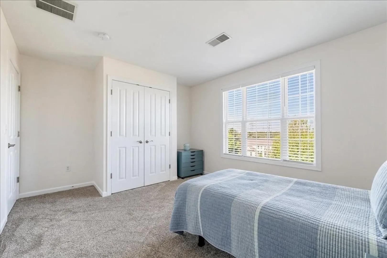
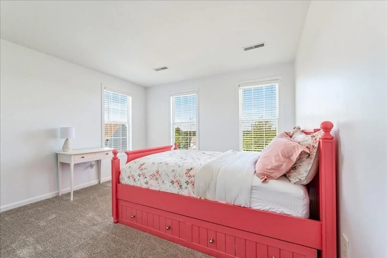
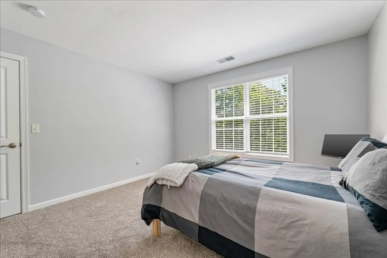
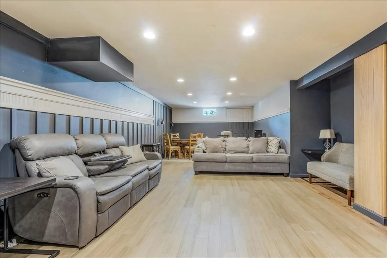
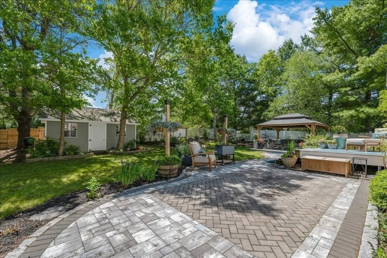
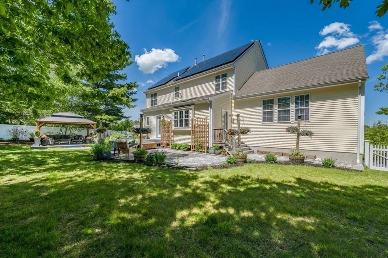
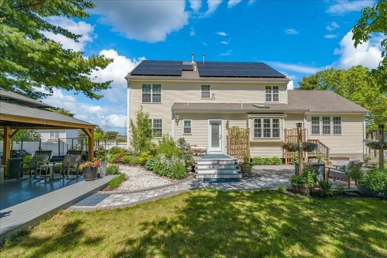
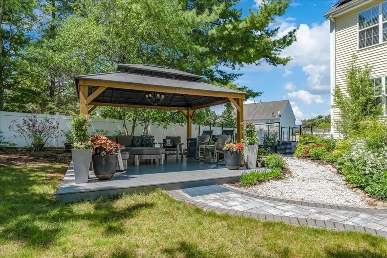
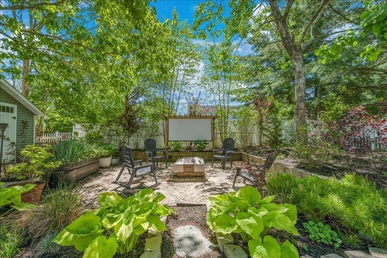
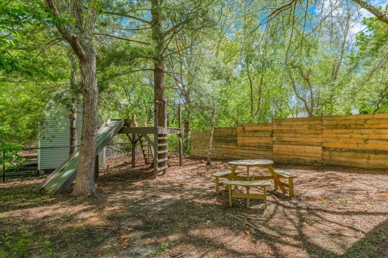
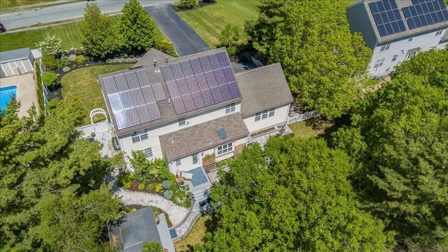
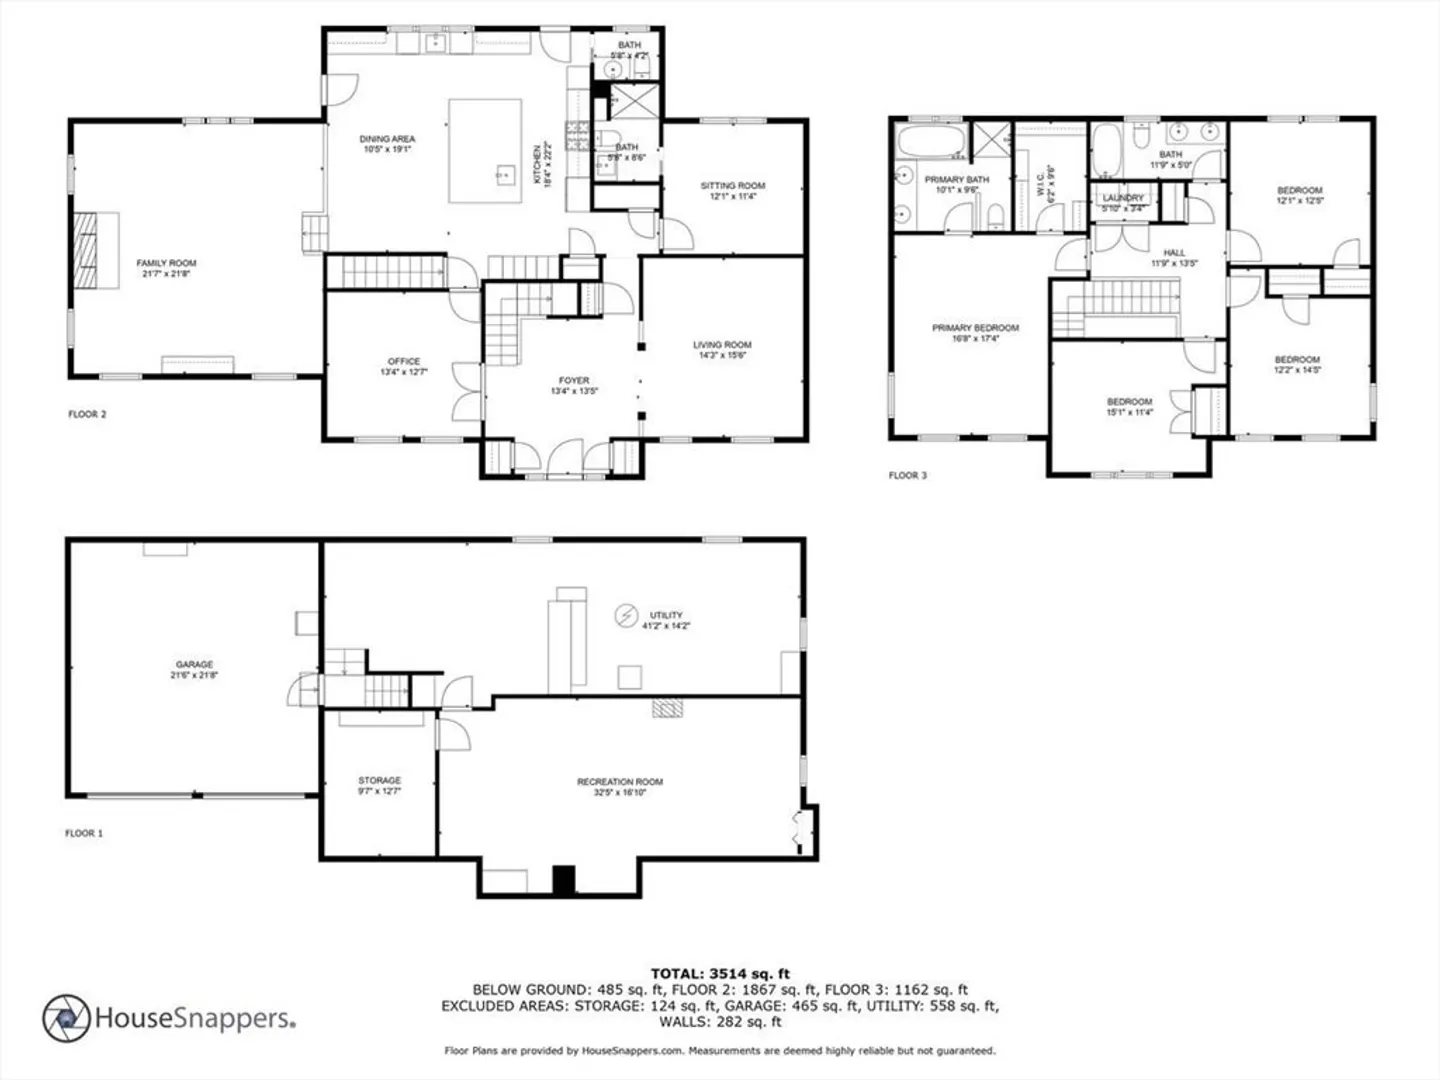
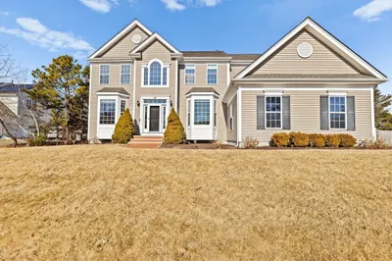
Open House Saturday 6/14 12:30-2:30! The heart of this home is undoubtedly the expansive, custom kitchen. A chef's dream, this sun filled space has SS appliances seamlessly integrated into bespoke cabinetry. From ample USB outlets to tons of storage, these homeowners paid attention to every detail when they renovated this stunning space. The undeniable focal point is the oversized granite island offering ample space for meal prep, casual dining, and lively gatherings. The large family room with vaulted ceilings and fireplace is a perfect spot to gather with friends to watch a game or cuddle in with a good book. The foyer opens up to a dedicated home office, thoughtfully appointed with sophisticated French doors. The large primary bedroom has a W/I closet and bath with soaking tub. The partially finished basement presents a versatile bonus room, perfect for a media room, home gym or playroom, offering endless possibilities. Lush plantings surround the patio, cabana & fire pit
-
Highlights
- Cooling: Central Air
- Parking Spots: 8
- Property Type: Single Family Residence
- Total Rooms: 9
- Status: Closed
- Heating: Forced Air, Natural Gas
- Property Class: Residential
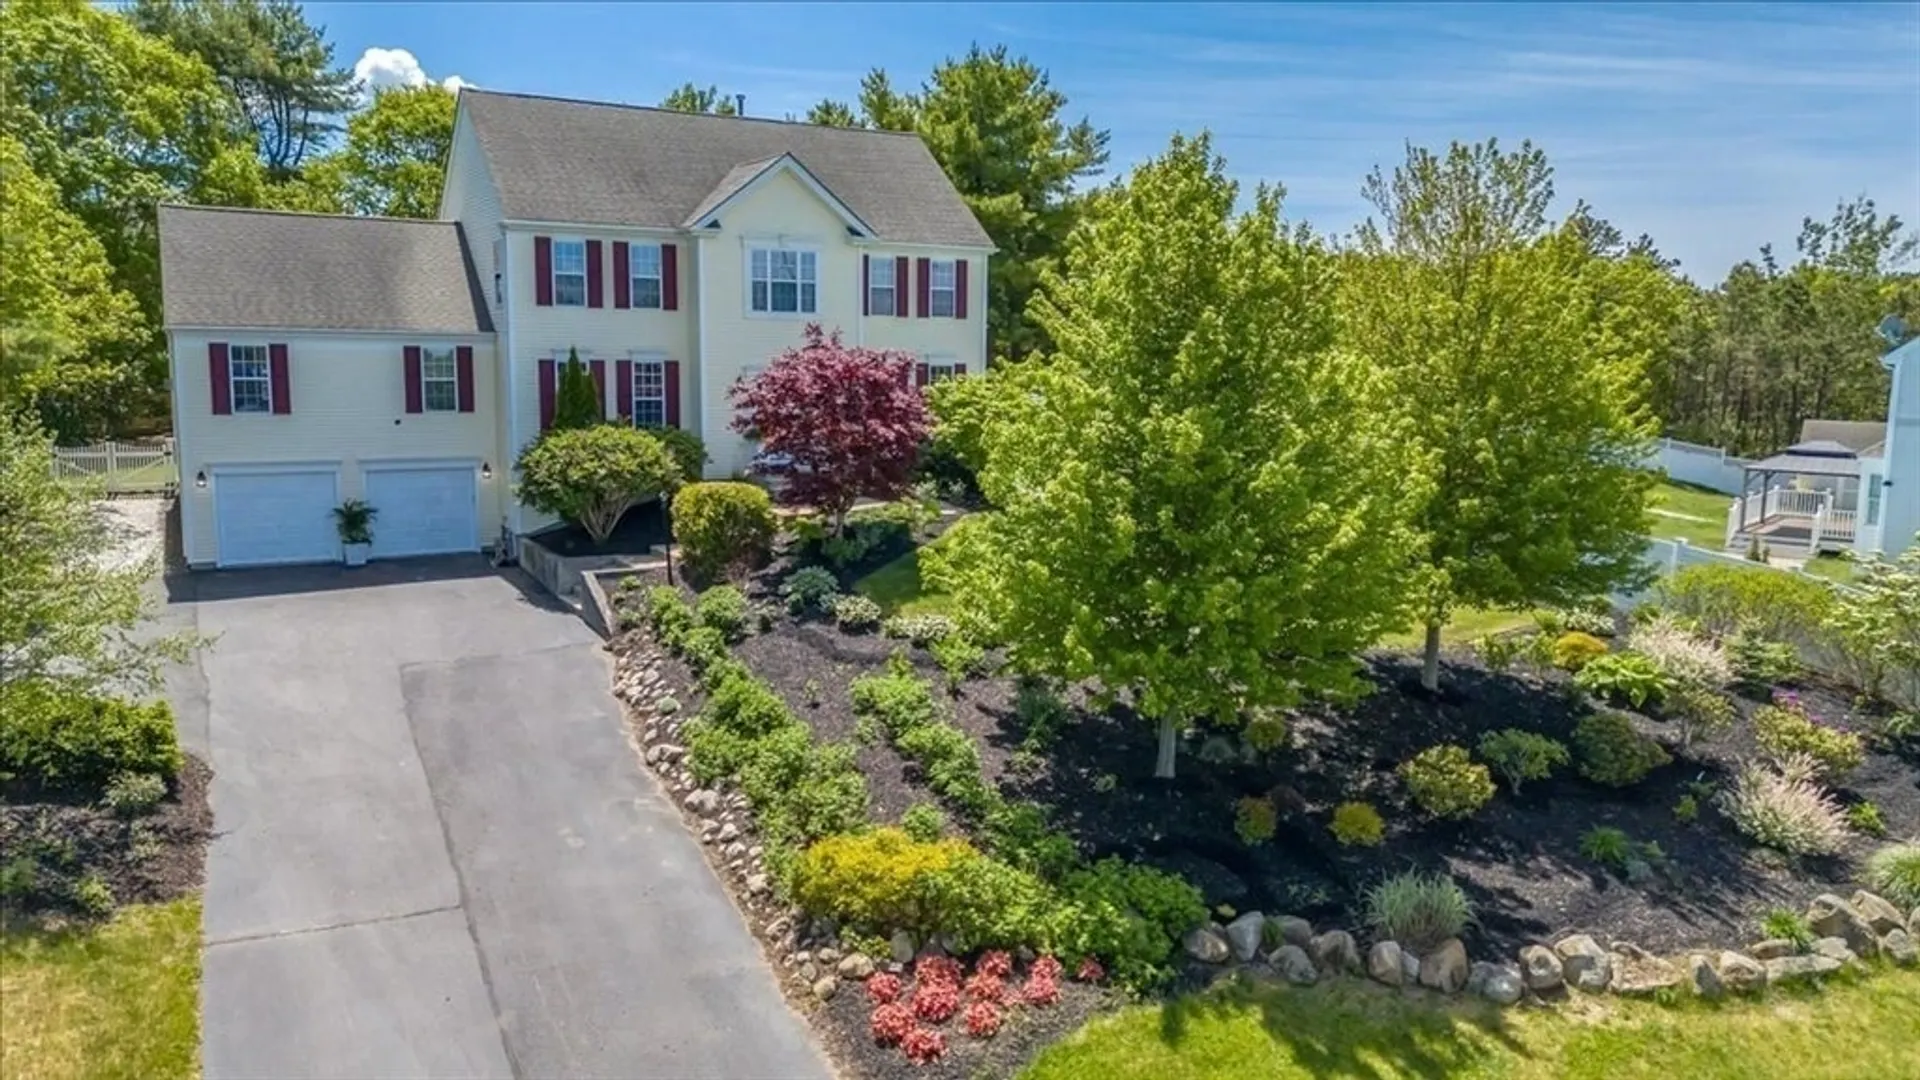
- Style: Colonial
- Year Built: 2003
-
Additional Details
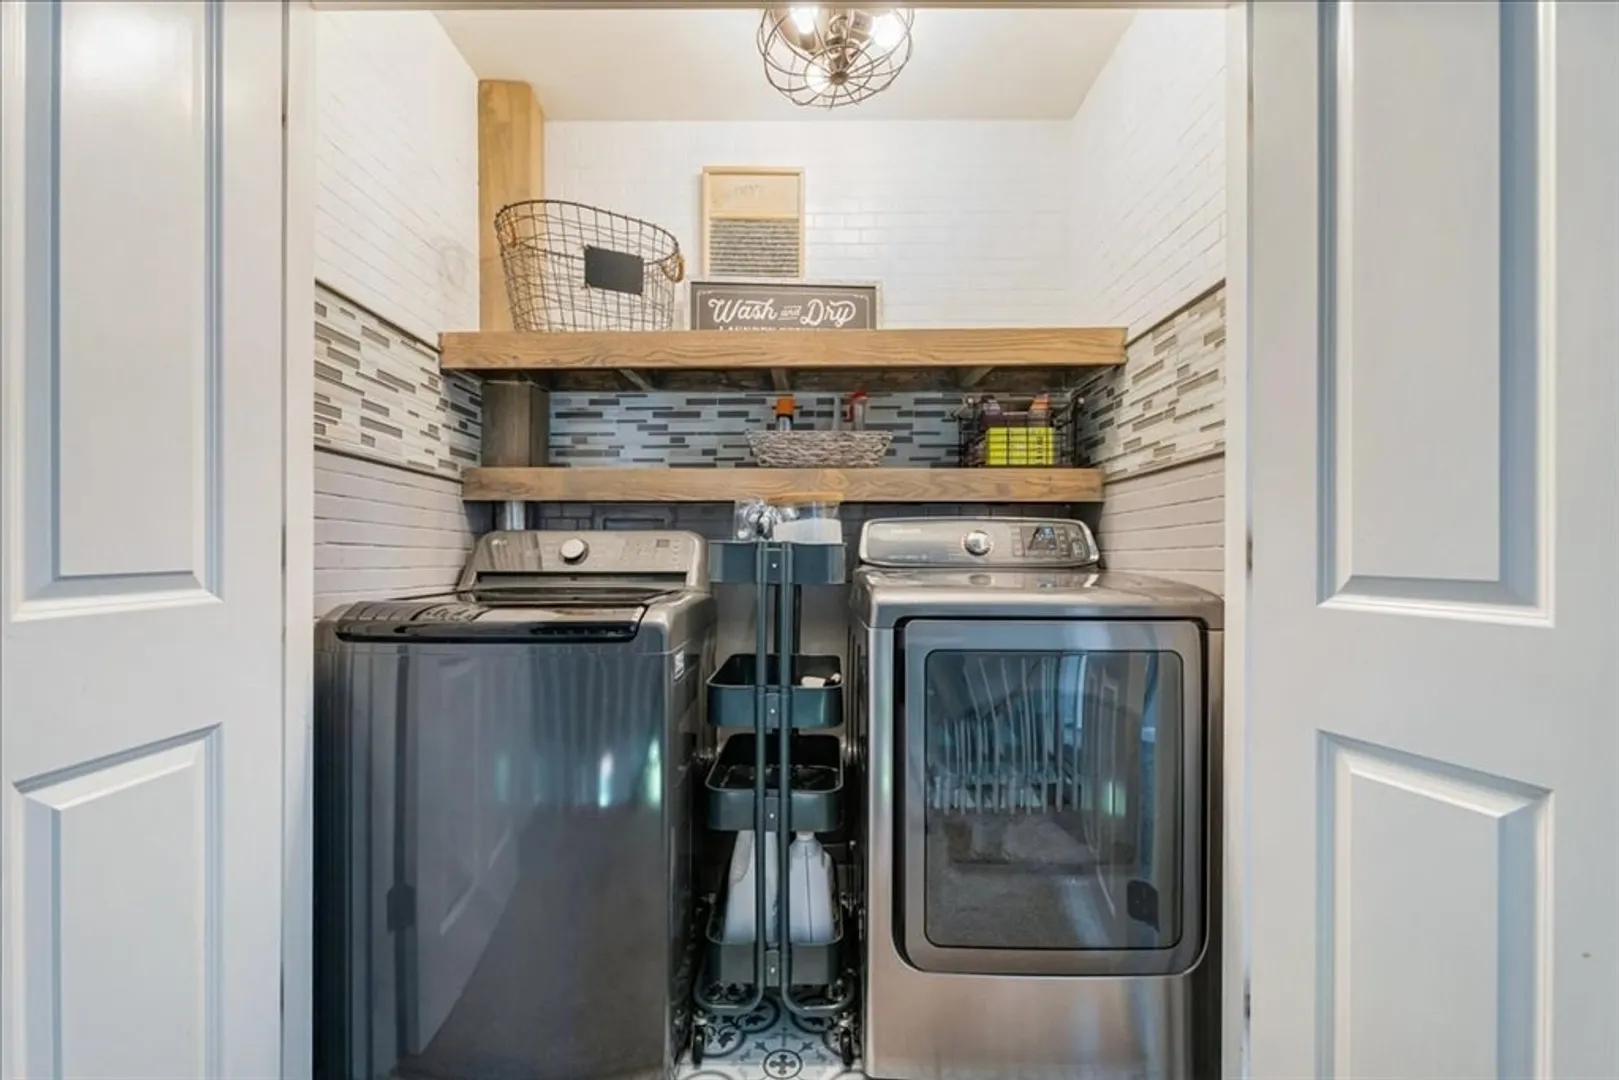
- Appliances: Gas Water Heater, Oven, Dishwasher, Trash Compactor, Microwave, Range, Refrigerator, Range Hood, Plumbed For Ice Maker
- Construction: Frame
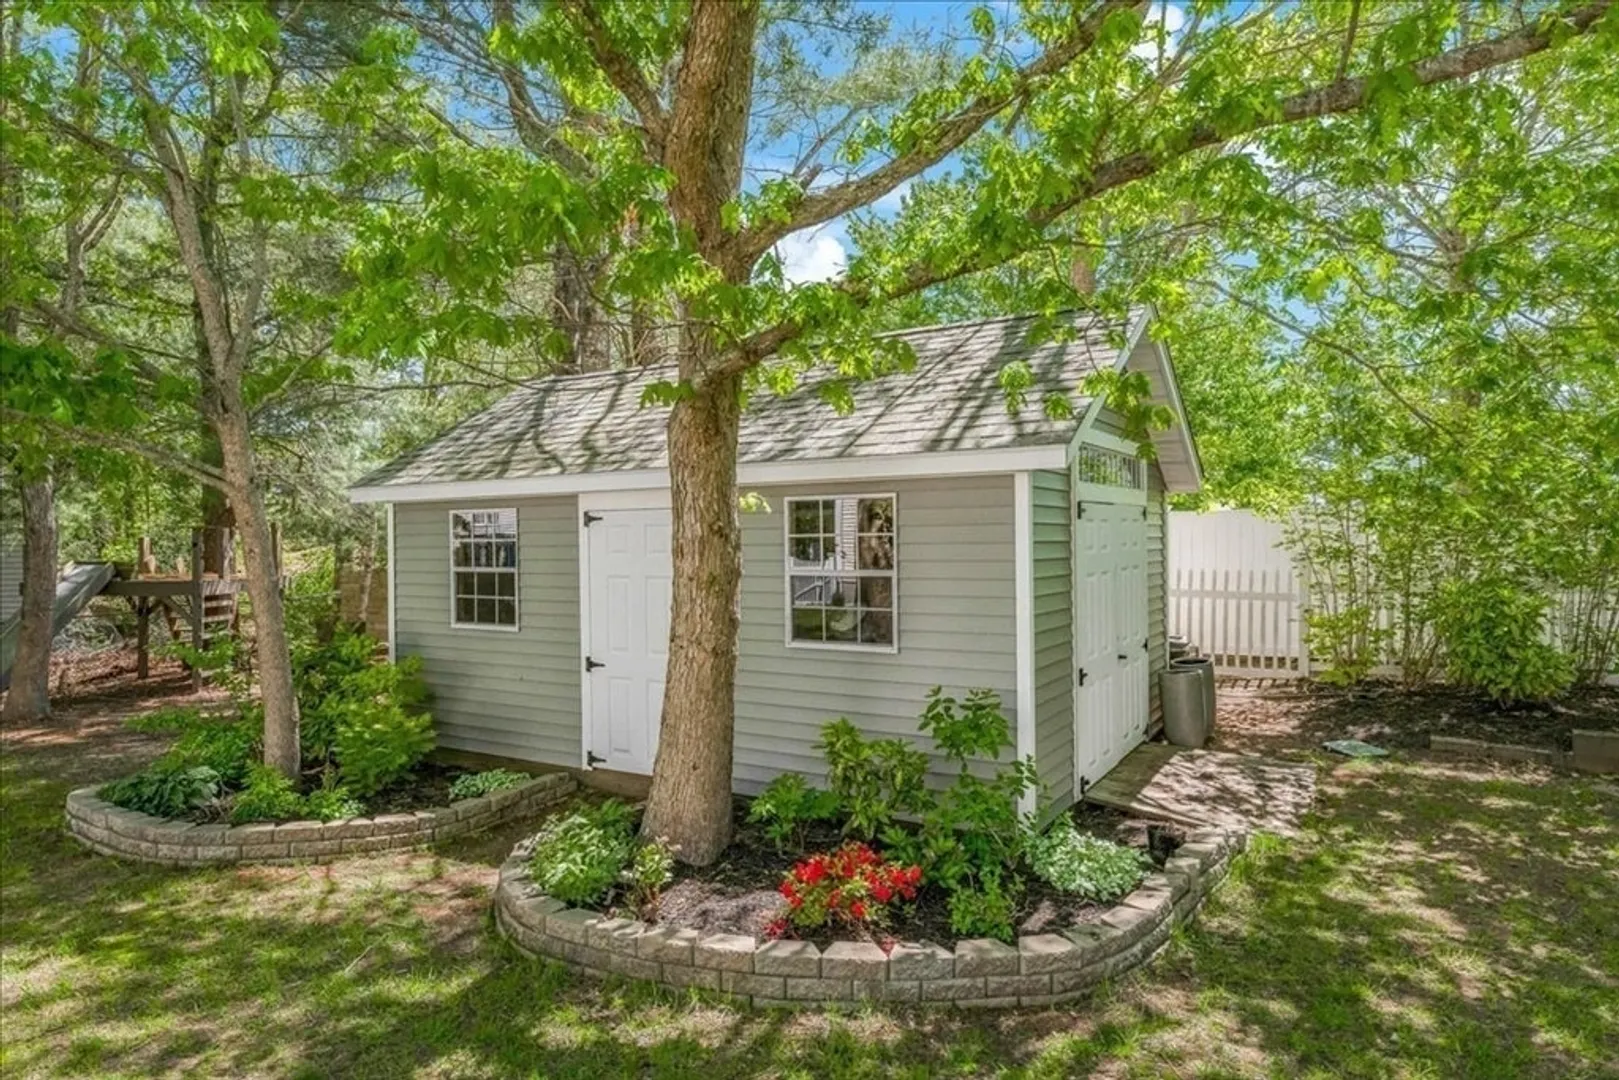
- Exterior Features: Deck, Deck - Composite, Patio, Covered Patio/Deck, Cabana, Storage, Professional Landscaping, Sprinkler System, Decorative Lighting, Fenced Yard, Garden
- Flooring: Carpet, Laminate, Hardwood, Stone / Slate, Flooring - Hardwood, Flooring - Stone/Ceramic Tile
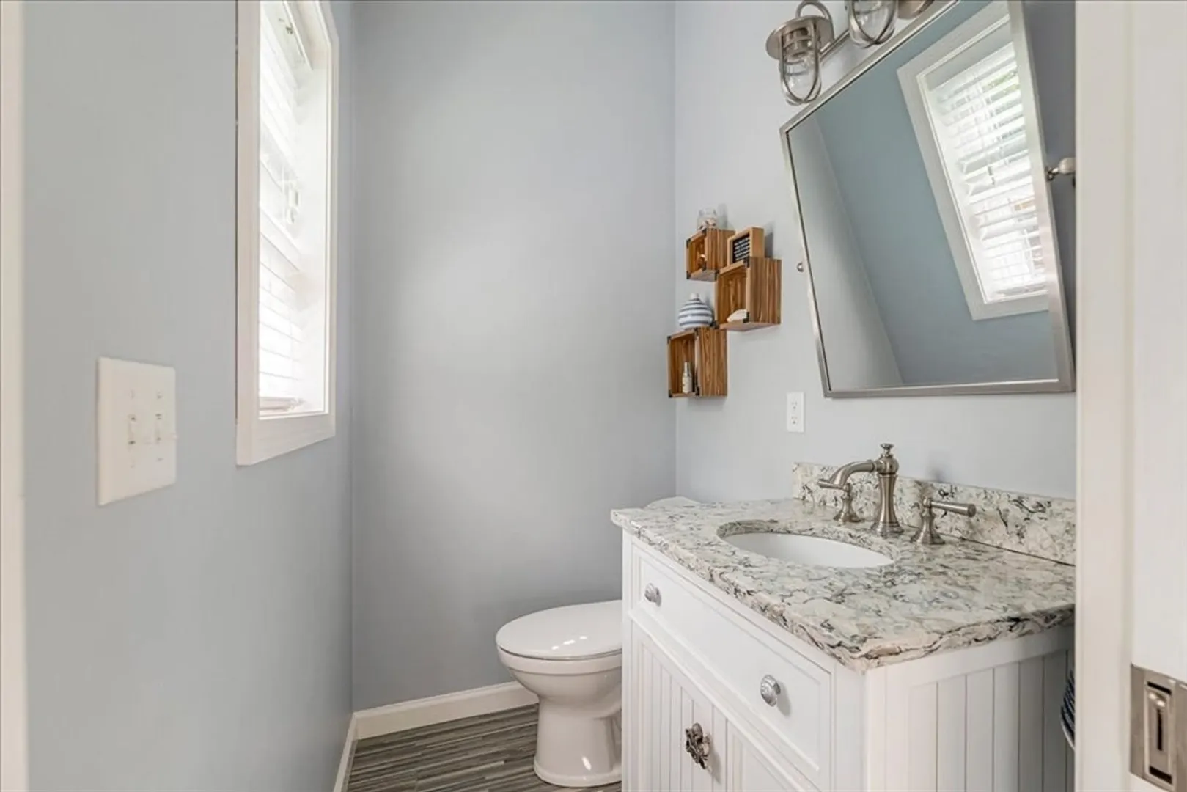
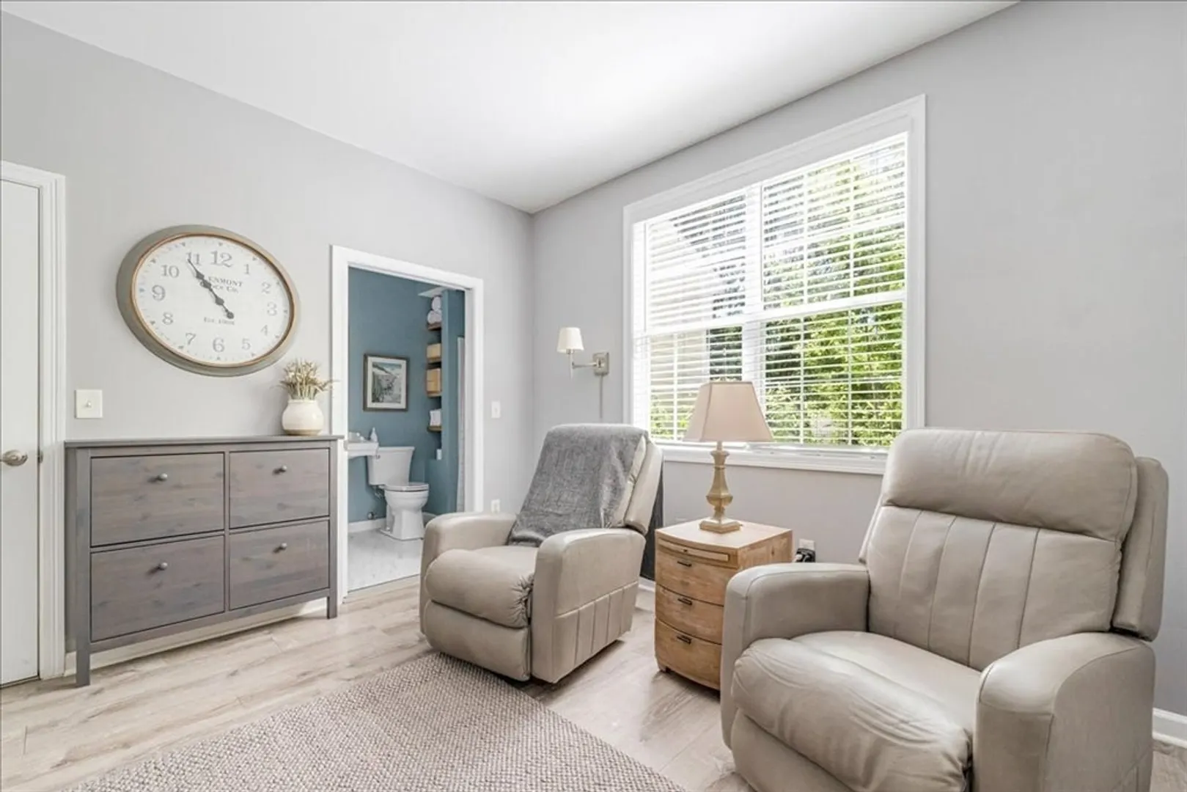
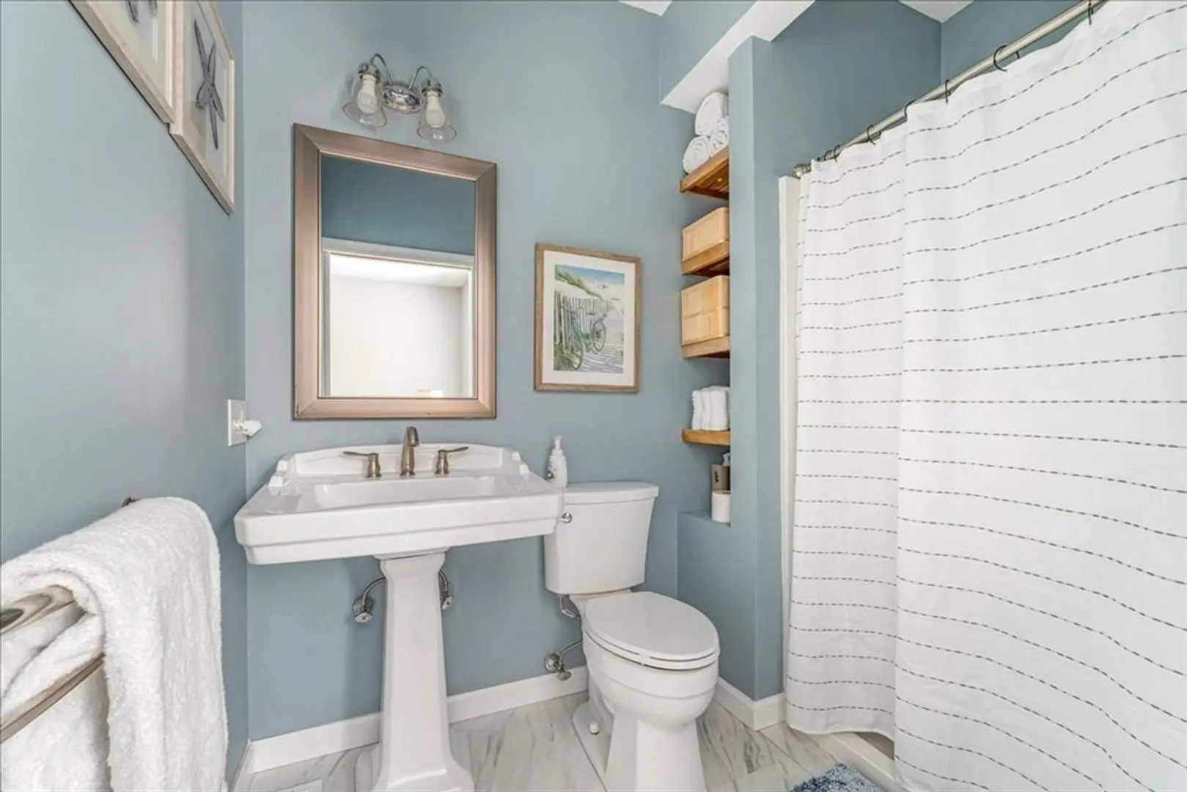
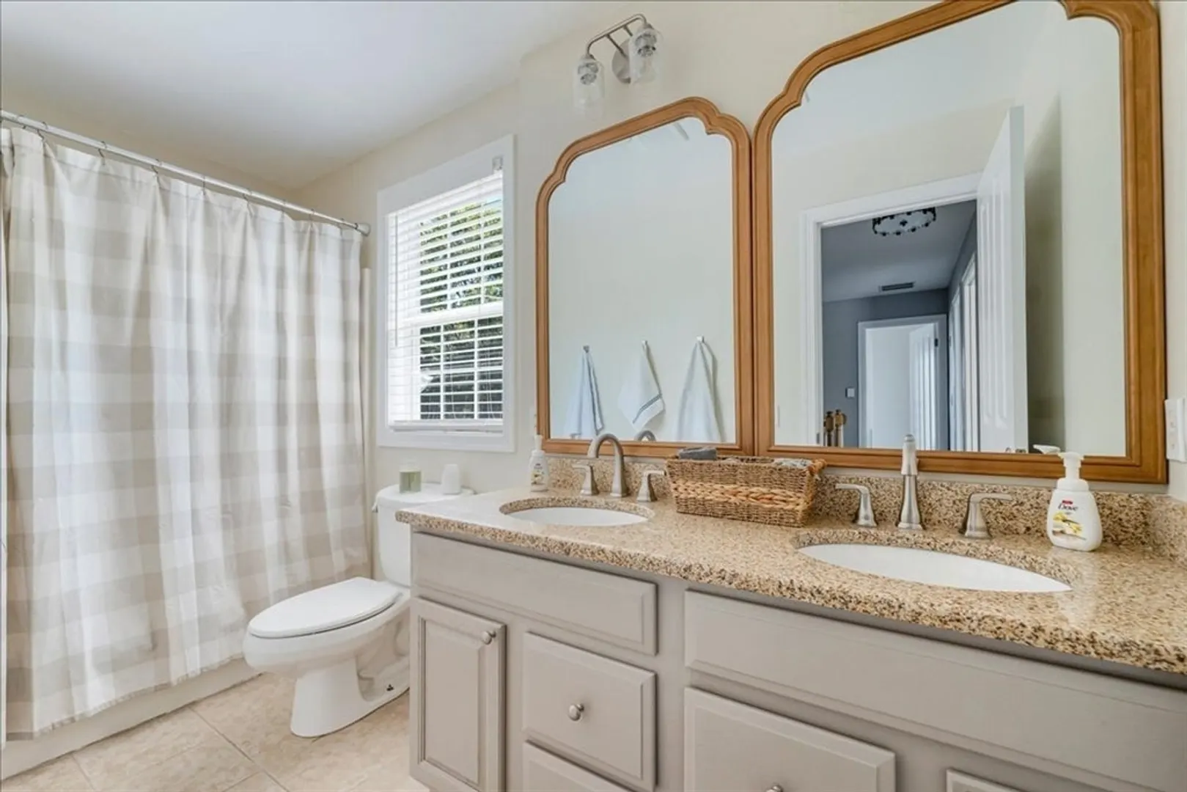
- Interior Features: Bathroom - 3/4, Chair Rail, Crown Molding, Decorative Molding, Closet, Open Floorplan, Dining Area, Recessed Lighting, Lighting - Sconce, Bathroom - Full, Bathroom - Double Vanity/Sink, Bathroom - With Shower Stall, Bathroom - With Tub, Countertops - Stone/Granite/Solid, Soaking Tub, Sitting Room, Home Office, Foyer, Bonus Room, Bathroom
- Roof: Shingle
- Year Built Details: Actual, Renovated Since
- Zoning: R25
- Basement: Full, Partially Finished, Interior Entry, Garage Access
- Exclusions: A Few Of The Plants. Tvs Are Excluded But Brackets Will Stay
- Fireplaces: 1
- Foundation: Concrete Perimeter
- Road Frontage Type: Public
- SqFt Source: Public Record
- Year Built Source: Public Records
-
Amenities
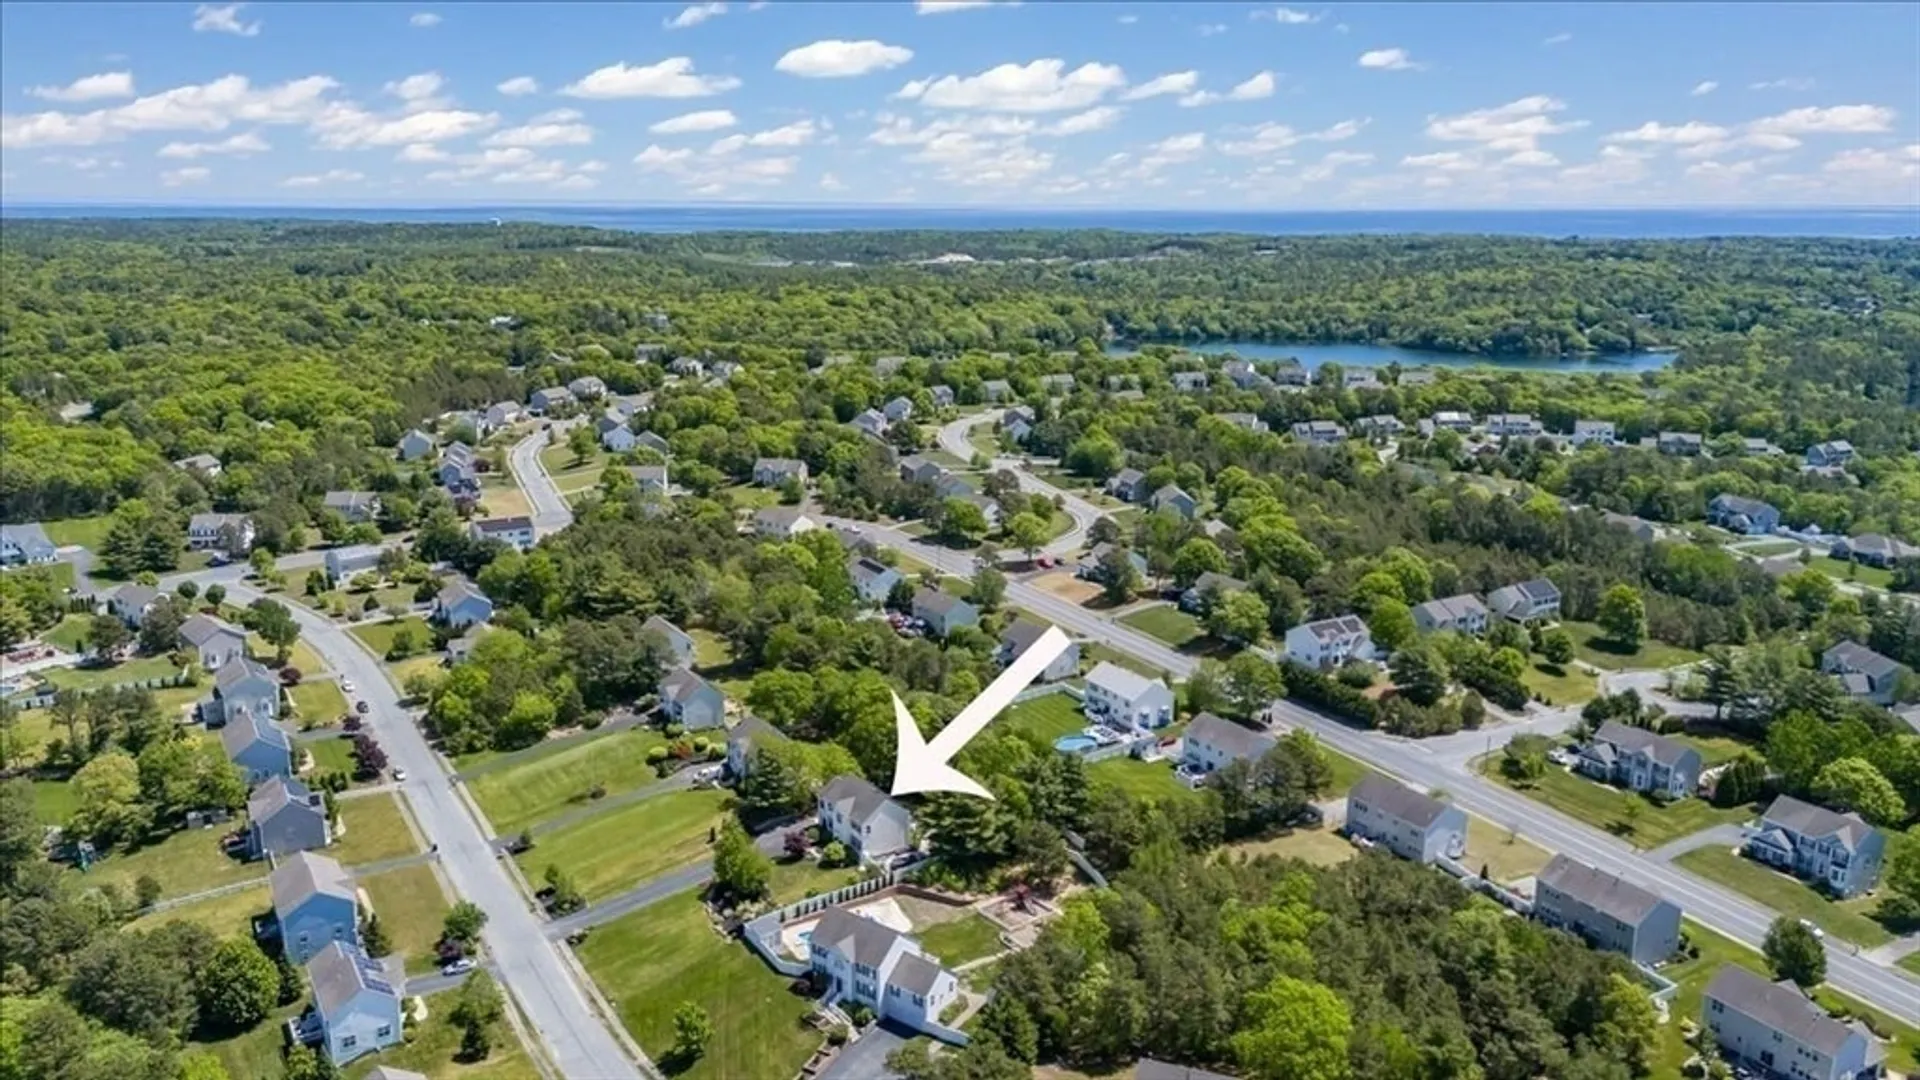
- Community Features: Shopping, Tennis Court(s), Park, Walk/Jog Trails, Golf, Conservation Area, Highway Access, Public School
- Parking Features: Attached, Under, Garage Door Opener, Paved Drive, Off Street, Driveway, Paved
- Covered Parking Spaces: 2
-
Utilities
- Electric: 200+ Amp Service, Generator Connection
- Water Source: Well
- Sewer: Private Sewer
-
Fees / Taxes
- Assessed Value: $754,500
- Taxes: $9,575
- Tax Year: 2025
Similar Listings
Sold
34 Photos
Sold
42 Photos
Sold
35 Photos
Sold
41 Photos
Content © 2026 MLS Property Information Network, Inc. The information in this listing was gathered from third party resources including the seller and public records.
Listing information provided courtesy of Lamacchia Realty, Inc..
MLS Property Information Network, Inc. and its subscribers disclaim any and all representations or warranties as to the accuracy of this information.
