
Sold!
$802,500
3
Beds
3
Baths
1,829
Living Area
-
Property Description
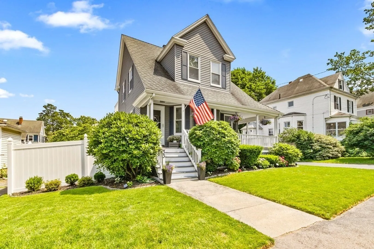
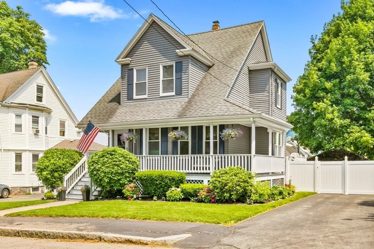
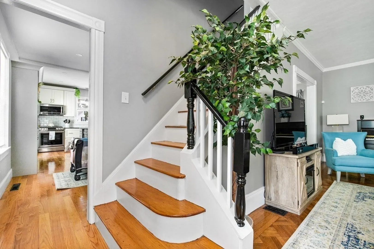
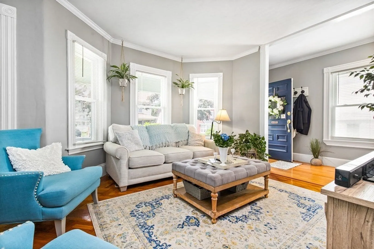
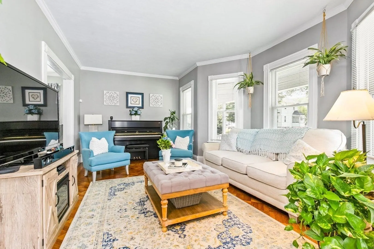
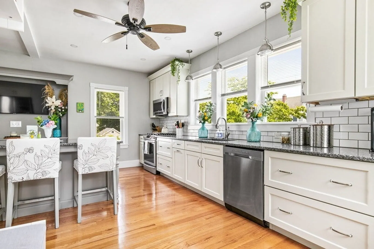
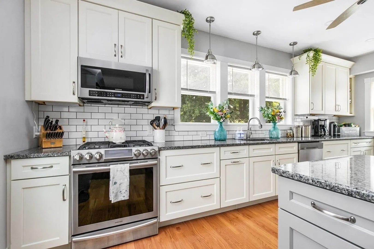
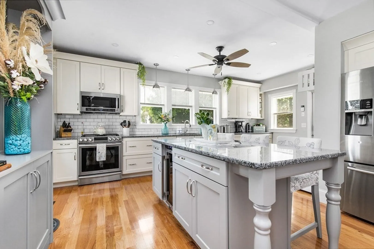
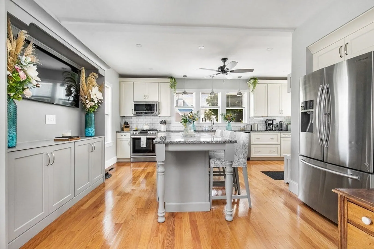
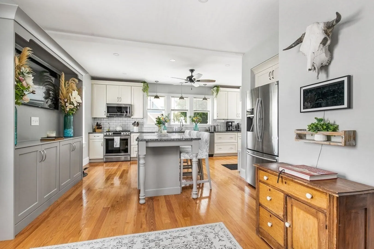
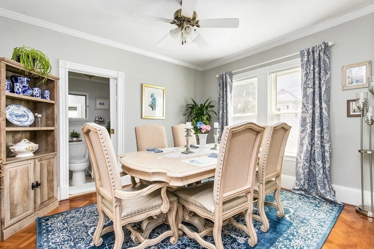
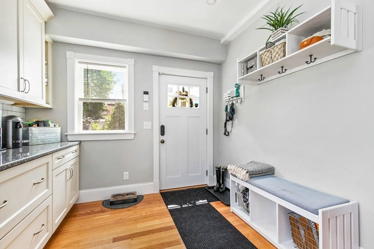
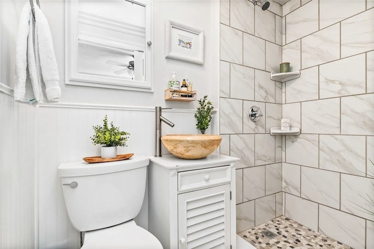
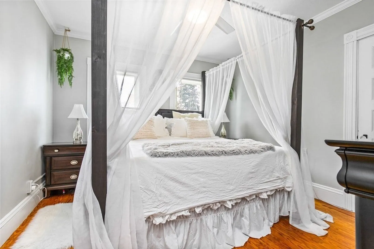
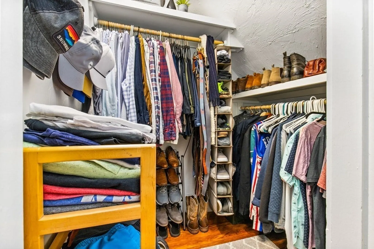
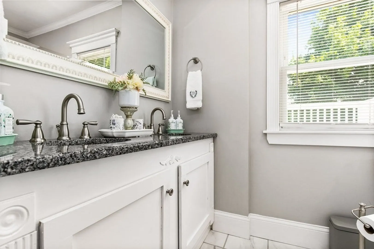
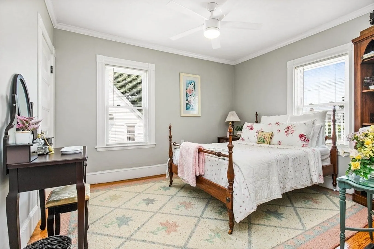
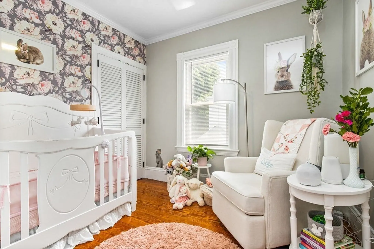
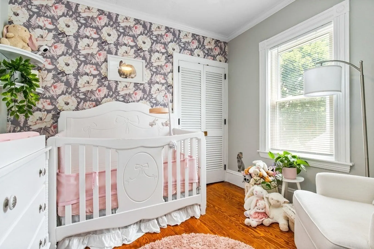
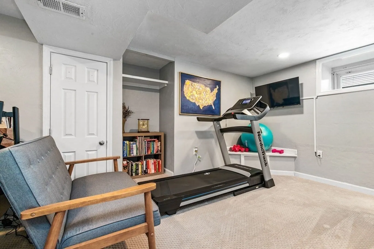
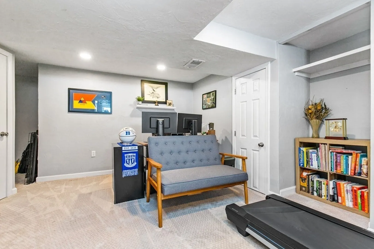
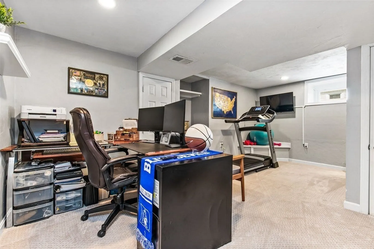
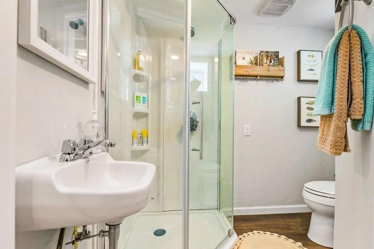
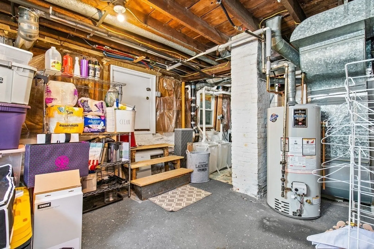
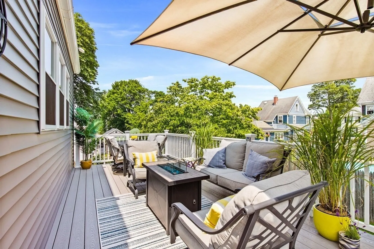
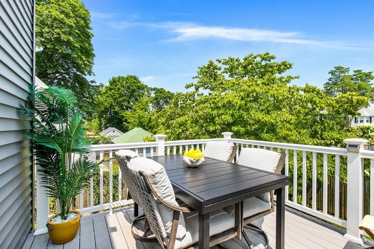
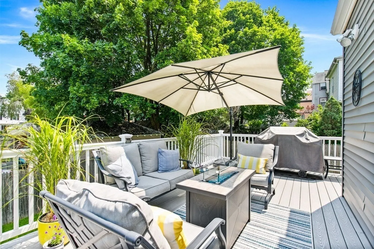
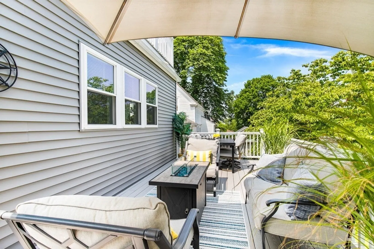
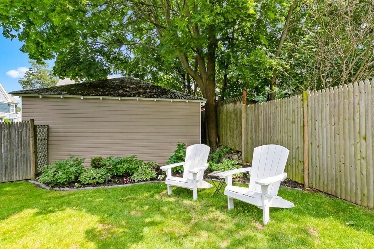
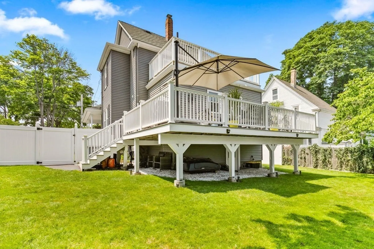
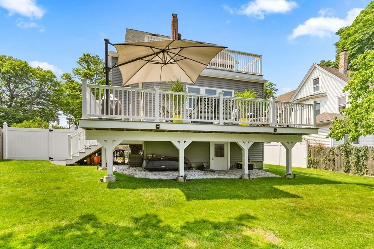
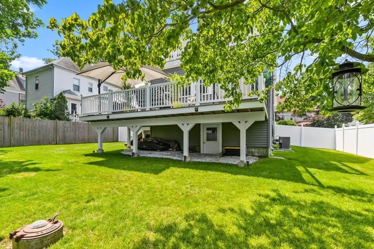
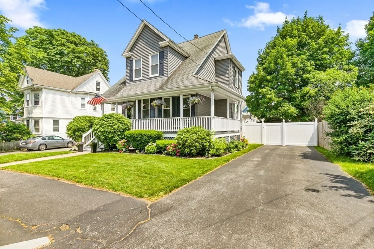
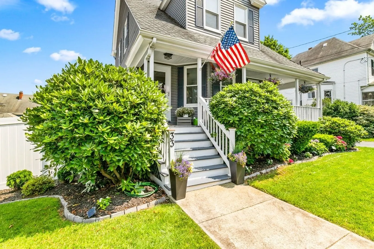
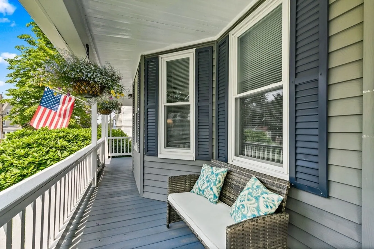
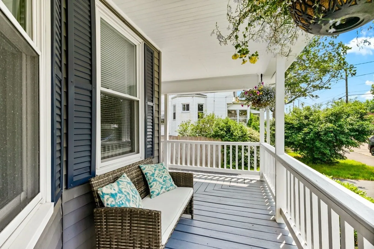
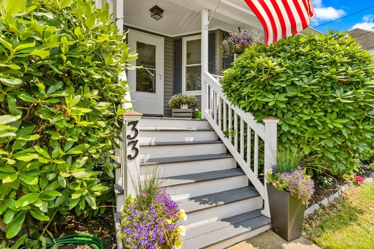
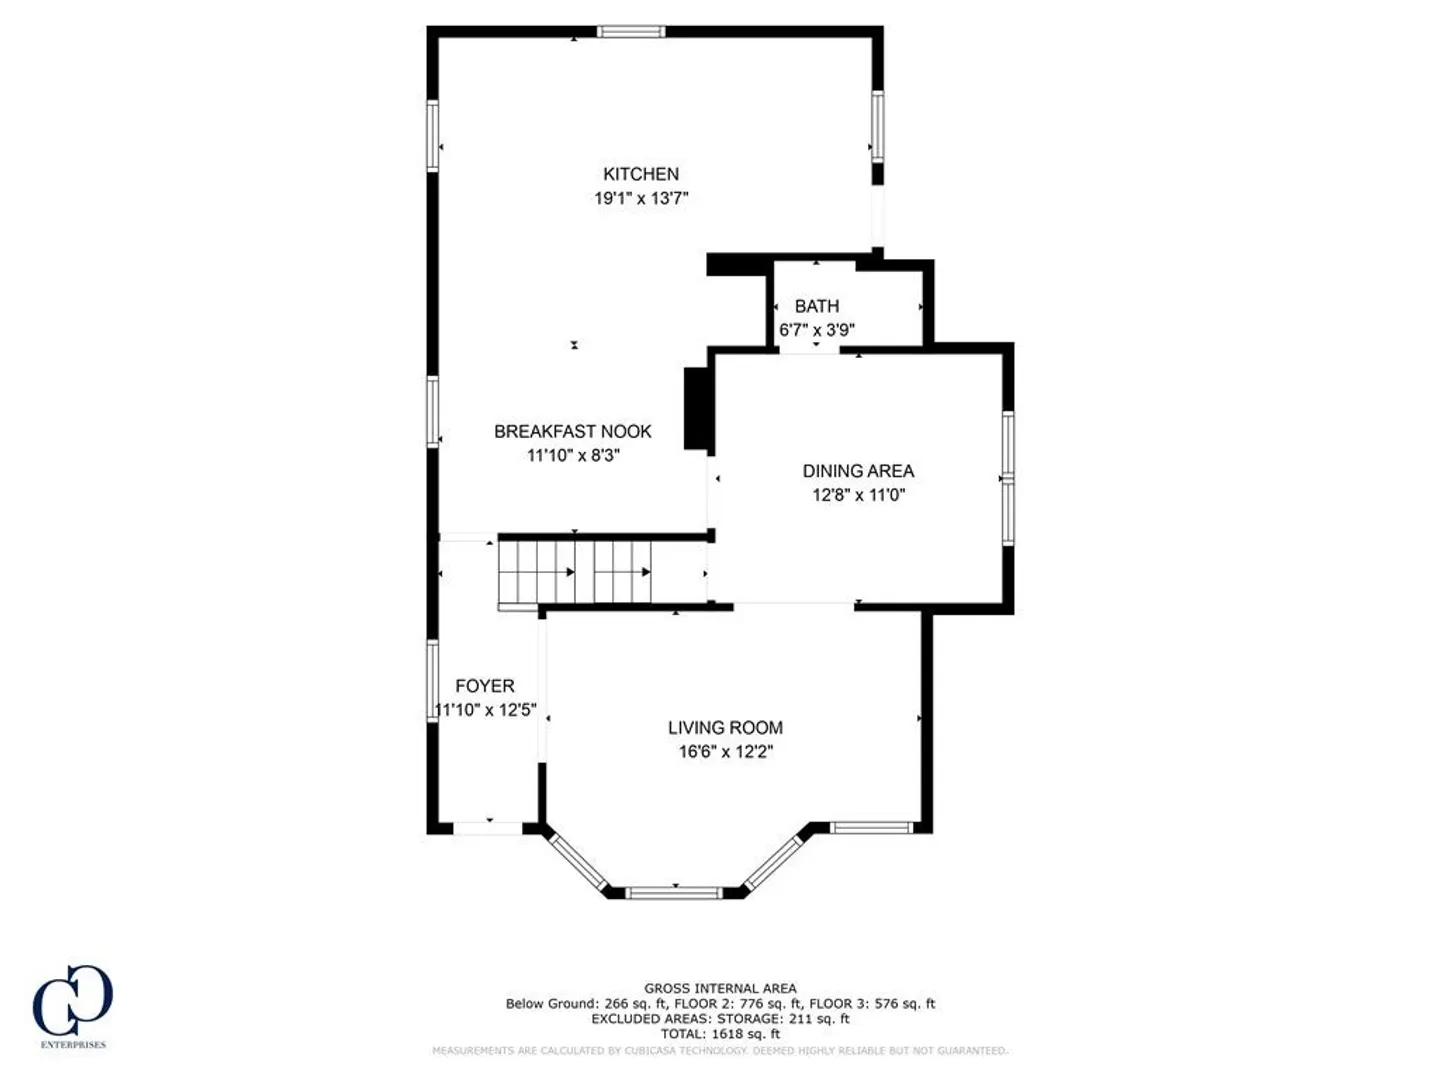
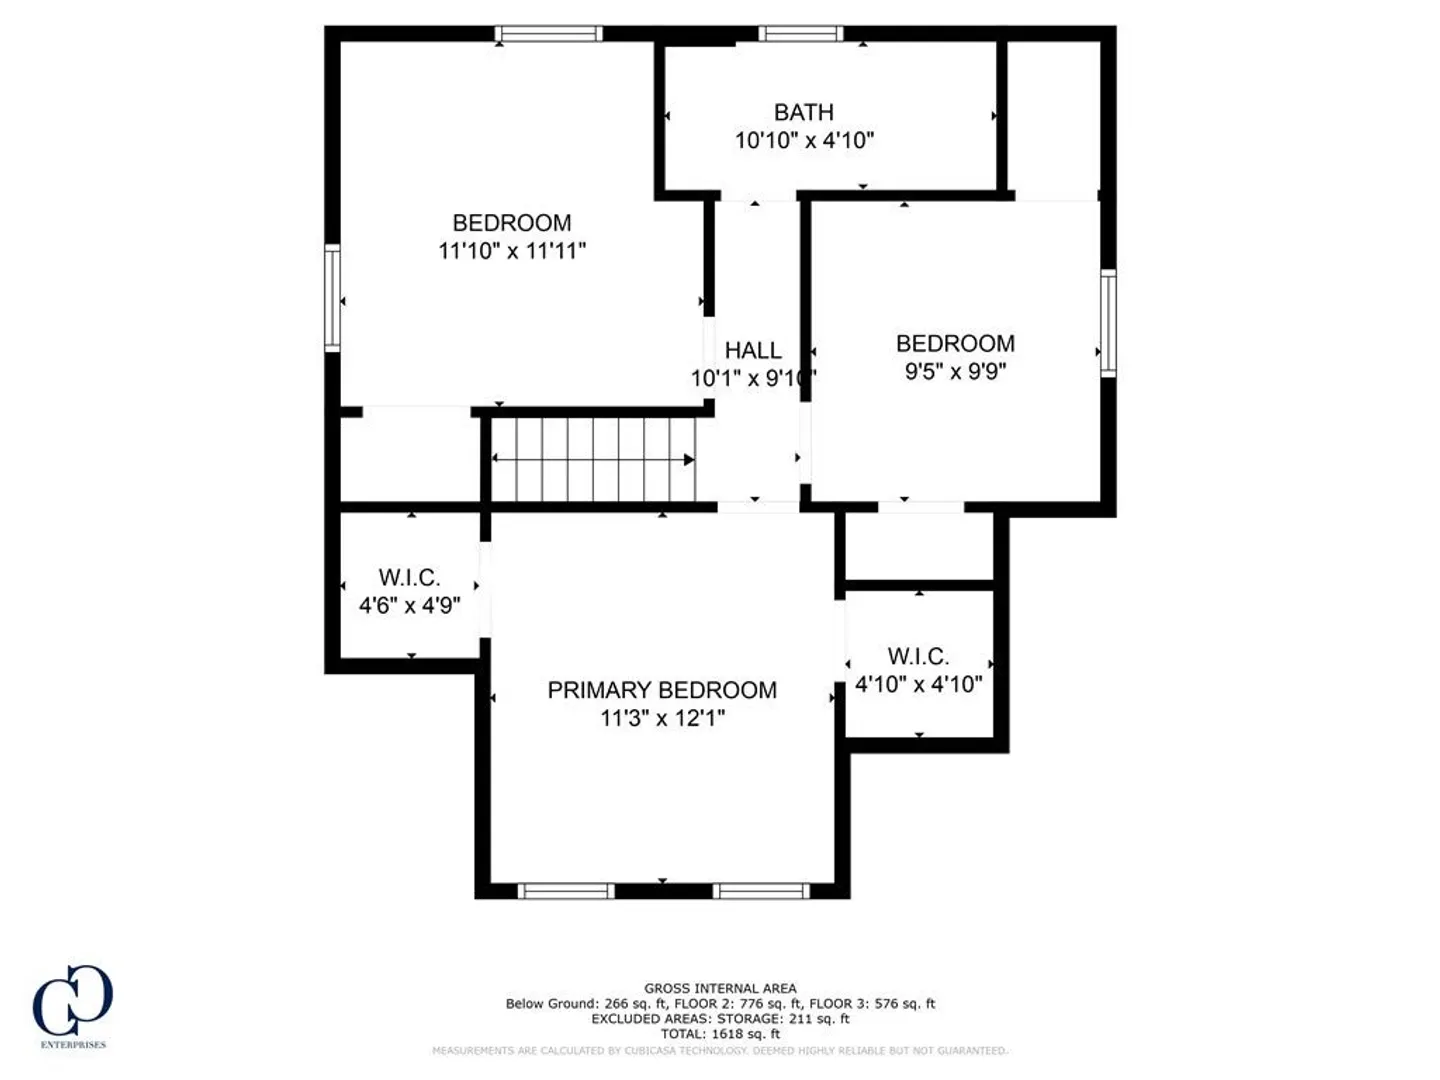
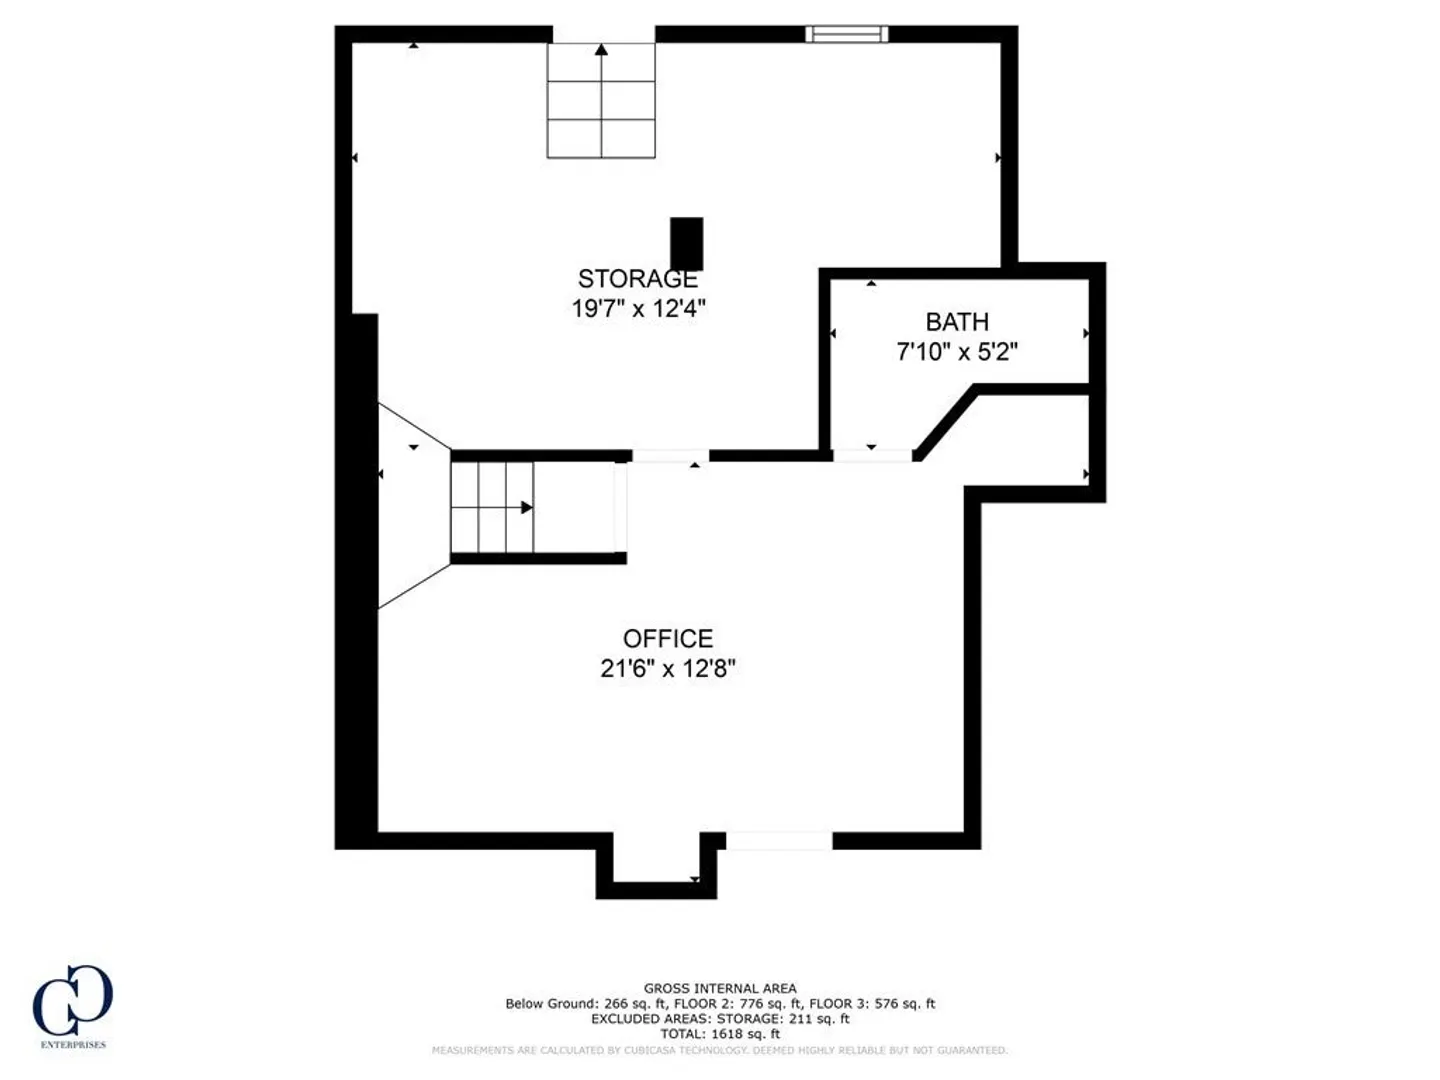
**OPEN HOUSE CANCELLED**Welcome home to this charming and spacious property tucked away on a quiet residential side street! This home has a balance of older colonial charm with thoughtful modern renovations throughout. Upon entering you’ll be greeted by a beautiful wraparound porch. The first floor has hardwood floors throughout, a spacious updated kitchen with granite countertops and a full bathroom. Upstairs offers three generously sized bedrooms and a full bathroom. The basement is partially finished with an extra full bath and is perfect for a home office. The large backyard is fully fenced with a new composite deck made for entertaining. Additional updates include new central A/C, hot water heater, and insulation. The location can’t be beat and is walking distance to marinas, beaches, Quincy center, transportation and more!
-
Highlights
- Cooling: Central Air
- Parking Spots: 2
- Property Type: Single Family Residence
- Total Rooms: 7
- Status: Closed
- Heating: Forced Air, Natural Gas
- Property Class: Residential
- Style: Colonial, Cape
- Year Built: 1910
-
Additional Details
- Appliances: Range, Dishwasher, Disposal, Microwave
- Construction: Frame
- Foundation: Concrete Perimeter
- Year Built Details: Actual
- Zoning: Resb
- Basement: Full, Partially Finished
- Exterior Features: Porch, Deck, Fenced Yard
- Roof: Shingle
- Year Built Source: Public Records
-
Amenities
- Community Features: Public Transportation, Shopping, Park, Highway Access, House of Worship, Marina, Private School, Public School
- Waterfront Features: Beach Front, 1/2 to 1 Mile To Beach
- Parking Features: Paved Drive, Off Street
-
Utilities
- Electric: 200+ Amp Service
- Water Source: Public
- Sewer: Public Sewer
-
Fees / Taxes
- Assessed Value: $649,000
- Compensation Based On: Net Sale Price
- Taxes: $7,223
- Buyer Agent Compensation: 2.5%
- Tax Year: 2023
Similar Listings
Sold
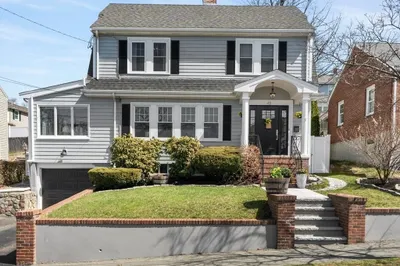
33 Photos
Sold
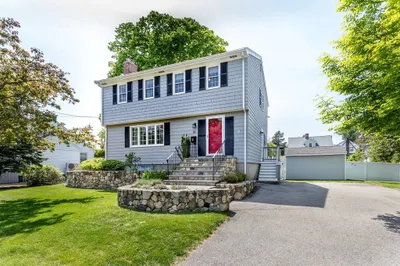
36 Photos
Sold
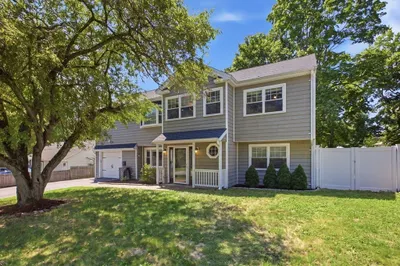
30 Photos
Sold
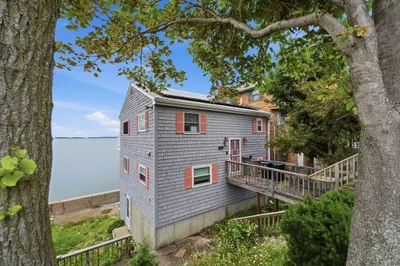
41 Photos
Content © 2026 MLS Property Information Network, Inc. The information in this listing was gathered from third party resources including the seller and public records.
Listing information provided courtesy of Access.
MLS Property Information Network, Inc. and its subscribers disclaim any and all representations or warranties as to the accuracy of this information.
