
Sold!
$1,050,000
4
Beds
3
Baths
2,458
Living Area
-
Property Description
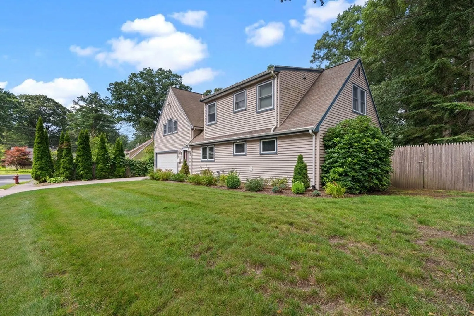
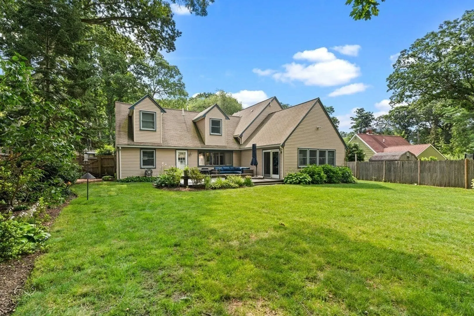
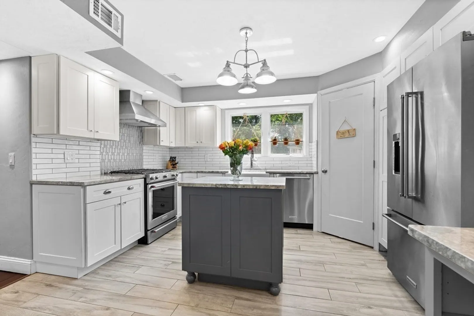
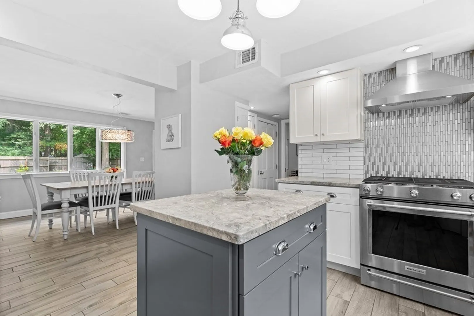
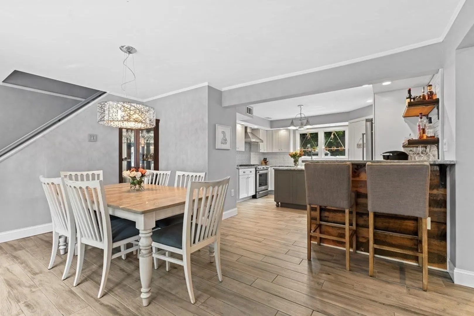
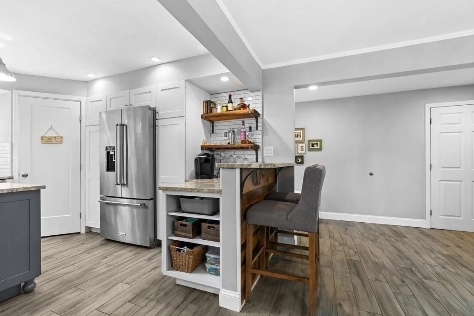
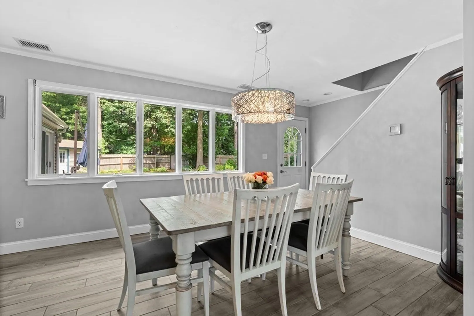
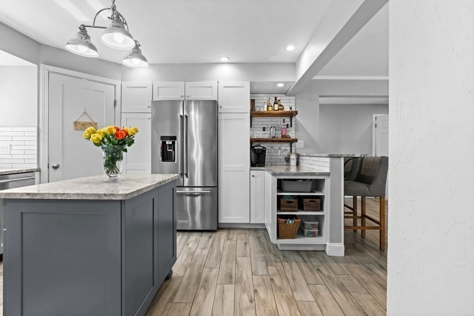
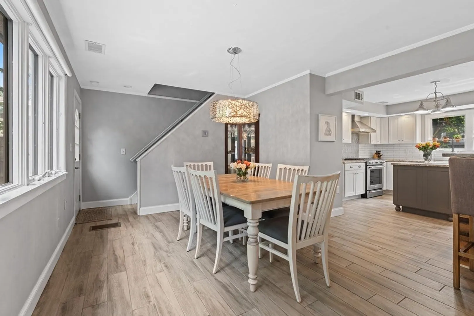
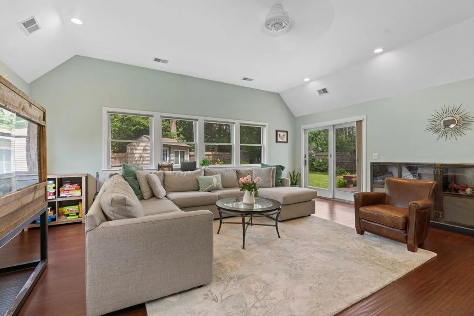
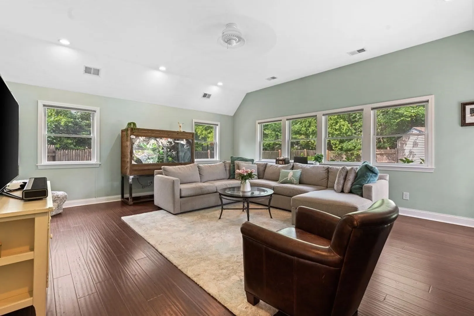
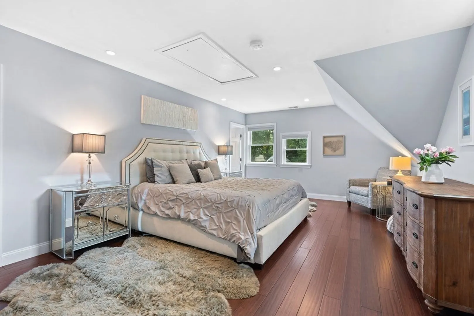
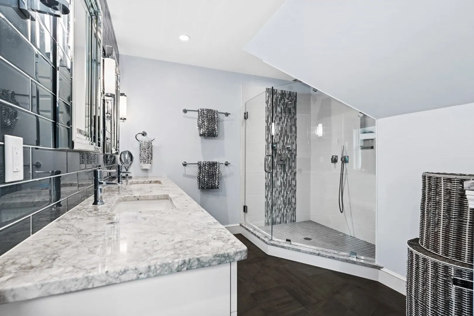
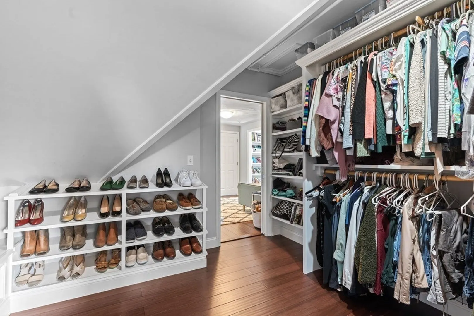
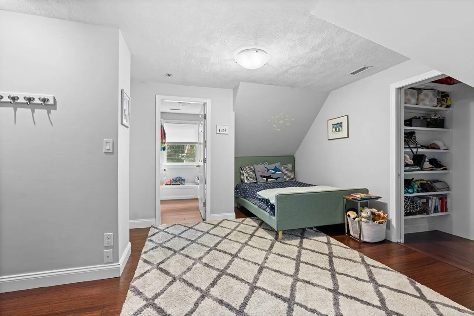
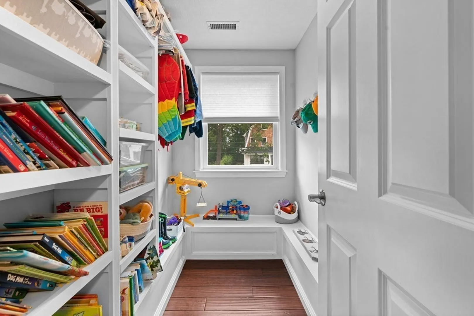
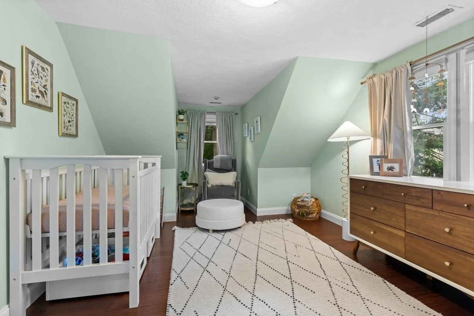
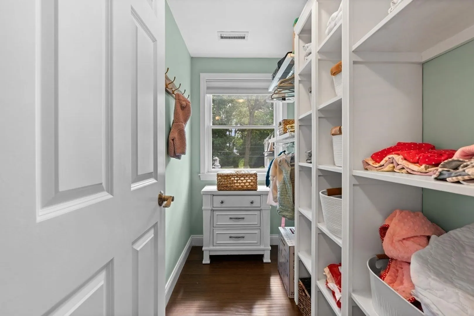
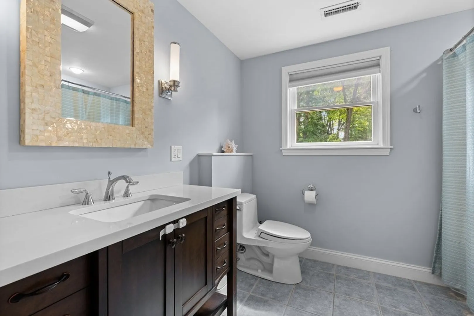
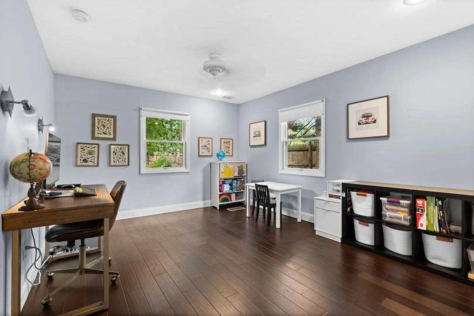
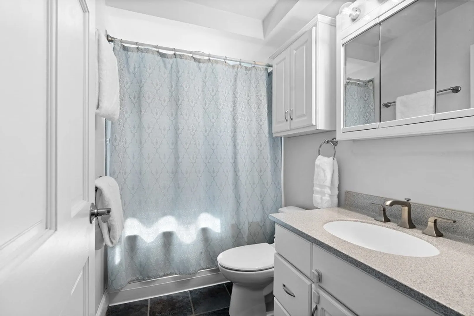
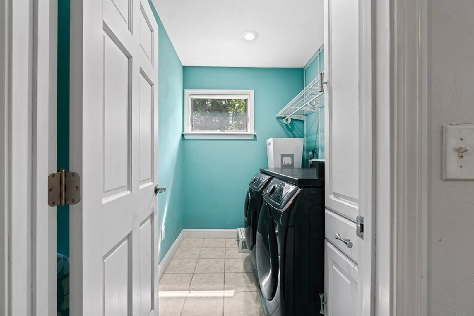
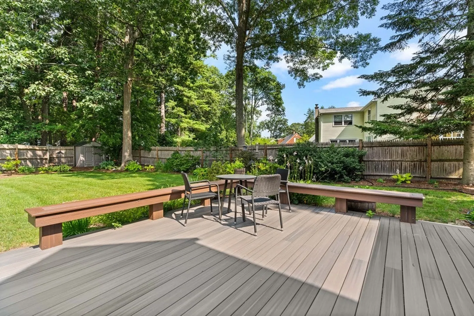
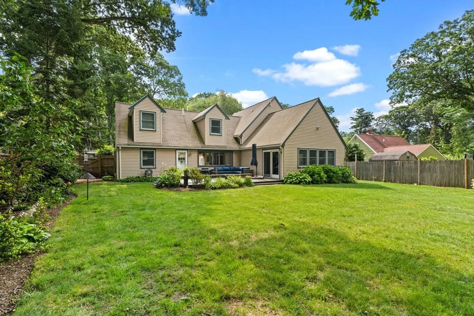
Located in a highly sought-after neighborhood of West Natick, this delightful home instantly captivates with its charm. The main floor boasts an open floor plan, highlighted by a spacious great room and a renovated kitchen that will surely impress. The oversized dining room offers a picturesque view of the impressive flat, fenced-in yard, providing the perfect backdrop for entertaining and relaxation. Completing the first floor are a bedroom, full bath, and laundry room.On the second floor, you will find a main suite that has been tastefully updated with a renovated bathroom and a generous closet. Accompanying the main suite are two additional bedrooms and another renovated full bath. Convenient commuter location, close to the West Natick Commuter Rail, major routes, shopping, the new Kennedy Middle School and The Cole Center (playground,fields,rec center).
-
Highlights
- Cooling: Central Air
- Parking Spots: 2
- Property Type: Single Family Residence
- Total Rooms: 7
- Status: Closed
- Heating: Central, Forced Air, Radiant
- Property Class: Residential
- Style: Cape
- Year Built: 1949
-
Additional Details
- Appliances: Range, Dishwasher, Disposal, Microwave, Refrigerator, Washer, Dryer
- Exclusions: Freezer In Garage.
- Flooring: Tile, Bamboo
- Lot Features: Level
- Roof: Shingle
- Year Built Source: Public Records
- Construction: Frame
- Exterior Features: Deck - Composite, Storage, Fenced Yard, Garden
- Foundation: Slab
- Road Frontage Type: Public
- Year Built Details: Actual
- Zoning: Rsa
-
Amenities
- Community Features: Public Transportation, Shopping, Park, Highway Access, Public School
- Parking Features: Attached, Paved Drive, Off Street
- Covered Parking Spaces: 2
-
Utilities
- Sewer: Public Sewer
- Water Source: Public
-
Fees / Taxes
- Assessed Value: $681,300
- Compensation Based On: Net Sale Price
- Taxes: $8,612
- Buyer Agent Compensation: 2.5%
- Tax Year: 2023
Similar Listings
Sold
14 Photos
Sold
30 Photos
Sold
32 Photos
Sold
30 Photos
Content © 2026 MLS Property Information Network, Inc. The information in this listing was gathered from third party resources including the seller and public records.
Listing information provided courtesy of Advisors Living - Weston.
MLS Property Information Network, Inc. and its subscribers disclaim any and all representations or warranties as to the accuracy of this information.
