
Sold!
$550,000
4
Beds
1/1
Bath
2,172
Living Area
-
Property Description
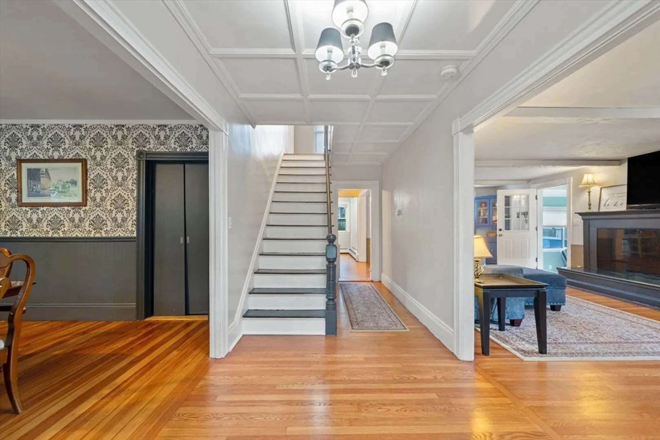
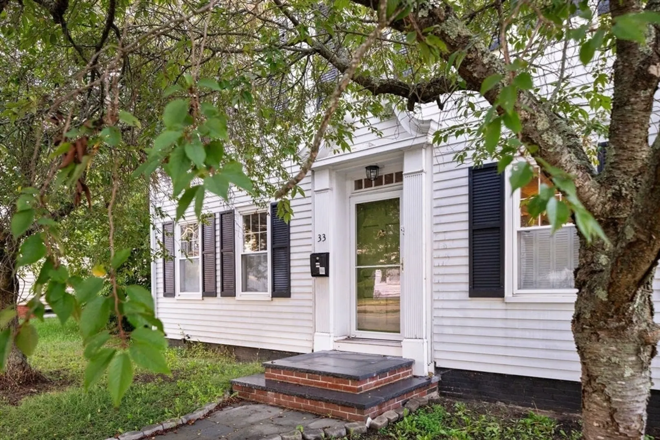
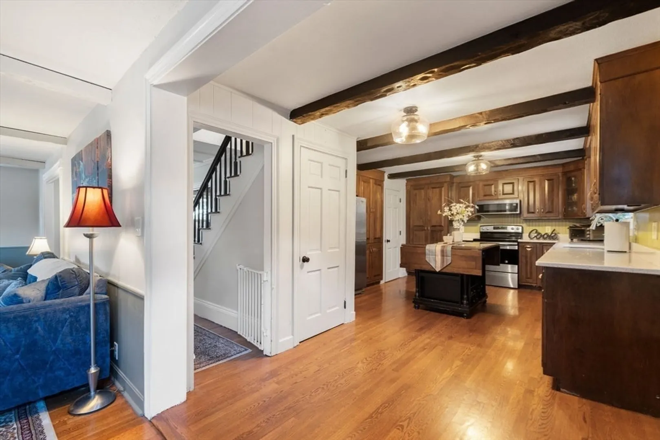
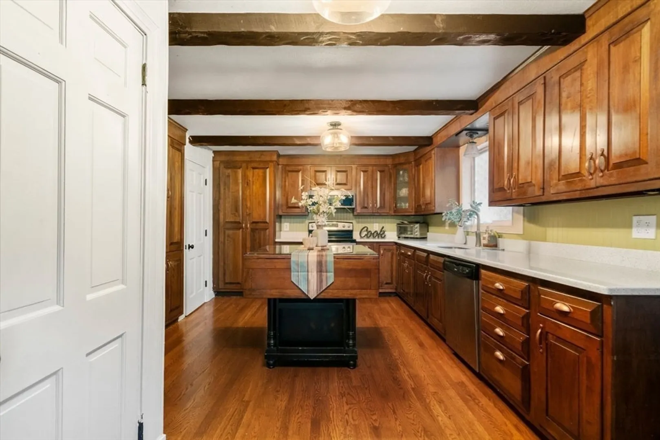
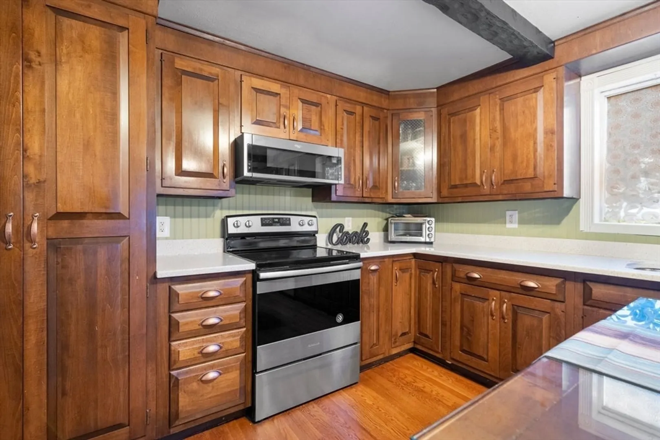
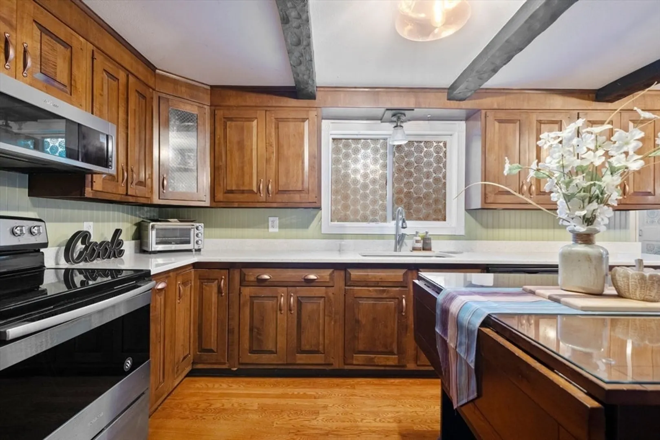
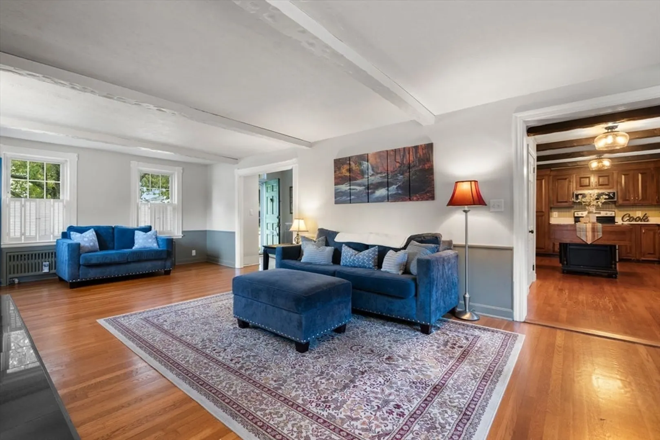
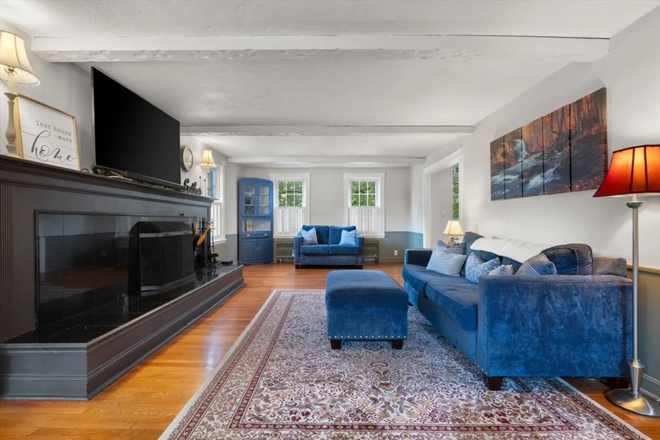
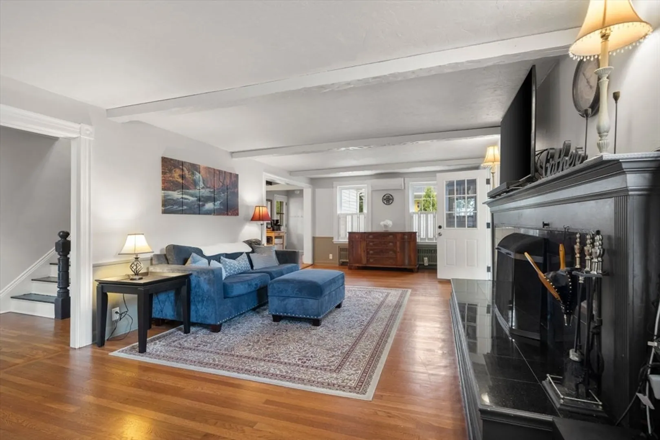
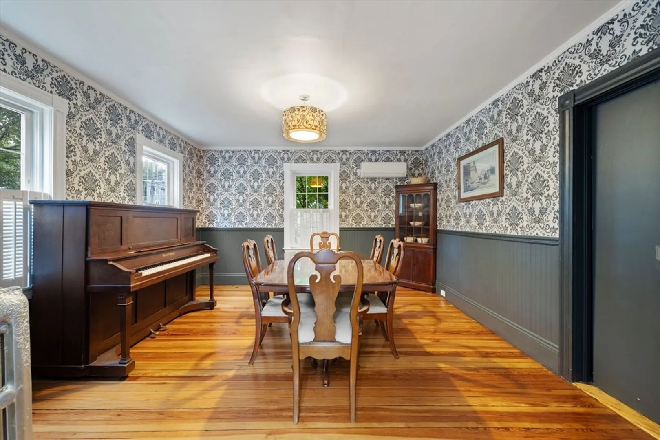
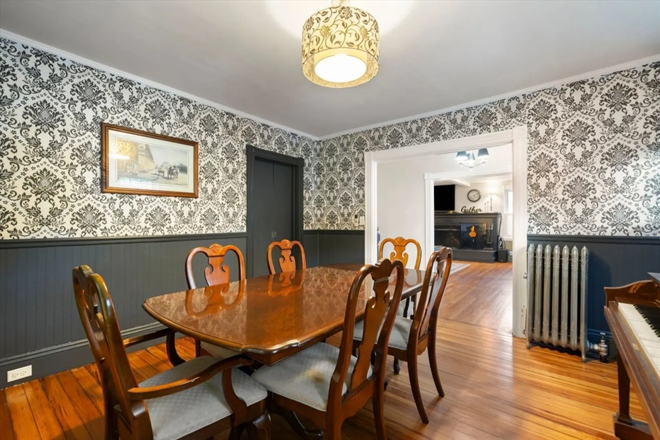
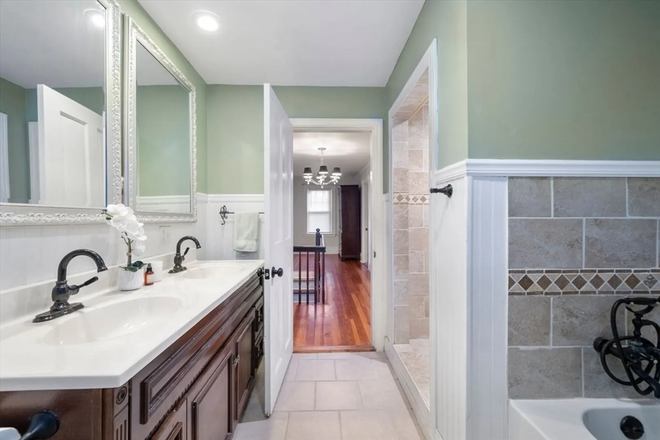
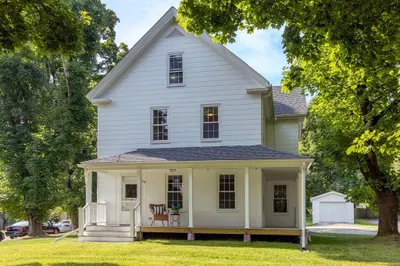
Introducing 33 Cherry Street, a beautifully preserved 1900 colonial just minutes from historic downtown Plymouth. Step inside to discover refinished pine and oak floors leading into a spacious living room, bathed in natural sunlight and centered around a custom fireplace. The chef’s kitchen, with elegant white quartz countertops and custom cabinetry, is perfect for preparing festive meals to enjoy in the formal dining room. A convenient half bathroom is located off the kitchen for easy hosting. Upstairs, four generously sized bedrooms and a full bathroom provide ample space. Enjoy the inviting three-season room, ideal for morning coffee or relaxing in the evening. Outside, a rare fenced-in side yard awaits, along with a 2-car garage and ample driveway parking. Close to highways, local shops, and restaurants, this home is more than just a place to live—it’s the backdrop for holiday gatherings and timeless memories. Don’t miss the chance to make it yours!
-
Highlights
- Cooling: Wall Unit(s)
- Parking Spots: 5
- Property Type: Single Family Residence
- Total Rooms: 8
- Status: Closed
- Heating: Steam, Oil
- Property Class: Residential
- Style: Colonial
- Year Built: 1900
-
Additional Details
- Appliances: Range, Dishwasher, Microwave, Refrigerator
- Exterior Features: Patio, Fenced Yard, Stone Wall, Other
- Flooring: Wood, Flooring - Stone/Ceramic Tile
- Lot Features: Wooded
- Roof: Shingle
- Year Built Source: Public Records
- Construction: Frame
- Fireplaces: 1
- Foundation: Stone, Irregular
- Road Frontage Type: Public
- Year Built Details: Approximate
- Zoning: R20s
-
Amenities
- Covered Parking Spaces: 2
- Waterfront Features: Beach Front, Ocean, 1/2 to 1 Mile To Beach, Beach Ownership(Public)
- Parking Features: Detached, Off Street
-
Utilities
- Sewer: Public Sewer
- Water Source: Public
-
Fees / Taxes
- Assessed Value: $541,800
- Taxes: $6,973
- Tax Year: 2023
Similar Listings
Sold
40 Photos
Sold
39 Photos
Sold
42 Photos
Sold
23 Photos
Content © 2026 MLS Property Information Network, Inc. The information in this listing was gathered from third party resources including the seller and public records.
Listing information provided courtesy of RE/MAX Platinum.
MLS Property Information Network, Inc. and its subscribers disclaim any and all representations or warranties as to the accuracy of this information.
