
Sold!
$2,650,000
4
Beds
4/1
Baths
3,964
Living Area
-
Property Description
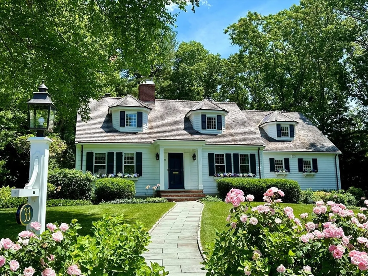
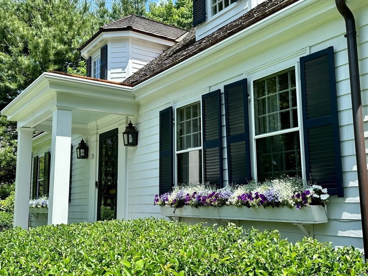
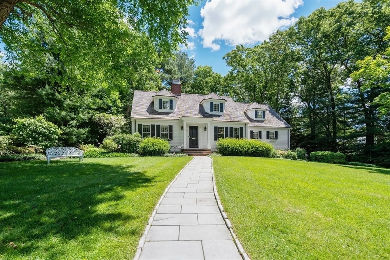
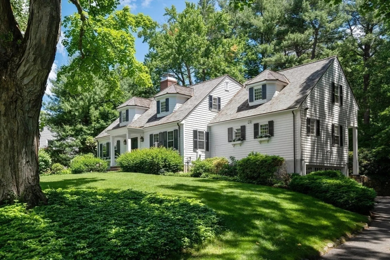
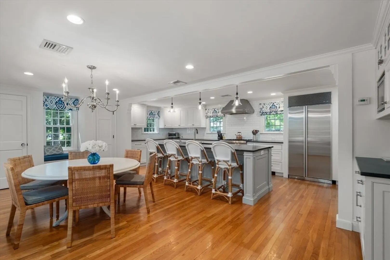
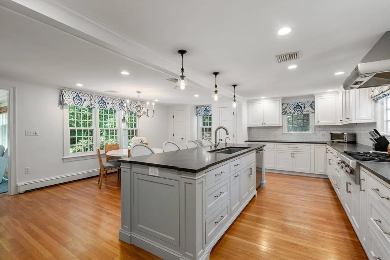
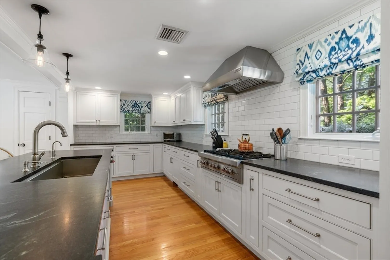
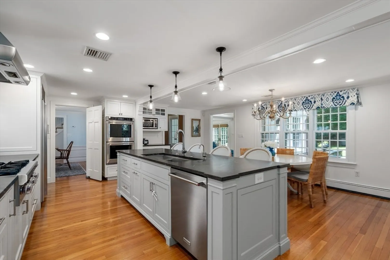
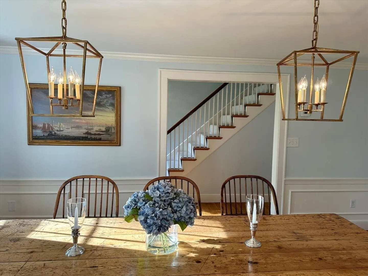
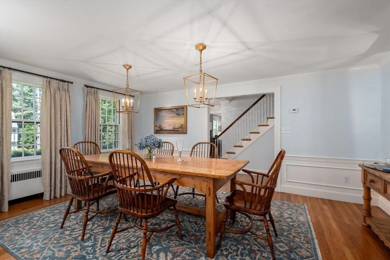
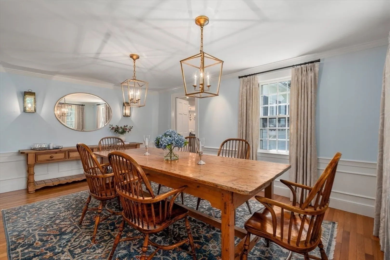
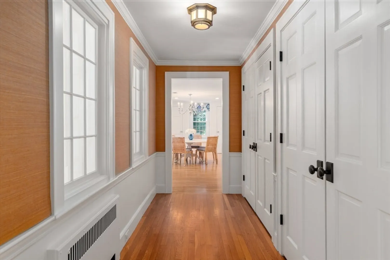
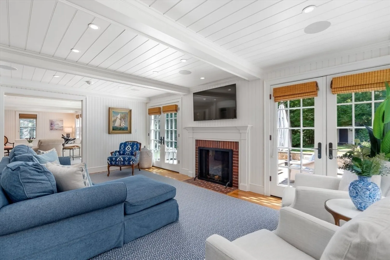
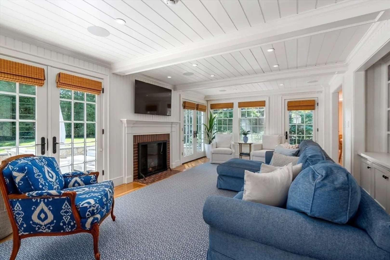
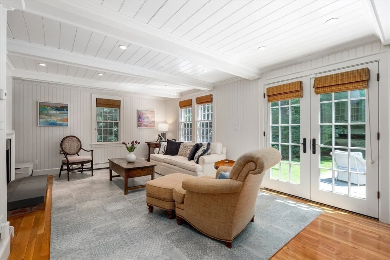
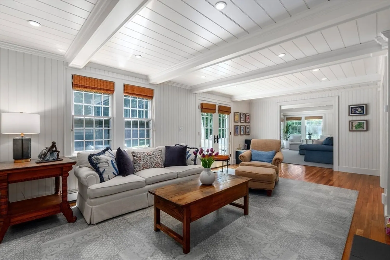
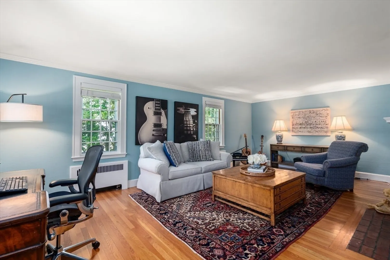
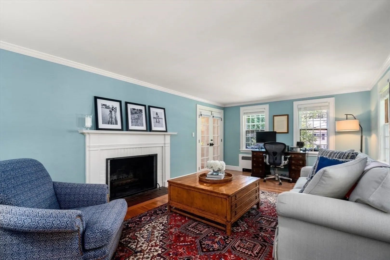
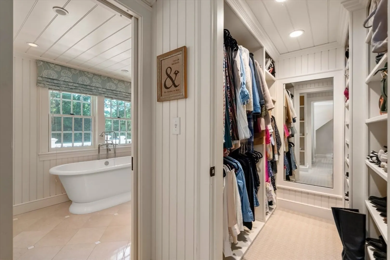
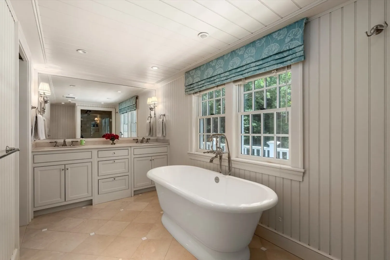
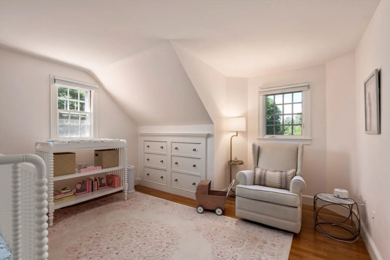
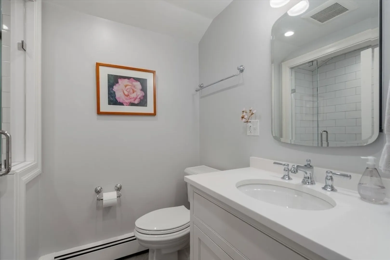
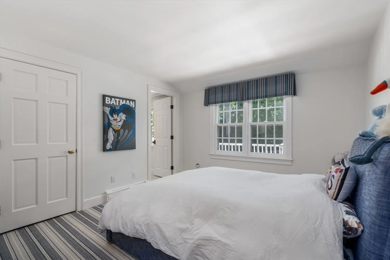
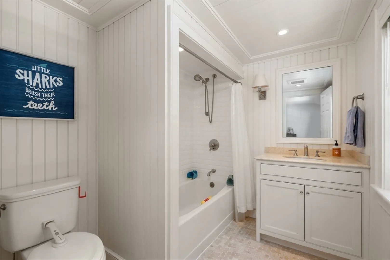
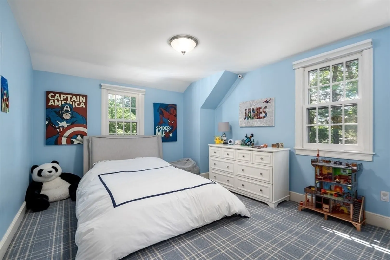
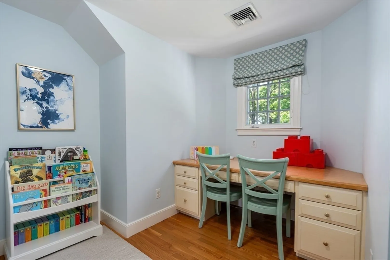
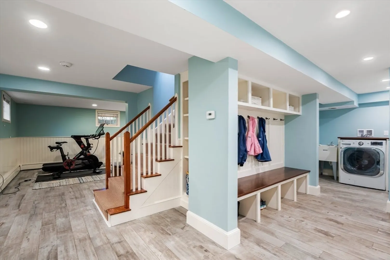
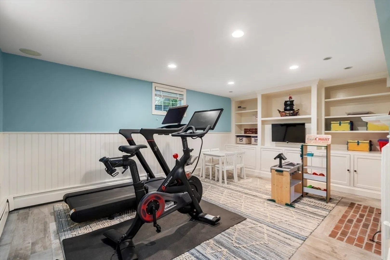
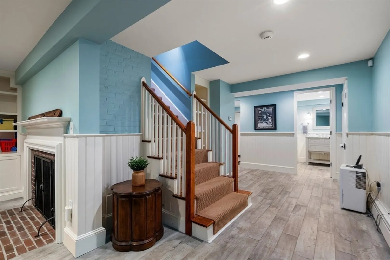
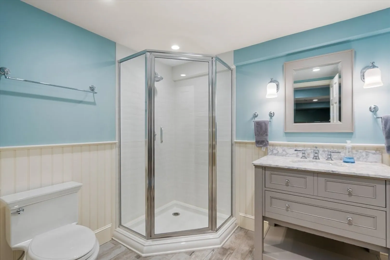
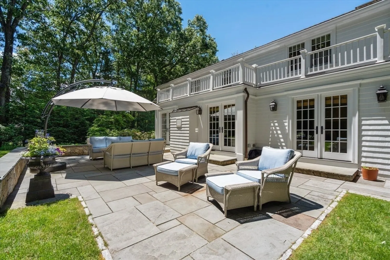
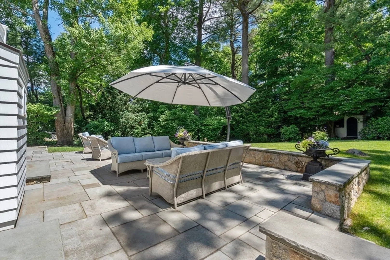
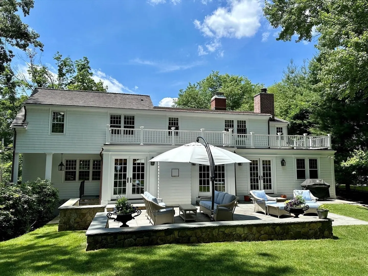
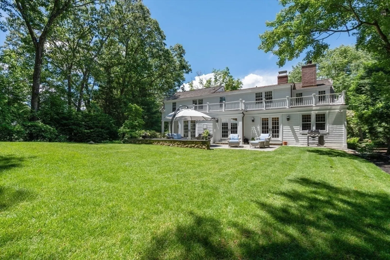
OPEN HOUSE CANCELLED - OFFER ACCEPTED! This charming & sophisticated Cape in the sought after Cliff Estates has been significantly renovated from top to bottom by well-respected local builder. This inviting property features wonderful living space & custom detail throughout. The updated chef’s kitchen includes custom wood cabinetry, an oversized island w/gourmet chef prep sink & touch-less faucet plus high-end appliances including sub-zero refrigerator, Wolf 6-burner range & stainless-steel hood. The eat-in kitchen flows seamlessly into the fireplaced family room with custom built-ins and French doors leading to the beautiful blue stone patio surrounded by lush, private grounds. The entertaining continues into the adjoining den with stunning beadboard ceiling, fireplace & wet bar. The lower level has been completely redesigned to include a playroom with built-ins, mudroom with cubbies, spacious full bath, walk-in storage and second laundry area.
-
Highlights
- Area: Wellesley Hills
- Heating: Baseboard, Natural Gas, Fireplace(s), Fireplace
- Property Class: Residential
- Style: Cape
- Year Built: 1933
- Cooling: Central Air
- Parking Spots: 6
- Property Type: Single Family Residence
- Total Rooms: 9
- Status: Closed
-
Additional Details
- Appliances: Electric Water Heater, Oven, Dishwasher, Disposal, Microwave, Range, Refrigerator, Freezer, Washer, Dryer
- Construction: Frame
- Exterior Features: Patio, Rain Gutters, Storage, Professional Landscaping, Sprinkler System, Decorative Lighting, Stone Wall
- Flooring: Tile, Carpet, Hardwood, Flooring - Hardwood, Flooring - Stone/Ceramic Tile
- Interior Features: Closet/Cabinets - Custom Built, Wet bar, Bathroom - Full, Bathroom - Tiled With Tub & Shower, Bathroom - Tiled With Shower Stall, Den, Bathroom, Play Room, Wet Bar
- Roof: Shake
- Year Built Source: Public Records
- Basement: Full, Finished, Interior Entry, Garage Access, Radon Remediation System
- Exclusions: Excludes Dining Room Sconces & Draperies And Kitchen Dining Light Fixture.
- Fireplaces: 4
- Foundation: Concrete Perimeter
- Road Frontage Type: Public
- Year Built Details: Actual, Renovated Since
- Zoning: Sr20
-
Amenities
- Community Features: Public Transportation, Shopping, Park, Conservation Area, Public School
- Parking Features: Attached, Under, Garage Door Opener, Paved Drive, Off Street
- Covered Parking Spaces: 2
- Security Features: Security System
-
Utilities
- Sewer: Public Sewer
- Water Source: Public
-
Fees / Taxes
- Assessed Value: $2,136,000
- Compensation Based On: Gross/Full Sale Price
- Tax Year: 2024
- Buyer Agent Compensation: 2.5%
- Facilitator Compensation: 1.0%
- Taxes: $22,236
Similar Listings
Sold
60 Photos
Sold
36 Photos
Sold
33 Photos
Sold
22 Photos
Content © 2026 MLS Property Information Network, Inc. The information in this listing was gathered from third party resources including the seller and public records.
Listing information provided courtesy of Compass.
MLS Property Information Network, Inc. and its subscribers disclaim any and all representations or warranties as to the accuracy of this information.
