
Sold!


$669,000
3
Beds
2
Baths
1,528
Living Area
-
Property Description
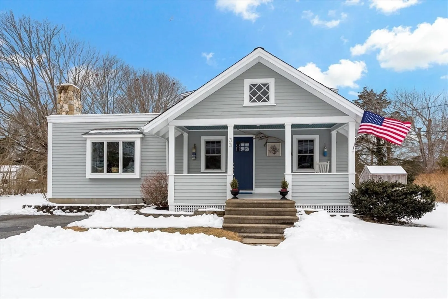
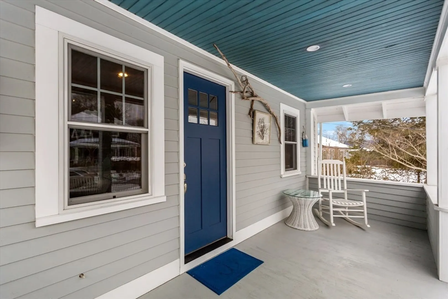
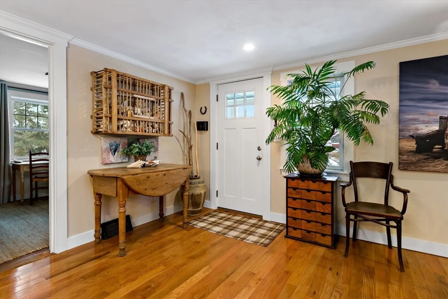
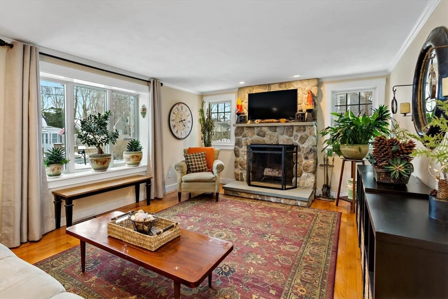
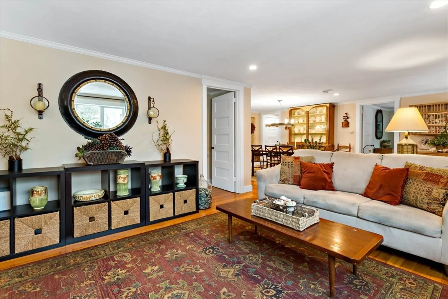
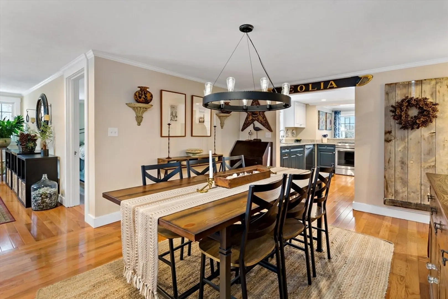
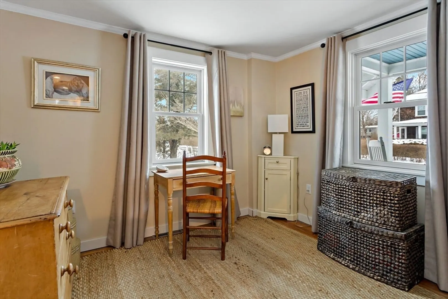
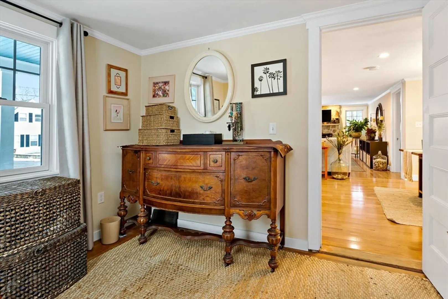
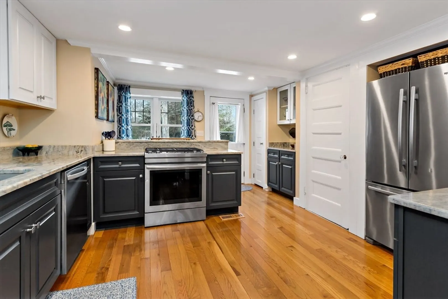
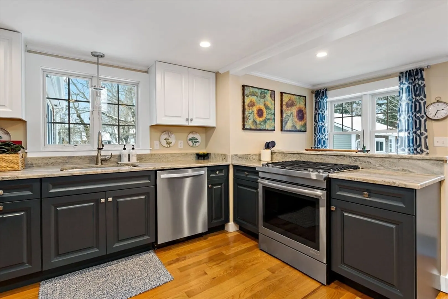
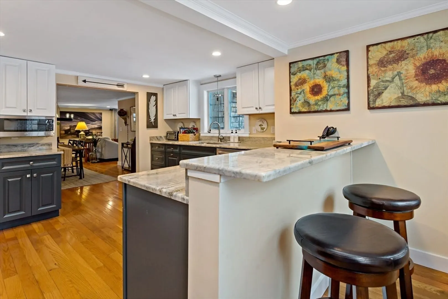
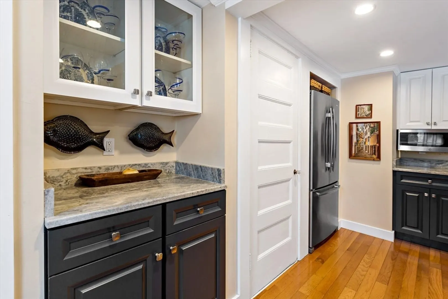
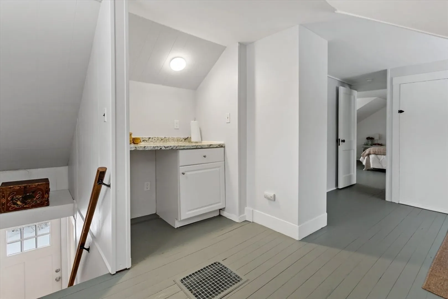
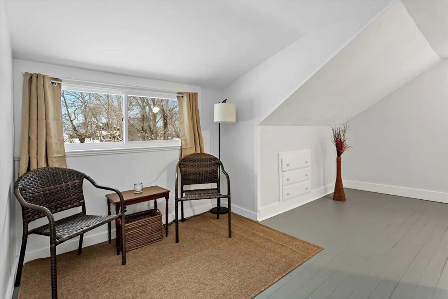
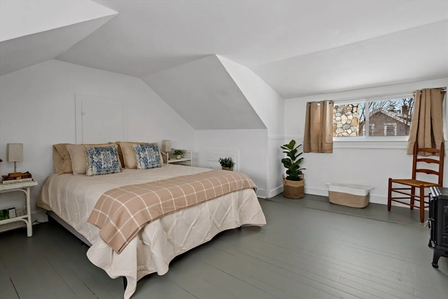
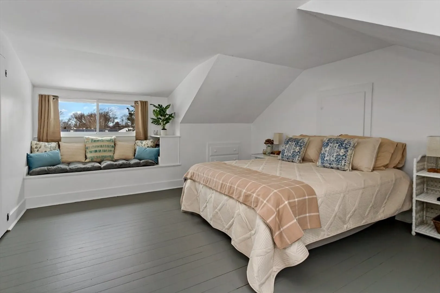
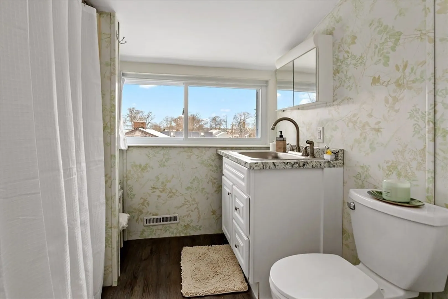
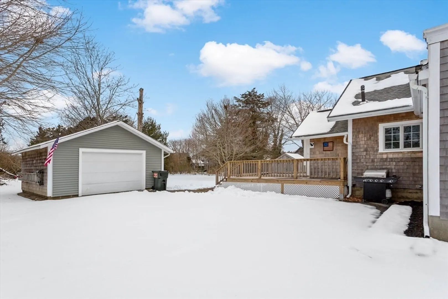
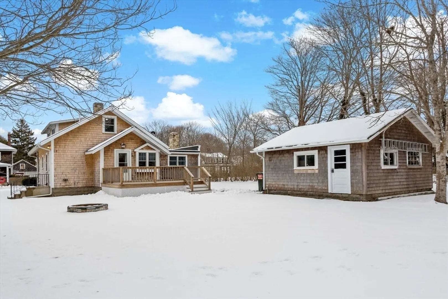
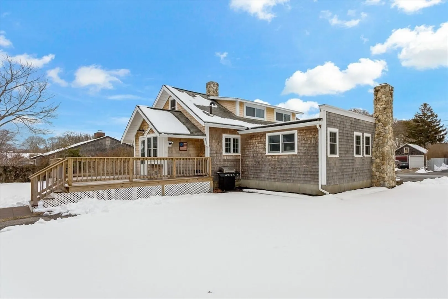
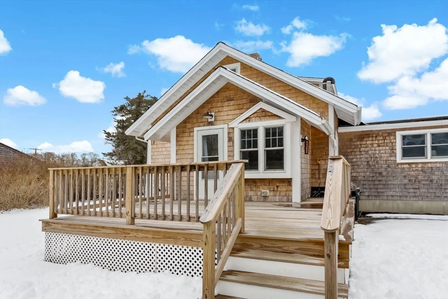
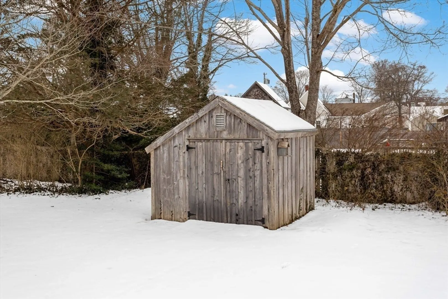
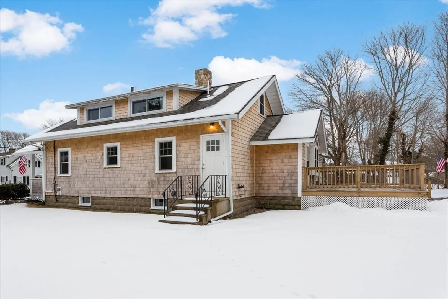
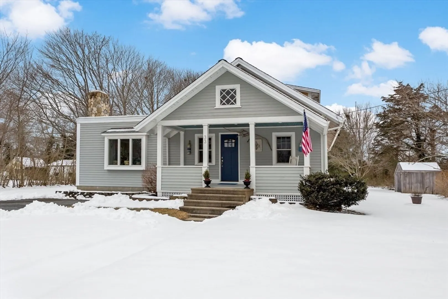
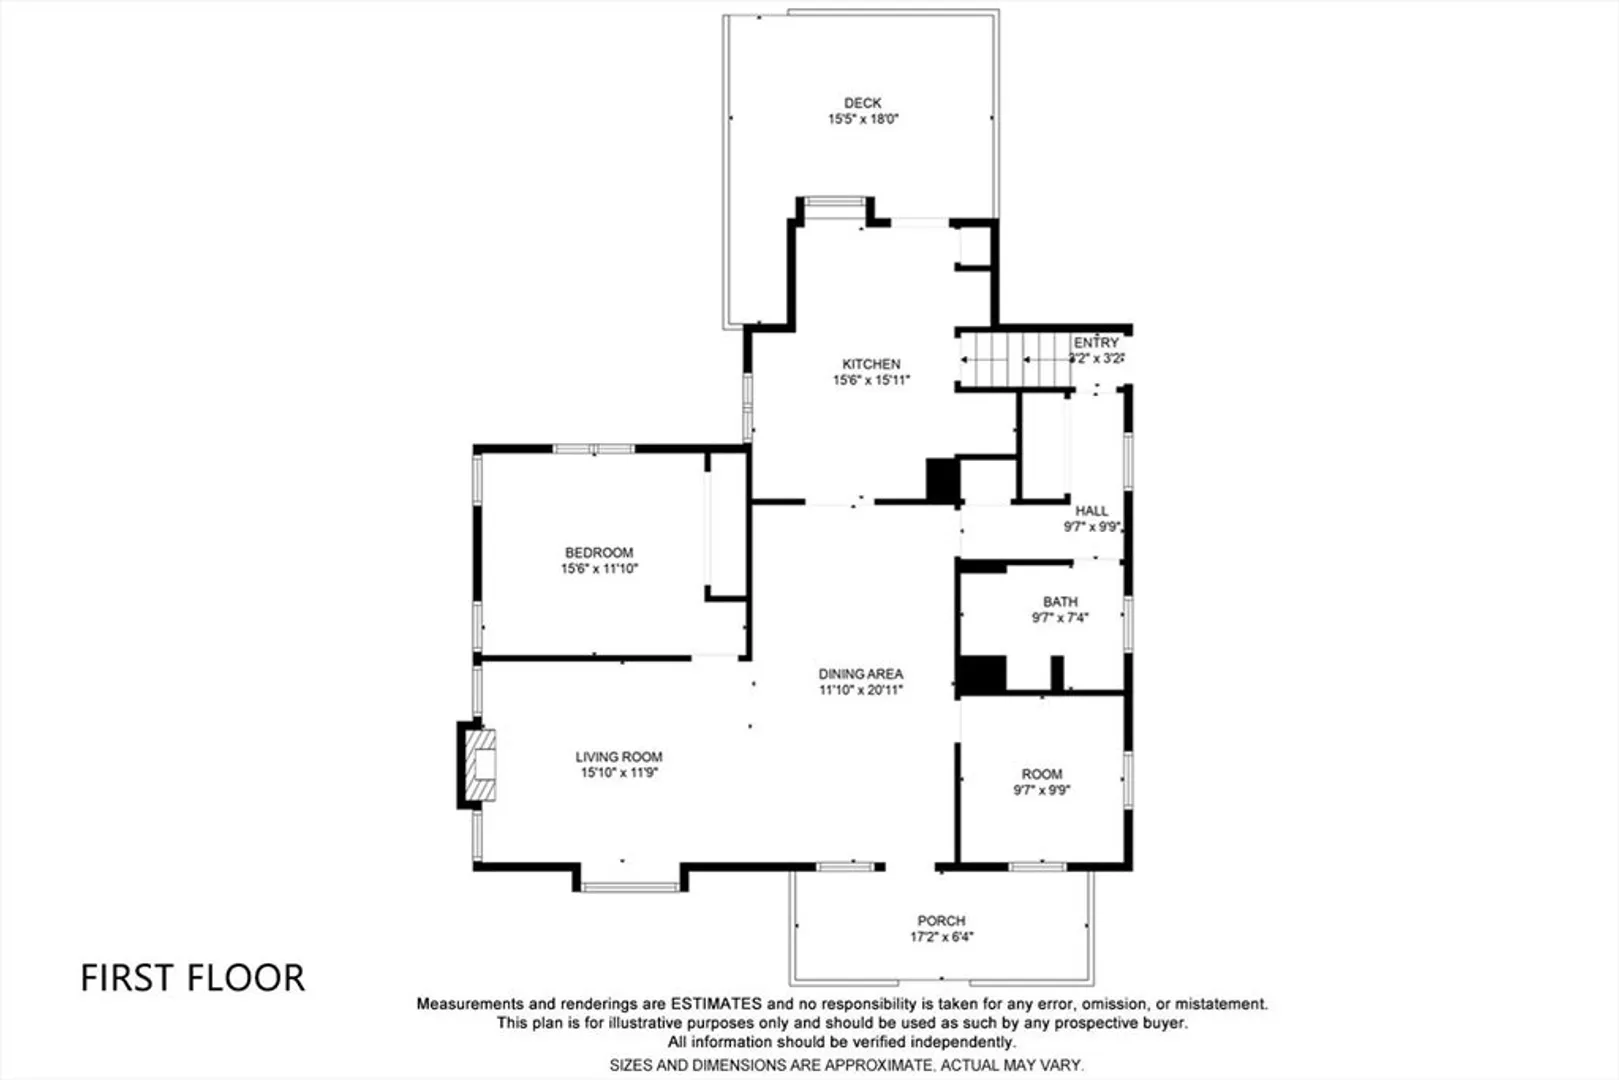
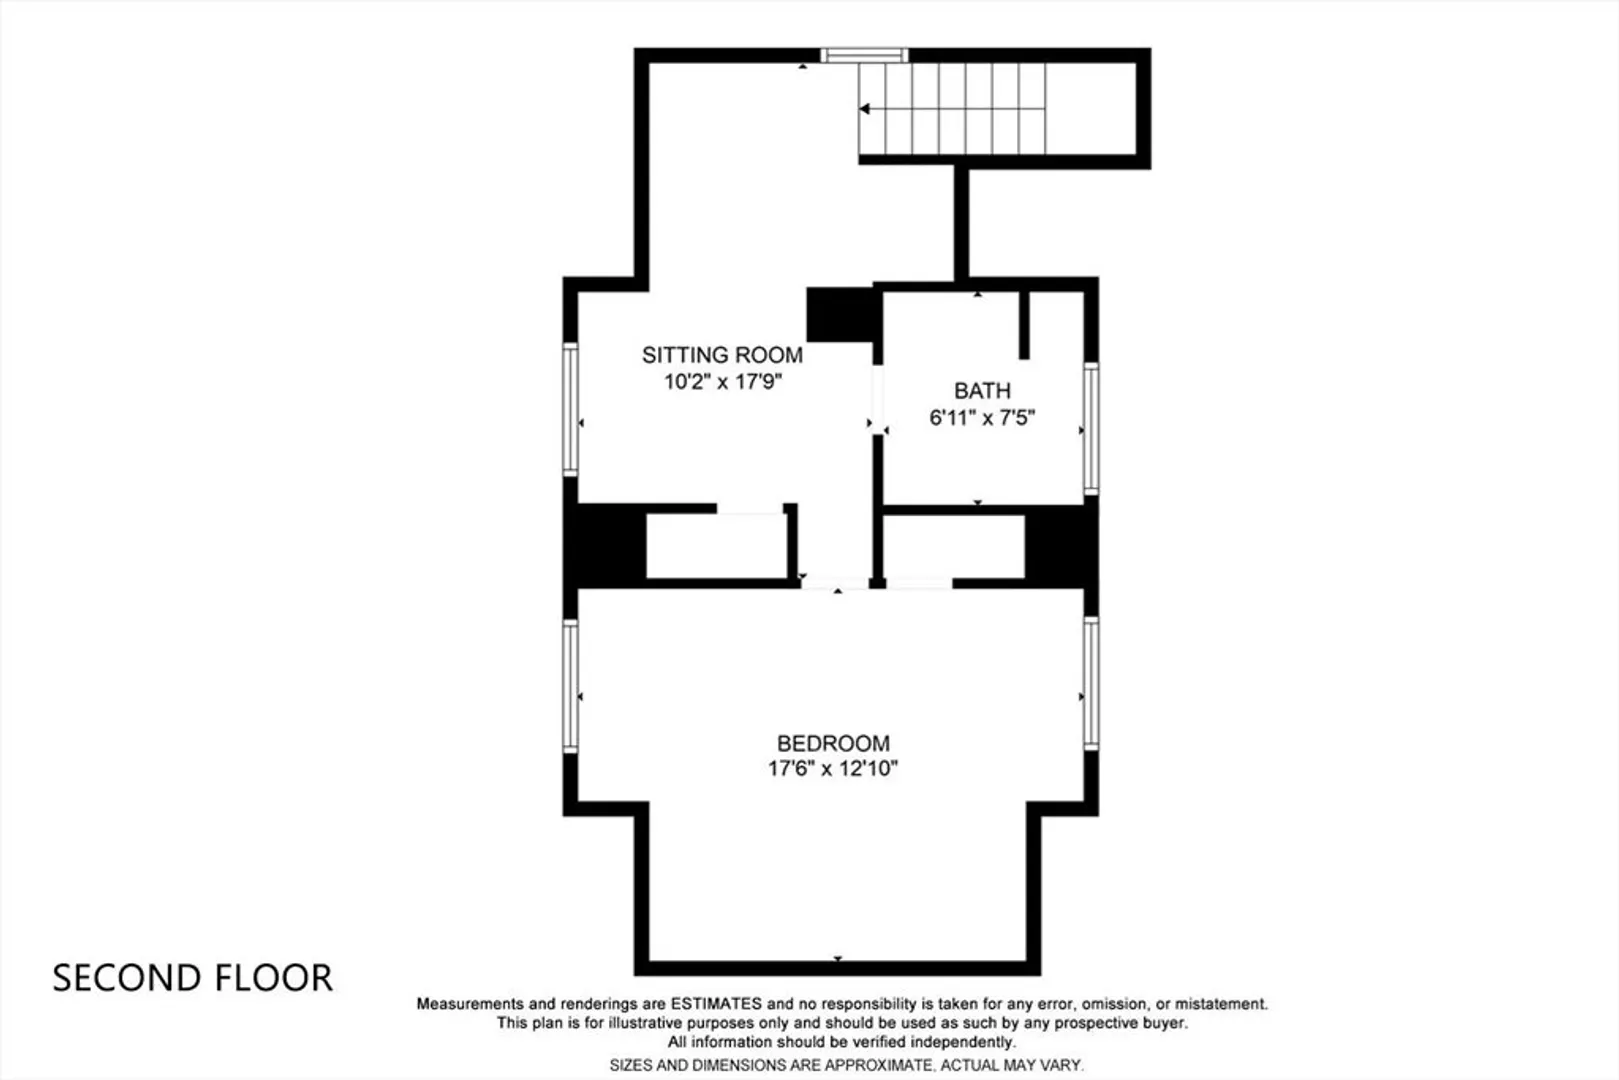
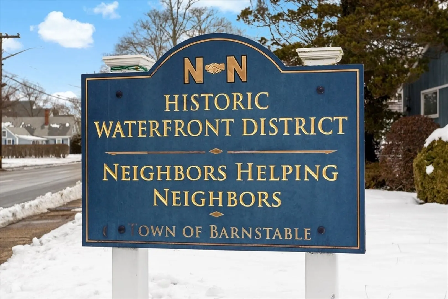
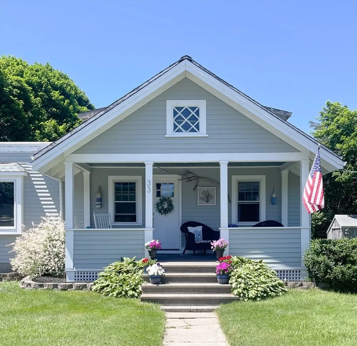
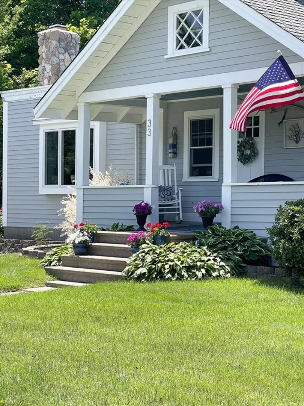
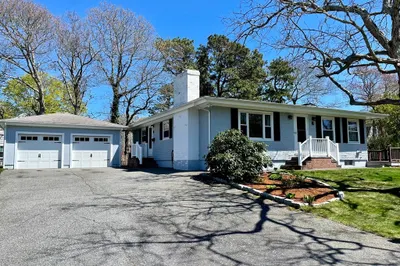
In the heart of Hyannis' Historic Waterfront District, 33 Chase Street offers the rare combination of convenience, comfort, and charm. This antique 3 bedroom 2 bath Cape has undergone an extensive remodel and sits on a large .42 acre lot with easy access to top-rated restaurants, shopping, island ferries, Cape Cod Hospital, and the sparkling waters of Nantucket Sound. Additional side entrance offers the potential for separate living quarters upstairs. Further highlights include a covered porch, detached garage, oil heat, gas stove, and private deck.
-
Highlights
- Heating: Forced Air, Oil
- Property Class: Residential
- Style: Cape, Antique
- Year Built: 1931
- Parking Spots: 3
- Property Type: Single Family Residence
- Total Rooms: 5
- Status: Closed
-
Additional Details
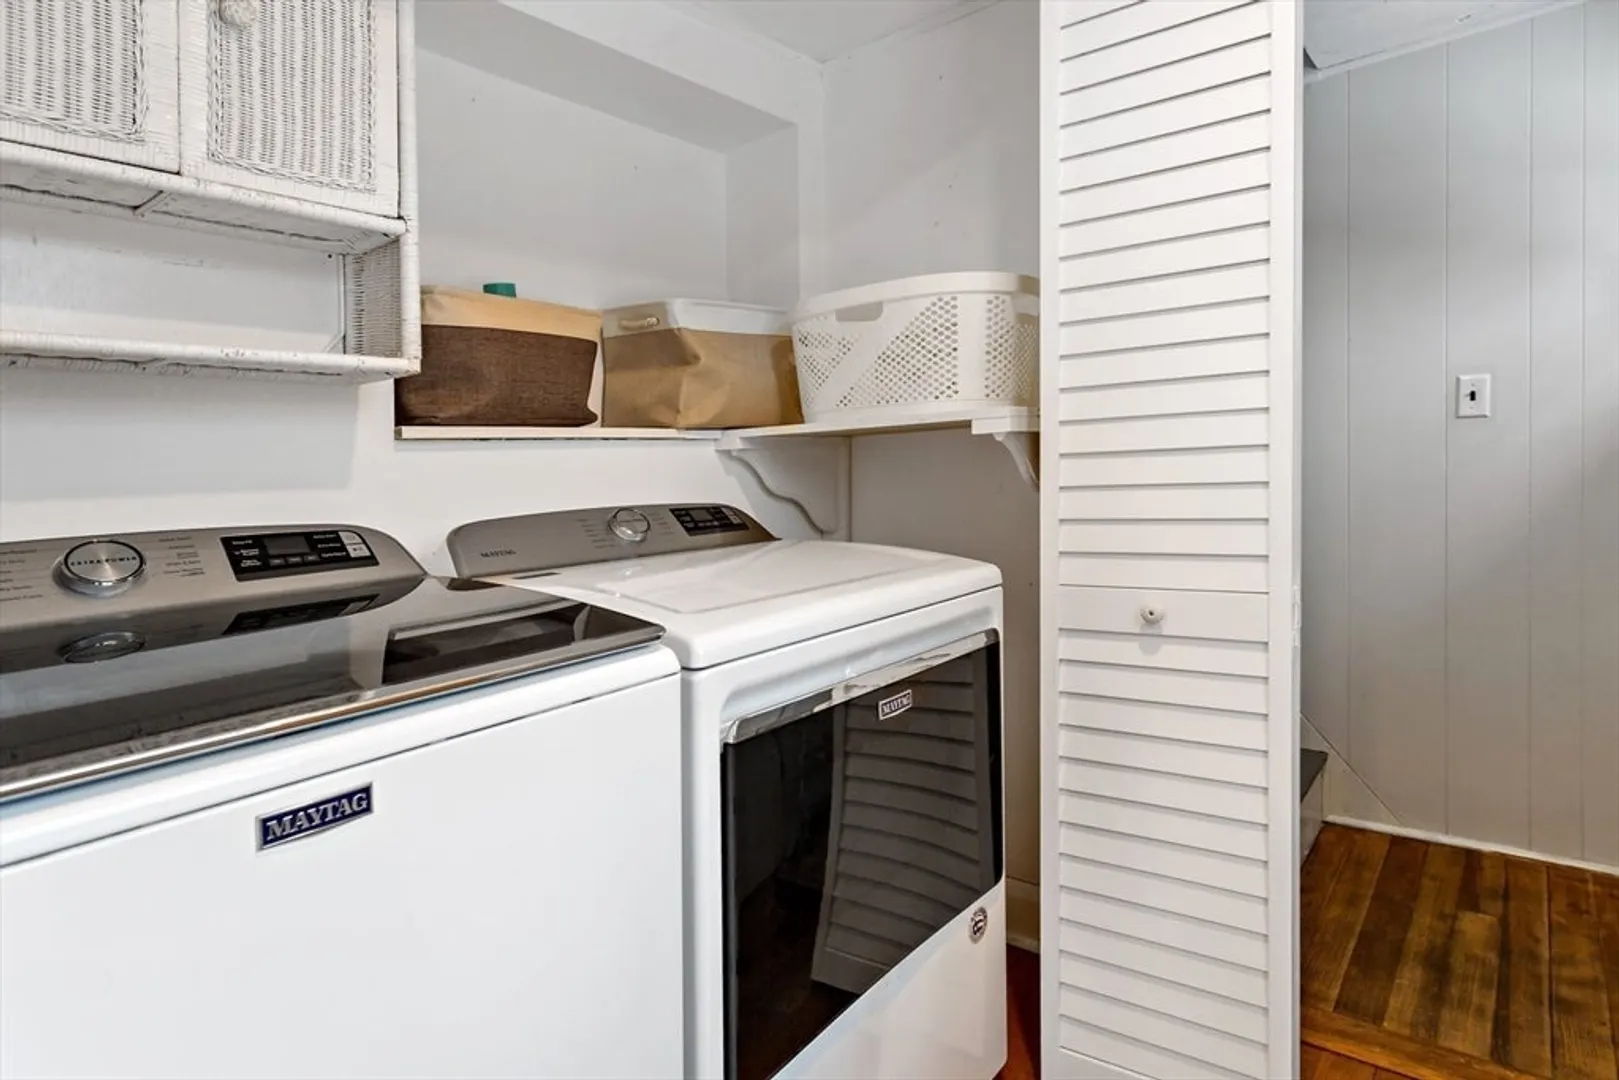
- Appliances: Gas Water Heater, Range, Dishwasher, Refrigerator, Freezer, Washer, Dryer
- Construction: Frame
- Fireplaces: 1
- Foundation: Block
- Road Frontage Type: Public
- Year Built Details: Actual
- Zoning: 1
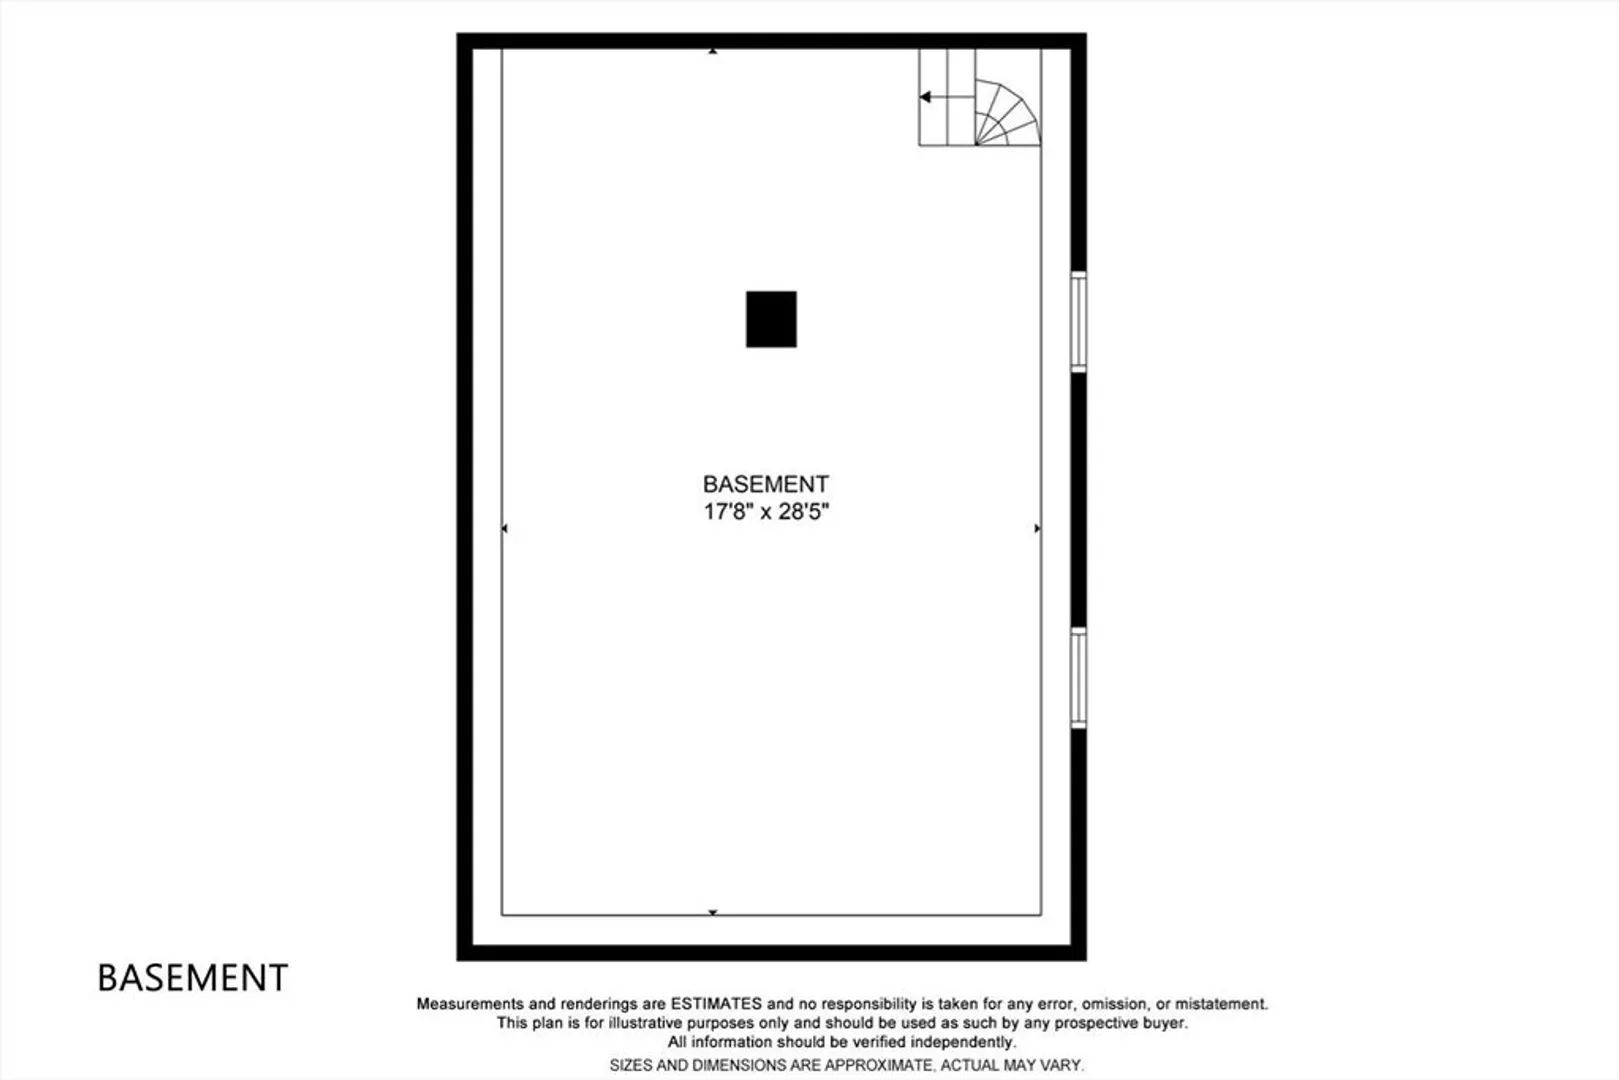
- Basement: Partial, Crawl Space, Interior Entry, Concrete
- Exterior Features: Porch, Deck, Rain Gutters
- Flooring: Wood, Tile, Hardwood
- Lot Features: Cleared, Level
- SqFt Source: Public Record
- Year Built Source: Public Records
-
Amenities
- Community Features: Public Transportation, Shopping, Medical Facility, House of Worship, Marina
- Parking Features: Detached, Garage Door Opener, Garage Faces Side, Paved Drive, Off Street, Paved
- Covered Parking Spaces: 1
- Waterfront Features: Bay, Harbor, Sound, Beach Ownership(Public)
-
Utilities
- Sewer: Public Sewer
- Water Source: Public
-
Fees / Taxes
- Assessed Value: $507,900
- Taxes: $4,708
- Tax Year: 2025
Similar Listings

Sold
41 Photos
Sold
32 Photos
Sold

30 Photos
Sold
28 Photos
Content © 2026 MLS Property Information Network, Inc. The information in this listing was gathered from third party resources including the seller and public records.
Listing information provided courtesy of Non Member Office.
MLS Property Information Network, Inc. and its subscribers disclaim any and all representations or warranties as to the accuracy of this information.
