
Sold!
$464,500
4
Beds
1/1
Bath
1,419
Living Area
-
Property Description
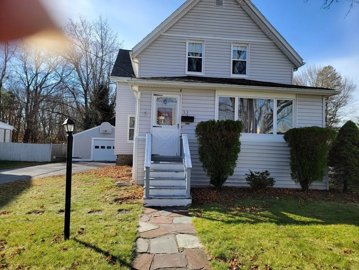
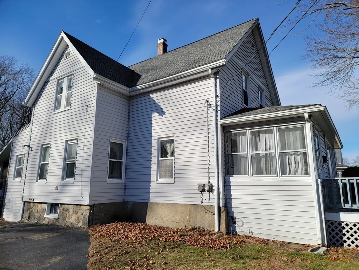
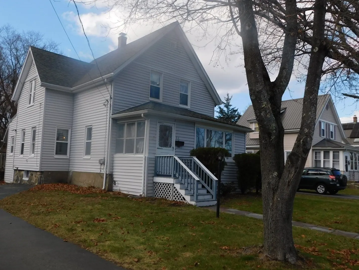
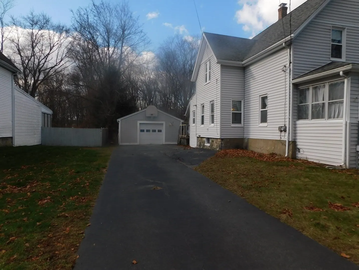
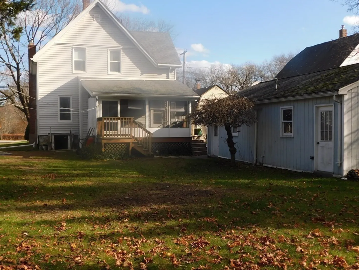
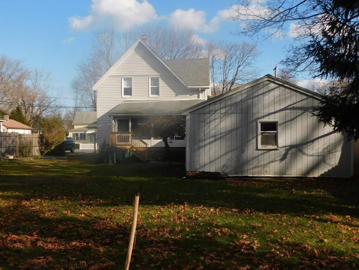
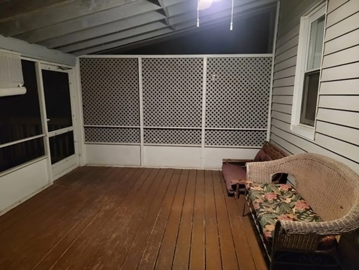
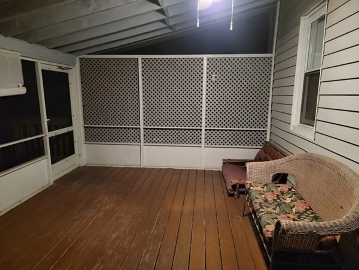
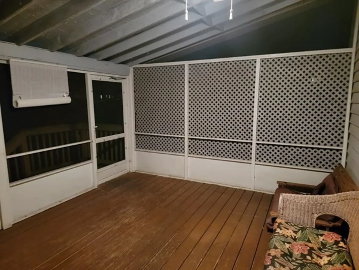
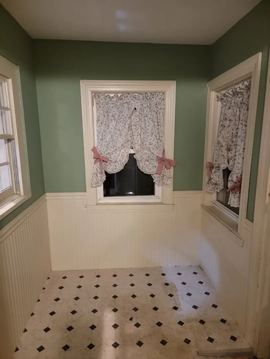
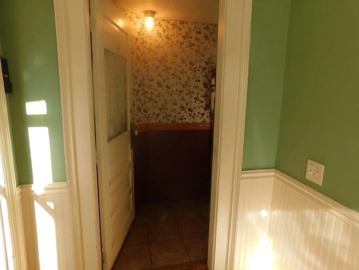
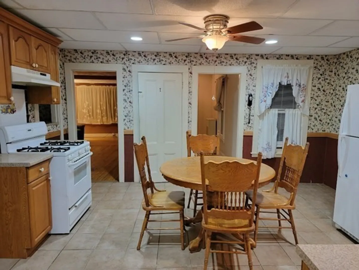
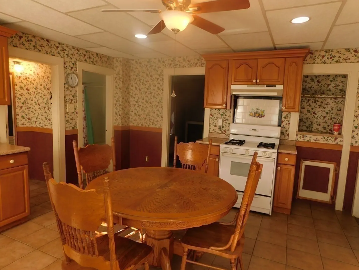
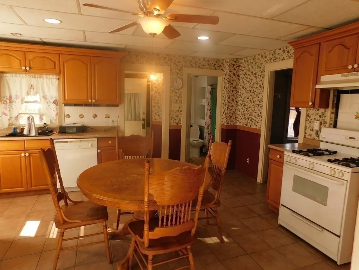
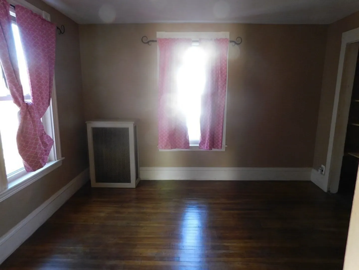
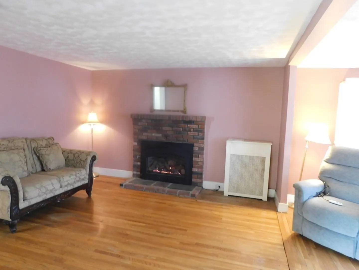
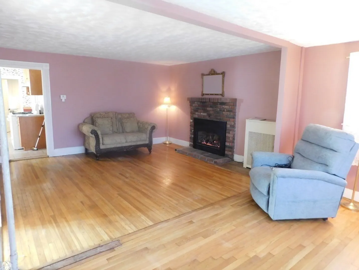
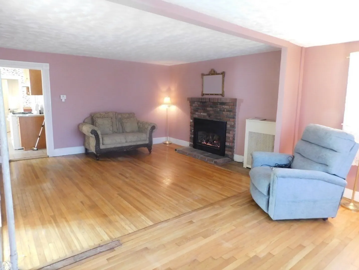
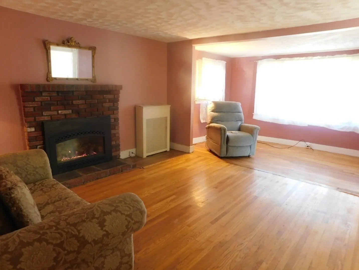
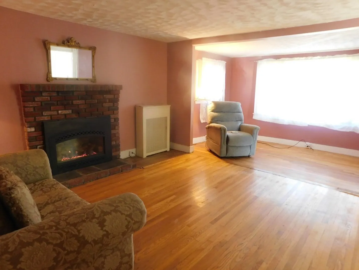
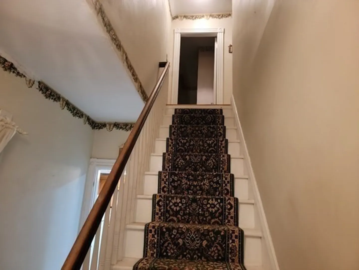
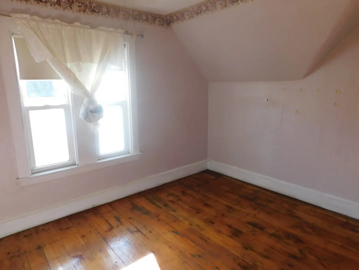
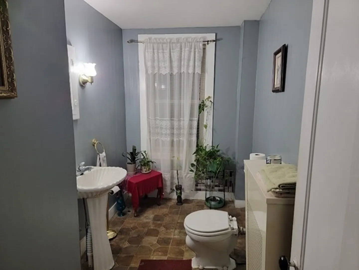
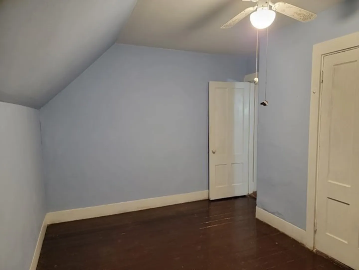
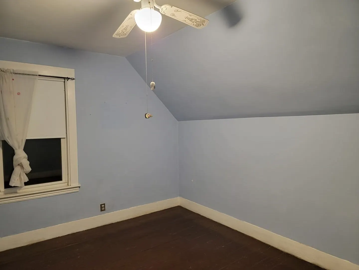
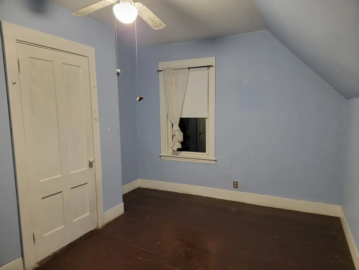
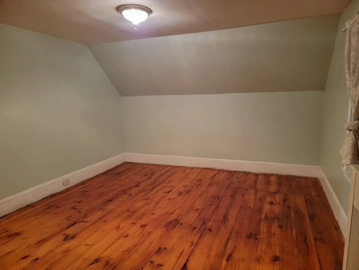
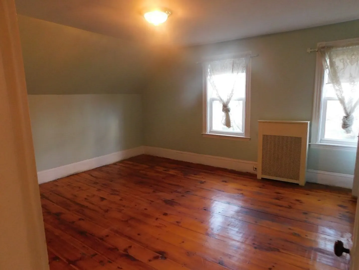
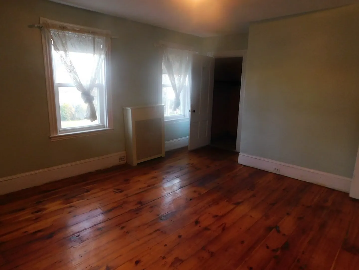
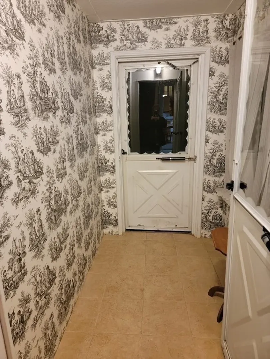
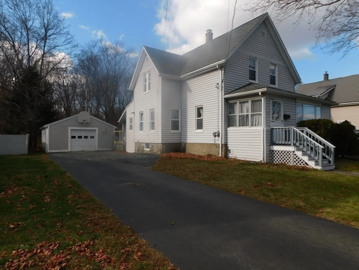
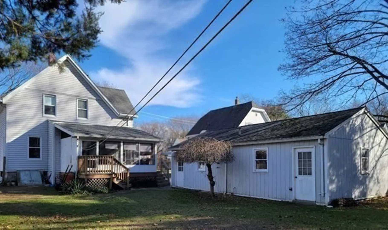
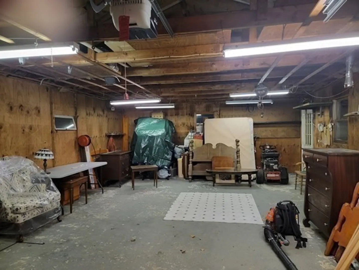
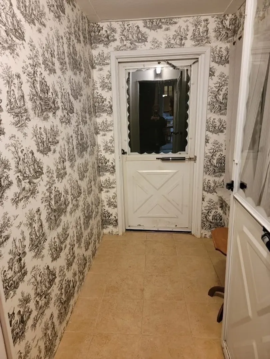
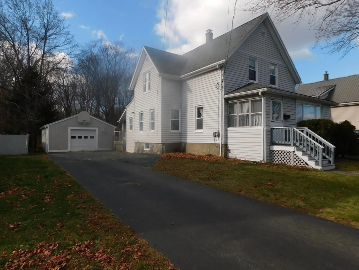
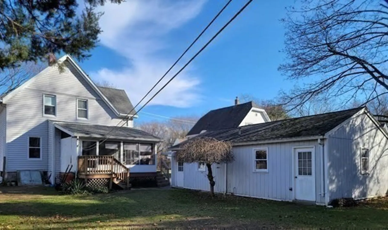
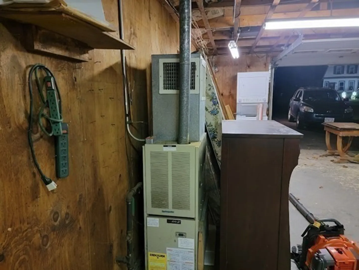
Older Style Farmhouse Colonial, w/ 3-4 bedrooms,1.5 baths. Enclosed entry way, to eat in kitchen, oak cabinets gas stove, Classic glass panel doors leads to bonus room , gas FP living room with picture window, 3 bedrooms on 2nd level w/ 1/2 bath. Mud room to screened in porch to partially fenced yard and over sized heated and electrical Property needs your visions. Contractors, handy people, owners motivated. All appliances to stay older but work. N. Abington Location side street, , gas heat. town water town sewer.
-
Highlights
- Cooling: Wall Unit(s)
- Parking Spots: 3
- Property Type: Single Family Residence
- Total Rooms: 7
- Status: Closed
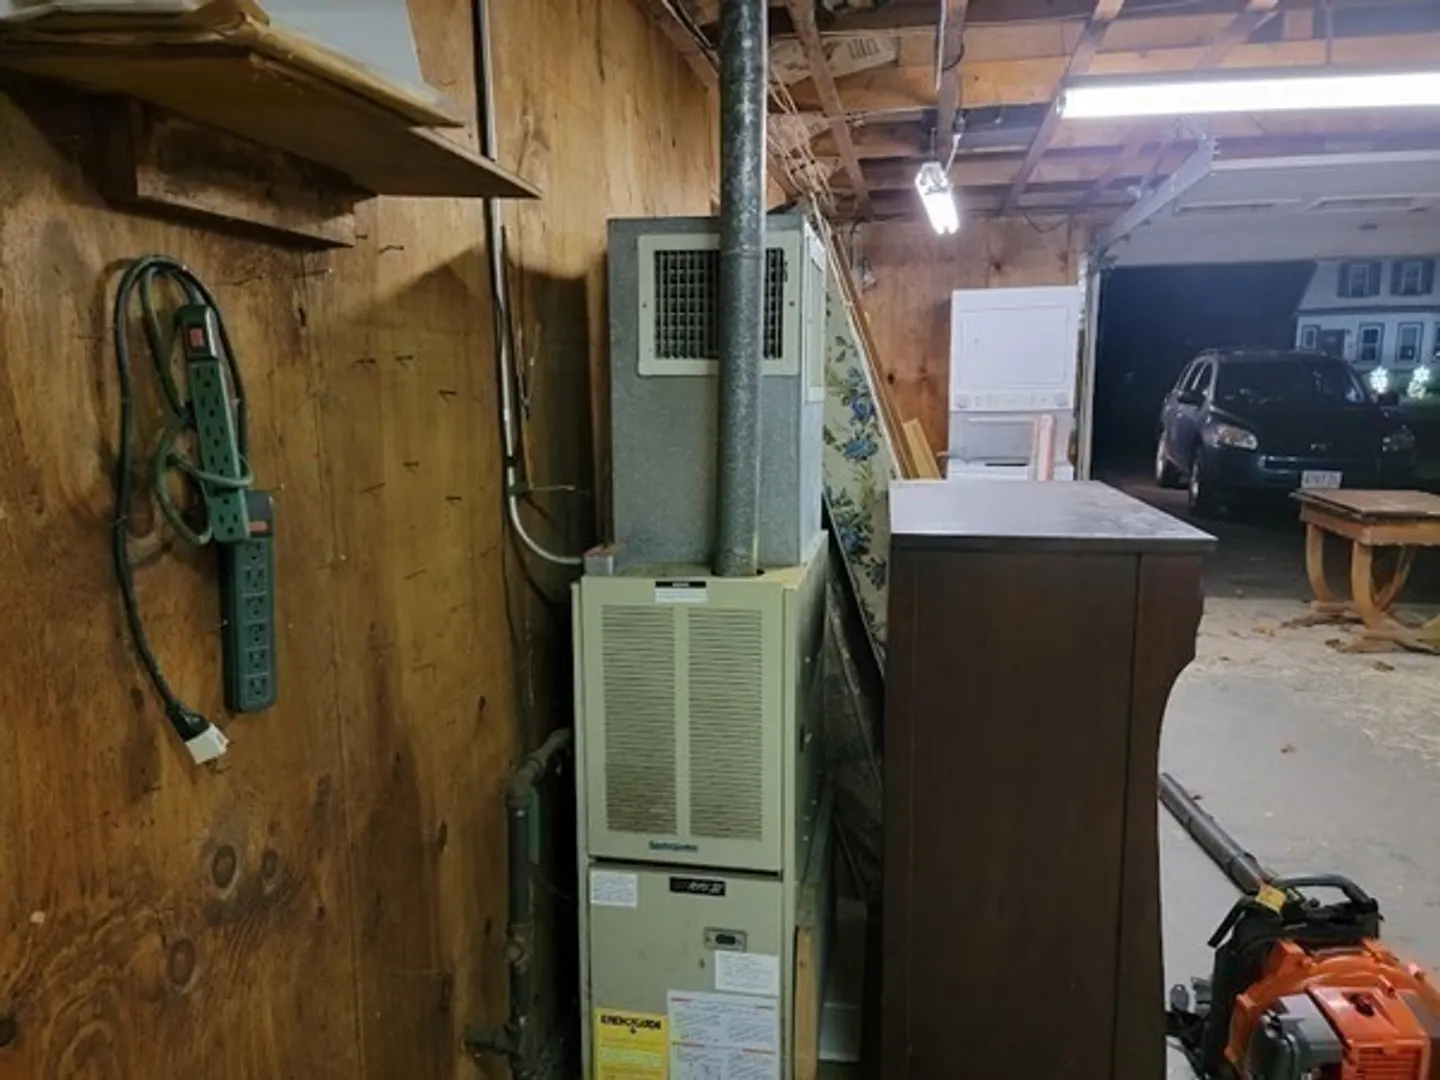
- Heating: Steam, Natural Gas
- Property Class: Residential
- Style: Colonial, Farmhouse, Dutch Colonial
- Year Built: 1890
-
Additional Details
- Appliances: Range, Dishwasher, Refrigerator, Washer, Dryer, Utility Connections for Gas Range
- Construction: Frame
- Fireplaces: 1
- Foundation: Stone, Irregular
- Lot Features: Level
- Roof: Shingle
- Year Built Source: Public Records
- Basement: Full, Interior Entry, Bulkhead, Sump Pump, Concrete, Unfinished
- Exterior Features: Porch, Porch - Enclosed, Porch - Screened, Rain Gutters, Storage, Fenced Yard
- Flooring: Wood, Tile, Vinyl
- Interior Features: Entrance Foyer, Mud Room
- Road Frontage Type: Public
- Year Built Details: Approximate
- Zoning: res
-
Amenities
- Community Features: Public Transportation, Shopping, Walk/Jog Trails, Laundromat, Public School, T-Station
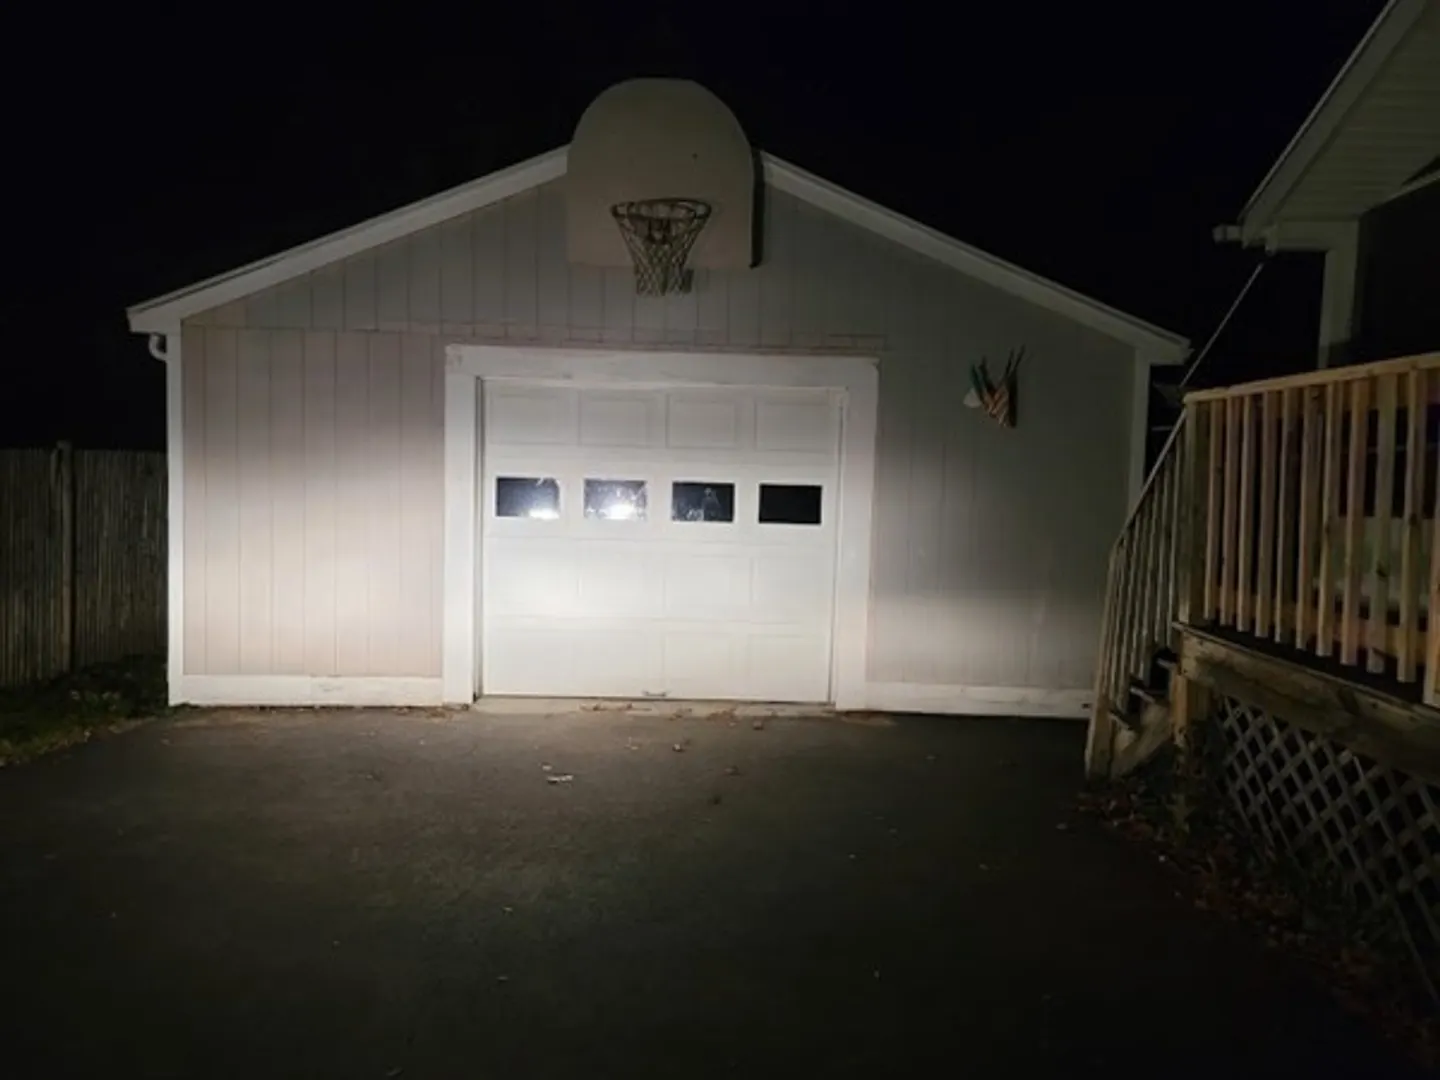
- Parking Features: Detached, Garage Door Opener, Heated Garage, Workshop in Garage, Garage Faces Side, Oversized, Paved Drive, Off Street
- Covered Parking Spaces: 2
-
Utilities
- Electric: Circuit Breakers
- Water Source: Public
- Sewer: Public Sewer
-
Fees / Taxes
- Assessed Value: $413,400
- Compensation Based On: Net Sale Price
- Tax Year: 2023
- Buyer Agent Compensation: 2%
- Facilitator Compensation: TBD%
- Taxes: $5,874
Similar Listings
Sold
26 Photos
Sold
29 Photos
Sold
41 Photos
Sold
30 Photos
Content © 2026 MLS Property Information Network, Inc. The information in this listing was gathered from third party resources including the seller and public records.
Listing information provided courtesy of Escalate Real Estate.
MLS Property Information Network, Inc. and its subscribers disclaim any and all representations or warranties as to the accuracy of this information.
