
Sold!
$429,000
3
Beds
1
Bath
1,144
Living Area
-
Property Description
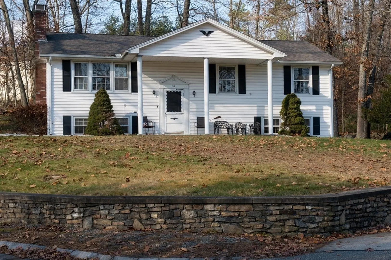
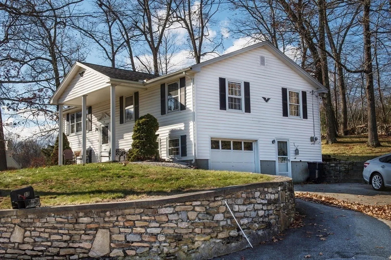
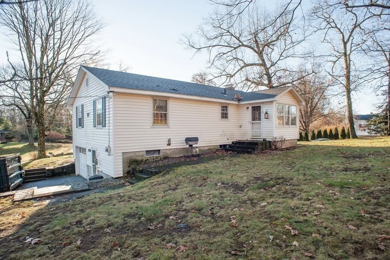
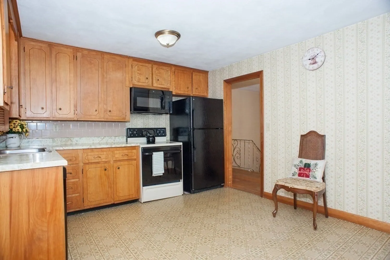
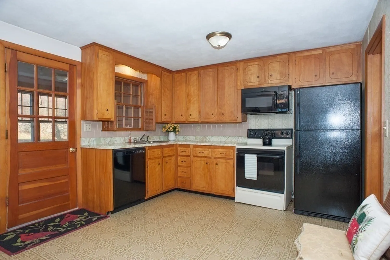
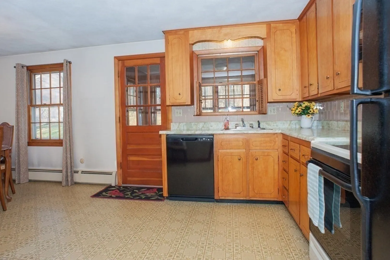
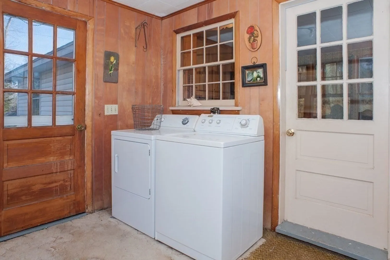
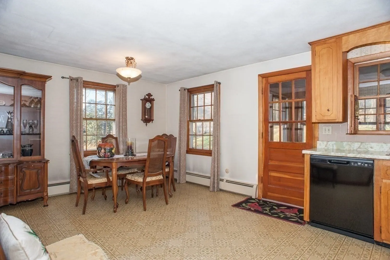
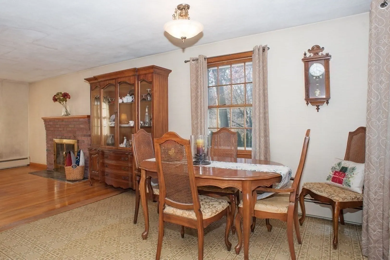
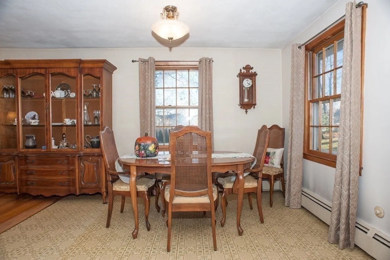
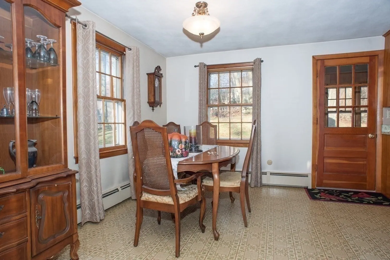
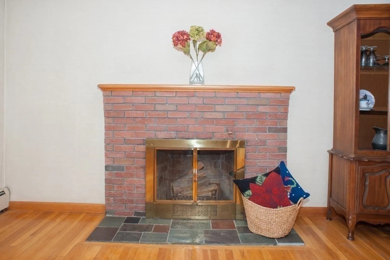
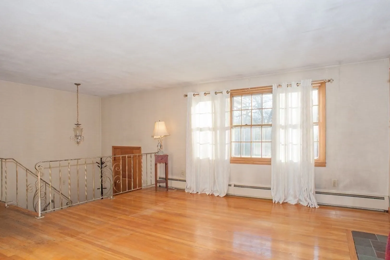
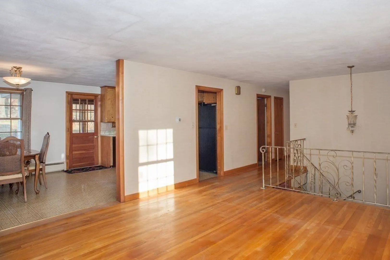
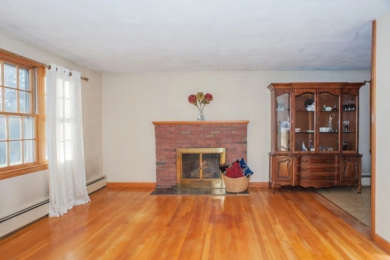
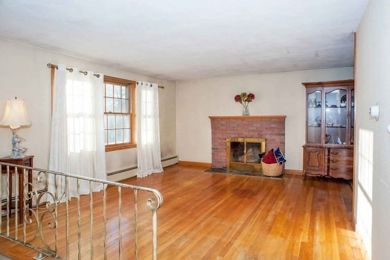
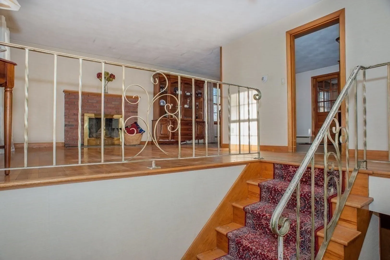
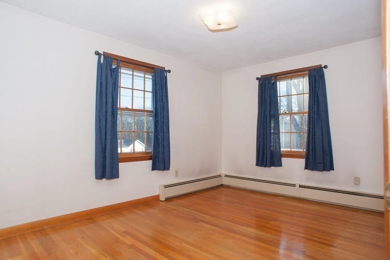
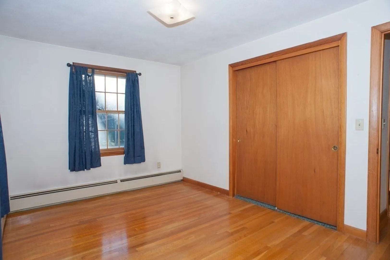
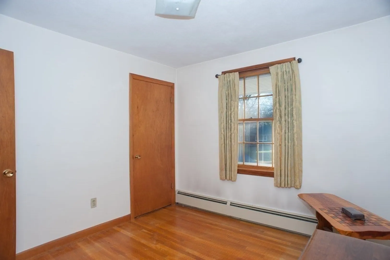
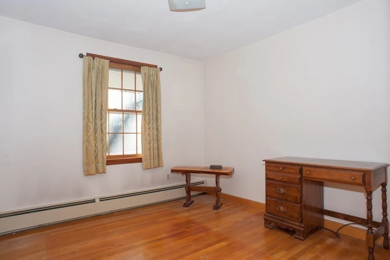
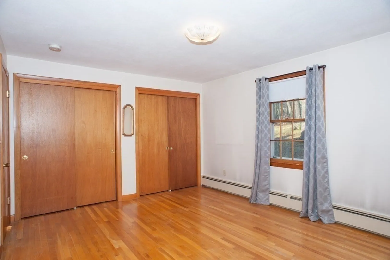
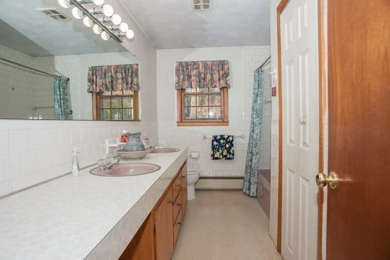
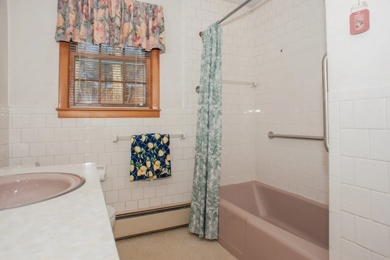
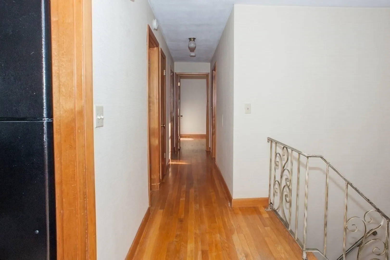
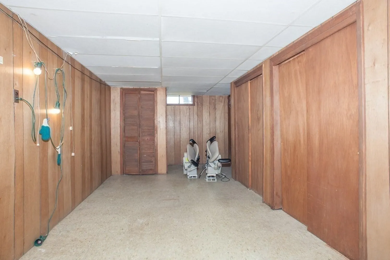
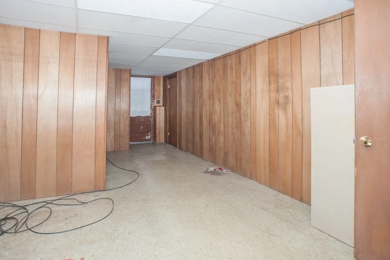
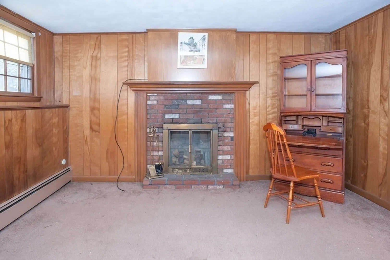
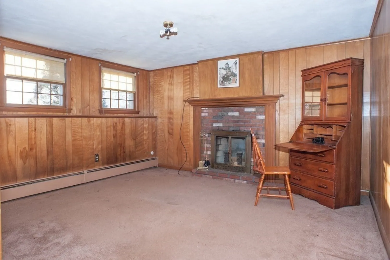
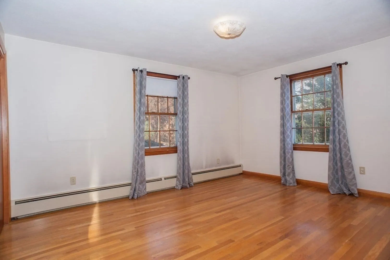
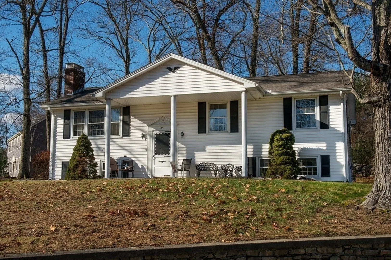
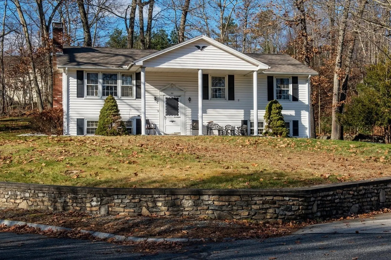
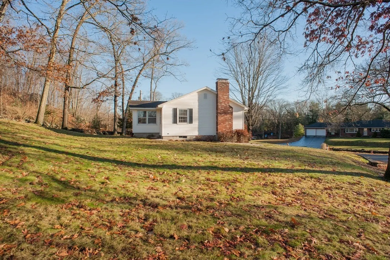
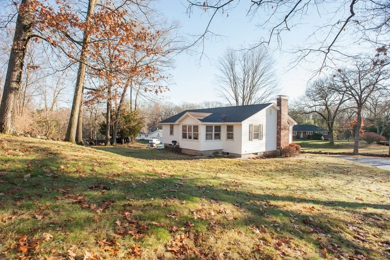
Welcome home to this 3 bedroom, 1 bath split level home w/ one car garage located in a great neighborhood. Location is everything! Quick access to major routes: (146, 290 & Mass. Pike) Come make this home yours with your own personal touches. First floor offer kitchen with eat in dining area, living room with fireplace and hardwood flooring. All 3 bedrooms have hardwood, two with double closets. Full bath with double vanity. 3 season porch with laundry for first floor convenience. Basement is partially finished with fireplace and extra storage room. Roof and oil heating system approx. 12 years old. Town water & sewer. Schedule your showing today, it won't last long! Showings start right away, OPEN HOUSE, Saturday, December 2, from 12pm to 2 pm.
-
Highlights
- Cooling: Window Unit(s), Wall Unit(s)
- Parking Spots: 2
- Property Type: Single Family Residence
- Total Rooms: 6
- Status: Closed
- Heating: Baseboard, Oil
- Property Class: Residential
- Style: Raised Ranch
- Year Built: 1964
-
Additional Details
- Appliances: Water Heater, Dishwasher, Microwave, Refrigerator, Washer, Dryer
- Construction: Frame
- Fireplaces: 1
- Foundation: Concrete Perimeter
- Road Frontage Type: Public
- Year Built Details: Actual
- Zoning: Res
- Basement: Partially Finished
- Exterior Features: Porch - Enclosed
- Flooring: Laminate, Hardwood
- Lot Features: Corner Lot
- Roof: Shingle
- Year Built Source: Public Records
-
Amenities
- Community Features: Shopping, Highway Access, House of Worship, Public School
- Parking Features: Under, Paved Drive, Off Street
- Covered Parking Spaces: 1
-
Utilities
- Electric: Circuit Breakers
- Water Source: Public
- Sewer: Public Sewer
-
Fees / Taxes
- Assessed Value: $299,000
- Compensation Based On: Net Sale Price
- Taxes: $4,321
- Buyer Agent Compensation: 2%
- Tax Year: 2023
Similar Listings
Sold
41 Photos
Sold
42 Photos
Sold
41 Photos
Sold
36 Photos
Content © 2026 MLS Property Information Network, Inc. The information in this listing was gathered from third party resources including the seller and public records.
Listing information provided courtesy of Lamacchia Realty, Inc..
MLS Property Information Network, Inc. and its subscribers disclaim any and all representations or warranties as to the accuracy of this information.
