
Sold!
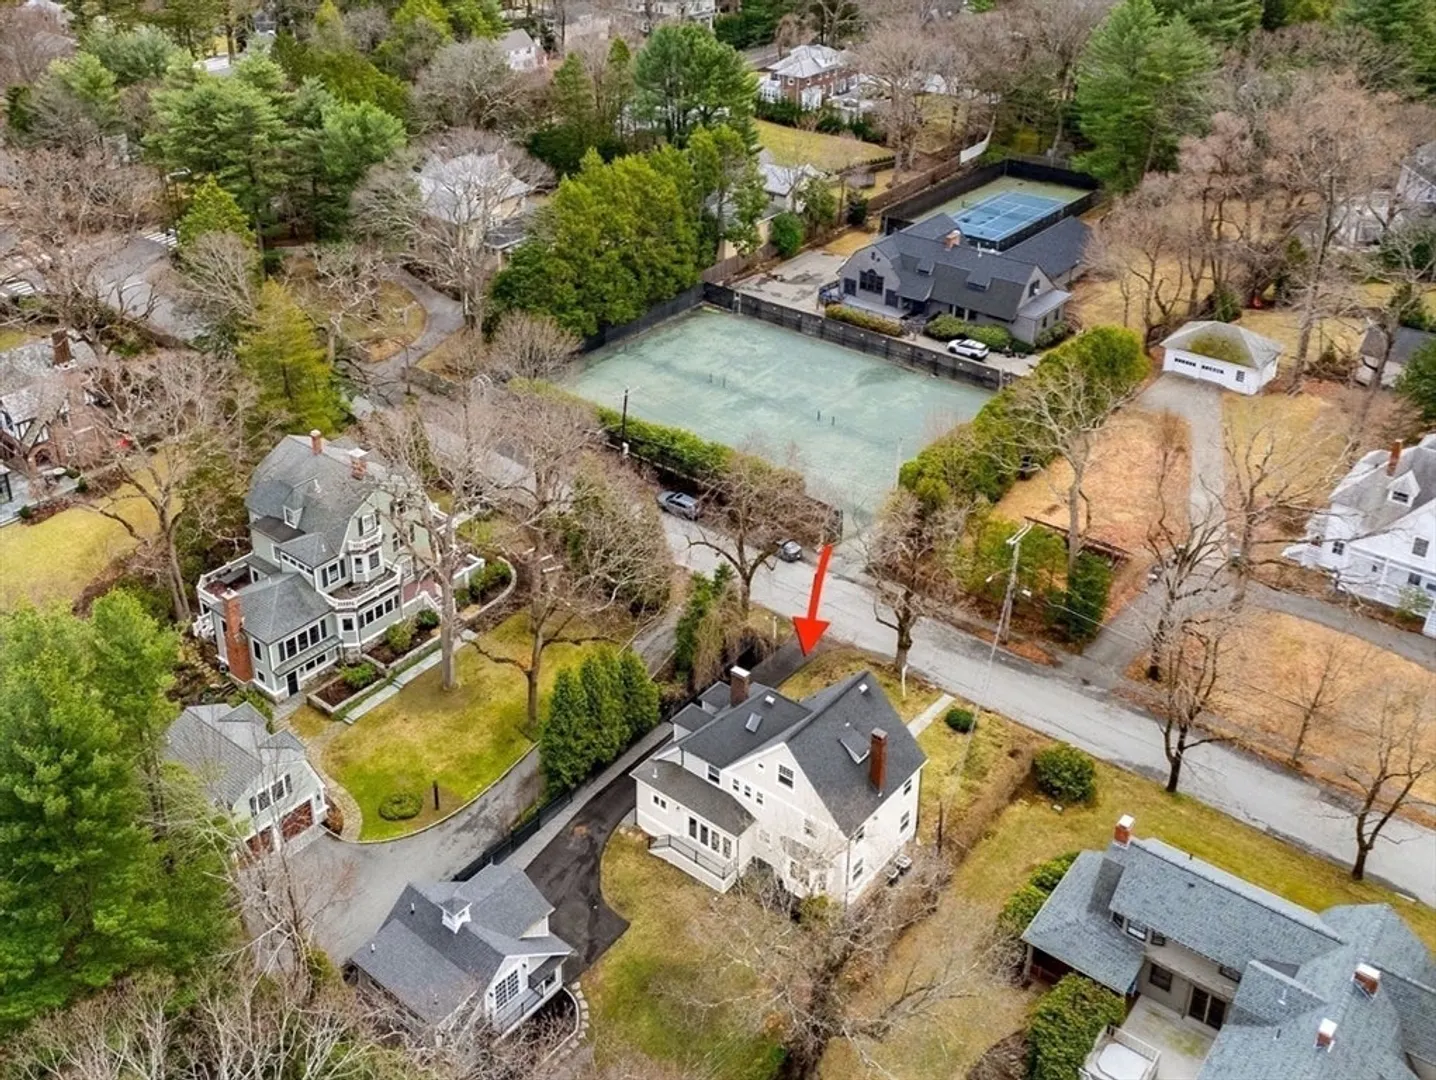
$3,000,000
6
Beds
4/1
Baths
4,307
Living Area
-
Property Description
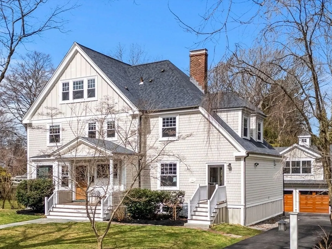
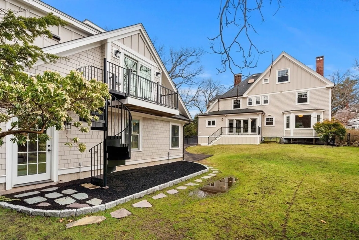
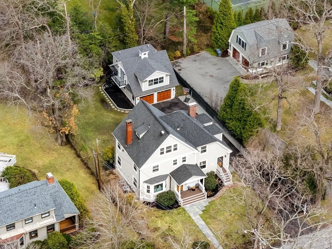
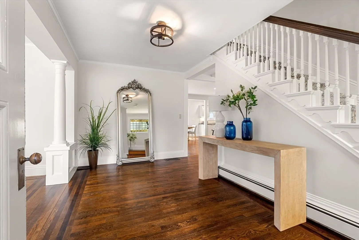
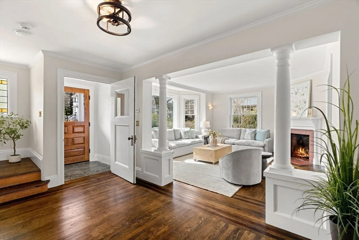
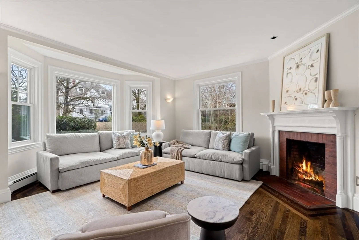
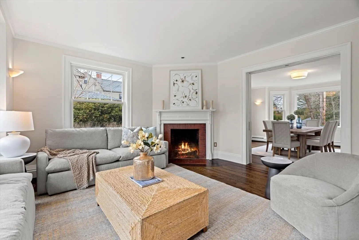
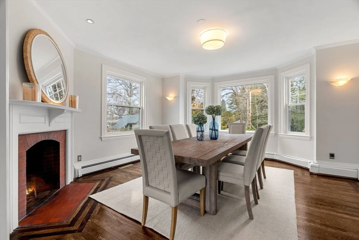
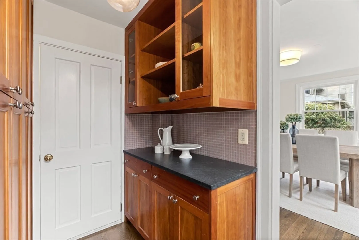
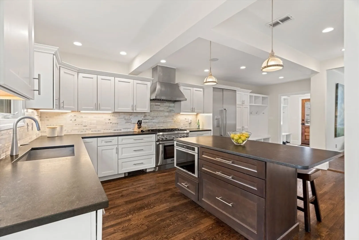
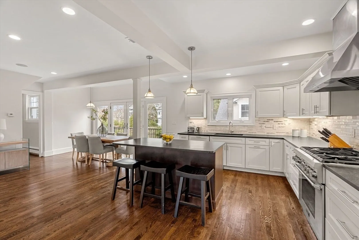
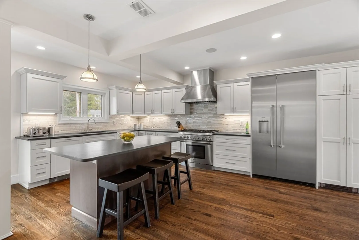
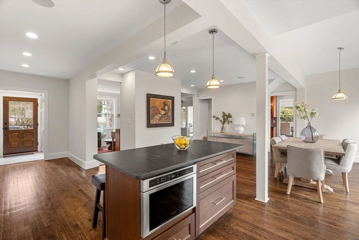
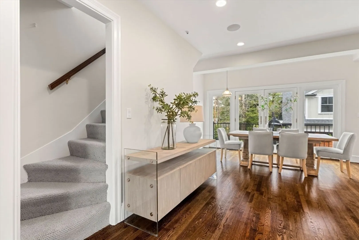
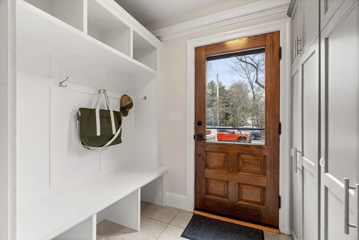
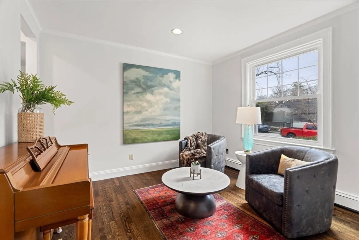
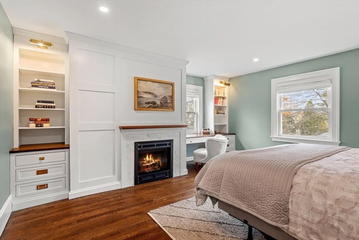
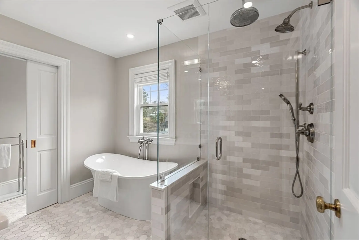
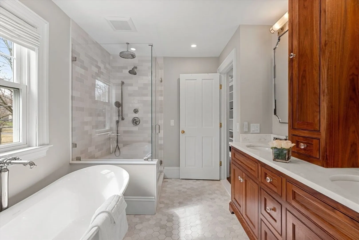
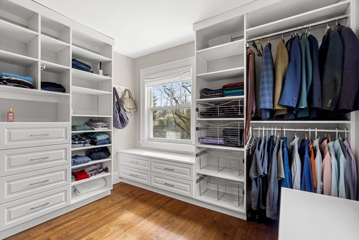
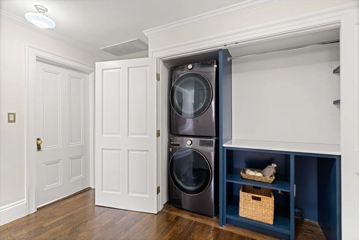
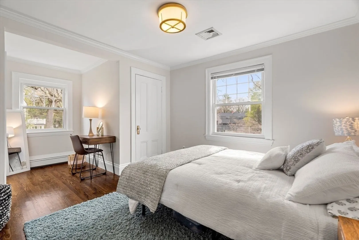
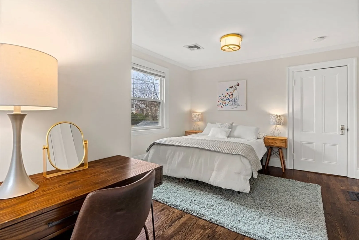
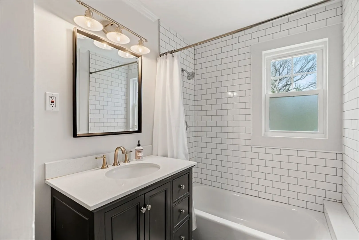
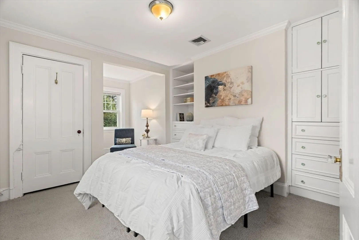
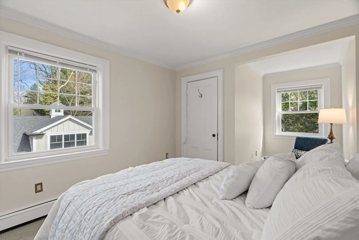
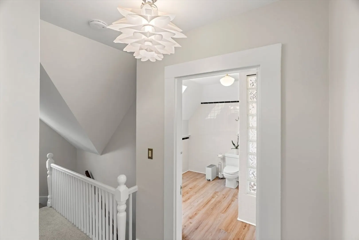
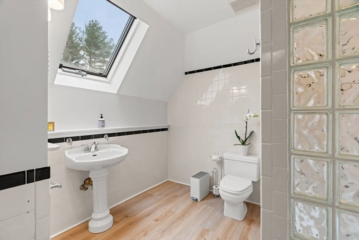
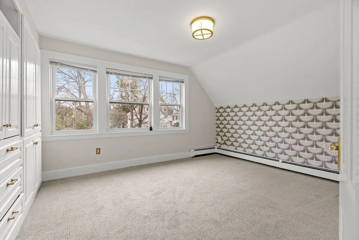
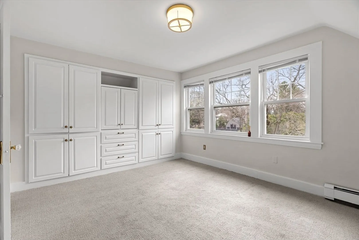
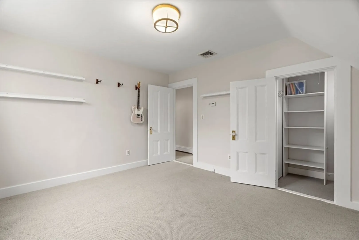
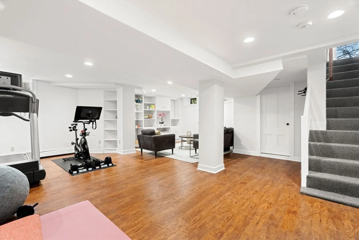
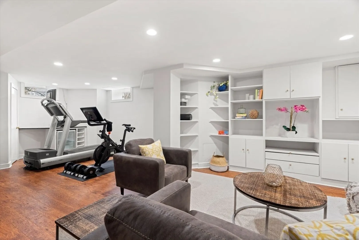
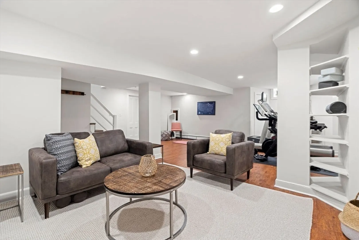
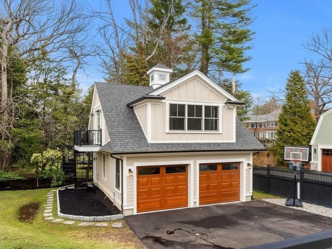
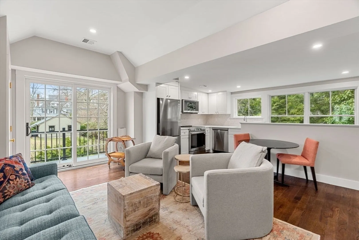
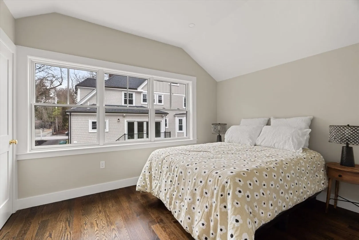
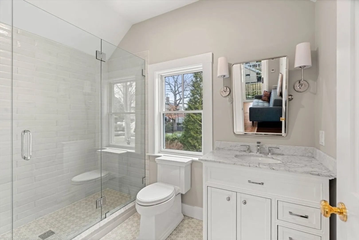
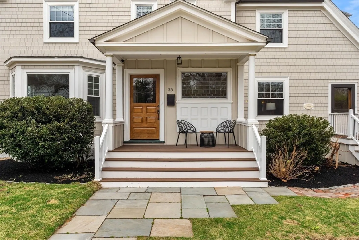
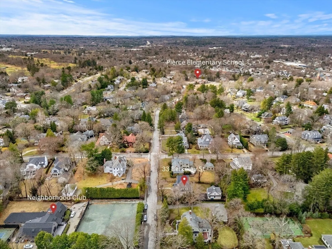
Extensively renovated West Newton Hill Victorian with new 2-car heated garage + sweet ADU checks ALL the boxes! This super sunny, open flowing home has undergone substantial structural, mechanical and cosmetic renovations since 2019 including new exterior, upgraded systems, renovated baths and list of “hidden” improvements a mile long! Spacious living and dining areas each have FPs and bay windows; tucked-away power room & pantry lead to an expansive kitchen w/Thermador appliances, island seating and sizable eat-in space w glass door access to back deck and level yard. Don’t forget the cozy family room off the kitchen! Noted architect Peter Sach designed both the ADU/garage and expanded primary suite w/gas FP, large walk-in closet & spa-like 4-piece bath. Enlarged laundry, 4 family BRs & 2 full BAs complete the upper floors. Finished bsmt perfect for gym and playroom. ADU rocks a full kitchen and BA, BR, living/dining & deck! Easy access to Pierce, the neighborhood club and MA Pike.
-
Highlights
- Area: West Newton
- Heating: Baseboard, Heat Pump, Natural Gas
- Property Class: Residential
- Style: Victorian
- Year Built: 1890
- Cooling: Central Air, Heat Pump
- Parking Spots: 6
- Property Type: Single Family Residence
- Total Rooms: 10
- Status: Closed
-
Additional Details
- Appliances: Gas Water Heater, Range, Dishwasher, Disposal, Microwave, Refrigerator, Freezer, Washer, Dryer, Range Hood, Stainless Steel Appliance(s), Wine Cooler
- Construction: Frame
- Fireplaces: 3
- Foundation: Stone, Brick/Mortar
- Lot Features: Level
- Roof: Shingle
- Year Built Details: Approximate, Renovated Since
- Zoning: Sr1
- Basement: Full, Partially Finished, Interior Entry, Bulkhead, Sump Pump, Concrete
- Exterior Features: Balcony - Exterior, Porch, Deck - Composite, Rain Gutters, Professional Landscaping, Guest House
- Flooring: Tile, Carpet, Laminate, Hardwood, Flooring - Stone/Ceramic Tile, Flooring - Hardwood, Flooring - Vinyl
- Interior Features: Bathroom - Half, Lighting - Sconce, Bathroom - Full, Bathroom - Tiled With Shower Stall, Walk-In Closet(s), Dining Area, Countertops - Stone/Granite/Solid, Open Floorplan, Recessed Lighting, Slider, Lighting - Overhead, Bathroom, Accessory Apt.
- Road Frontage Type: Public
- SqFt Source: Measured
- Year Built Source: Public Records
-
Amenities
- Community Features: Public Transportation, Shopping, Pool, Tennis Court(s), Park, Golf, Medical Facility, Bike Path, Highway Access, House of Worship, Private School, Public School, T-Station, University
- Parking Features: Detached, Garage Door Opener, Garage Faces Side, Paved Drive, Driveway, Paved
- Covered Parking Spaces: 2
- Security Features: Security System
-
Utilities
- Electric: Circuit Breakers, 200+ Amp Service
- Water Source: Public
- Sewer: Public Sewer
-
Fees / Taxes
- Assessed Value: $2,133,300
- Taxes: $20,821
- Tax Year: 2024
Similar Listings
Sold
41 Photos
Sold

35 Photos
Sold
42 Photos
Sold
27 Photos
Content © 2026 MLS Property Information Network, Inc. The information in this listing was gathered from third party resources including the seller and public records.
Listing information provided courtesy of Gibson Sotheby's International Realty.
MLS Property Information Network, Inc. and its subscribers disclaim any and all representations or warranties as to the accuracy of this information.
