
33 Belmont St
$1,499,000
3
Beds
2/1
Baths
2,639
Sqft
- Request Info
- Call
- Save
-
More
- Mortgage Calculator

Property Tools
$1,499,000
3
Beds
2/1
Baths
2,639
Living Area
-
Property Description
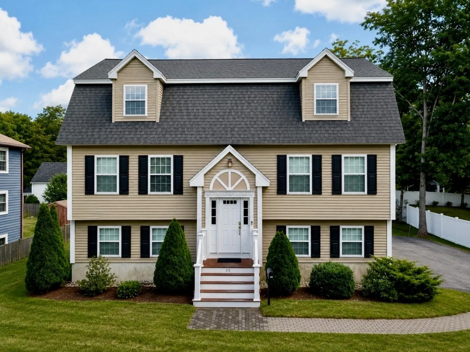
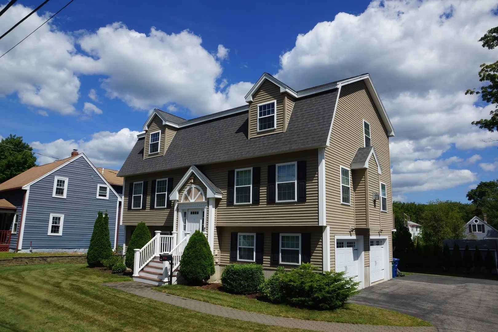
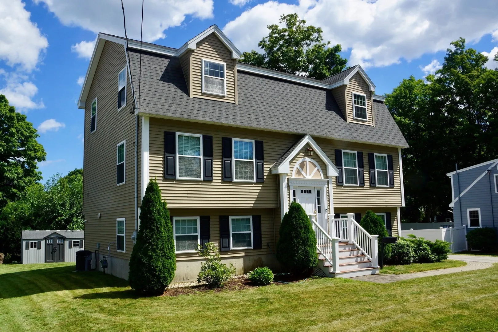
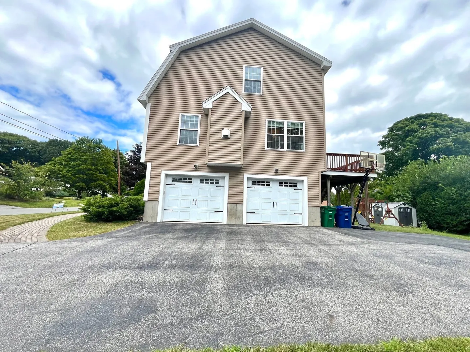
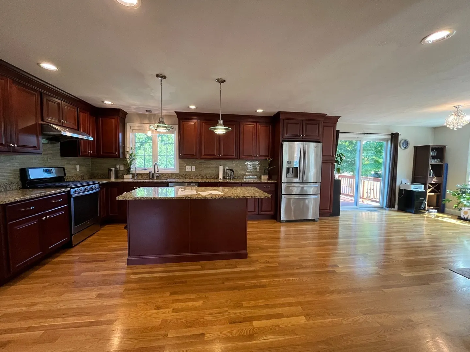
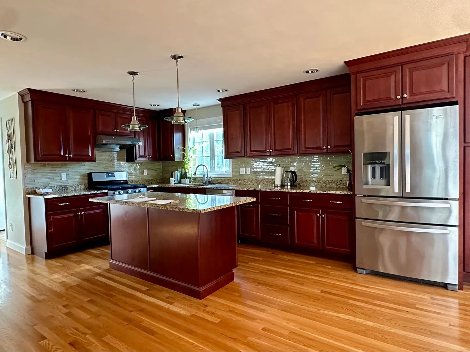
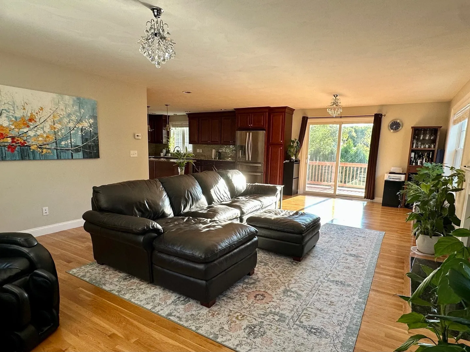
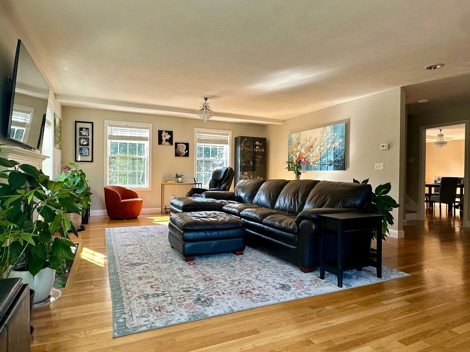
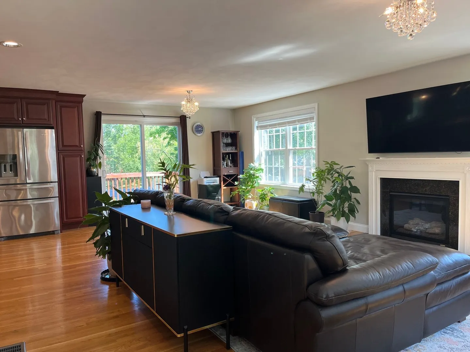
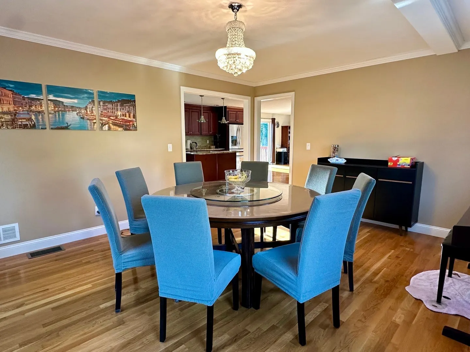
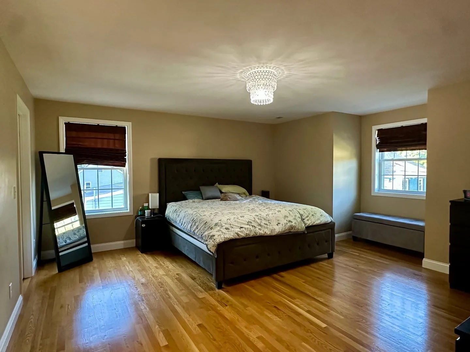
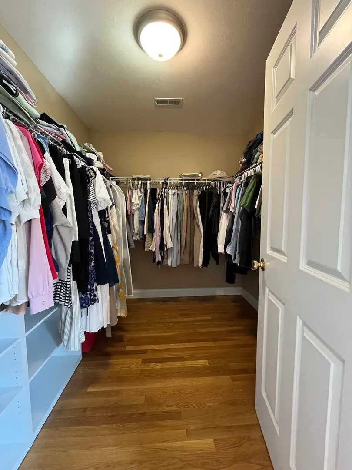
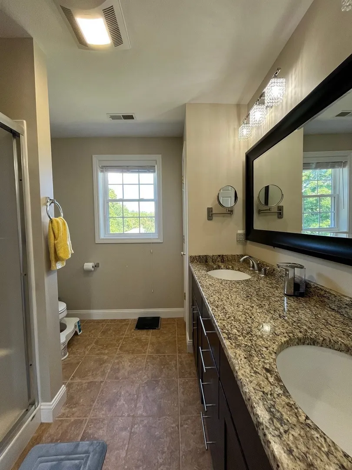
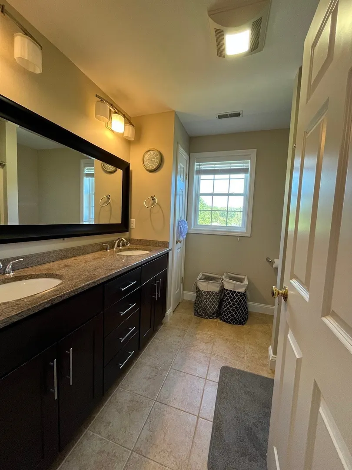
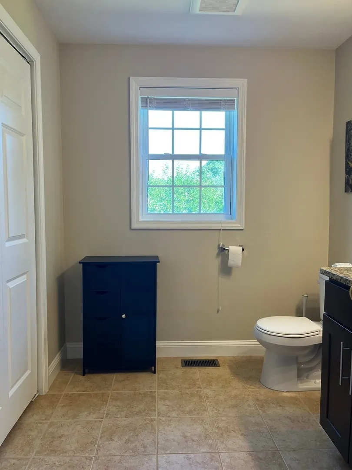
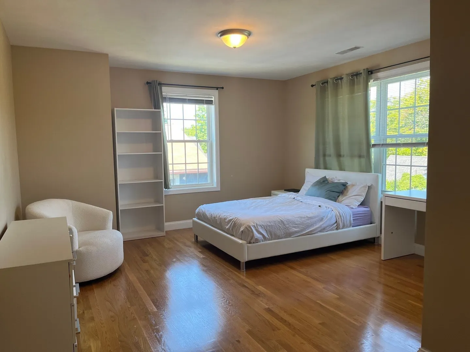
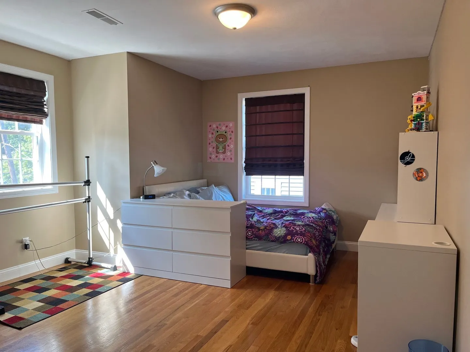
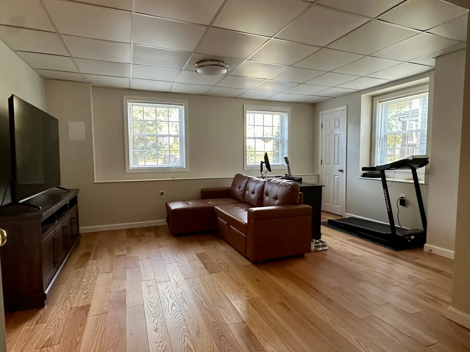
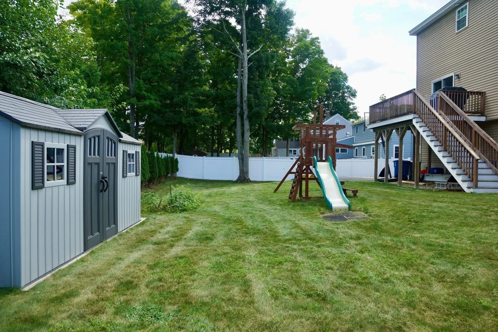
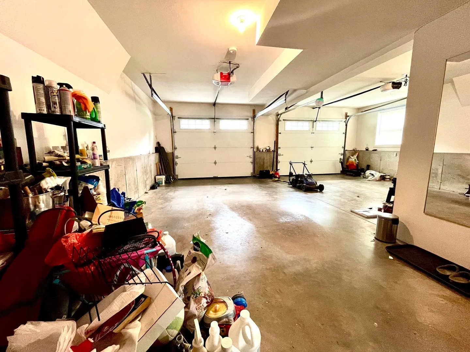
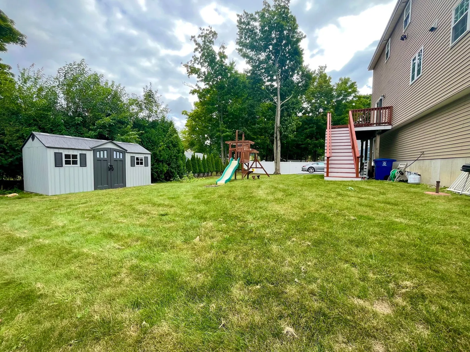
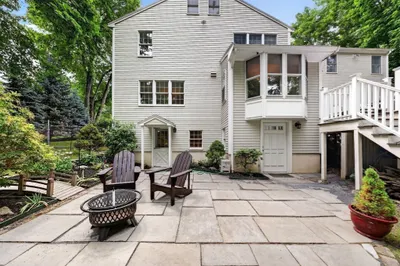
This custom built 2014 home offers modern construction, excellent condition, and true move-in readiness. The first floor features an open concept layout with a formal dining room, sun-filled living room with gas fireplace, and a beautiful granite-and-stainless kitchen with island, plus a laundry area and half bath. Upstairs are three spacious bedrooms and two full baths with double sinks, including a front-to-back primary suite with walk-in closet. The finished lower level provides flexible space for a playroom, office, or gym. An oversized two-car garage attached, a good-sized yard with shed for extra storage, and a relaxing deck complete the home. Conveniently located minutes to major highways, commuter rail, schools, and town center. A rare opportunity to own space, style, and location in one exceptional home.
-
Highlights
- Cooling: Central Air
- Parking Spots: 8
- Property Type: Single Family Residence
- Year Built: 2014
- Heating: Central, Forced Air
- Property Class: Residential
- Total Rooms: 7
- Status: Active
-
Additional Details
- Appliances: Gas Water Heater, ENERGY STAR Qualified Refrigerator, ENERGY STAR Qualified Dishwasher, Range, Oven
- Exclusions: Washer And Dryer.
- Fireplaces: 1
- Foundation: Concrete Perimeter
- Interior Features: Bonus Room, Central Vacuum
- SqFt Source: Owner
- Year Built Source: Builder
- Basement: Partially Finished, Garage Access
- Exterior Features: Deck, Storage
- Flooring: Tile, Hardwood, Flooring - Hardwood
- Foundation Area: 1176
- Lot Features: Level
- Year Built Details: Actual
- Zoning: S15
-
Amenities
- Community Features: Public Transportation, Shopping, Park, Public School
- Parking Features: Attached, Garage Door Opener, Storage, Paved Drive, Off Street, Paved
- Covered Parking Spaces: 2
-
Utilities
- Electric: Circuit Breakers, 200+ Amp Service
- Water Source: Public
- Sewer: Public Sewer
-
Fees / Taxes
- Assessed Value: $1,005,300
- Taxes: $11,018
- Tax Year: 2026
Similar Listings
Content © 2026 MLS Property Information Network, Inc. The information in this listing was gathered from third party resources including the seller and public records.
Listing information provided courtesy of Stuart St James, Inc..
MLS Property Information Network, Inc. and its subscribers disclaim any and all representations or warranties as to the accuracy of this information.