
Sold!
$575,000
3
Beds
2/1
Baths
2,397
Living Area
-
Property Description
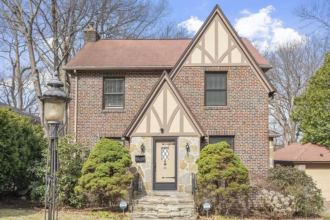
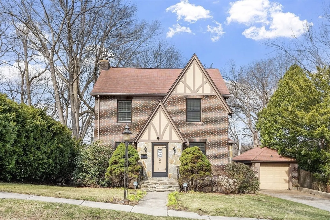
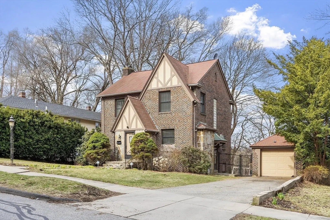
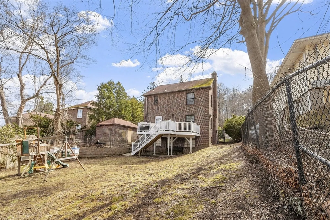
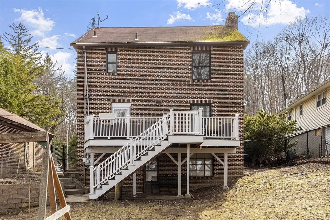
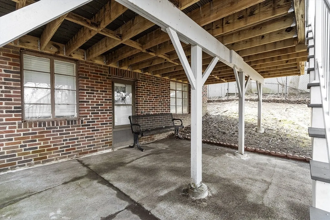
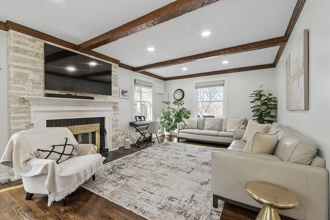
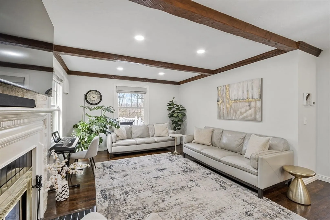
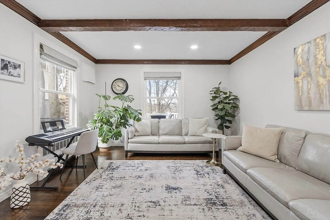
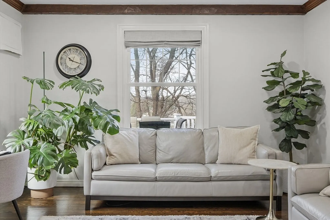
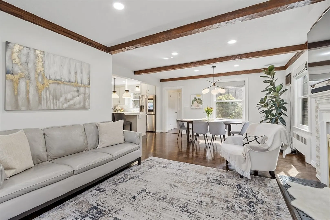
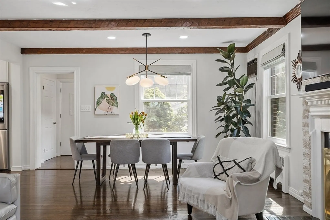
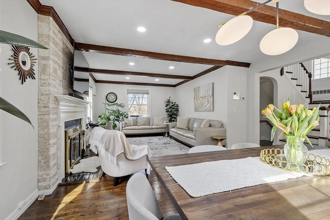
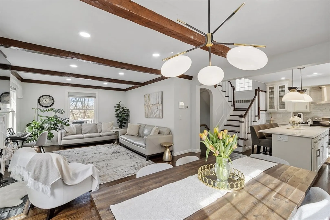
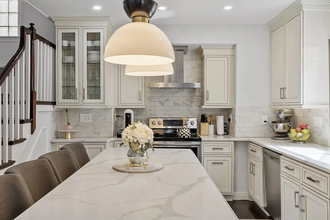
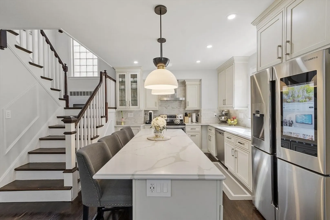
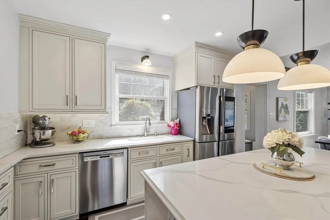
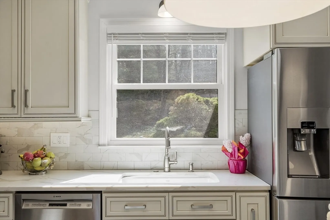
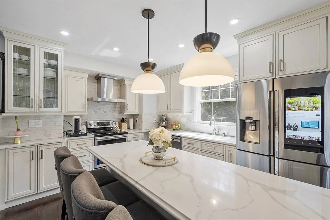
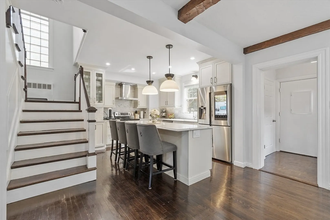
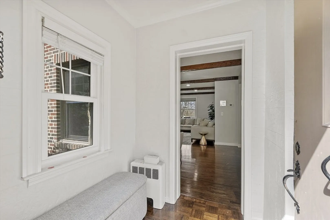
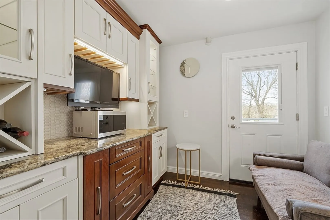
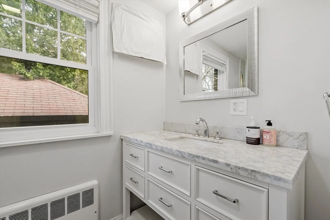
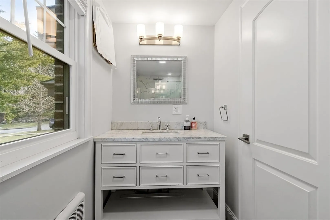
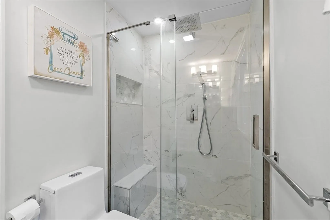
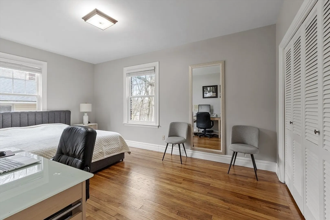
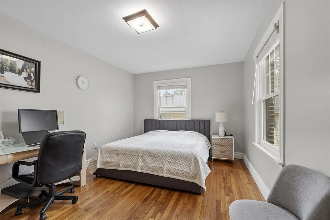
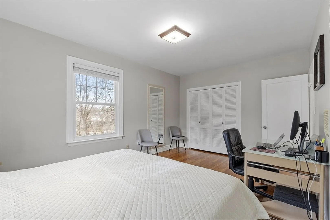
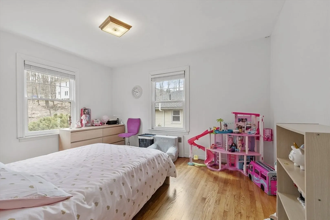
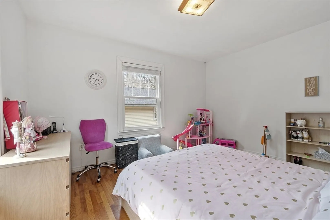
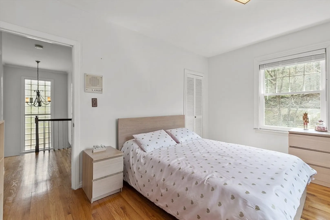
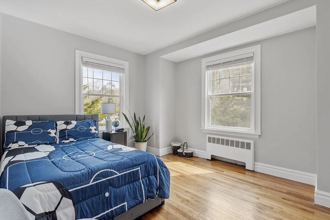
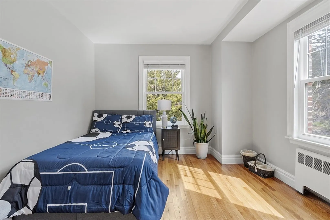
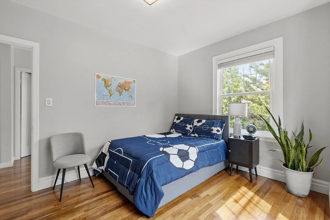
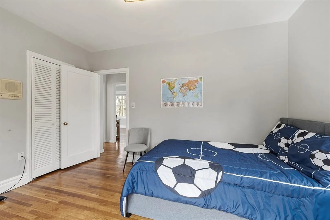
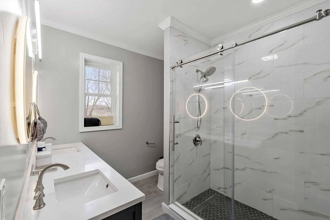
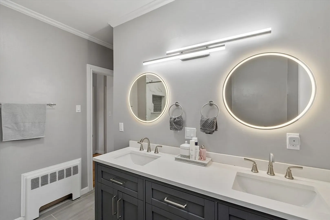
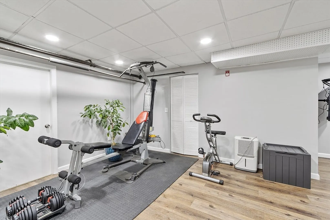
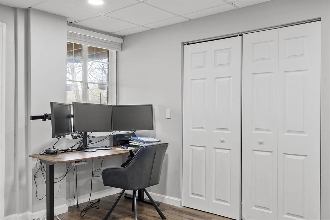
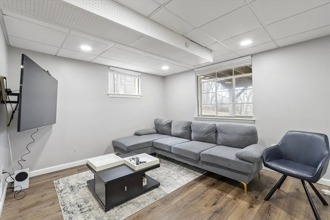
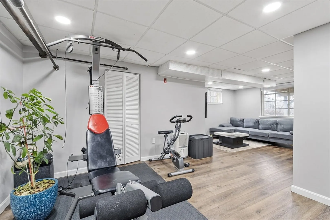
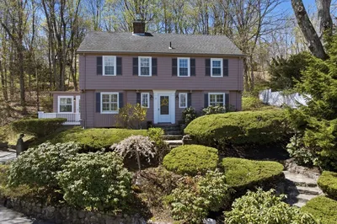
Are you looking for a ready to move in home on the West side? Look no further! Come check out this beautiful home with many recent updates!. When walking into the house, you will fall in love with original hardwood floors throughout, exposed beams, an open concept, and a new modern kitchen with high-end appliances! This property has great flow and a lot of needed space for everyone!. The open concept between the kitchen, living room, and dining room makes the space perfect for entertaining! On the first floor, you will also find a front mudroom, a pantry with granite counters, and a full bath with a tiled shower. The second floor offers three large bedrooms with high ceilings and a full bath with a shower and double sinks! The walkout basement is fully finished and offers a family room, a workout area, and a half bath! Don't miss out on this one!
-
Highlights
- Cooling: Wall Unit(s)
- Parking Spots: 4
- Property Type: Single Family Residence
- Total Rooms: 8
- Status: Closed
- Heating: Hot Water, Natural Gas
- Property Class: Residential
- Style: Colonial
- Year Built: 1945
-
Additional Details
- Appliances: Electric Water Heater
- Exclusions: Personal Property.
- Foundation: Stone
- Road Frontage Type: Public
- Year Built Details: Actual
- Zoning: Rs-10
- Basement: Full
- Fireplaces: 1
- Lot Features: Cleared, Level
- SqFt Source: Public Record
- Year Built Source: Public Records
-
Amenities
- Covered Parking Spaces: 1
- Parking Features: Detached, Paved Drive, Off Street
-
Utilities
- Sewer: Public Sewer
- Water Source: Public
-
Fees / Taxes
- Assessed Value: $411,100
- Taxes: $5,422
- Tax Year: 2025
Similar Listings
Sold
42 Photos
Sold
35 Photos
Sold
42 Photos
Sold
38 Photos
Content © 2026 MLS Property Information Network, Inc. The information in this listing was gathered from third party resources including the seller and public records.
Listing information provided courtesy of RE/MAX American Dream.
MLS Property Information Network, Inc. and its subscribers disclaim any and all representations or warranties as to the accuracy of this information.
