
Sold!
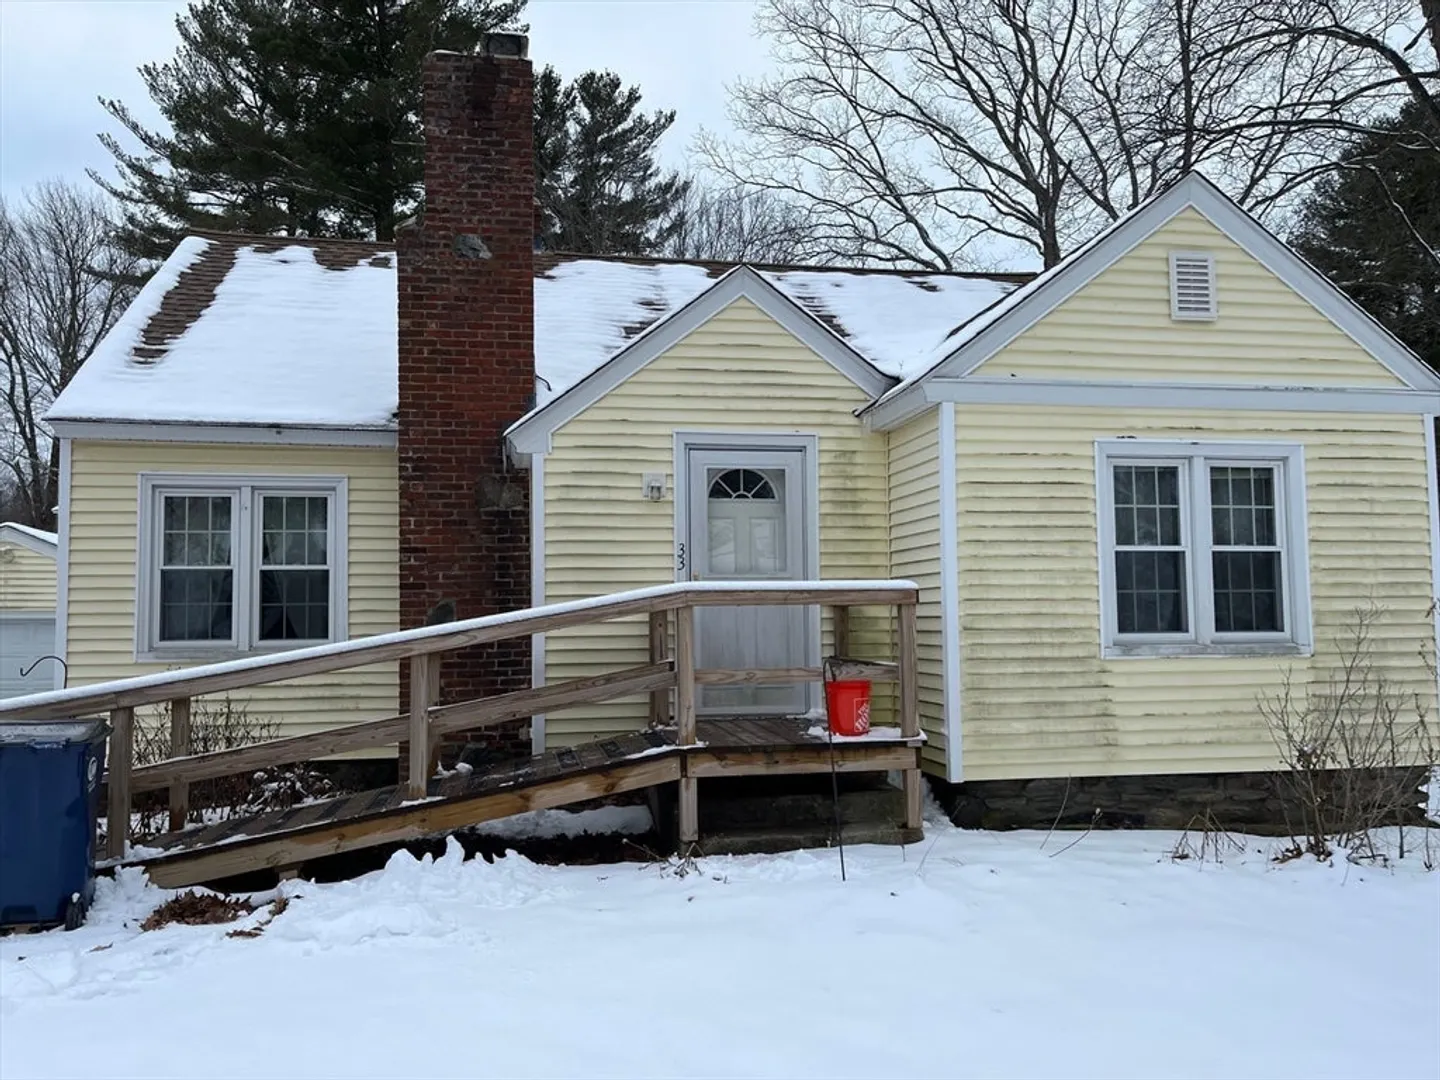
$365,000
3
Beds
1
Bath
1,225
Living Area
-
Property Description
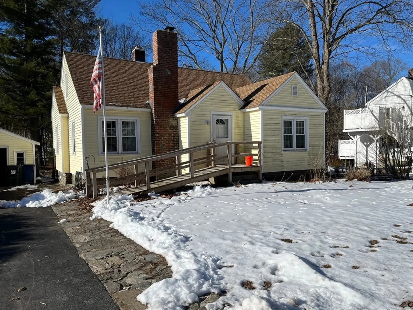
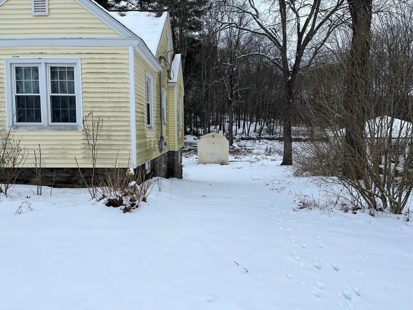
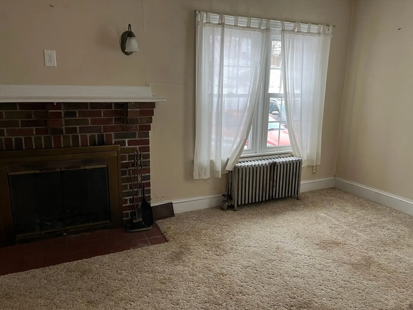
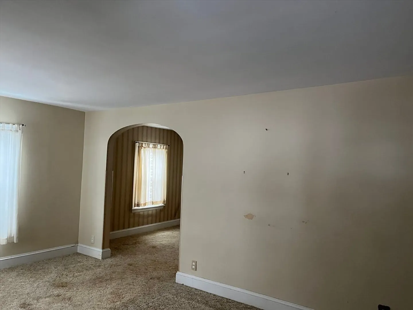
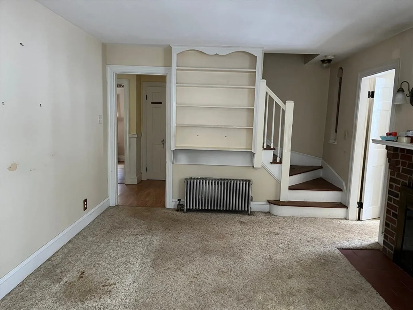
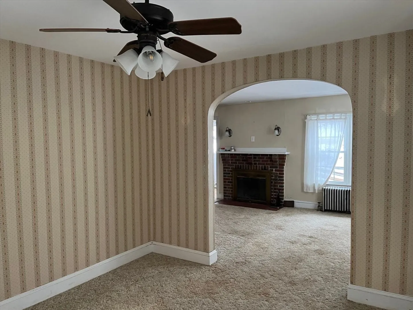
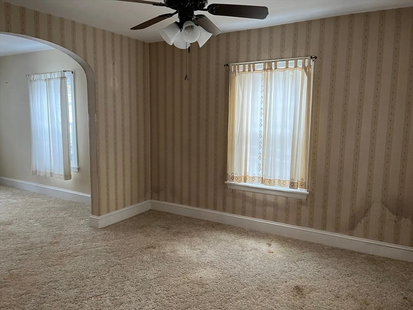
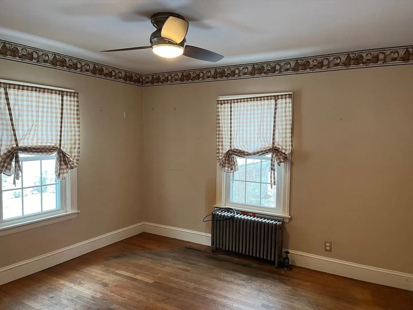
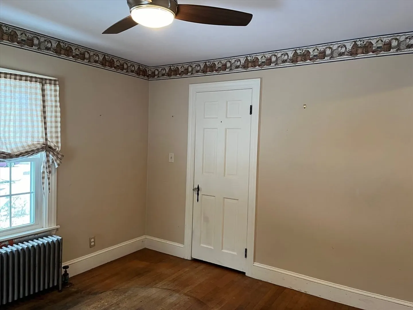
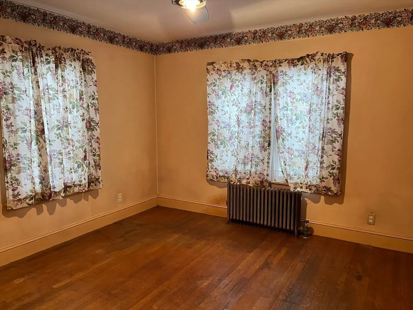
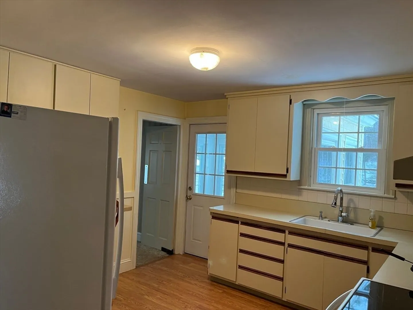
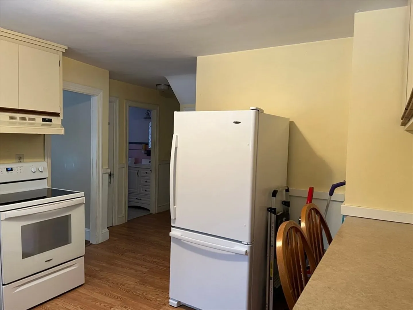
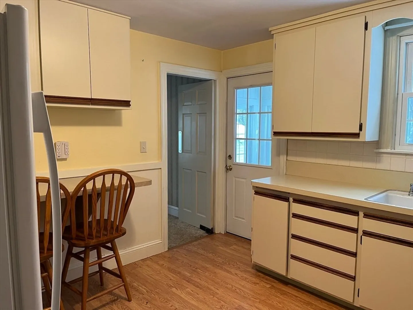
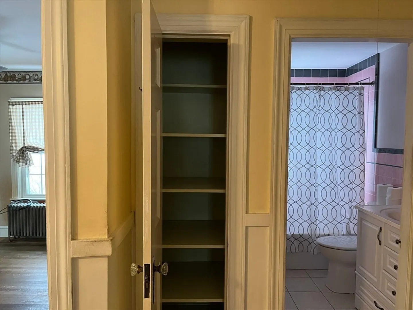
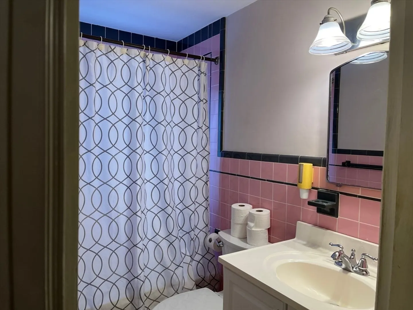
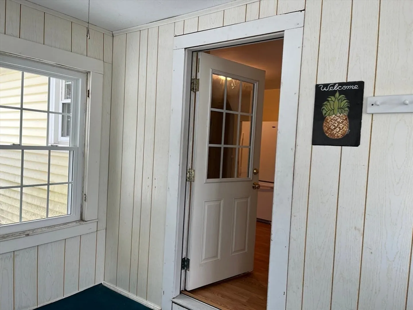
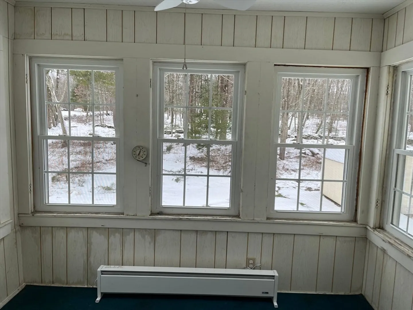
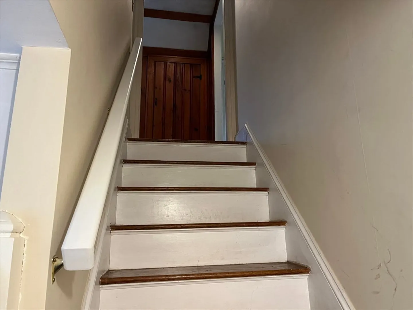
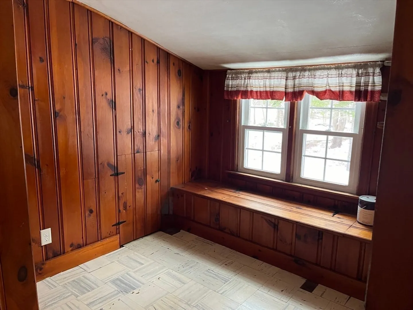
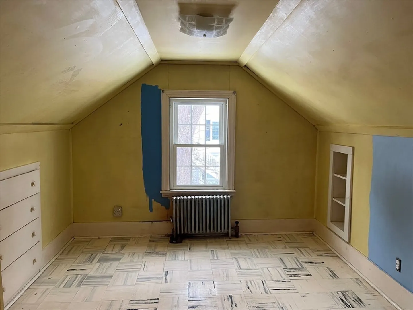
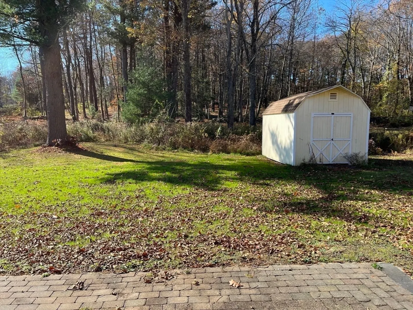
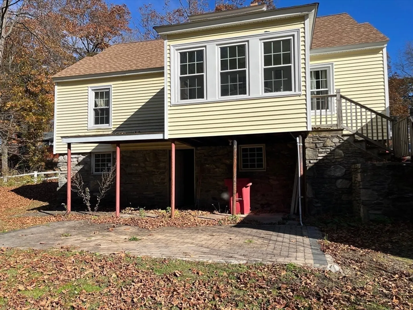
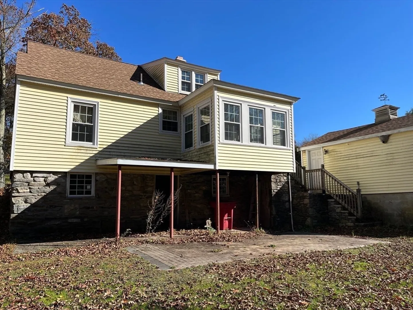
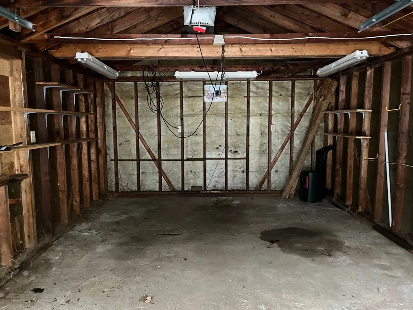
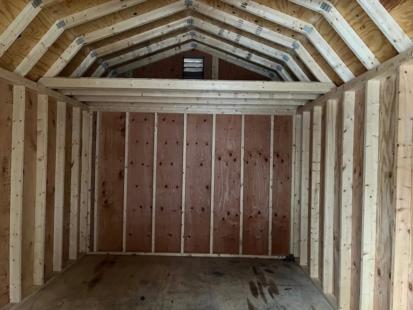
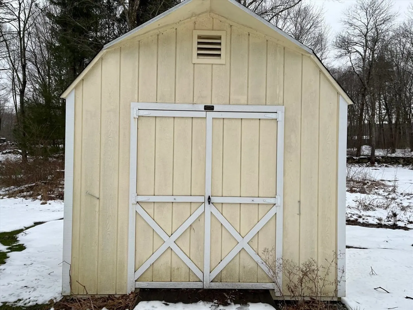
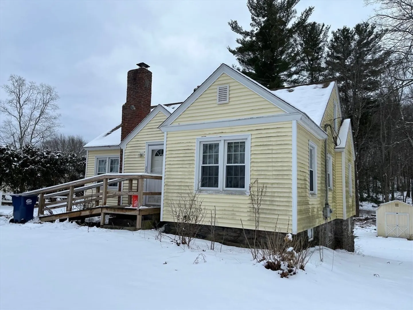
Welcome to this solid Cape in a desirable location of Millbury~This home offers so much with the hardwoods beneath the carpet in the fireplaced living room and dining room with a custom corner cabinet~One bedroom and a den on the first floor both with hardwoods~Second floor offers two bedrooms and an office area in the upstairs center hall~Spacious kitchen with plenty of cabinets has a sunroom overlooking the almost half acre lot surrounded by stone walls~One car garage and additional recent shed for so much storage~Basement offers laundry hookups, additional storage and walks out to a covered patio area with so many possibilities~This longtime family home is ready for it's next family to make memories here~
-
Highlights
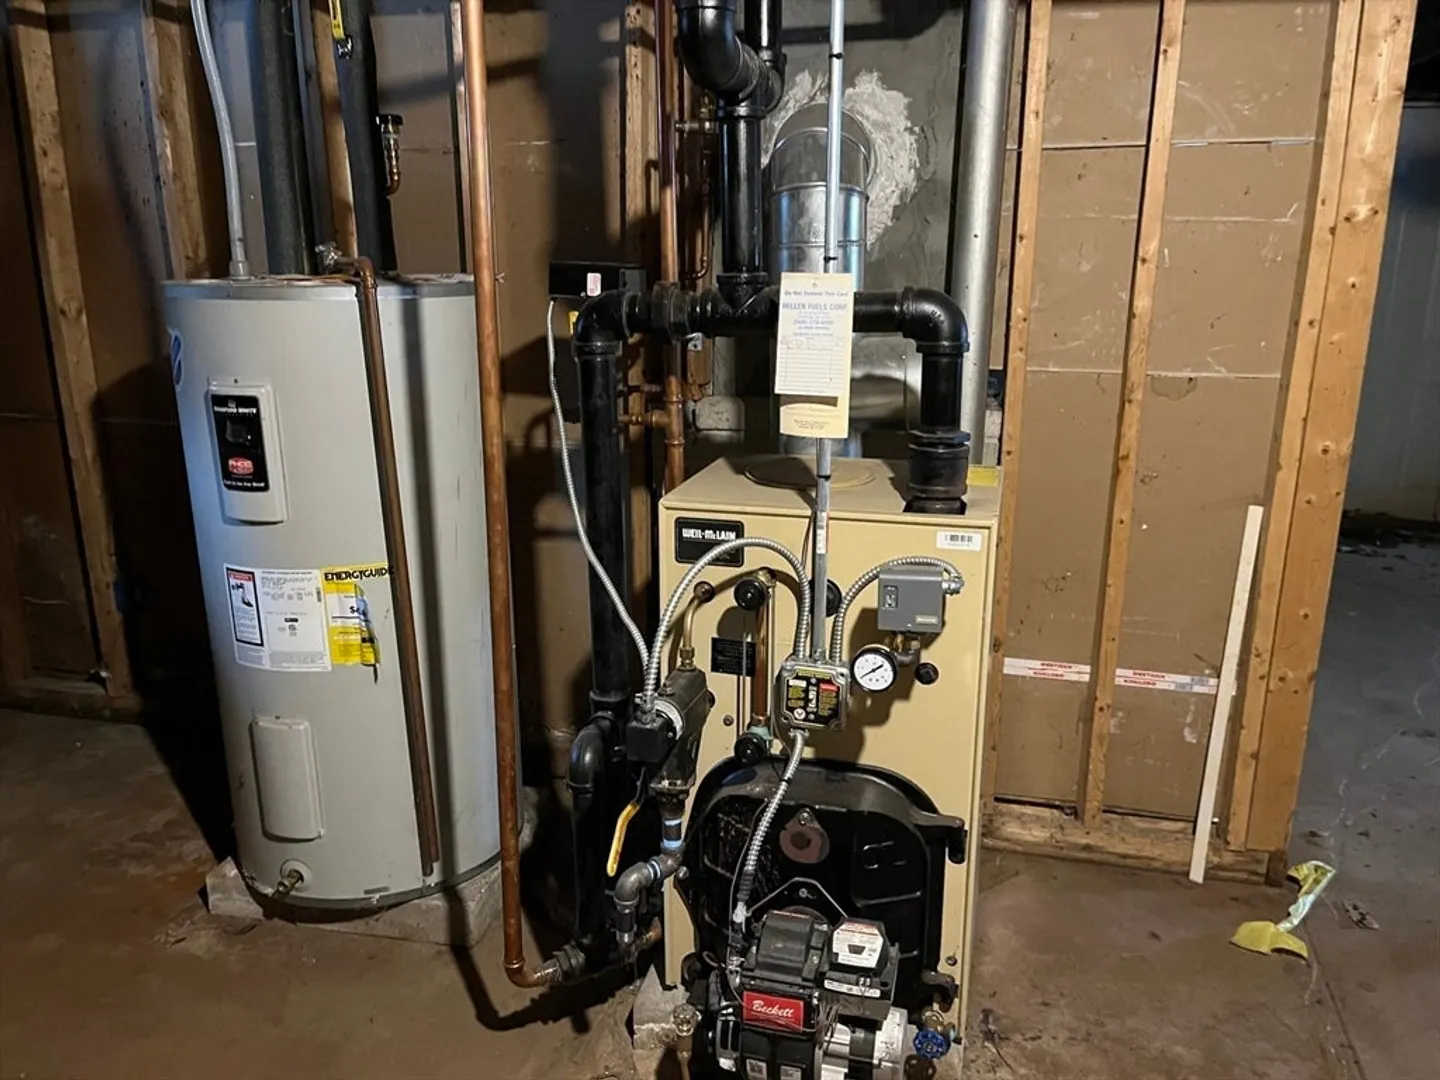
- Heating: Baseboard, Oil
- Property Class: Residential
- Style: Cape
- Year Built: 1941
- Parking Spots: 5
- Property Type: Single Family Residence
- Total Rooms: 6
- Status: Closed
-
Additional Details
- Appliances: Water Heater, Range, Dishwasher, Refrigerator
- Construction: Frame
- Fireplaces: 1
- Foundation: Stone
- Road Frontage Type: Public
- Year Built Details: Approximate
- Zoning: Res
- Basement: Full, Walk-Out Access, Concrete, Unfinished
- Exterior Features: Balcony - Exterior, Porch - Enclosed, Covered Patio/Deck, Storage, Stone Wall
- Flooring: Carpet, Laminate, Hardwood, Flooring - Wall to Wall Carpet, Flooring - Hardwood
- Interior Features: Ceiling Fan(s), Closet, Sun Room, Den
- Roof: Shingle
- Year Built Source: Public Records
-
Amenities
- Community Features: Shopping, Park, Bike Path, Highway Access, House of Worship, Public School
- Parking Features: Detached, Garage Door Opener, Garage Faces Side, Paved Drive, Off Street, Stone/Gravel, Paved
- Covered Parking Spaces: 1
-
Utilities
- Electric: Circuit Breakers, 100 Amp Service
- Water Source: Public
- Sewer: Public Sewer
-
Fees / Taxes
- Assessed Value: $311,600
- Compensation Based On: Net Sale Price
- Tax Year: 2024
- Buyer Agent Compensation: 2.25%
- Facilitator Compensation: 1%
- Taxes: $4,122
Similar Listings
Sold
33 Photos
Sold
26 Photos
Sold
32 Photos
Sold
23 Photos
Content © 2026 MLS Property Information Network, Inc. The information in this listing was gathered from third party resources including the seller and public records.
Listing information provided courtesy of Lamacchia Realty, Inc..
MLS Property Information Network, Inc. and its subscribers disclaim any and all representations or warranties as to the accuracy of this information.
