
Sold!
$710,000
4
Beds
2
Baths
2,236
Living Area
-
Property Description
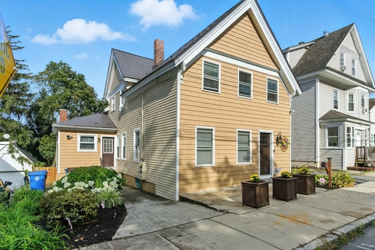
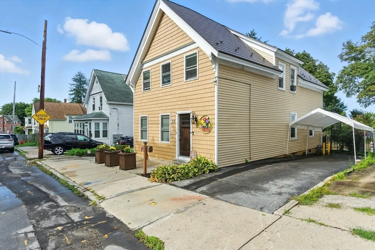
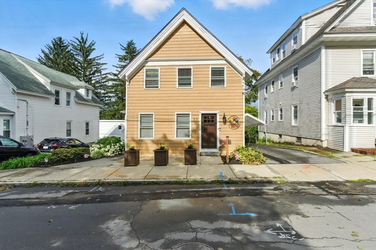
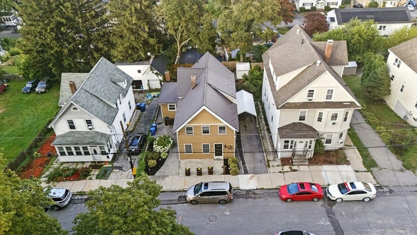
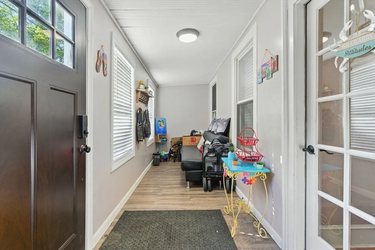
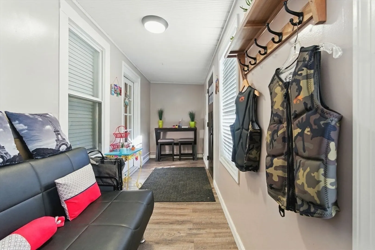
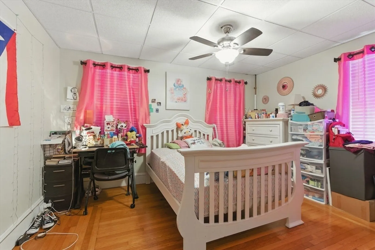
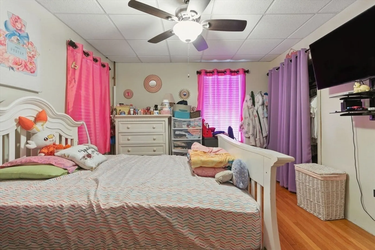
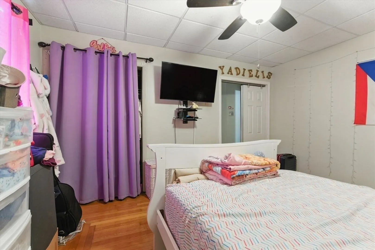
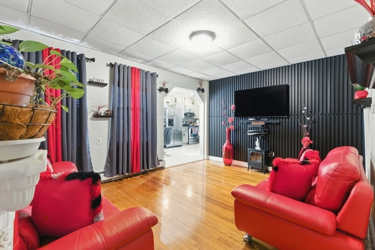
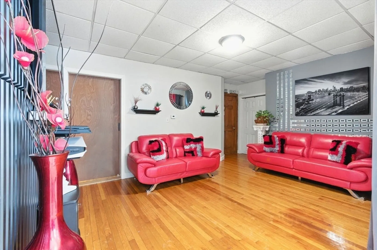
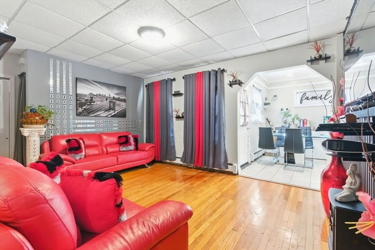
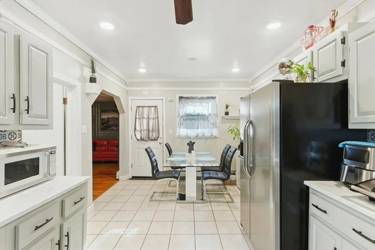
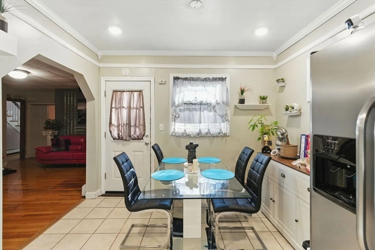
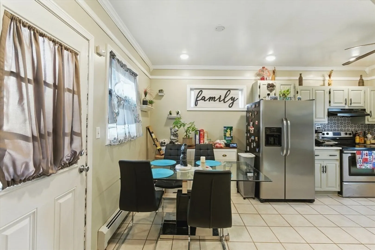
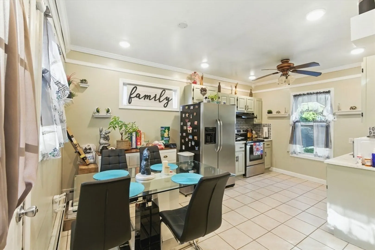
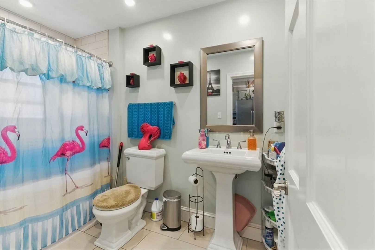
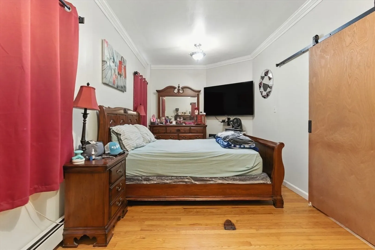
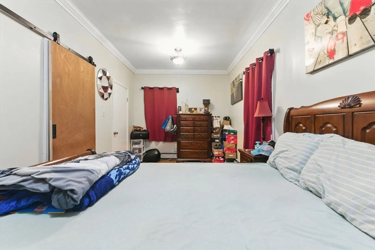
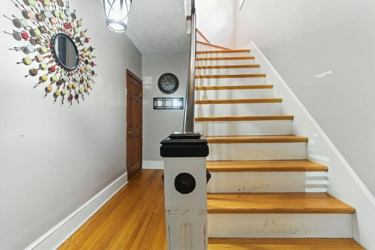
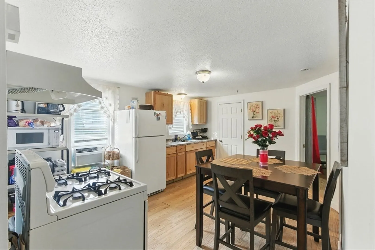
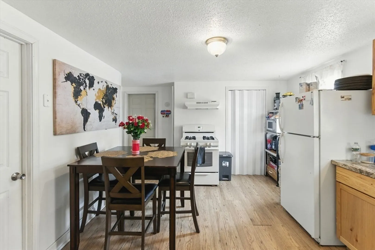
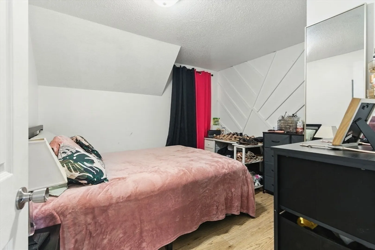
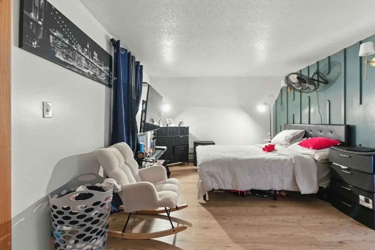
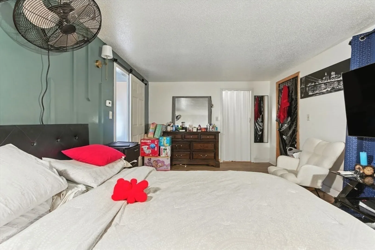
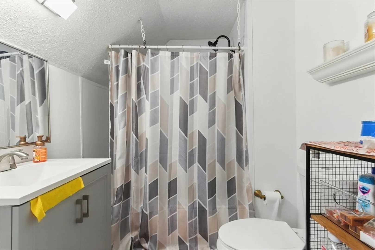
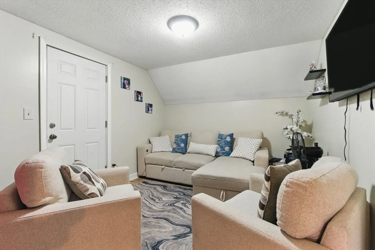
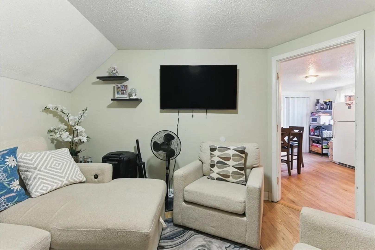
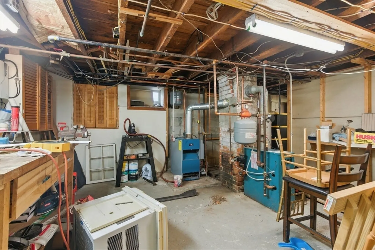
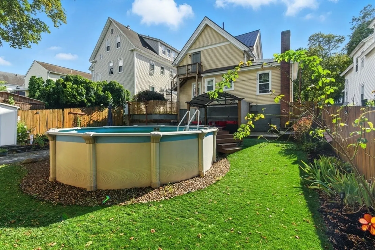
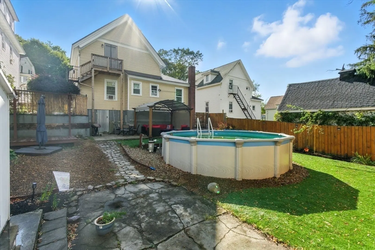
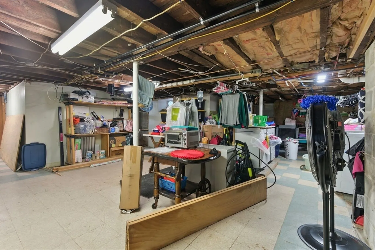
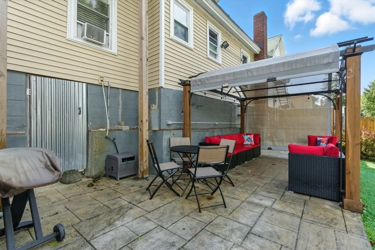
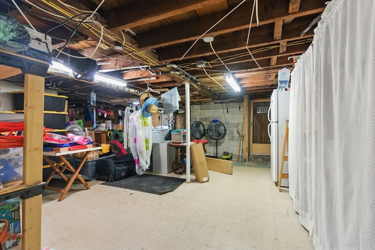
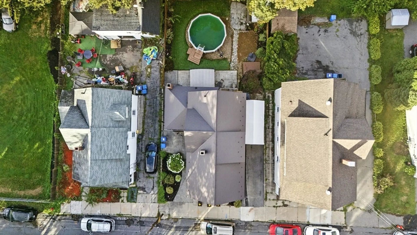
Welcome to 33 Boston St, a move-in ready 2-family in the heart of Lawrence! Recent upgrades include a durable aluminum metal roof with lifetime warranty and newer siding. Enjoy the fenced-in yard with an above-ground pool, plus 3+ tandem off-street parking spaces. The full walkout basement offers great potential for expansion—come add your finishing touches and unlock even more space. This is a fantastic opportunity for anyone seeking a turnkey multi-family—just move in and enjoy this well-maintained property, where pride of ownership shines throughout. Perfect for investors or owner-occupants, this home combines comfort, convenience, and long-term value—all under $700K! Offer deadline Monday Sep. 8th at 12pm
-
Highlights
- Levels: 2
- Property Class: Residential Income
- Stories: 2
- Year Built: 1910
- Parking Spots: 3
- Property Type: 2 Family - 2 Units Up/Down
- Total Rooms: 9
- Status: Closed
-
Additional Details
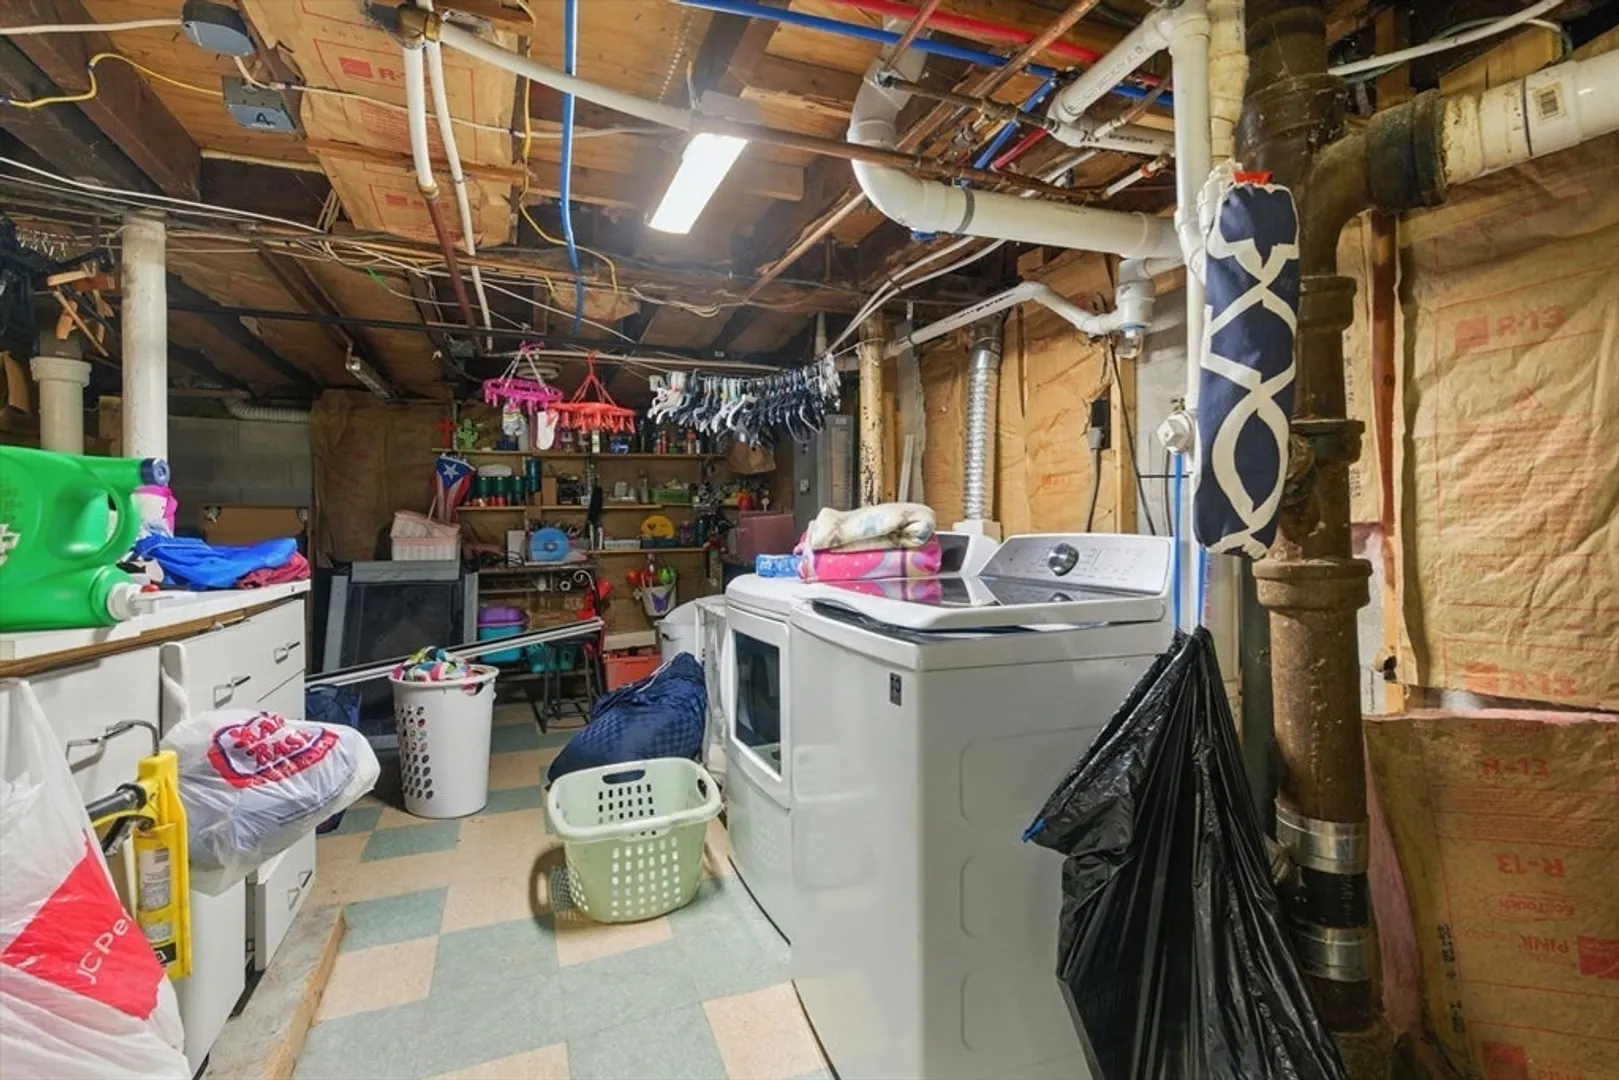
- Basement: Full
- Exclusions: Washer And Dryer
- Flooring: Tile, Vinyl, Hardwood
- Lot Features: Other
- Roof: Metal
- Total Number of Units: 2
- Year Built Source: Public Records
- Construction: Frame
- Exterior Features: Rain Gutters
- Foundation: Block
- Road Frontage Type: Public
- SqFt Source: Other
- Year Built Details: Actual
- Zoning: R2
-
Amenities
- Parking Features: Paved Drive, Off Street, Tandem, Paved
- Pool Features: Above Ground
-
Utilities
- Sewer: Public Sewer
- Water Source: Public
-
Fees / Taxes
- Assessed Value: $622,200
- Taxes: $5,475
- Tax Year: 2025
Similar Listings
Sold
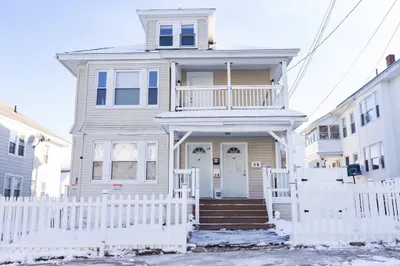
37 Photos
Sold
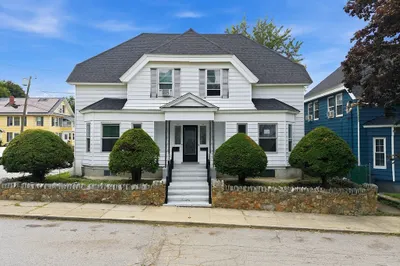
38 Photos
Sold
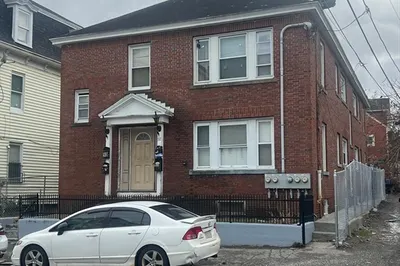
41 Photos
Sold
0 Photos
Content © 2026 MLS Property Information Network, Inc. The information in this listing was gathered from third party resources including the seller and public records.
Listing information provided courtesy of Realty ONE Group Nest.
MLS Property Information Network, Inc. and its subscribers disclaim any and all representations or warranties as to the accuracy of this information.
