
Rented!
$4,900/mo
4
Beds
2/1
Baths
2,673
Living Area
-
Property Description
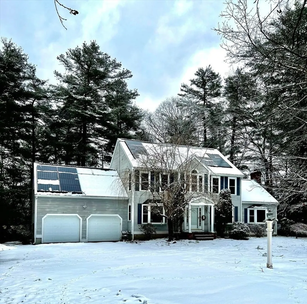
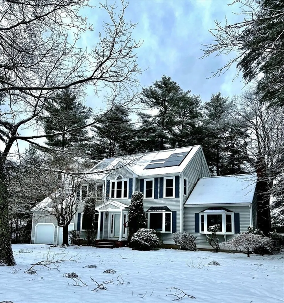
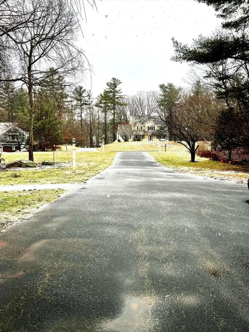
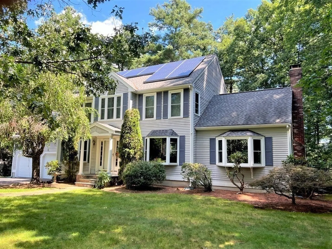
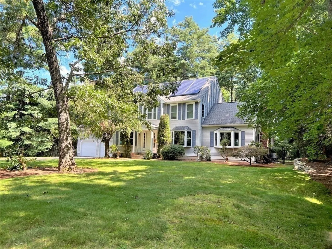
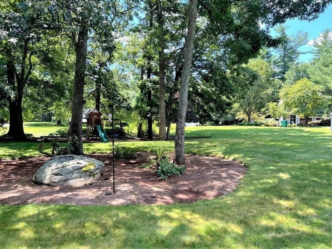
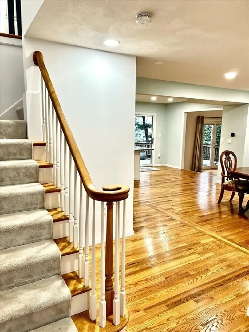
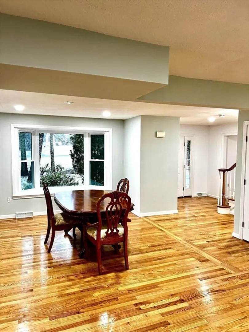
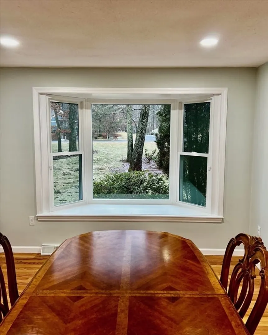
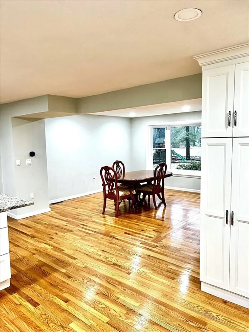
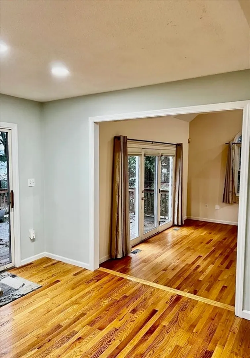
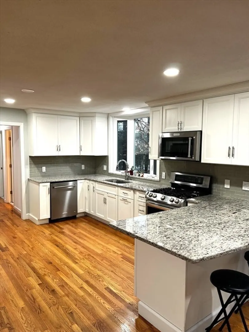
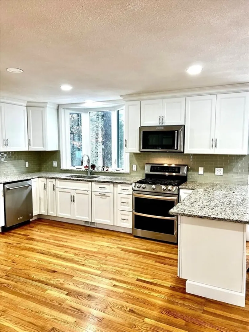
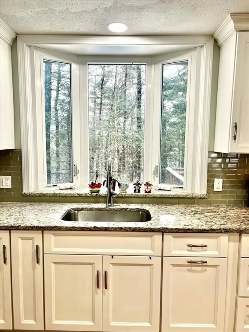
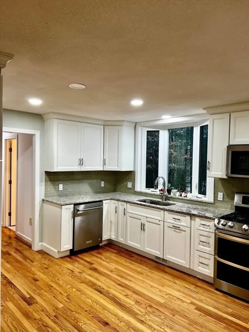
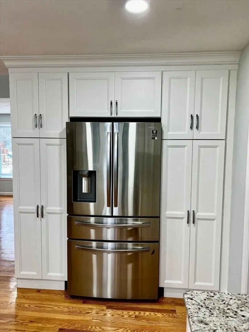
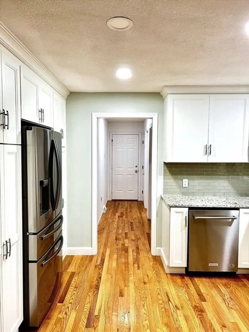
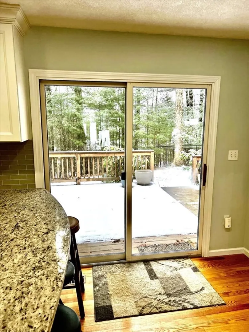
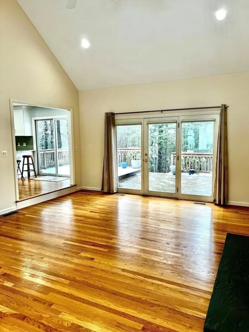
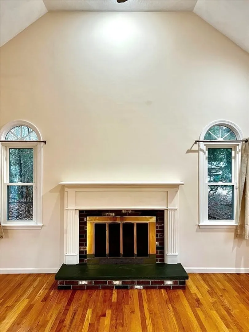
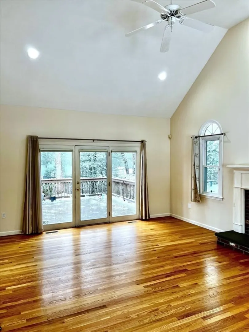
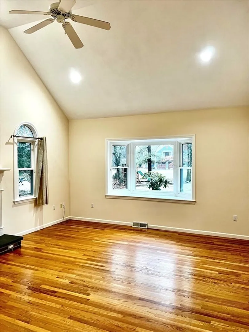
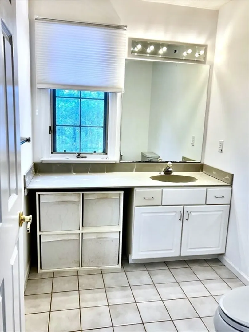
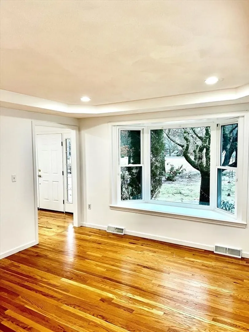
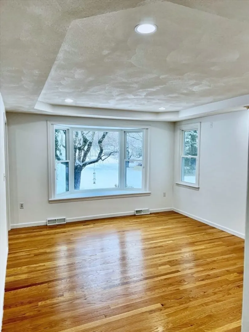
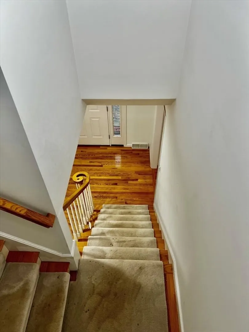
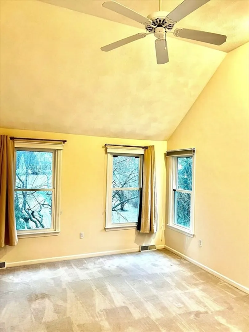
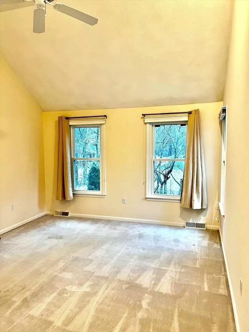
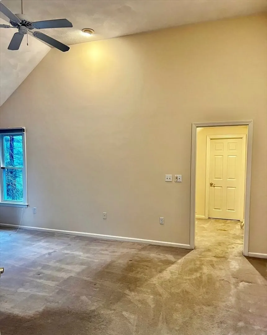
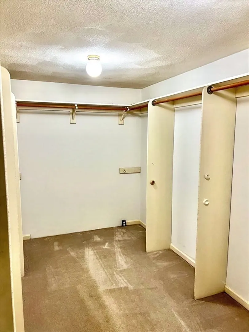
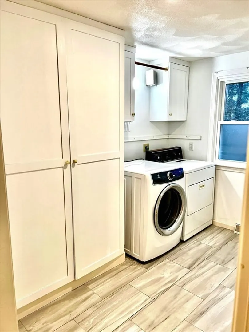
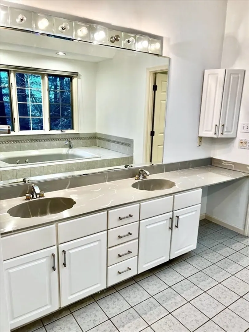
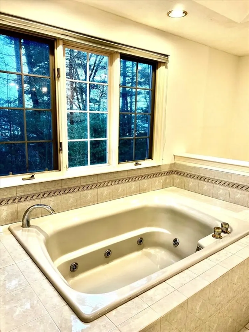
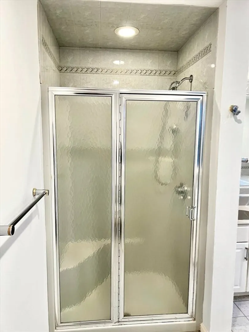
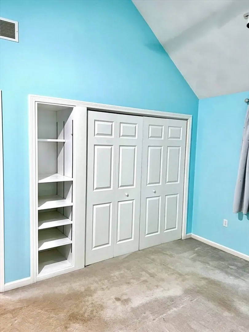
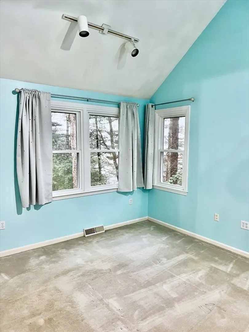
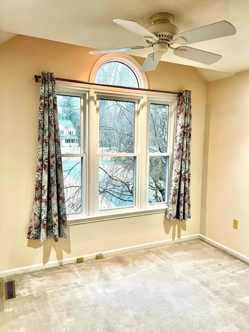
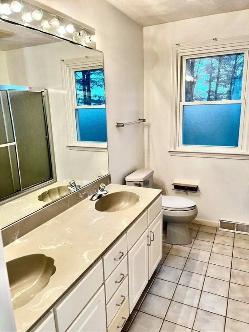
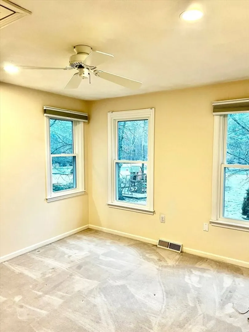
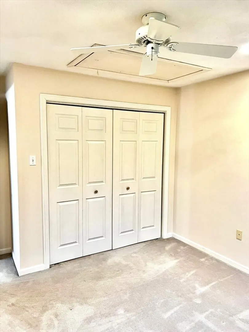
Welcome to Hillside Farms, one of Ashland's most desired neighborhoods. Here is your opportunity to rent this beautiful 4 bedroom, 2.5 bath Colonial, sitting on a private lot. Step into the foyer to the gorgeous hardwood floors that run throughout the entire first floor. Expansive eat-in kitchen has New custom white cabinetry, stainless steel appliances, gas stove, w/granite counters and attractive subway tile backsplash. New gas propane furnace and New heat pump. New insulated windows. Formal dining room and living room have tray ceilings, recessed lights and beautiful bay windows. Sunken front to back family room w/cathedral ceiling, bay window in the front and patio door in the rear. The focal point of this room is the center fireplace with raised hearth and custom mantle. Enter the primary bedroom suite through double doors, w/ a vaulted ceiling, plenty of closet space and storage w/oversized Jacuzzi tub. There are 3 other bedrooms on this level and main full bath. Great location.
-
Highlights
- Heating: Natural Gas, Central, Forced Air, Heat Pump, Propane
- Property Class: Residential Lease
- Total Rooms: 9
- Status: Closed
- Parking Spots: 8
- Property Type: Single Family Residence
- Year Built: 1993
-
Additional Details
- Appliances: Range, Dishwasher, Microwave, Refrigerator, Freezer, Washer, Dryer, ENERGY STAR Qualified Refrigerator, ENERGY STAR Qualified Dishwasher
- Fireplaces: 1
- Interior Features: Exercise Room, High Speed Internet
- Year Built Details: Actual
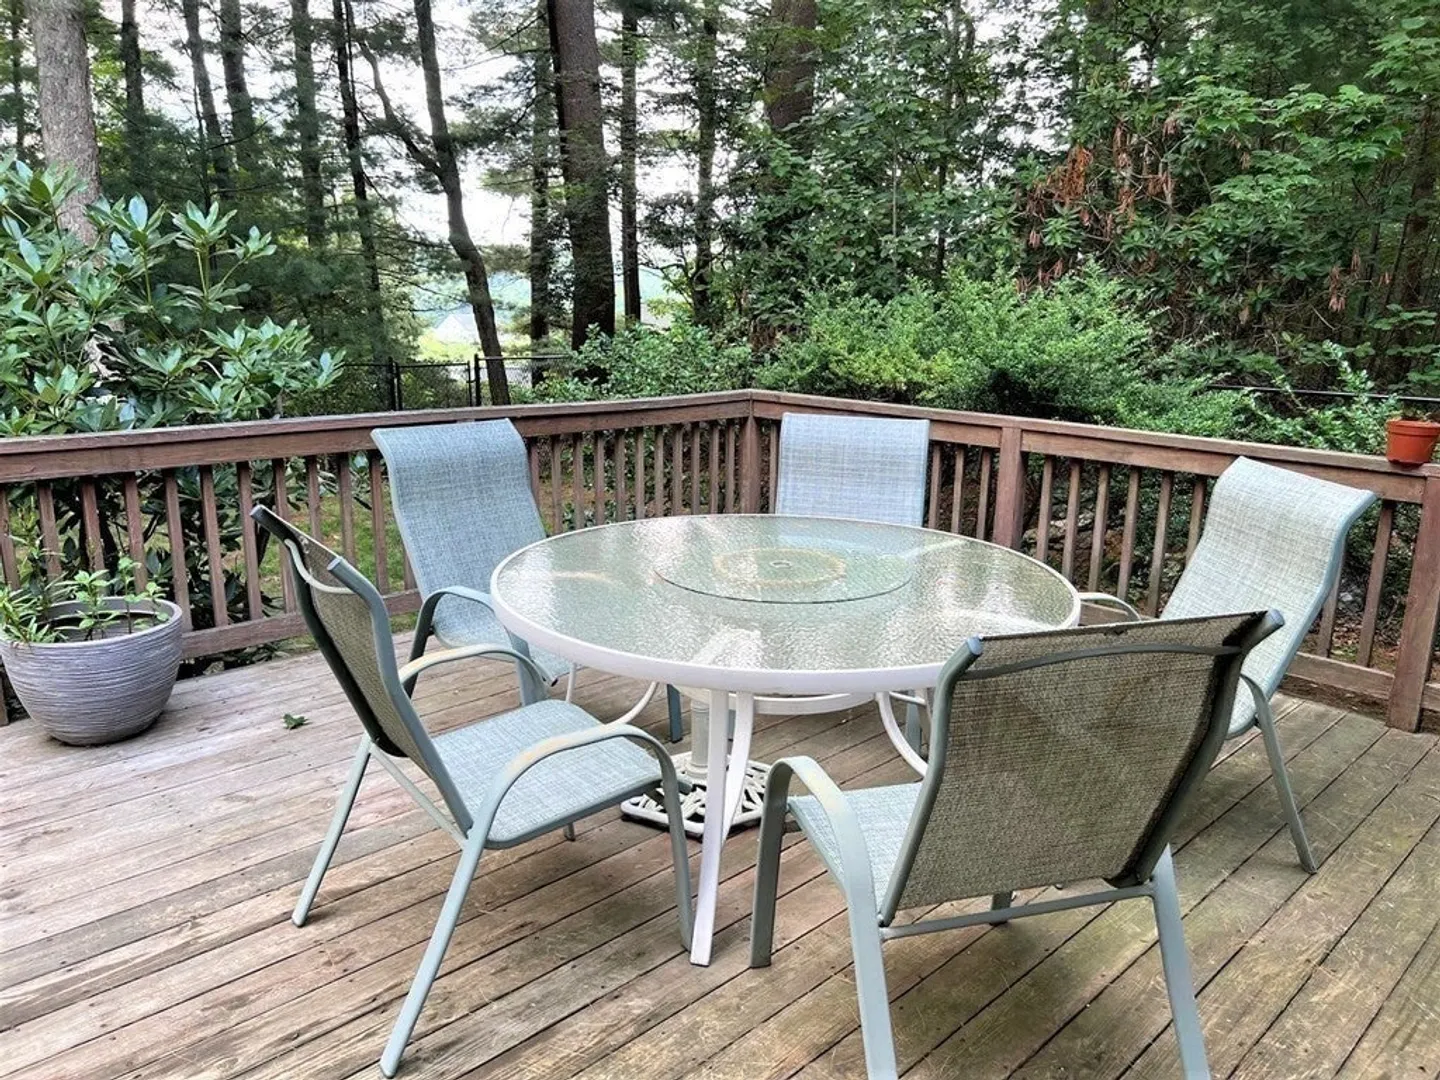
- Exterior Features: Deck - Wood, Rain Gutters, Professional Landscaping, Screens, Fenced Yard
- Flooring: Carpet
- Pets Allowed: Yes w/ Restrictions
- Year Built Source: Public Records
-
Amenities
- Community Features: Public Transportation, Shopping, Park, Walk/Jog Trails, Golf, Medical Facility, Bike Path, House of Worship, Private School, Public School, T-Station
- Security Features: Security System
- Covered Parking Spaces: 2
-
Fees / Taxes
- Rental Fee Includes: Occupancy Only
Similar Listings
Sold
16 Photos
Sold
41 Photos
Sold
41 Photos
Sold
31 Photos
Content © 2026 MLS Property Information Network, Inc. The information in this listing was gathered from third party resources including the seller and public records.
Listing information provided courtesy of RE/MAX Executive Realty.
MLS Property Information Network, Inc. and its subscribers disclaim any and all representations or warranties as to the accuracy of this information.
