
Sold!
$1,130,000
4
Beds
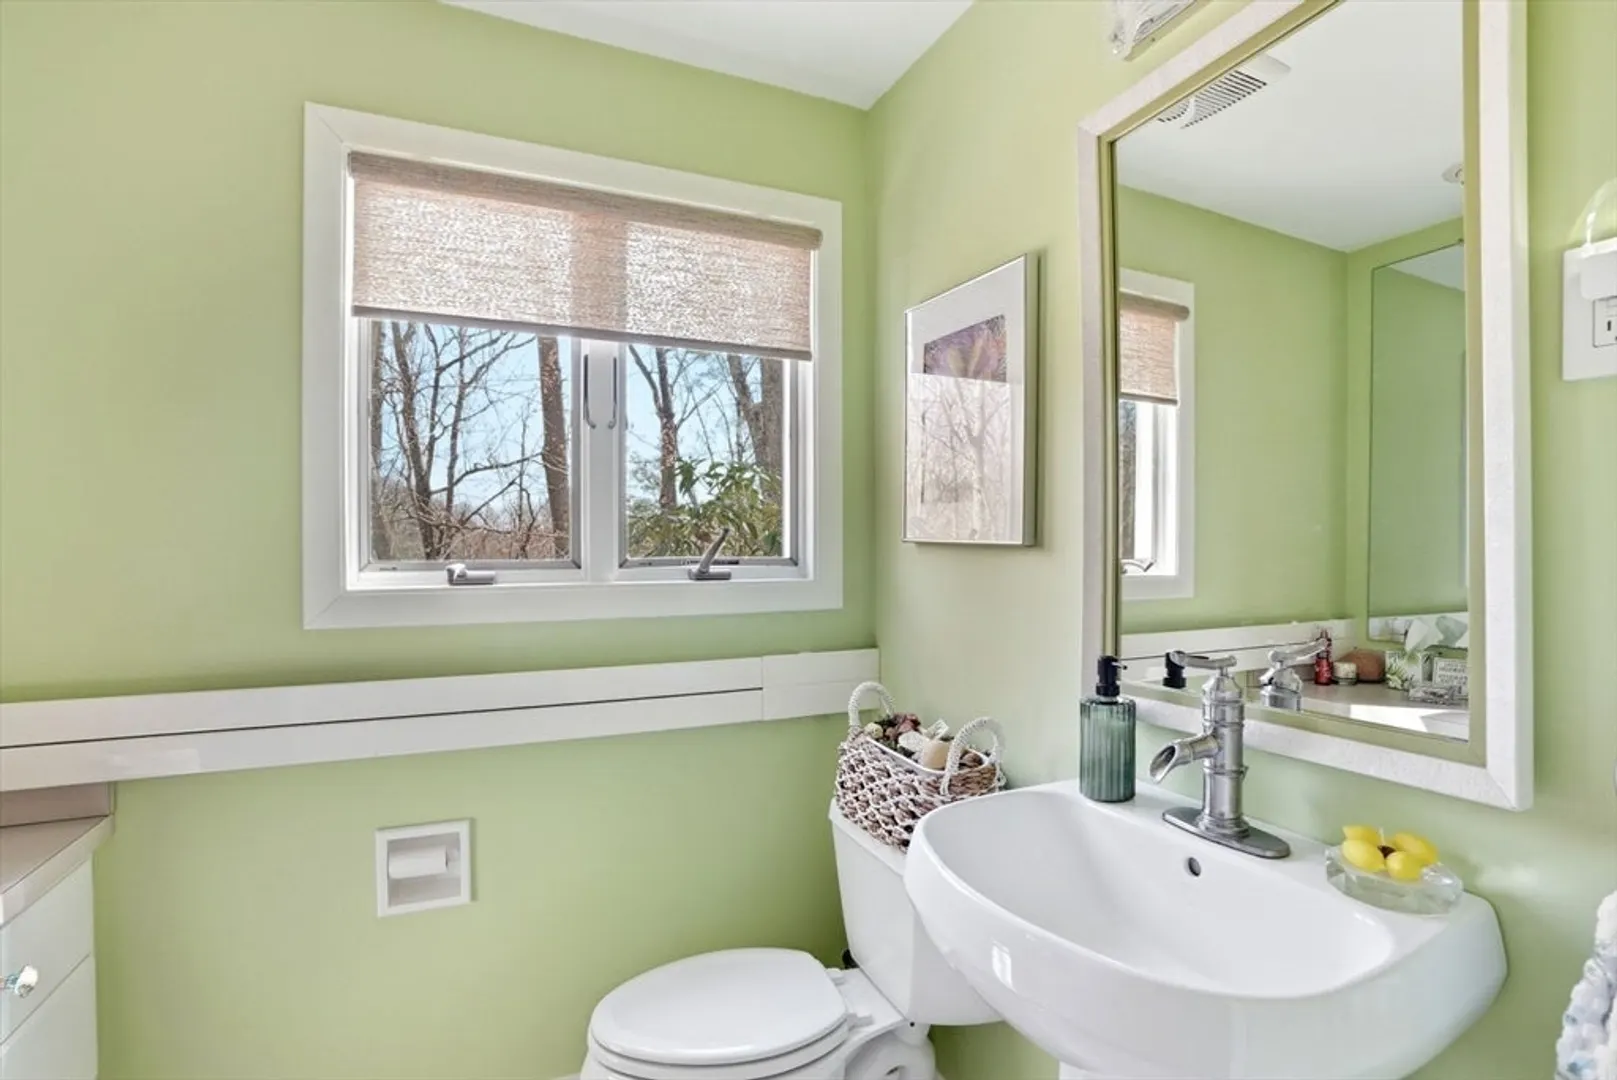
2/1
Baths
3,069
Living Area
-
Property Description
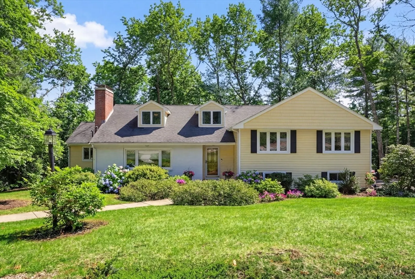
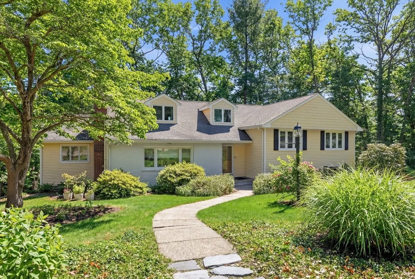
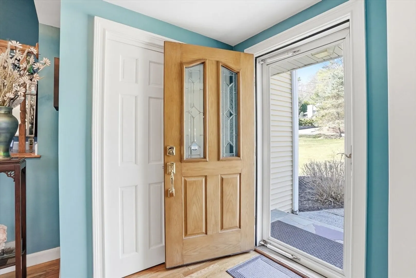
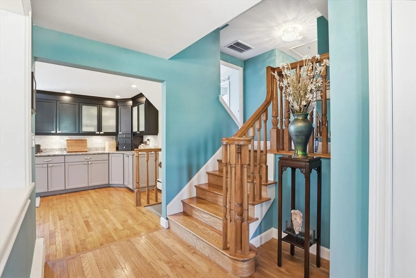
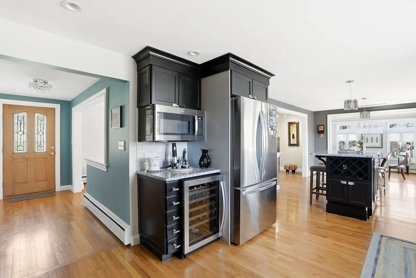
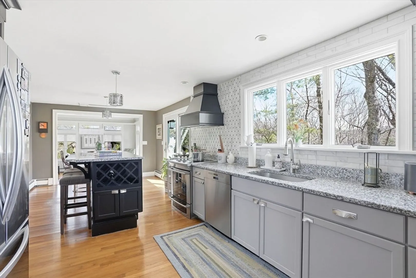
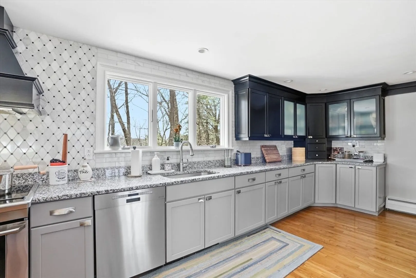
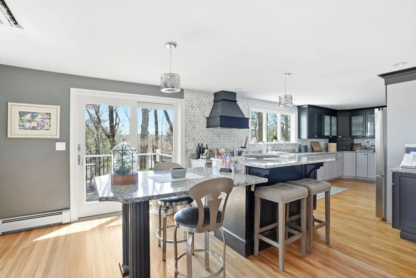
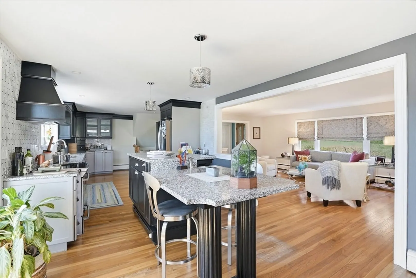
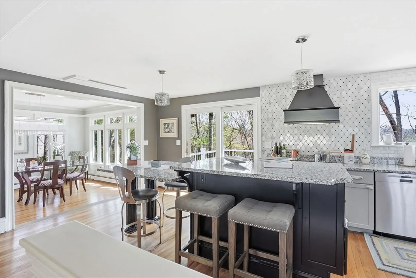
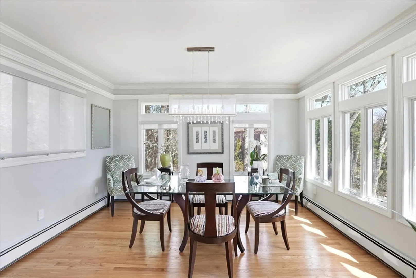
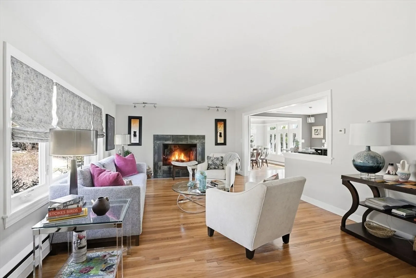
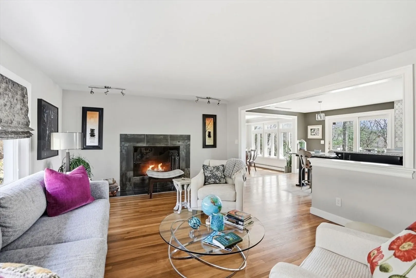
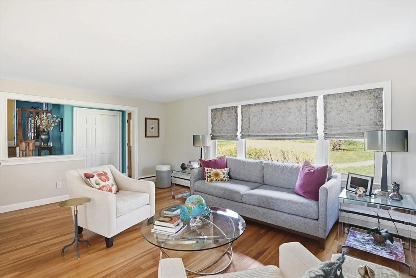
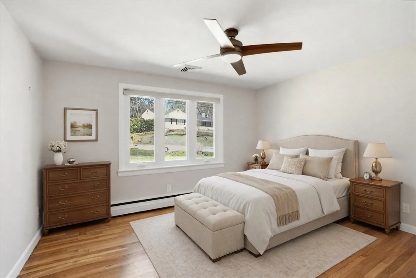
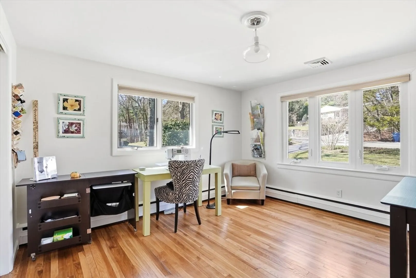
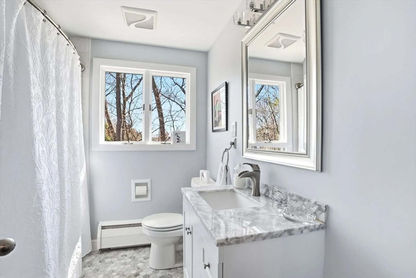
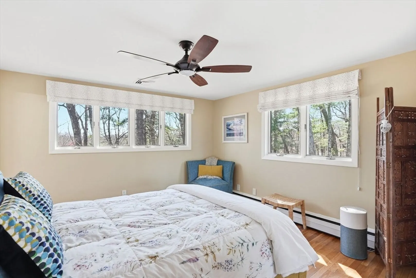
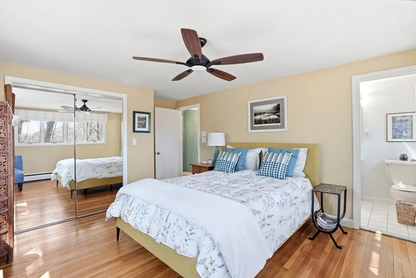
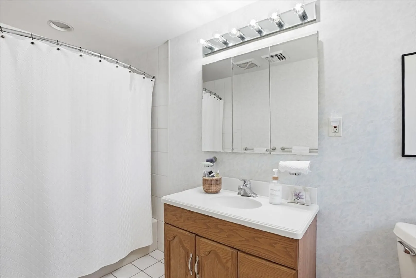
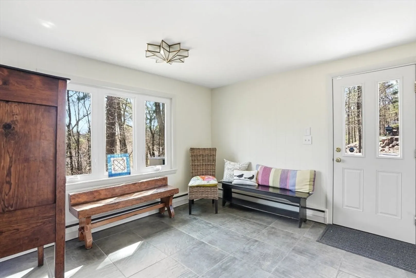
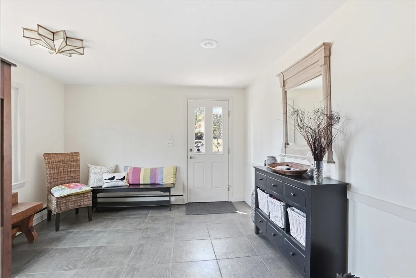
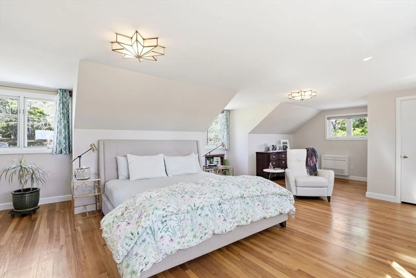
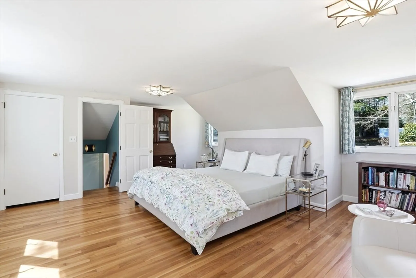
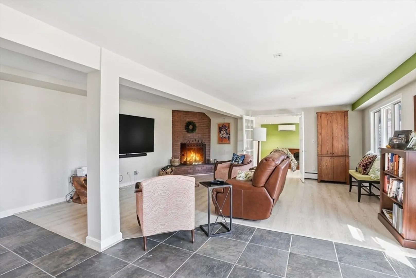
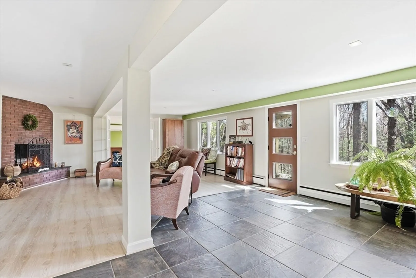
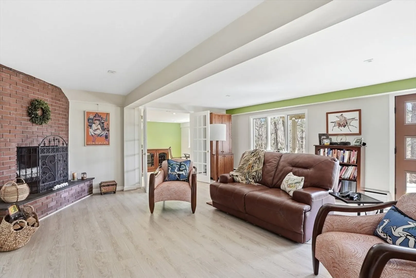
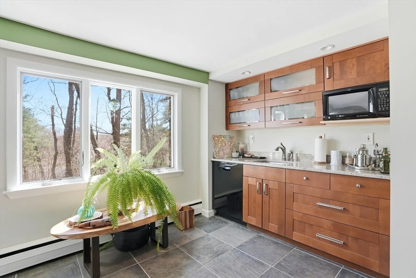
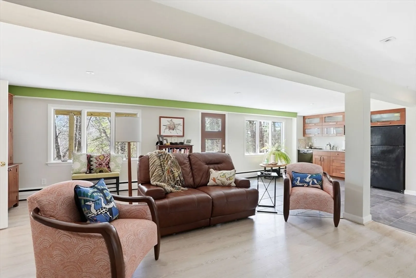
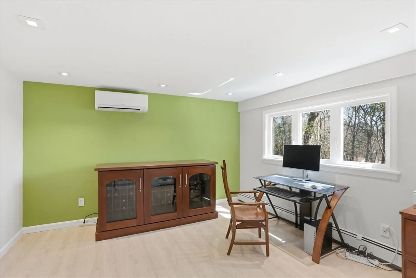
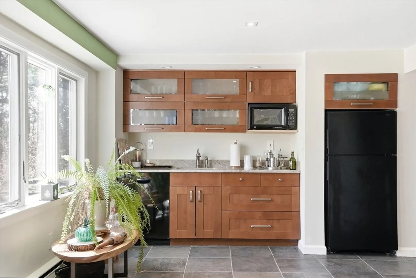
Welcome to highly sought-after Algonquin Estates! This stunning home showcases exceptional attention to detail throughout. The open-concept layout seamlessly connects the kitchen, living room, and dining area—perfect for both everyday living and entertaining. The chef’s kitchen features custom designer cabinetry, high-end appliances, and elegant stone countertops.Upstairs, you’ll find four spacious bedrooms with generous closet space and storage. The fully finished walkout lower level offers a fantastic family room and home office, complete with a beautiful fireplace and wet bar—ideal for relaxing or hosting guests.An expansive mudroom and a two-car garage add both function and convenience, completing this exceptional home. Showings begin at the open house!
-
Highlights
- Cooling: Central Air, Ductless
- Parking Spots: 6
- Property Type: Single Family Residence
- Year Built: 1961
- Heating: Baseboard, Heat Pump
- Property Class: Residential
- Total Rooms: 10
- Status: Closed
-
Additional Details
- Appliances: Water Heater, Range, Dishwasher, Refrigerator
- Construction: Frame
- Fireplaces: 2
- Foundation: Concrete Perimeter
- Lot Features: Wooded
- Roof: Shingle
- Year Built Details: Actual, Renovated Since
- Zoning: res
- Basement: Full, Partially Finished
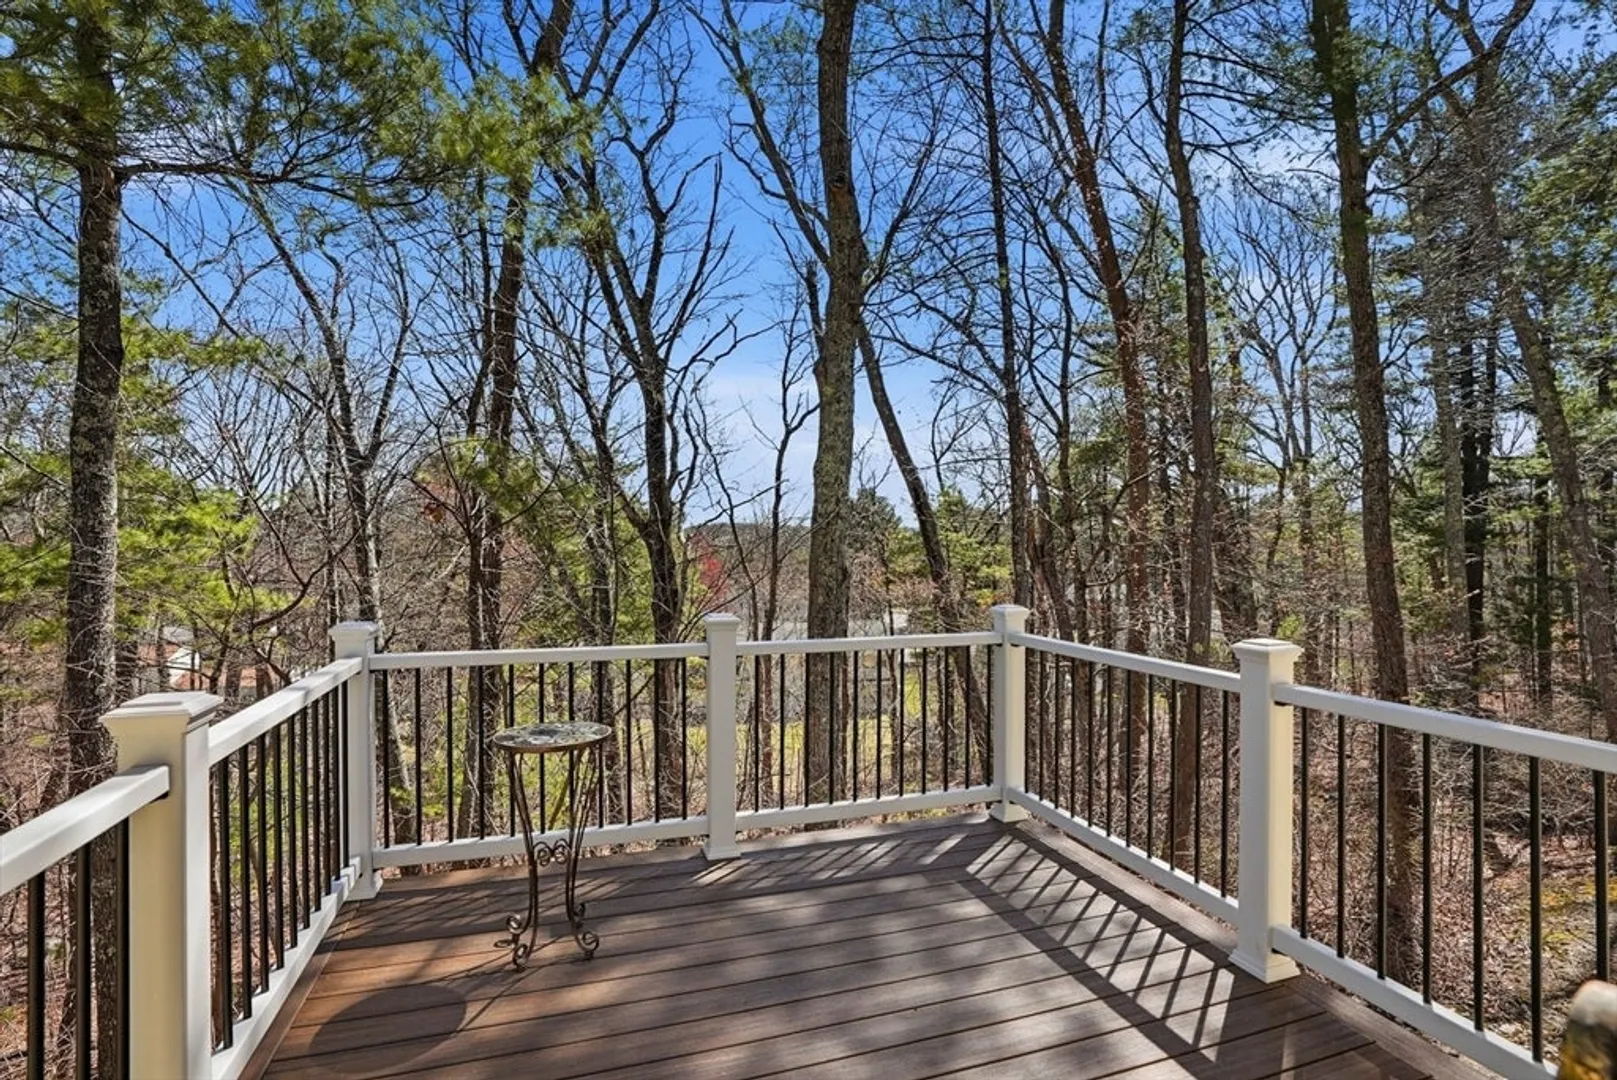
- Exterior Features: Deck - Composite, Rain Gutters, Professional Landscaping, Decorative Lighting
- Flooring: Tile, Hardwood, Laminate
- Interior Features: Home Office
- Road Frontage Type: Public
- SqFt Source: Measured
- Year Built Source: Public Records
-
Amenities
- Community Features: Public Transportation, Shopping, Pool, Park, Walk/Jog Trails, Golf, Medical Facility, Bike Path, Conservation Area, Highway Access, House of Worship, Private School, Public School, T-Station
- Parking Features: Under, Driveway
- Covered Parking Spaces: 2
-
Utilities
- Electric: Circuit Breakers
- Water Source: Public
- Sewer: Private Sewer
-
Fees / Taxes
- Tax Year: 2025
- Taxes: $7,180
Similar Listings
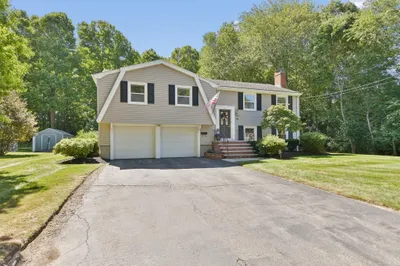
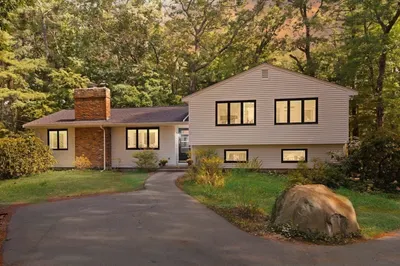
Sold
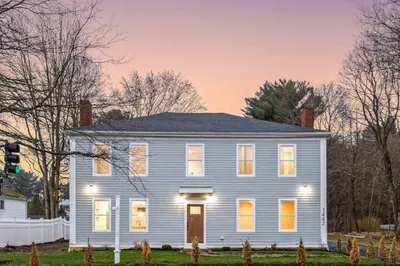
26 Photos
Sold
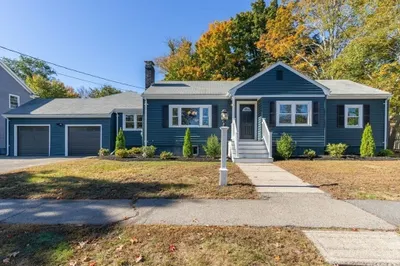
41 Photos
Sold
42 Photos
Sold
42 Photos
Content © 2026 MLS Property Information Network, Inc. The information in this listing was gathered from third party resources including the seller and public records.
Listing information provided courtesy of Donahue Real Estate Co..
MLS Property Information Network, Inc. and its subscribers disclaim any and all representations or warranties as to the accuracy of this information.
