
Sold!
$940,000
2
Beds
2/1
Baths
4,067
Living Area
-
Property Description
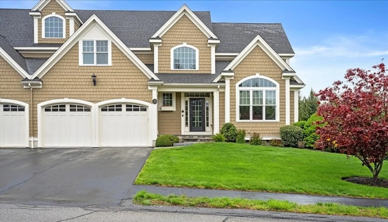
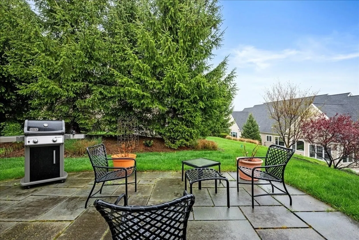
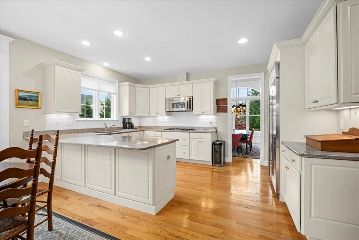
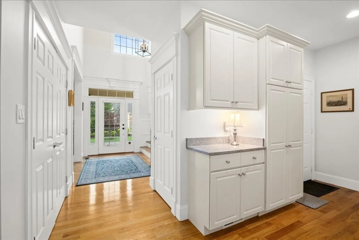
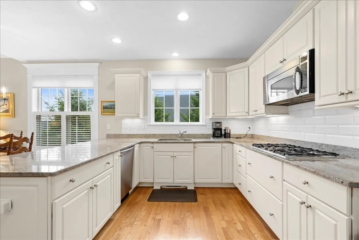
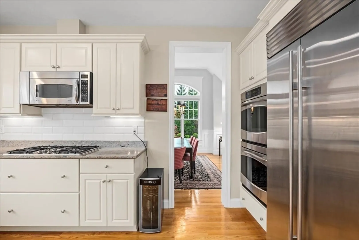
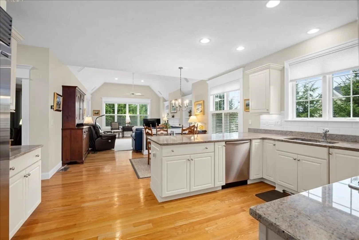
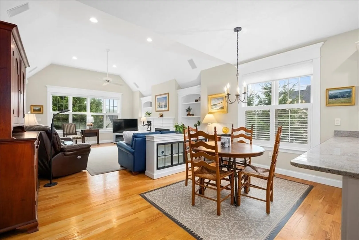
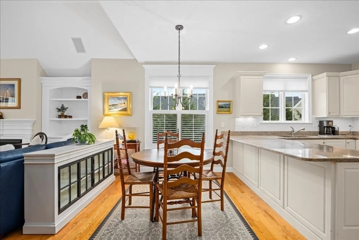
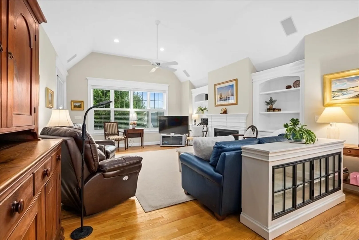
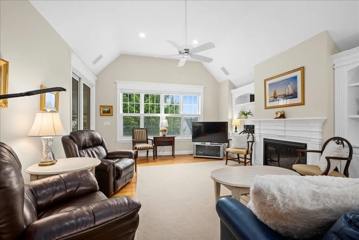
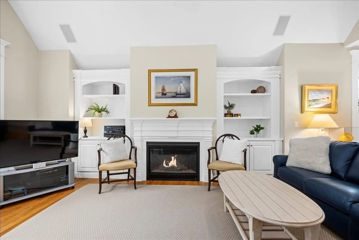
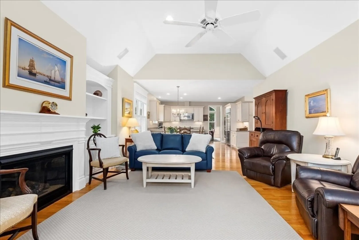
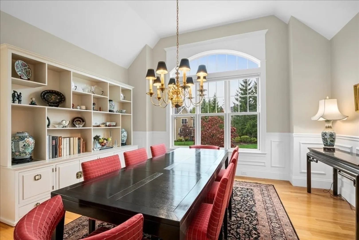
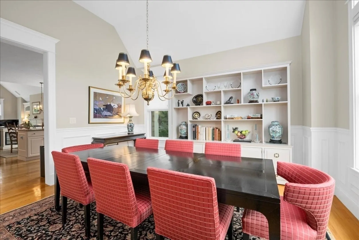
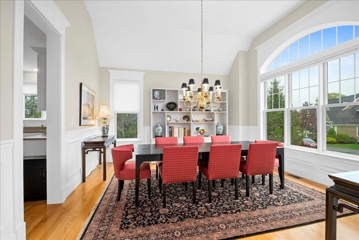
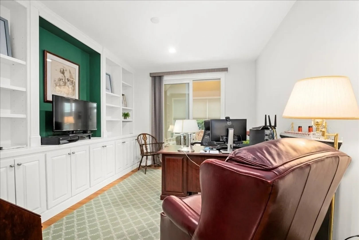
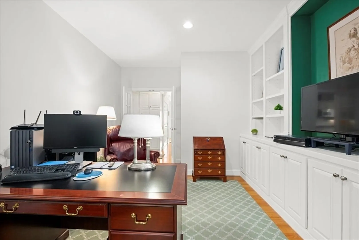
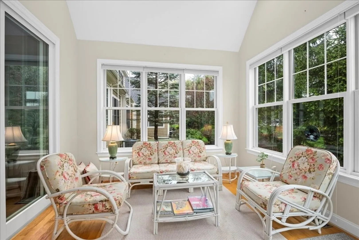
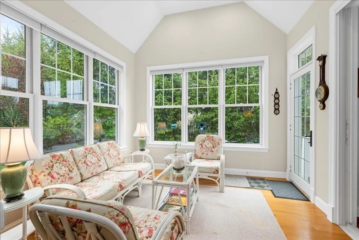
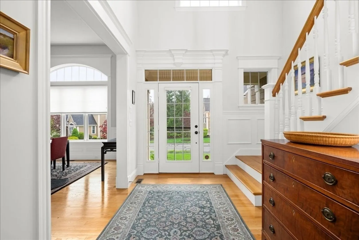
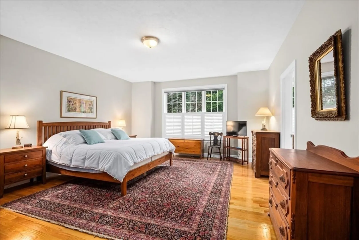
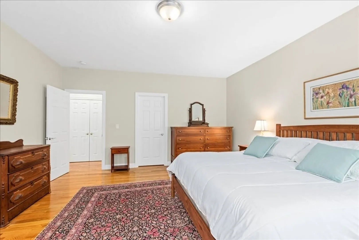
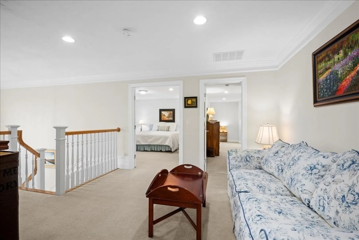
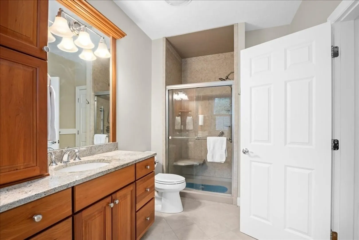
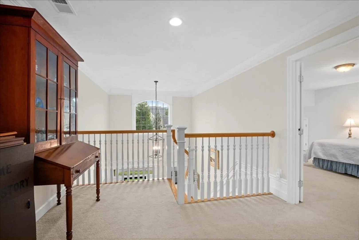
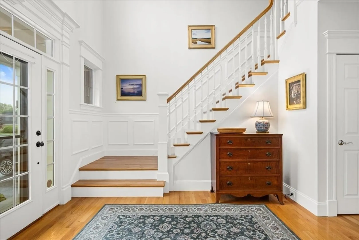
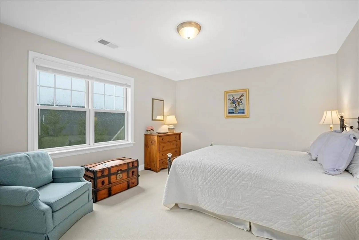
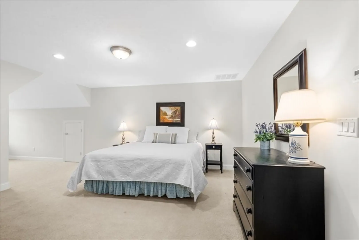
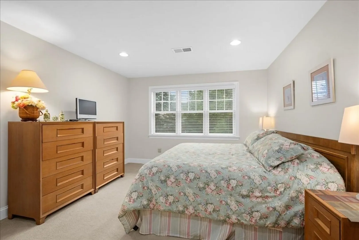
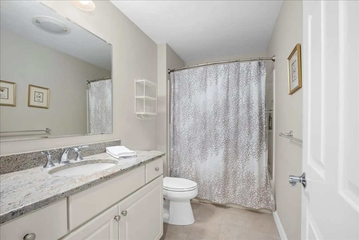
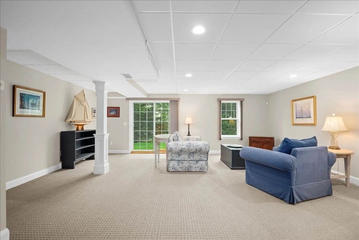
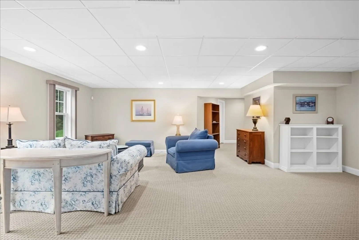
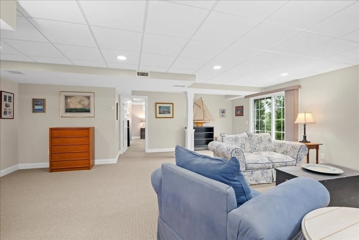
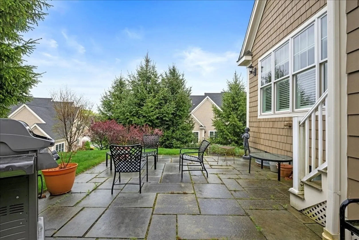
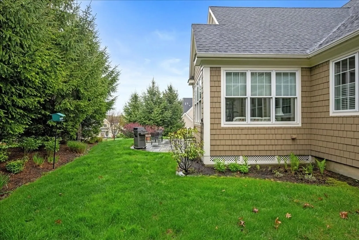
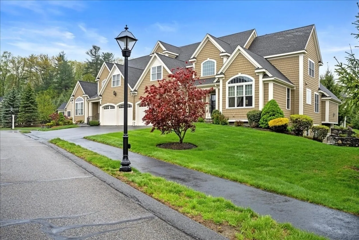
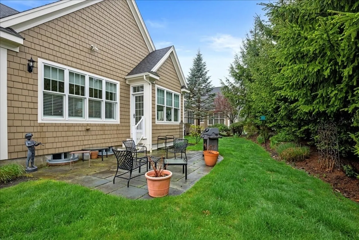
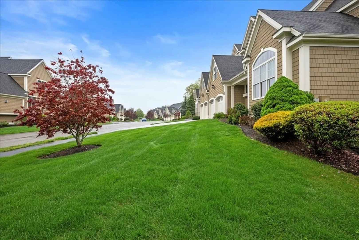
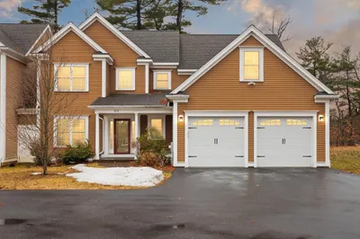
Outstanding, younger Washington Home in fabulous Adams Farm 55+ Community location*Meticulous & upscale in every way*Too many deluxe features in this customized home to list*Soaring open Foyer bathed in sunlight from the huge Palladian window opens to the vaulted formal DR*Softly White painted eat-in Kitchen w/gleaming Granite, Sub-Zero, double oven, cooktop - cabinet-packed for ultimate storage*Spacious LivRm w/gas FP & custom built-ins opens into sun-splashed Sunroom w/access to private rear patio*1st flr Study w/full wall custom built-ins*1st flr Primary Suite w/luxurious primary bath w/sizeable double vanity & oversized tile shower*Generous mudroom w/access to 2 car garage w/epoxy-coated floor*2nd level offers 2nd bdr, full bth & 2 addt'l rooms for the ultimate in flexible living*Finished lower-level w/sun-drenched FamRm & Guest Area w/full size slider plus capacious storage areas*This home is meticulous in every way and is the perfect solution for those needing larger living area!
-
Highlights
- Building Name: Adams Farm 55+ Community
- Heating: Forced Air, Natural Gas
- Parking Spots: 6
- Property Type: Condominium
- Total Rooms: 11
- Year Built: 2012
- Cooling: Central Air, Dual
- HOA Fee: $757
- Property Class: Residential
- Stories: 3
- Unit Number: 9b
- Status: Closed
-
Additional Details
- Appliances: Oven, Dishwasher, Disposal, Microwave, Range, Refrigerator, Washer, Dryer, Water Treatment, Plumbed For Ice Maker
- Exclusions: Wine Fridge
- Fireplaces: 1
- Interior Features: Closet/Cabinets - Custom Built, Recessed Lighting, Slider, Vaulted Ceiling(s), Walk-In Closet(s), Lighting - Overhead, Closet, Wainscoting, Study, Sun Room, Den, Bonus Room, Foyer, Home Office, Central Vacuum, Wired for Sound
- Roof: Shingle
- Total Number of Units: 90
- Year Built Source: Public Records
- Basement: Y
- Exterior Features: Patio, Screens, Rain Gutters, Professional Landscaping, Sprinkler System
- Flooring: Tile, Vinyl, Carpet, Hardwood, Flooring - Hardwood, Flooring - Wall to Wall Carpet
- Pets Allowed: Yes w/ Restrictions
- SqFt Source: Measured
- Year Built Details: Approximate
- Zoning: Ra
-
Amenities
- Community Features: Adult Community
- Parking Features: Attached, Garage Door Opener, Insulated, Off Street, Paved
- Covered Parking Spaces: 2
- Security Features: Security System
-
Utilities
- Electric: Circuit Breakers, 200+ Amp Service
- Water Source: Public
- Sewer: Public Sewer
-
Fees / Taxes
- Assessed Value: $897,700
- HOA Fee Includes: Insurance, Security, Maintenance Structure, Road Maintenance, Maintenance Grounds, Snow Removal, Trash, Reserve Funds
- Taxes: $10,808
- HOA Fee Frequency: Monthly
- Tax Year: 2025
Similar Listings
Sold
42 Photos
Sold
42 Photos
Sold
42 Photos
Sold
42 Photos
Content © 2026 MLS Property Information Network, Inc. The information in this listing was gathered from third party resources including the seller and public records.
Listing information provided courtesy of RE/MAX Vision.
MLS Property Information Network, Inc. and its subscribers disclaim any and all representations or warranties as to the accuracy of this information.
