
Sold!
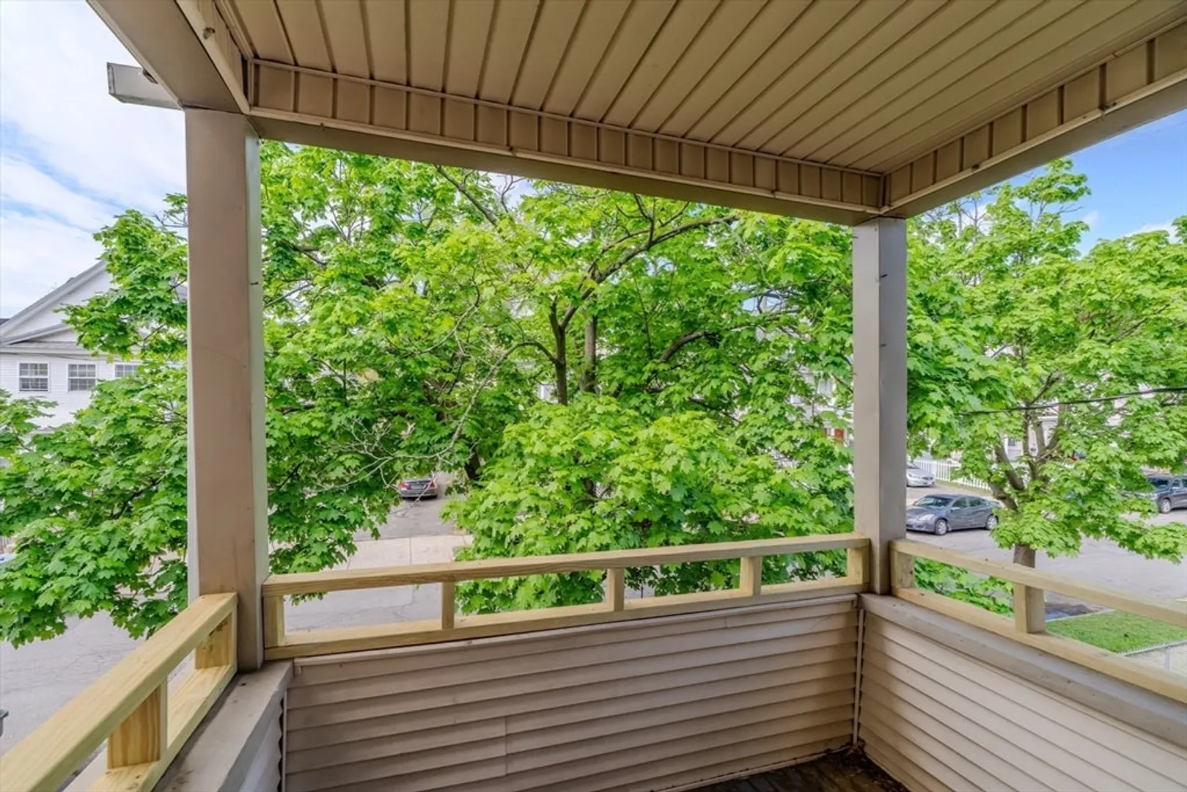
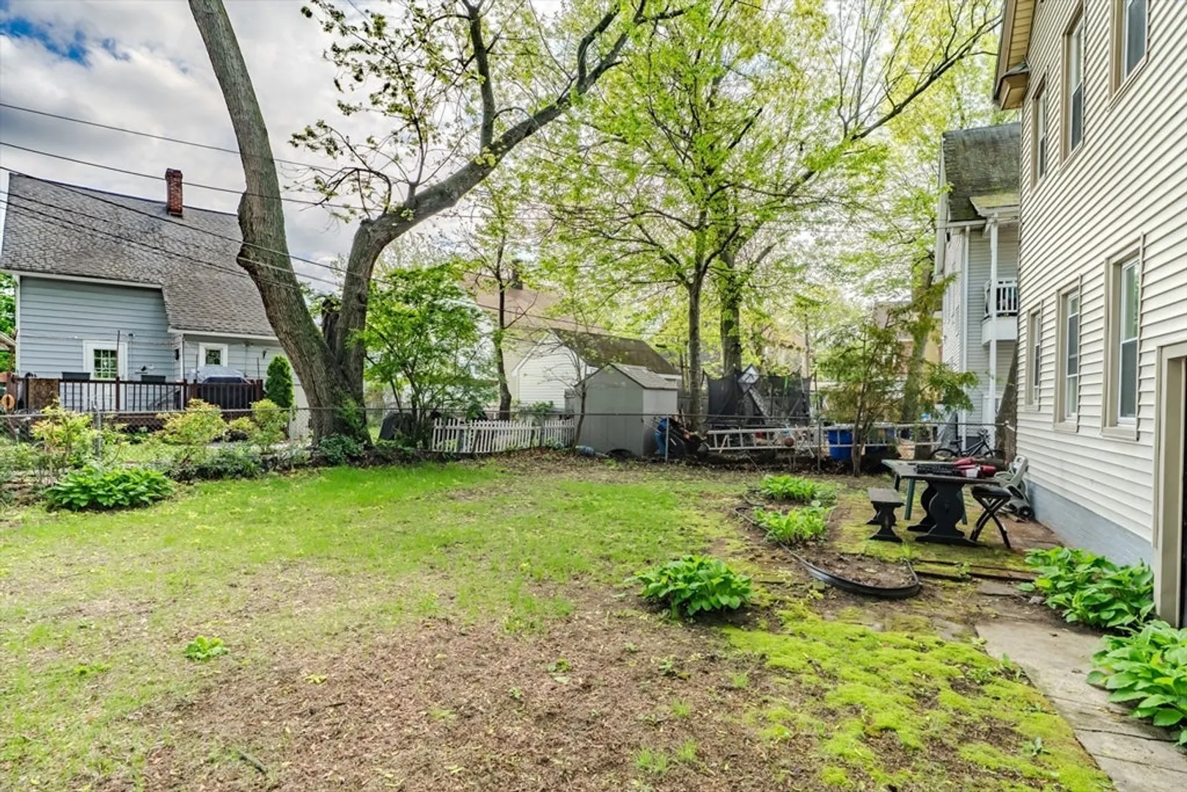
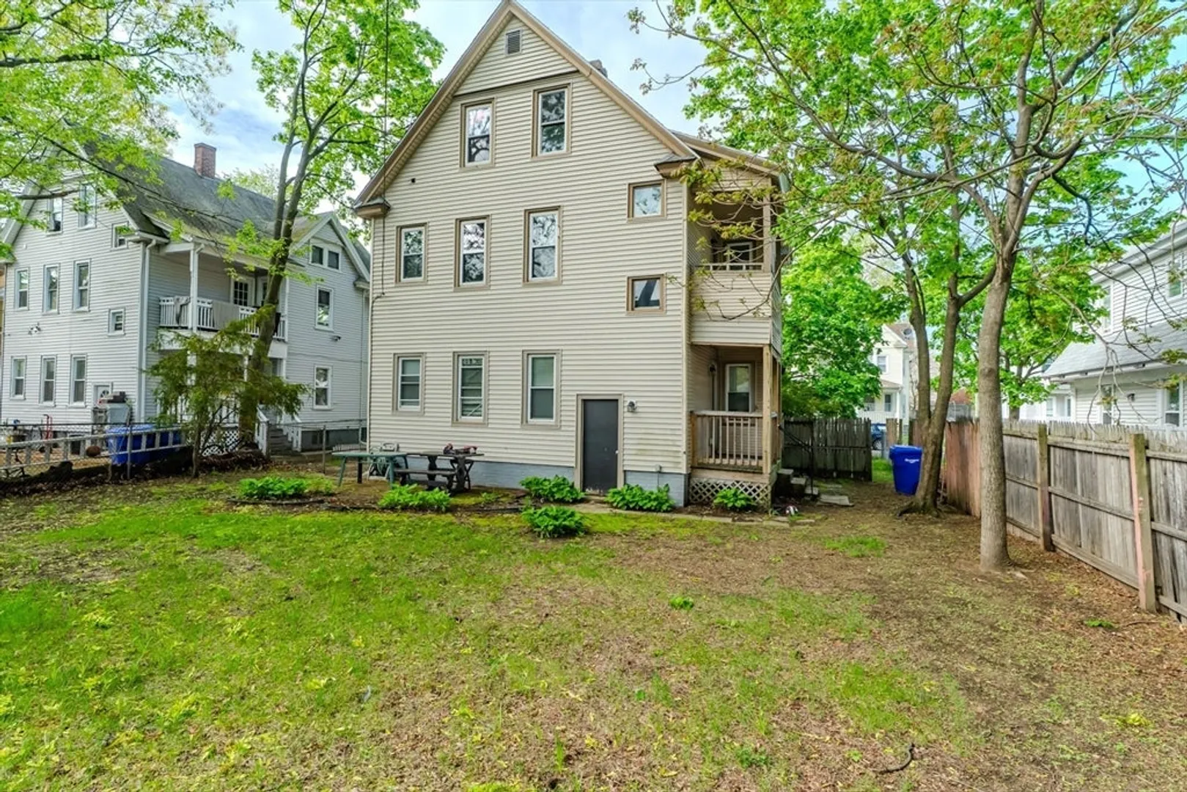
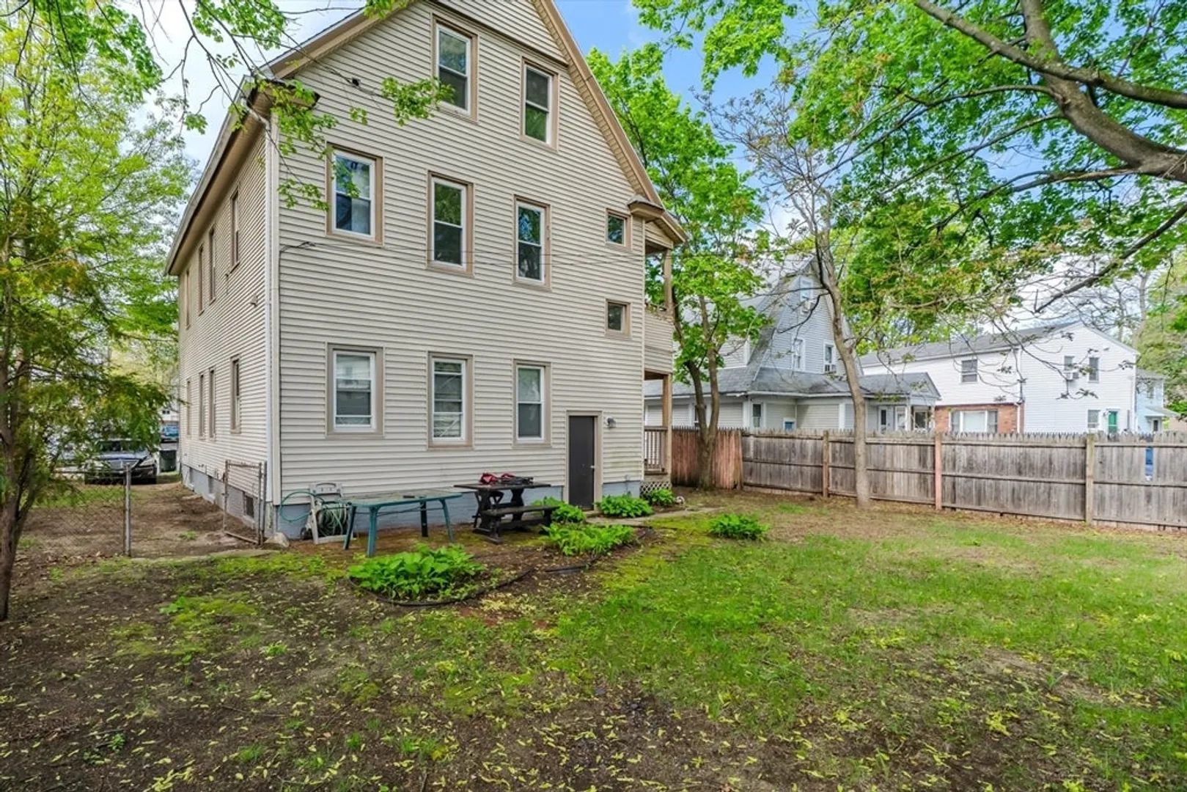
$405,000
6
Beds
2
Baths
2,813
Living Area
-
Property Description
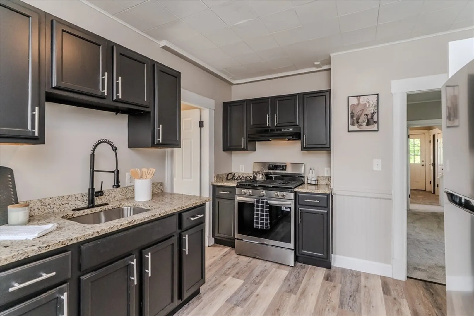
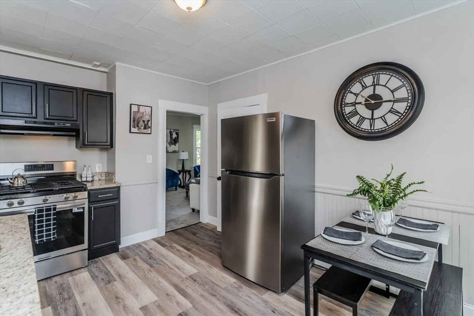
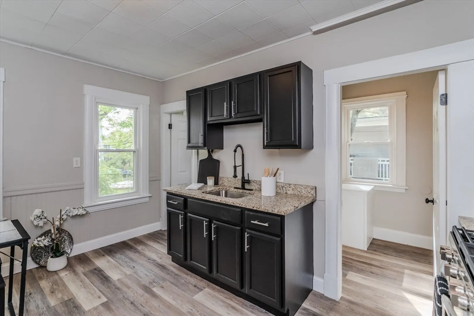
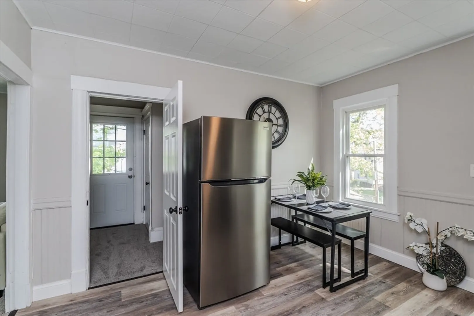
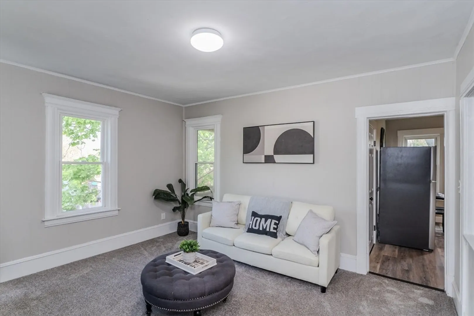
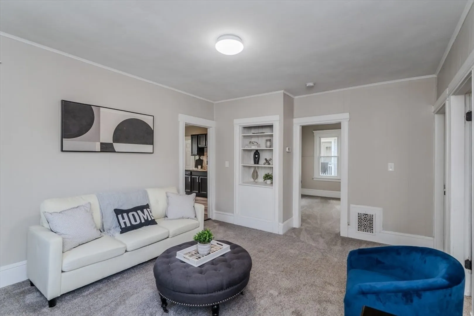
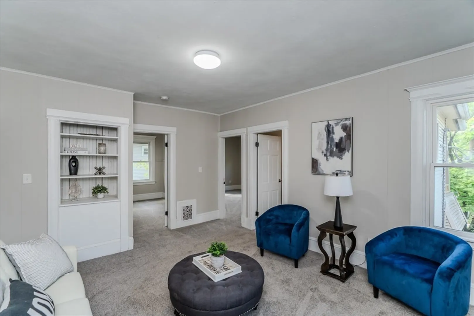
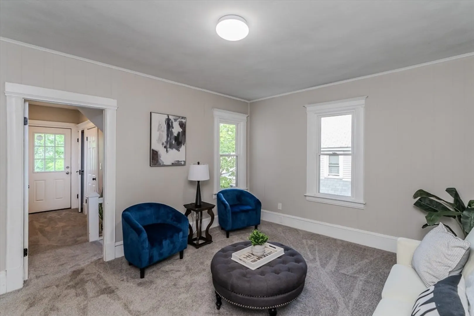
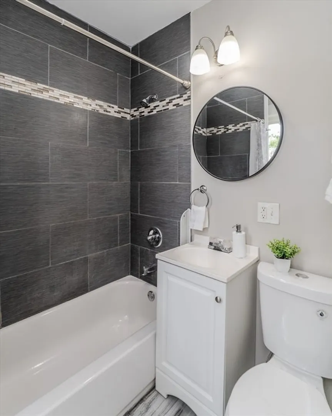
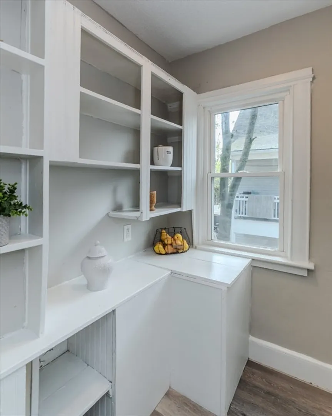
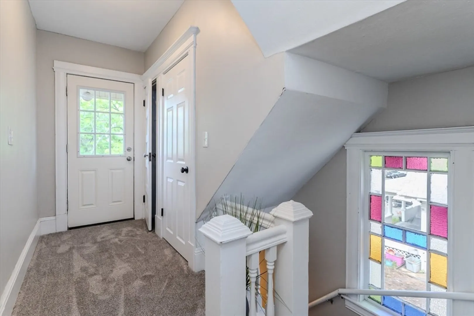
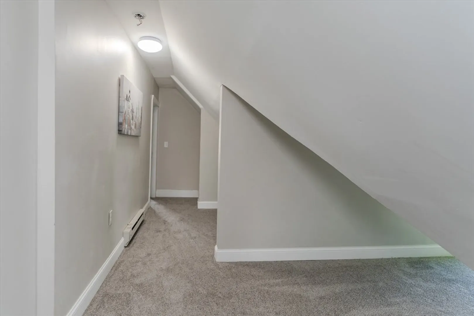
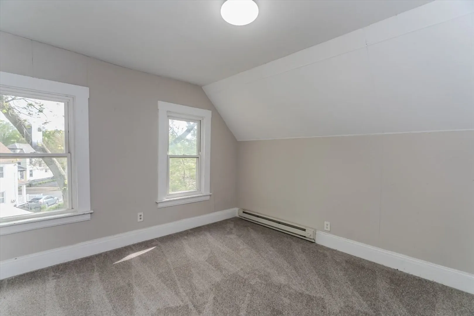
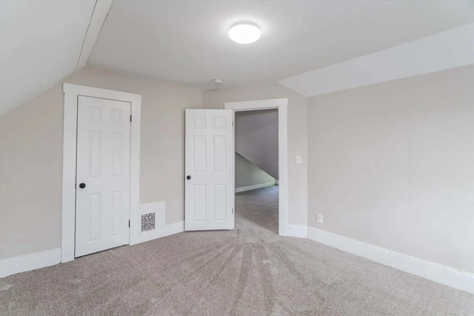
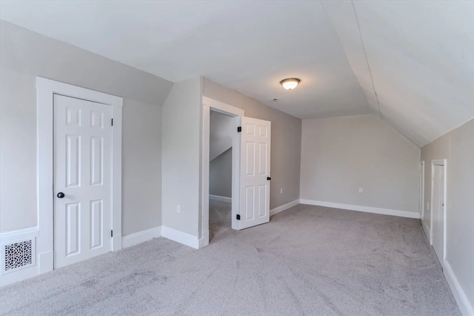
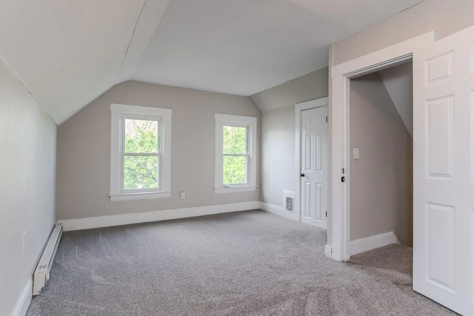
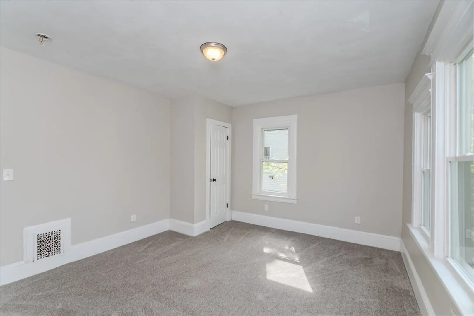
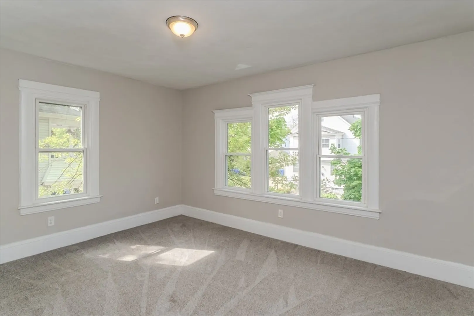
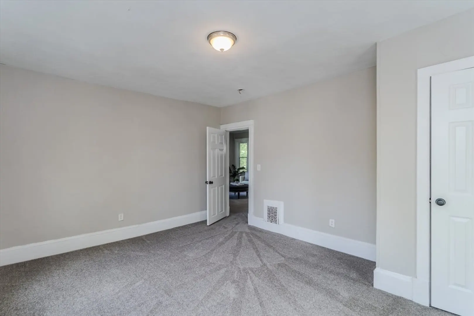
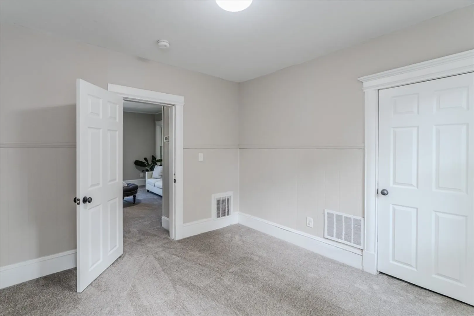
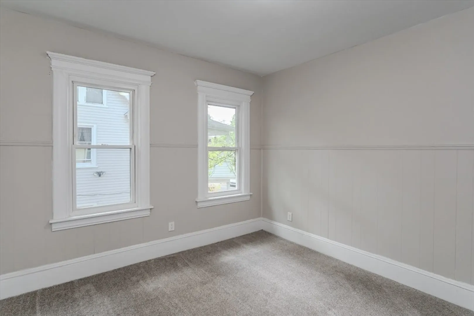
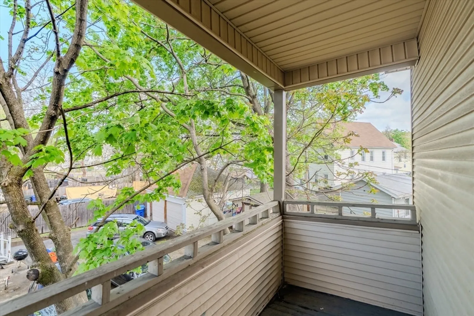
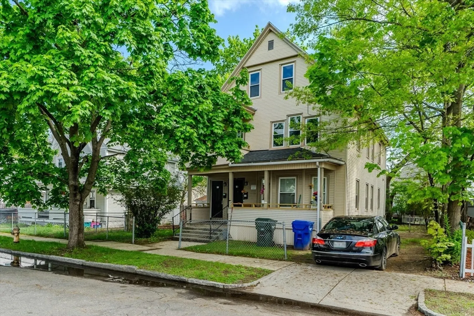
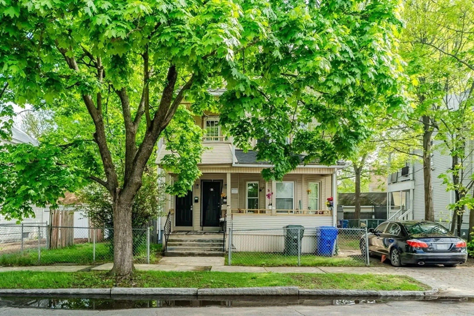
Your next investment opportunity awaits! Perfect for owner occupant or investor looking for great cash flow, this updated two family home has a freshly renovated 2nd and 3rd floor vacant unit featuring 4 bedrooms and lots of space for the whole family. This unit offers a light and bright color scheme throughout with an updated kitchen featuring granite countertops and new stainless steel appliances. All utilities are separate and there is gas heat and gas hot water. An ideal investment property or a wonderful opportunity for an owner occupant to receive rental income and save for the future. Great location with quick access to highways and downtown. Don't wait, schedule your showing today!
-
Highlights
- Area: Forest Park
- Levels: 3
- Property Class: Residential Income
- Stories: 3
- Year Built: 1911
- Heating: Steam, Natural Gas
- Parking Spots: 3
- Property Type: Multi Family
- Total Rooms: 12
- Status: Closed
-
Additional Details
- Appliances: Range, Refrigerator
- Flooring: Carpet, Laminate, Hardwood
- Lot Features: Cleared, Level
- Roof: Shingle
- Total Number of Units: 2
- Year Built Source: Public Records
- Construction: Frame
- Foundation: Block
- Road Frontage Type: Public
- SqFt Source: Public Record
- Year Built Details: Actual
- Zoning: R2
-
Amenities
- Community Features: Public Transportation, Shopping, Tennis Court(s), Park, Medical Facility, Laundromat, Highway Access, House of Worship, Public School
- Parking Features: Paved Drive, Shared Driveway, Off Street
-
Utilities
- Electric: Circuit Breakers
- Water Source: Public
- Sewer: Public Sewer
-
Fees / Taxes
- Assessed Value: $294,100
- Taxes: $4,611
- Tax Year: 2025
- Total Rent: $1,125
Similar Listings
Sold
41 Photos
Sold
31 Photos
Sold
42 Photos
Sold
16 Photos
Content © 2026 MLS Property Information Network, Inc. The information in this listing was gathered from third party resources including the seller and public records.
Listing information provided courtesy of ERA M Connie Laplante Real Estate.
MLS Property Information Network, Inc. and its subscribers disclaim any and all representations or warranties as to the accuracy of this information.
