
Sold!
$265,000
2
Beds
1
Bath
850
Living Area
-
Property Description
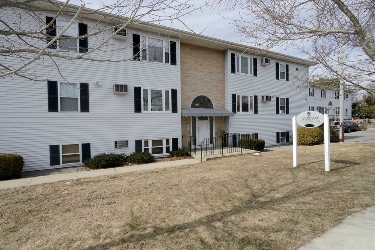
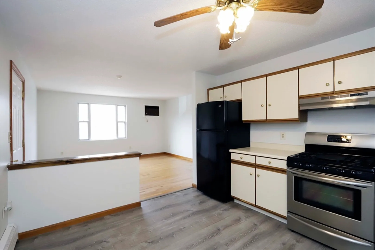
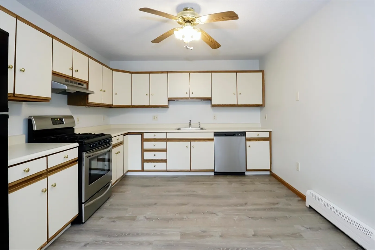
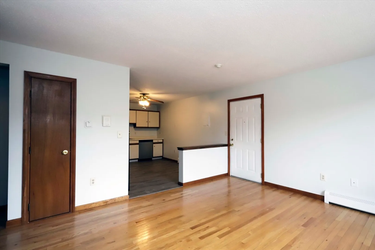
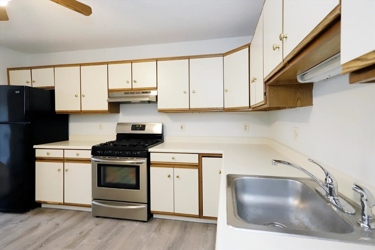
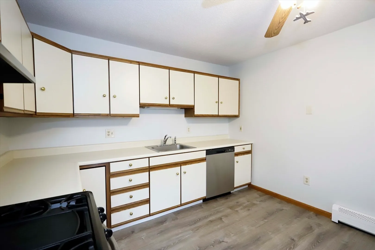
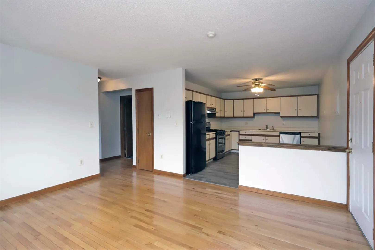
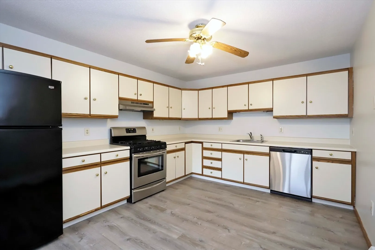
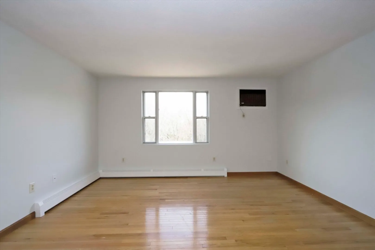
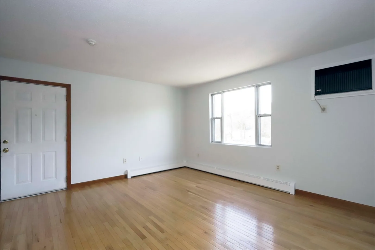
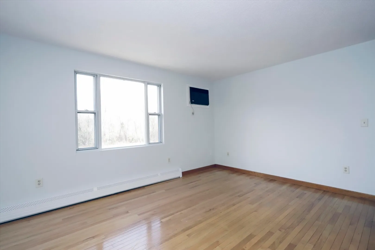
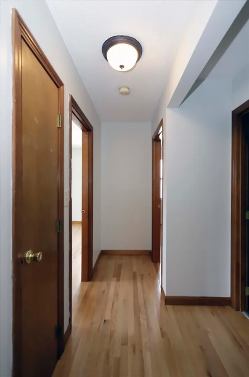
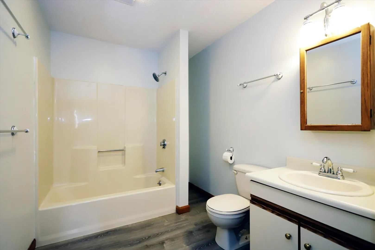
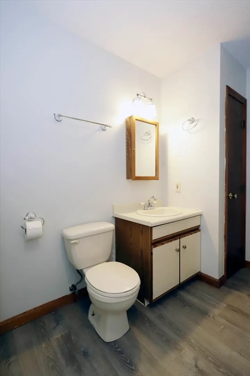
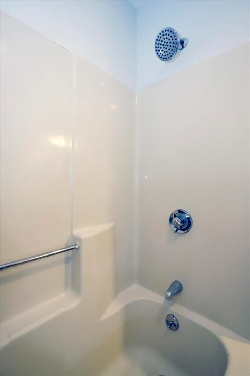
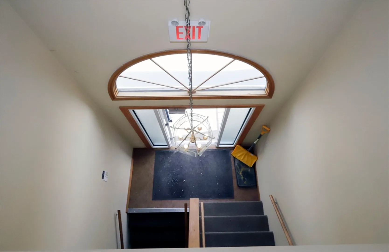
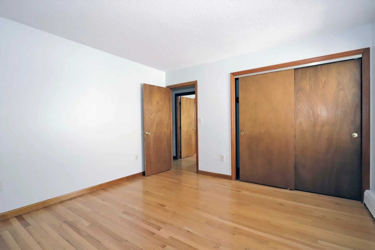
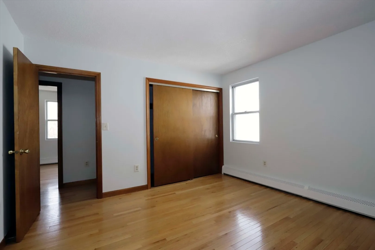
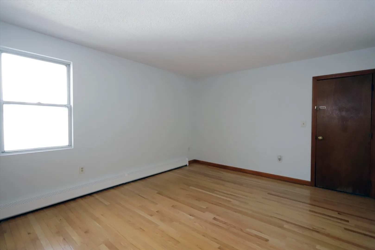
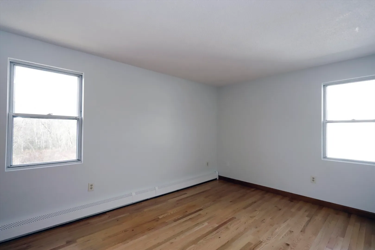
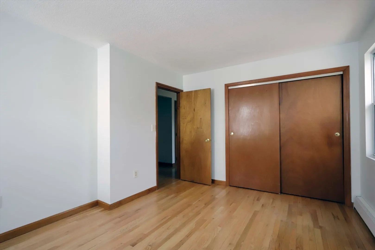
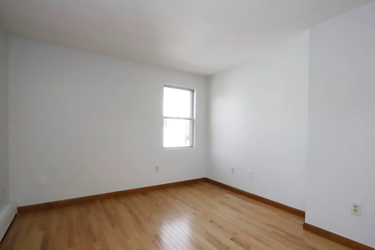
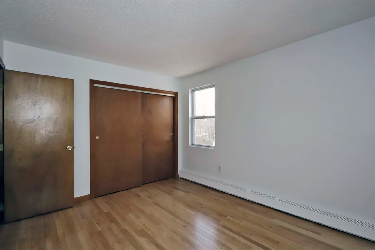
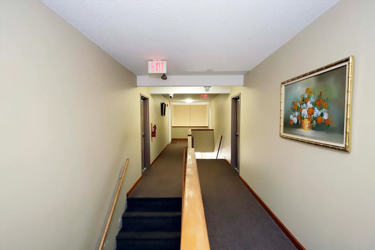
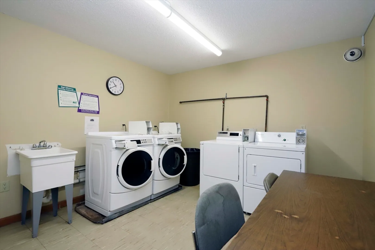
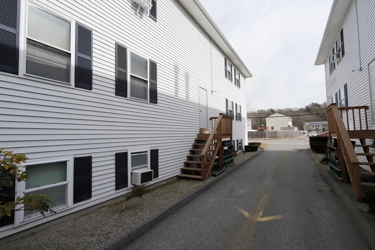
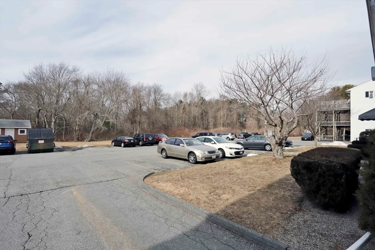
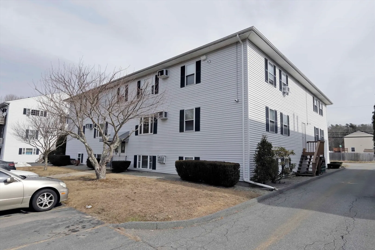
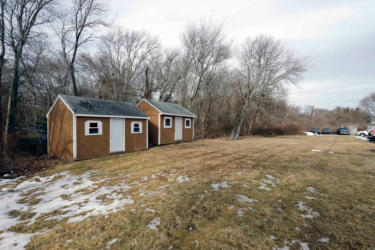
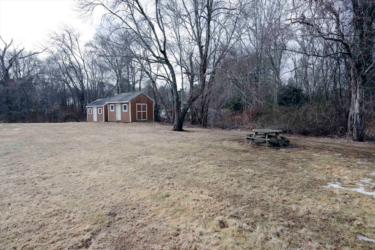
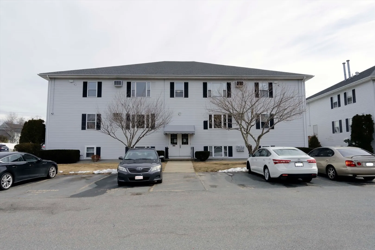
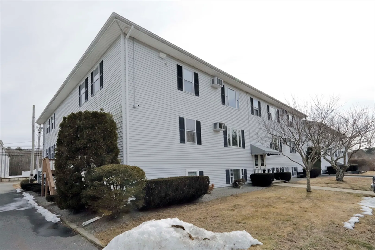
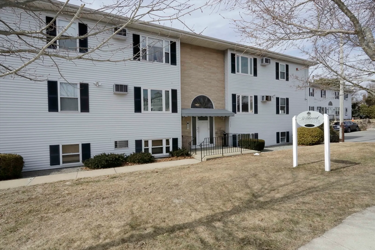
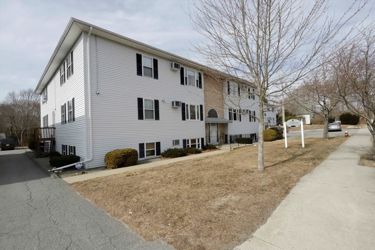
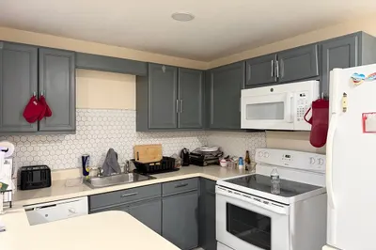
Welcome to Your Dream Condo! Step inside this lovely & spacious 2-bedroom condo,beautifully remodeled & move-in ready! Nestled in the desirable Wildwood Condominiums,this upper-level gem offers a modern kitchen w/stainless steel & black appliances,ample cabinets & generous countertops—perfect for your culinary adventures! Gorgeous hardwood floors throughout & brand-new LVT vinyl in the kitchen & bath add a touch of elegance.Freshly painted walls exude modern charm,while the open living room with picture window brings a pretty quiet country setting in view.The master bedroom is spacious,featuring ample closet space for all your storage needs.Enjoy the convenience of coin-op laundry on the first floor, one assigned parking spot, & additional guest parking. Low condo fees include water, landscaping, snow & trash removal, security cameras, intercom, assigned parking, storage room & laundry room .Love the outdoors? The spacious private backyard & bike shed offer a perfect lifestyle!
-
Highlights
- Area: Far North
- Cooling: Window Unit(s)
- HOA Fee: $300
- Property Class: Residential
- Stories: 1
- Unit Number: 23
- Status: Closed
- Building Name: Wildwood Condominiums
- Heating: Central, Forced Air, Natural Gas
- Parking Spots: 1
- Property Type: Condominium
- Total Rooms: 5
- Year Built: 1988
-
Additional Details
- Appliances: Range, Dishwasher, Refrigerator
- Construction: Frame
- Flooring: Hardwood, Vinyl / VCT
- Roof: Shingle
- Total Number of Units: 24
- Year Built Source: Owner
- Basement: Y
- Exterior Features: Professional Landscaping
- Pets Allowed: Yes w/ Restrictions
- SqFt Source: Public Record
- Year Built Details: Approximate
- Zoning: Mub
-
Amenities
- Community Features: Public Transportation, Shopping, Park, Walk/Jog Trails, Medical Facility, Conservation Area, Highway Access, House of Worship, Private School, Public School, T-Station
- Parking Features: Off Street, Assigned, Guest
-
Utilities
- Electric: Circuit Breakers, 100 Amp Service
- Water Source: Public
- Sewer: Public Sewer
-
Fees / Taxes
- Assessed Value: $200,600
- HOA Fee Frequency: Monthly
- Tax Year: 2024
- Compensation Based On: Net Sale Price
- HOA Fee Includes: Water, Sewer, Insurance, Security, Maintenance Structure, Maintenance Grounds, Snow Removal, Trash, Reserve Funds
- Taxes: $2,407
Similar Listings
Sold
17 Photos
Sold
18 Photos
Sold
14 Photos
Sold
21 Photos
Content © 2026 MLS Property Information Network, Inc. The information in this listing was gathered from third party resources including the seller and public records.
Listing information provided courtesy of Berkshire Hathaway HomeServices Robert Paul Properties.
MLS Property Information Network, Inc. and its subscribers disclaim any and all representations or warranties as to the accuracy of this information.
