
Rented!
$3,000/mo
4
Beds
1
Bath
1,883
Living Area
-
Property Description
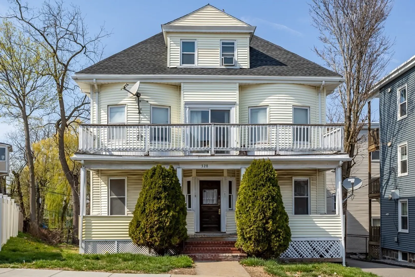
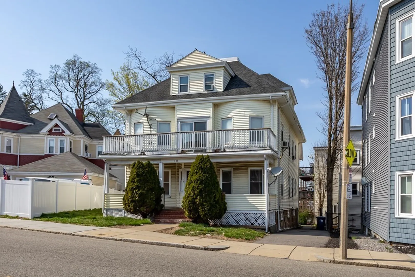
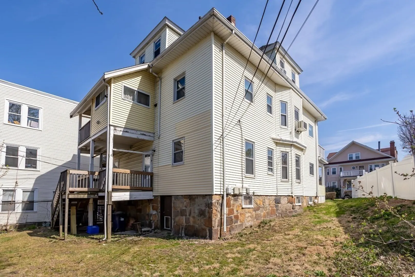
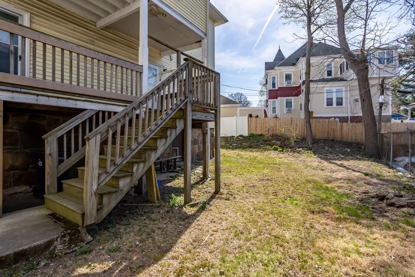
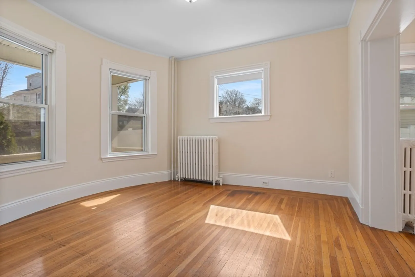
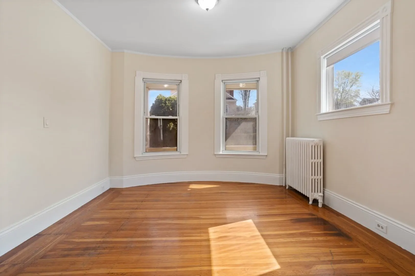
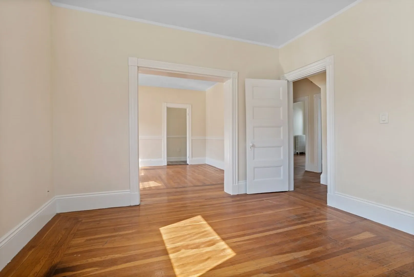
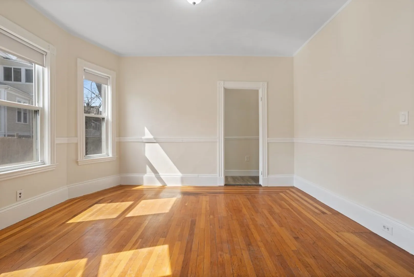
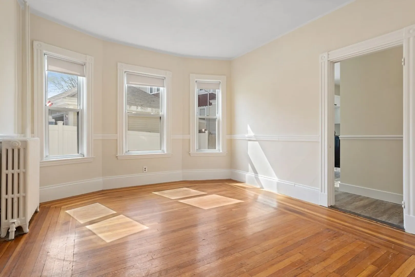
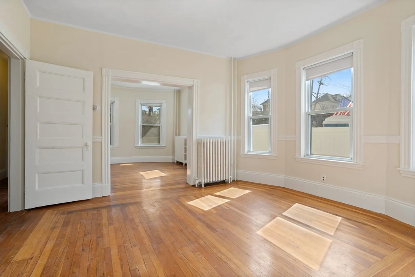
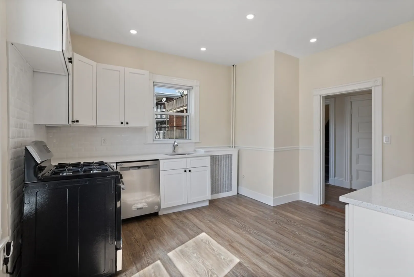
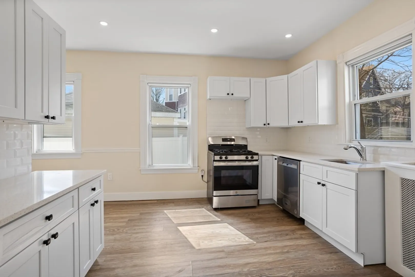
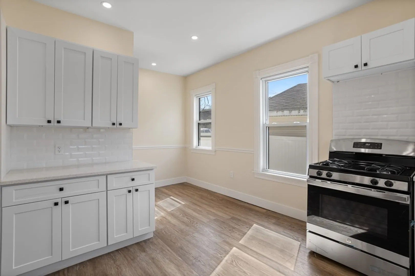
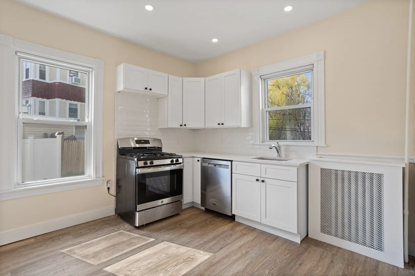
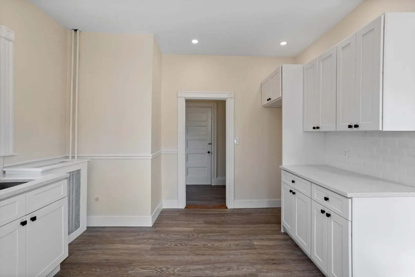
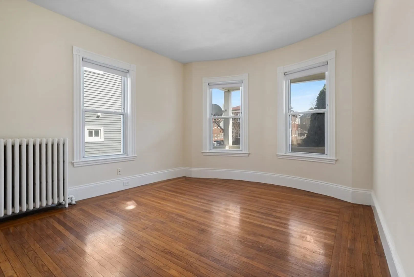
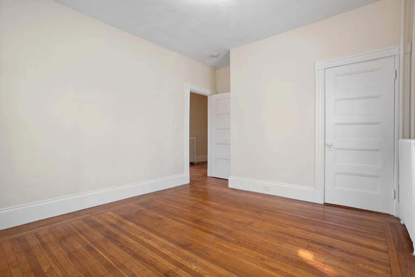
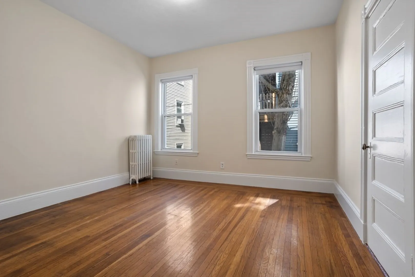
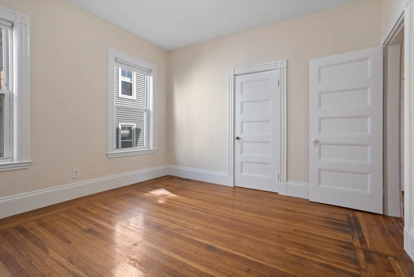
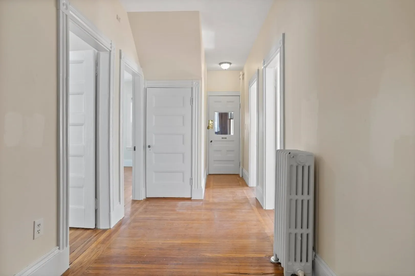
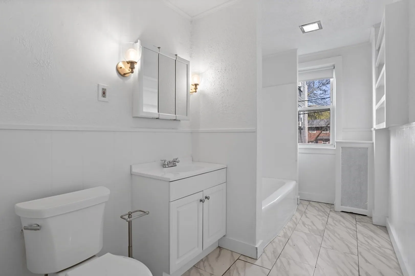
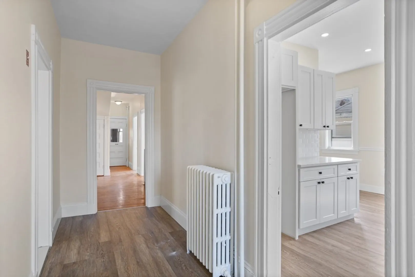
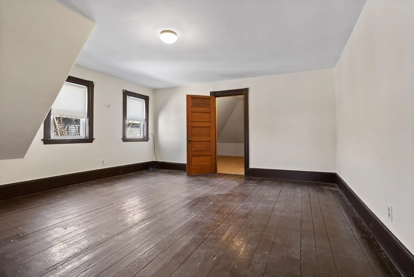
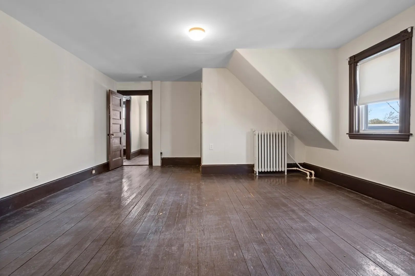
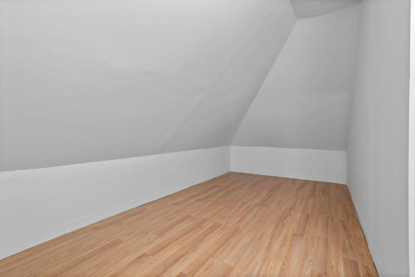
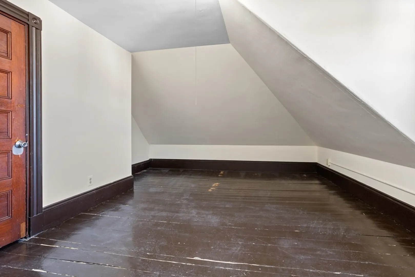
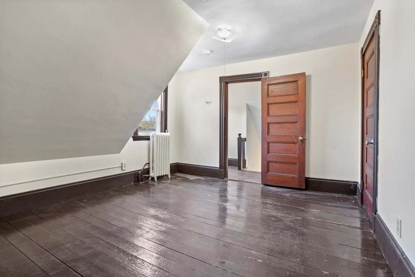
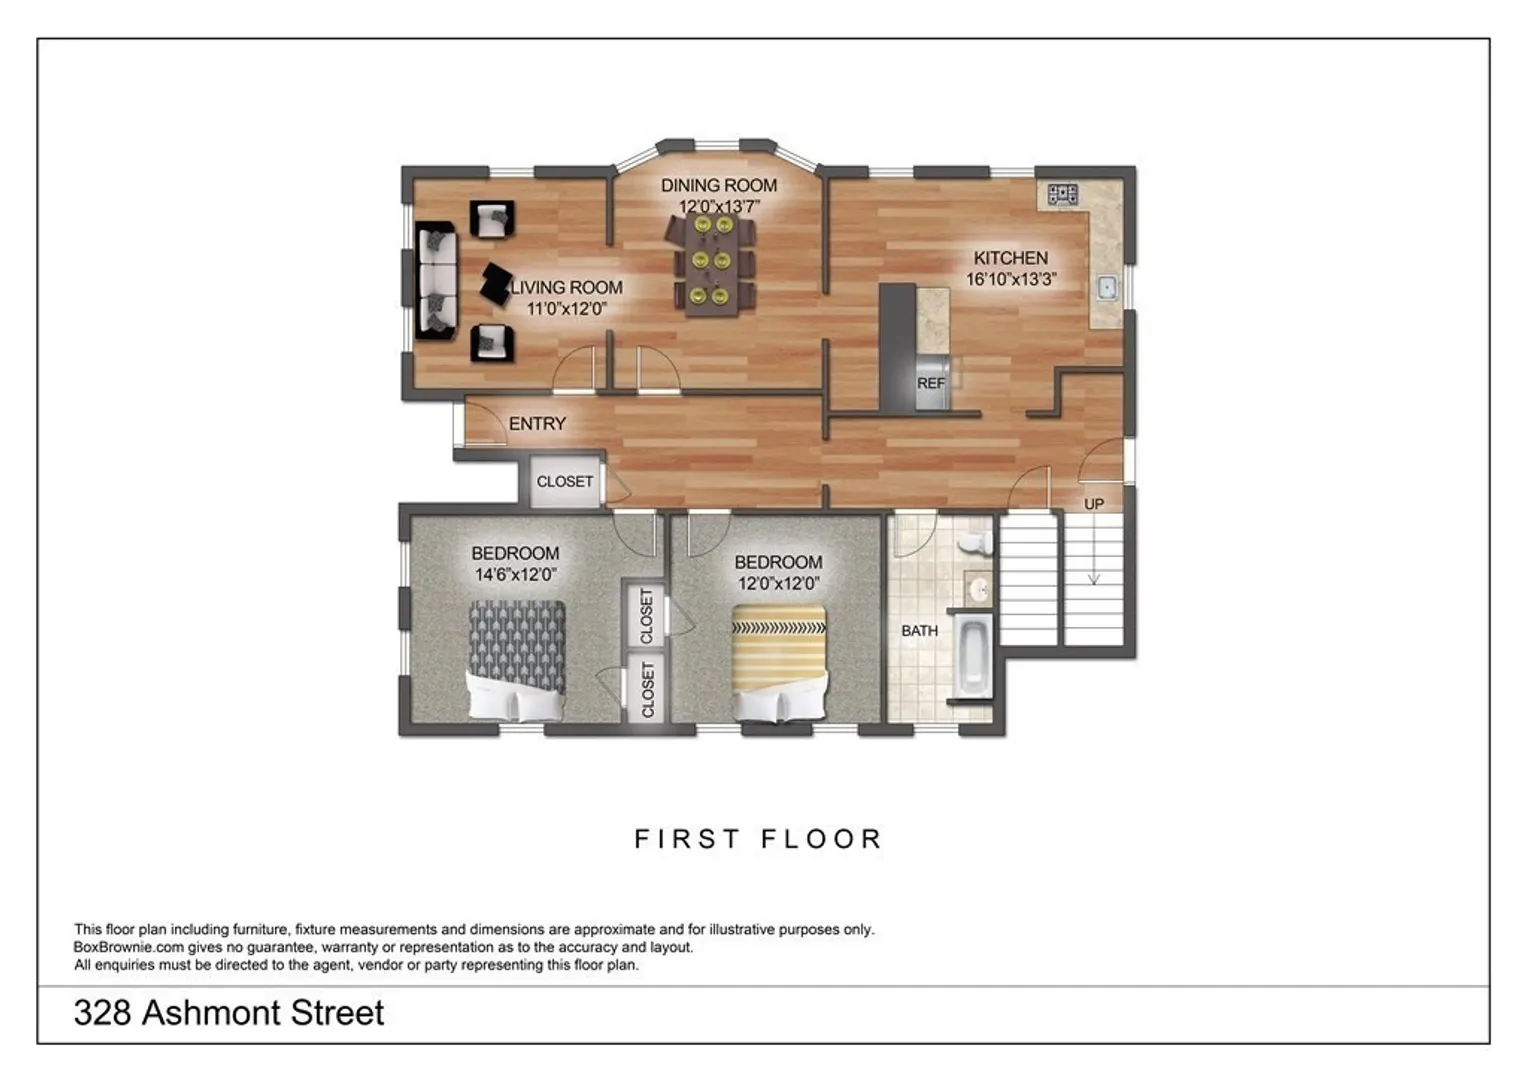
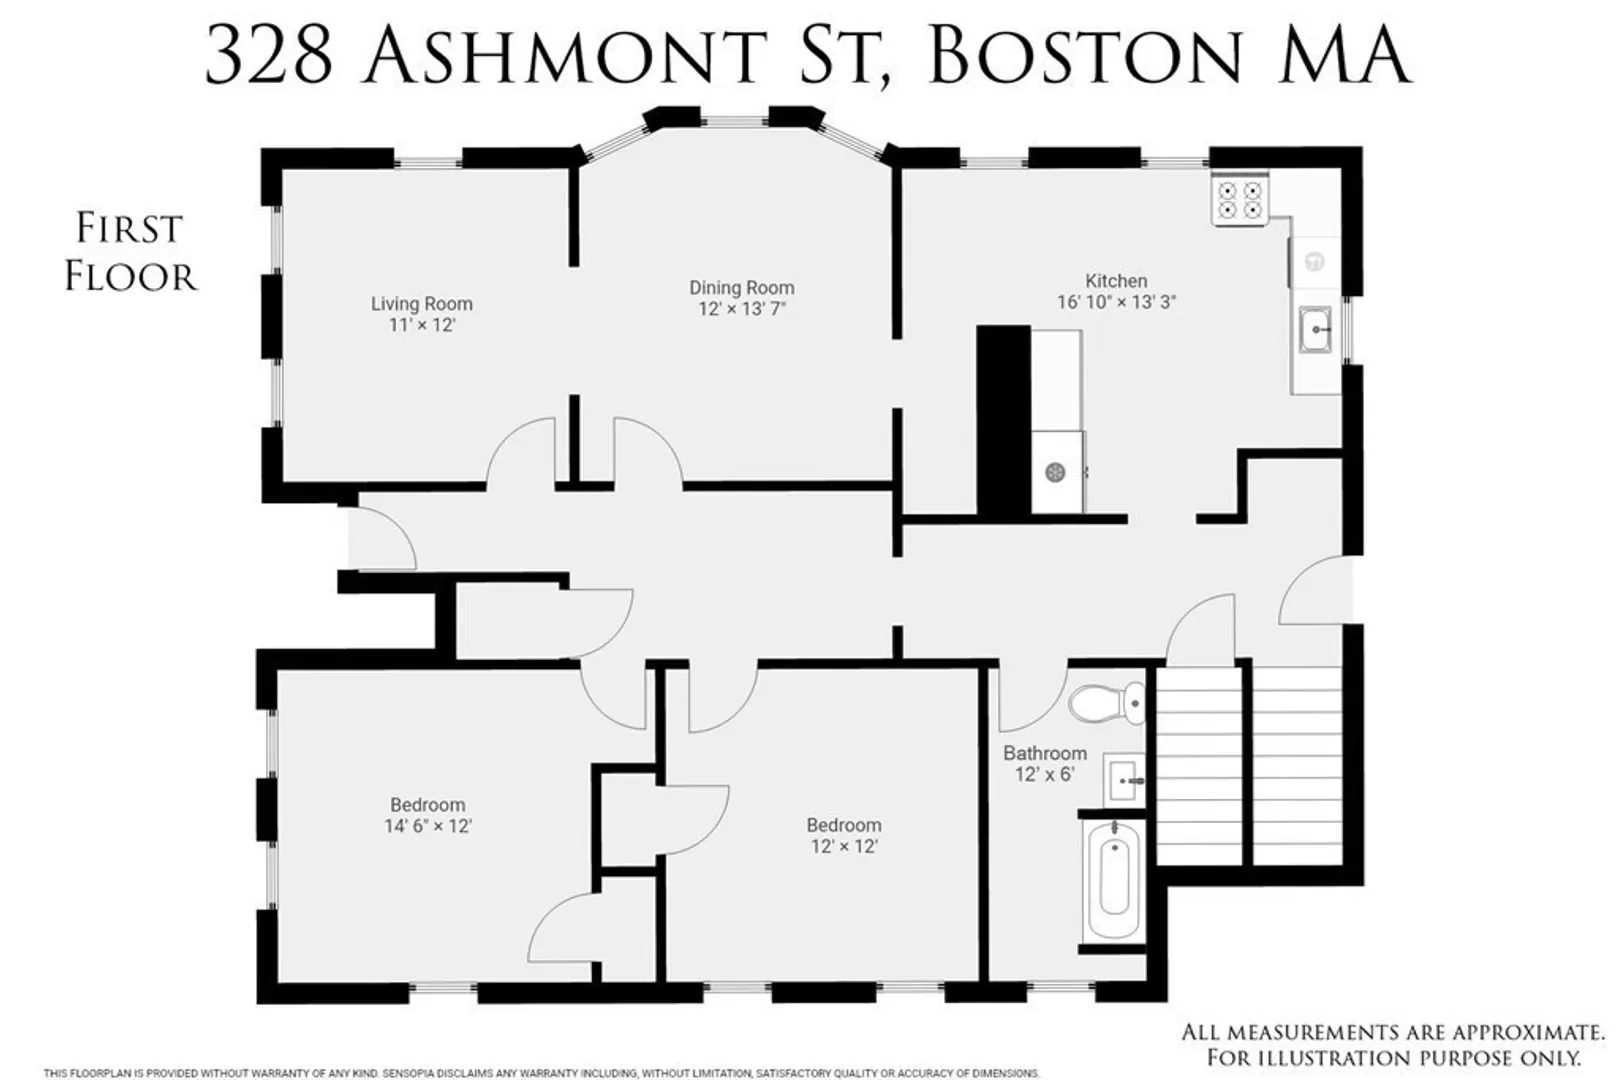
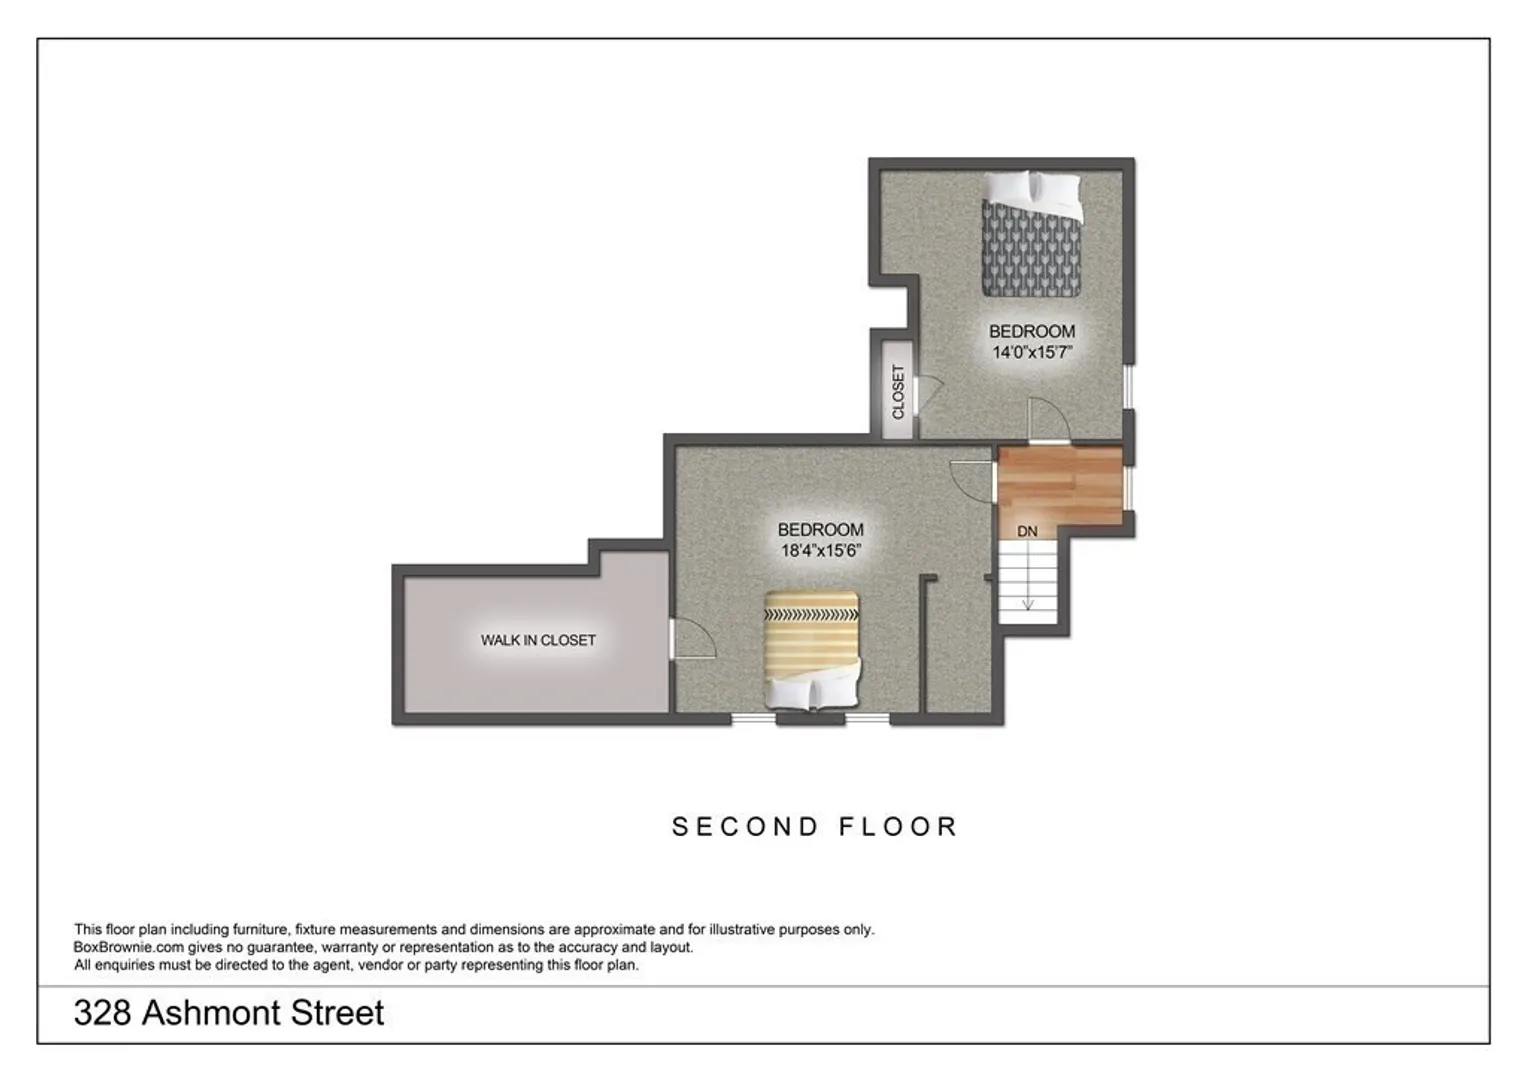
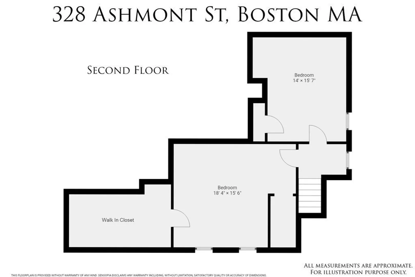
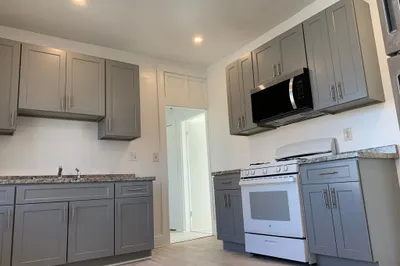
Welcome to your dream apartment! This spacious 4-bedroom unit comes with 2 levels of living space. As you walk in, you'll be greeted by gorgeous hardwood floors that flow throughout the entire space. A renovated kitchen featuring sleek granite countertops, new appliances, plenty of storage space, and ample counter space, making meal prep a breeze. The openness of the first floor seamlessly blends the kitchen with the separate dining and living areas, making it perfect for entertaining guests or enjoying family time. The four bedrooms are generously sized, each with ample closet space and large windows that allow for plenty of natural light. Other features include shared yard space, perfect for enjoying a morning cup of coffee or a summer BBQ with friends and family, in-unit electric laundry hook-up and a modern bathroom. A prime location, with easy access to Ashmont T Station (red line & bus service), shopping, dining, and highway access.
-
Highlights
- Area: Dorchester's Ashmont
- Property Class: Residential Lease
- Total Rooms: 6
- Year Built: 1920
- Heating: Natural Gas, Hot Water
- Property Type: Attached (Townhouse/Rowhouse/Duplex)
- Unit Number: 1
- Status: Closed
-
Additional Details
- Appliances: Range, Dishwasher, Disposal
- Year Built Source: Public Records
- Exterior Features: Porch, Deck, Screens
-
Amenities
- Community Features: Public Transportation, Shopping, Park, Laundromat, Public School, T-Station
-
Fees / Taxes
- Rental Fee Includes: Water, Sewer, Trash Collection, Snow Removal, Occupancy Only
Similar Listings
Sold
23 Photos
Sold
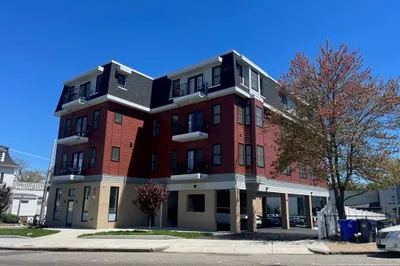
9 Photos
Sold
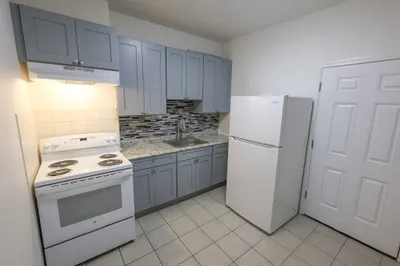
21 Photos
Sold
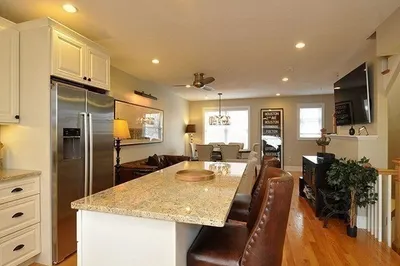
15 Photos
Content © 2026 MLS Property Information Network, Inc. The information in this listing was gathered from third party resources including the seller and public records.
Listing information provided courtesy of Keller Williams Realty Boston-Metro | Back Bay.
MLS Property Information Network, Inc. and its subscribers disclaim any and all representations or warranties as to the accuracy of this information.
