
Sold!
$2,330,000
3
Beds
2
Baths
1,421
Living Area
-
Property Description
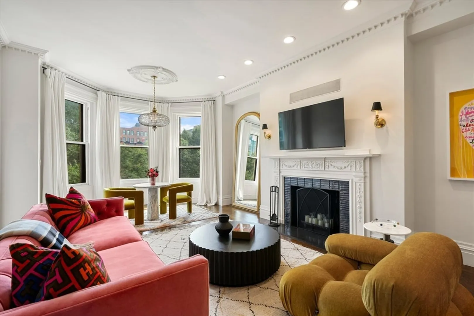
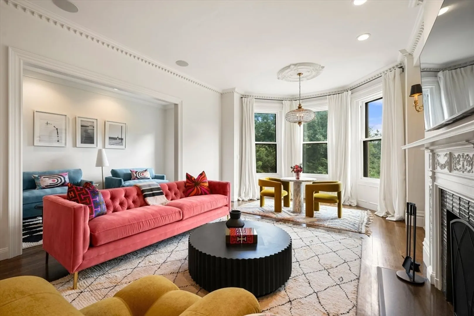
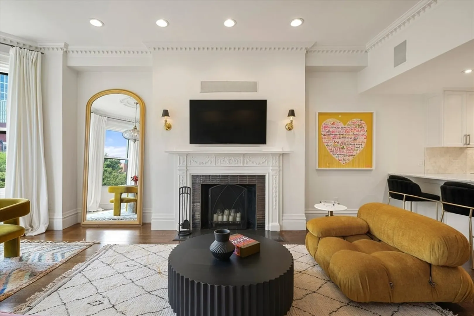
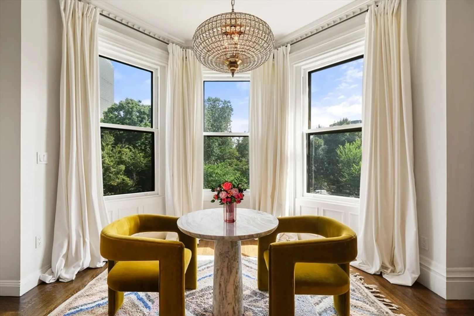
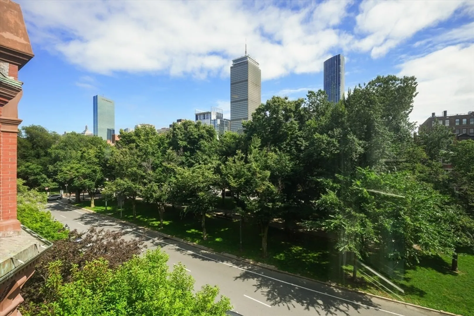
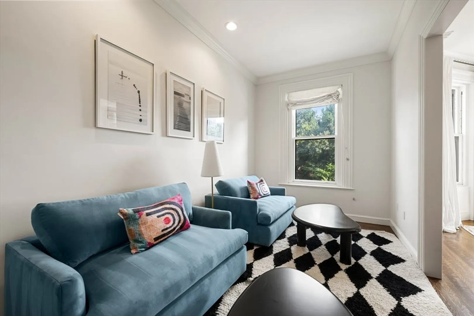
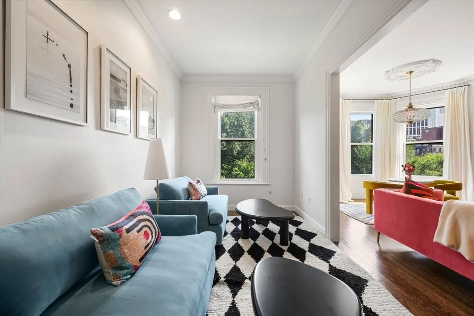
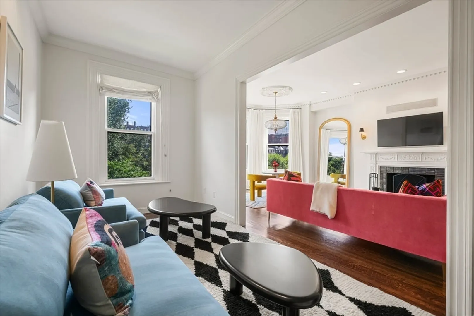
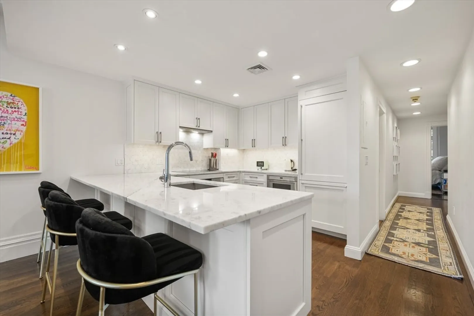
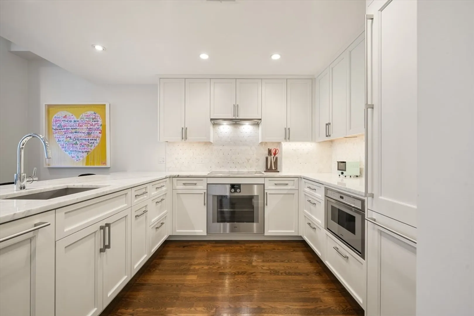
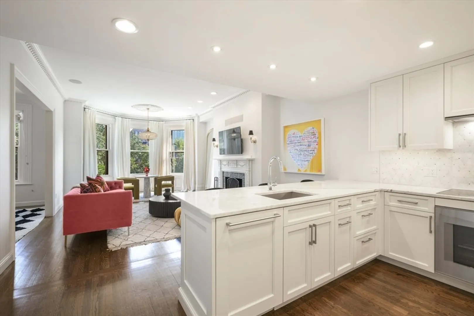
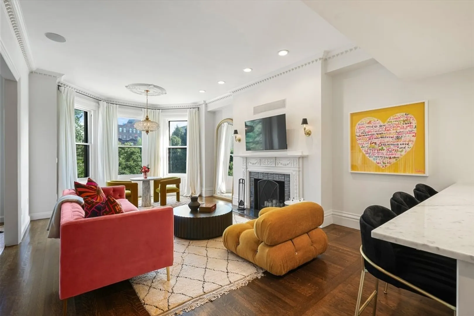
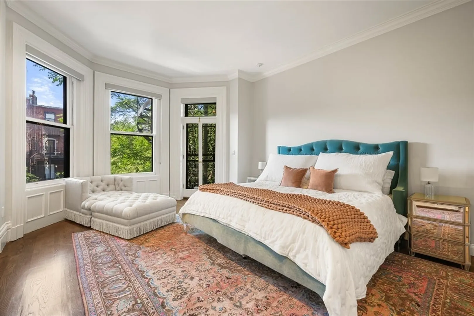
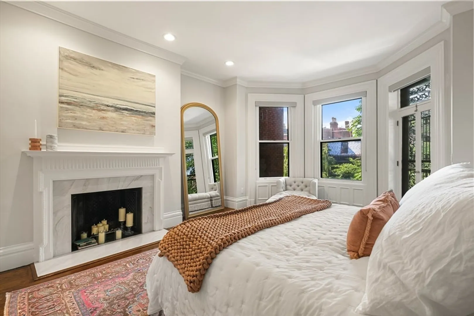
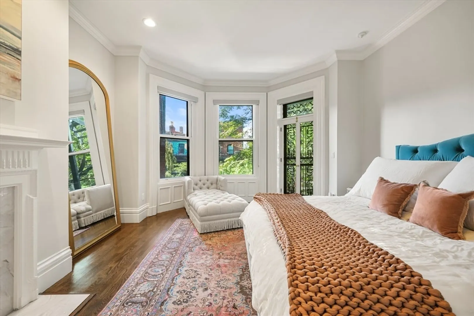
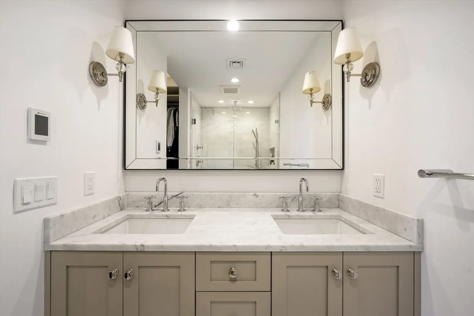
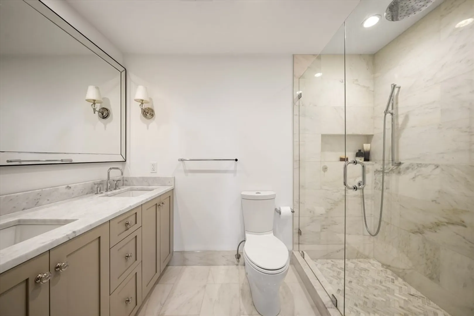
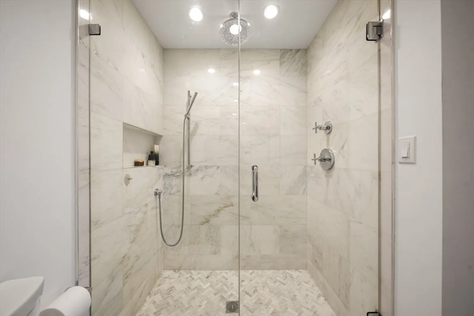
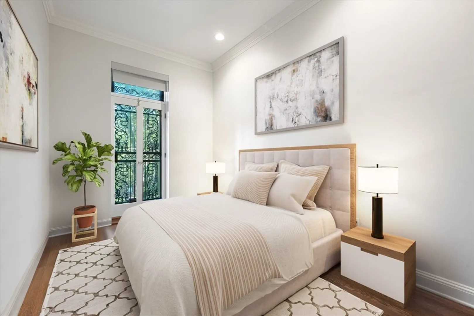
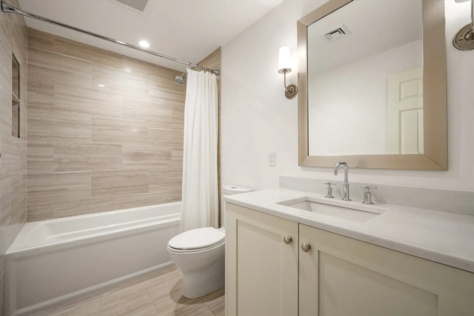
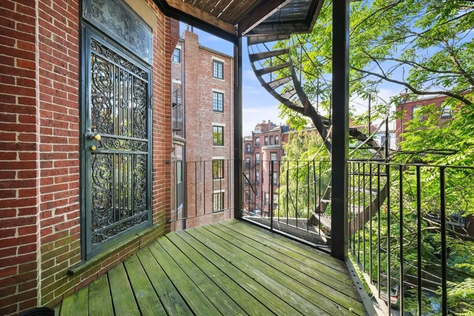
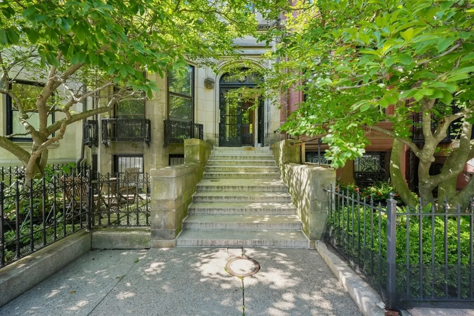
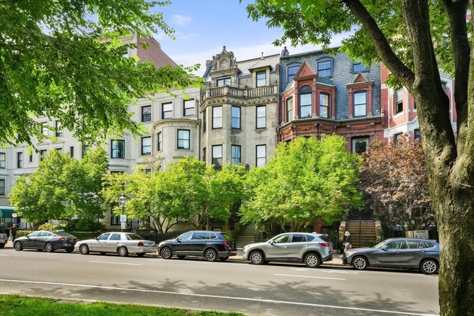
Urban serenity on the sought-after sunny side of Comm Ave. Perched on the 3rd floor this home offers a blend of comfort, style & convenience w/ direct access, deeded parking. This residence fts. 2 beds + 3rd, versatile bonus space for a guest room/office/nursery or extension of the living space. Sunlight floods the oversized bay windows overlooking Comm Ave Mall & Back Bay skyline. Designer kitchen w/ marble countertops, stylish backsplash, sleek wood cabinets and Gaggenau + Miele paneled appliances offers the ideal breakfast bar w/ seating for 4. Original crown molding on the ceilling + a fireplace serves as the centerpiece to the generous living area. The primary suite w/ 2nd fireplace, king-sized bed wall fts. walk-through custom built closet & en-suite bath w/ double sink vanity, heated floors and marble throughout. Private rear deck can be accessed via both bedrooms. In-unit laundry, central A/C + hardwood floors one one living level complete this offering.
-
Highlights
- Area: Back Bay
- Heating: Forced Air
- Parking Spots: 1
- Property Type: Condominium
- Unit Number: 4
- Status: Closed
- Cooling: Central Air
- HOA Fee: $673
- Property Class: Residential
- Total Rooms: 5
- Year Built: 1870
-
Additional Details
- Basement: N
- Fireplaces: 2
- Pets Allowed: Yes w/ Restrictions
- Year Built Details: Actual
- Zoning: Res
- Exterior Features: Deck
- Flooring: Hardwood
- Total Number of Units: 5
- Year Built Source: Public Records
-
Amenities
- Parking Features: Deeded
-
Utilities
- Sewer: Public Sewer
- Water Source: Public
-
Fees / Taxes
- Assessed Value: $1,591,300
- Compensation Based On: Gross/Full Sale Price
- HOA Fee Includes: Water, Sewer, Insurance
- Taxes: $17,508
- Buyer Agent Compensation: 2.5%
- HOA Fee Frequency: Monthly
- Tax Year: 2024
Similar Listings


Sold
42 Photos
Sold

34 Photos
Sold
19 Photos
Sold
11 Photos
Content © 2026 MLS Property Information Network, Inc. The information in this listing was gathered from third party resources including the seller and public records.
Listing information provided courtesy of Compass.
MLS Property Information Network, Inc. and its subscribers disclaim any and all representations or warranties as to the accuracy of this information.
