
326a South Main Street #1
$659,900
3
Beds
2/1
Baths
2,044
Sqft
- Request Info
- Call
- Save
-
More
- Mortgage Calculator

Property Tools
$659,900
3
Beds
2/1
Baths
2,044
Living Area
-
Property Description
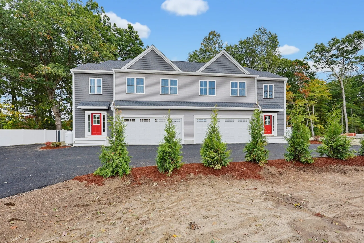
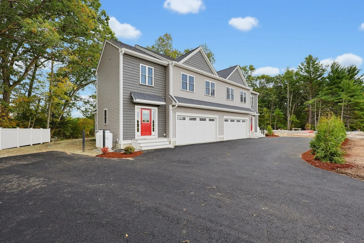
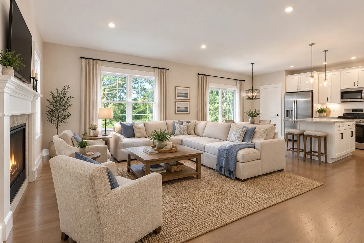
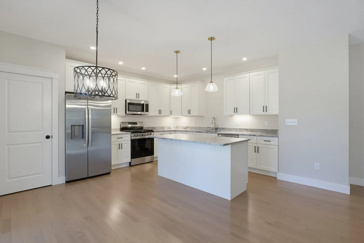
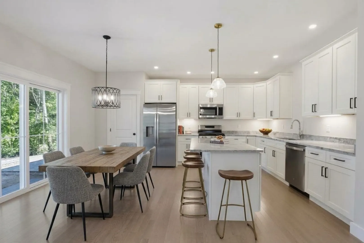
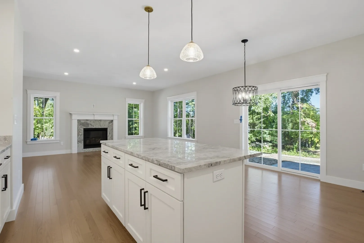
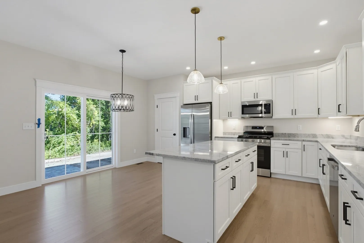
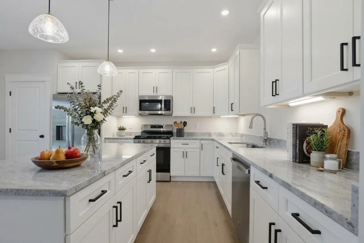
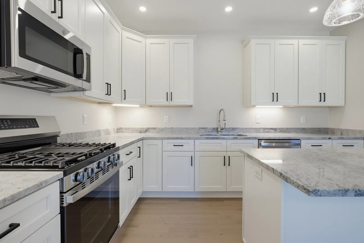
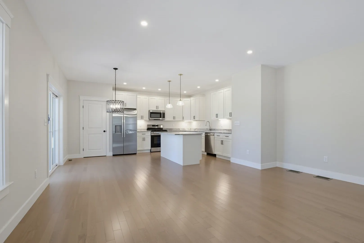
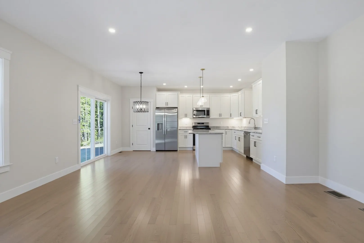
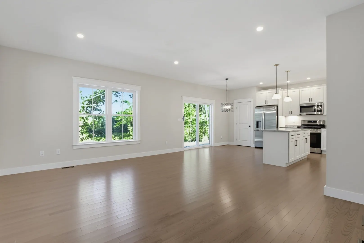
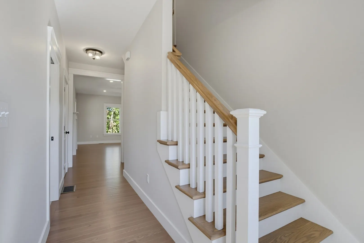
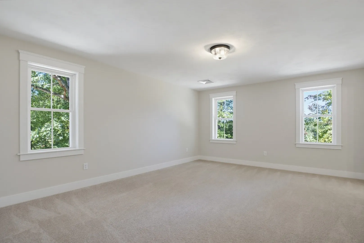
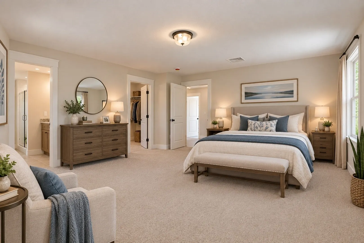
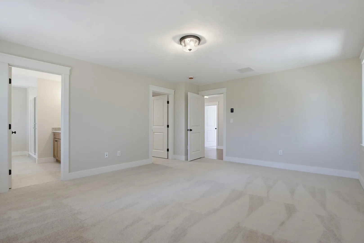
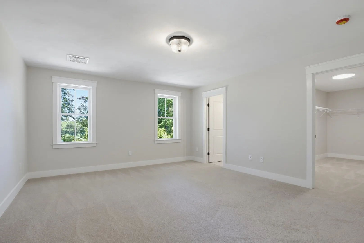
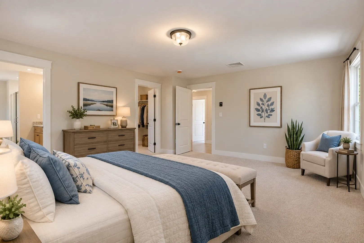
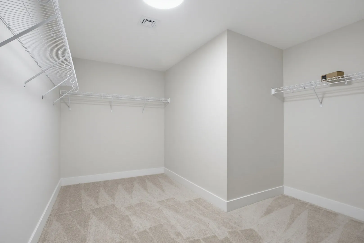
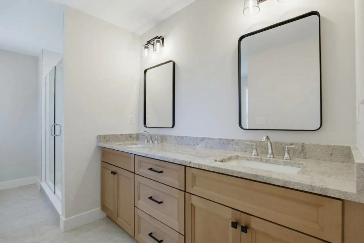
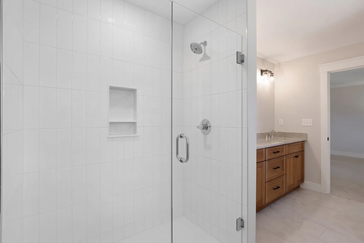
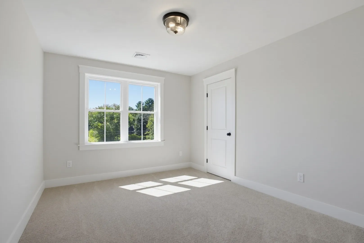
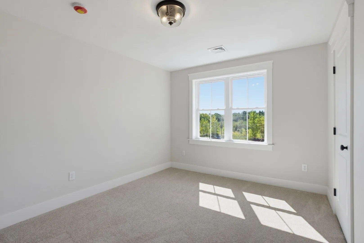
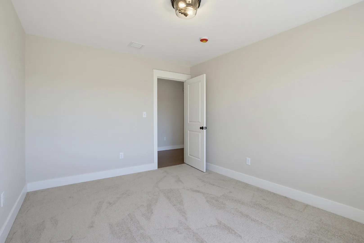
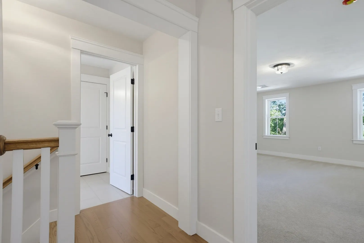
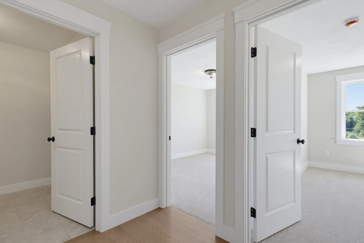
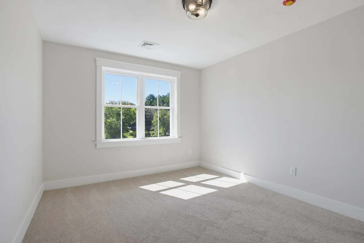
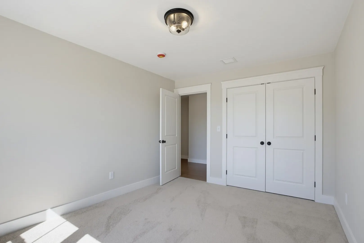
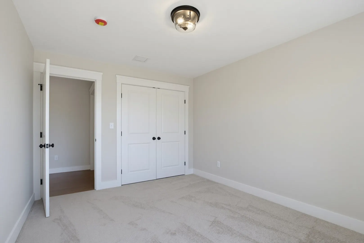
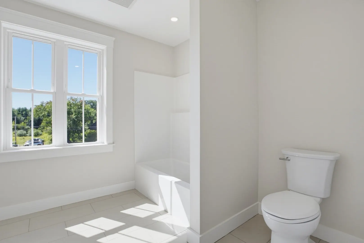
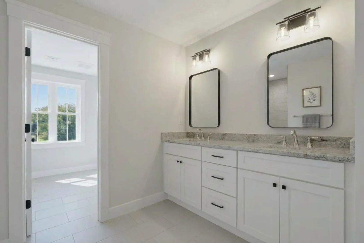
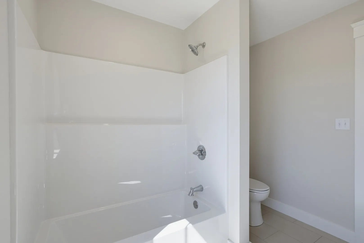
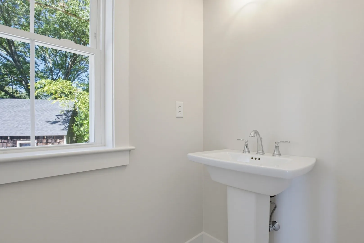
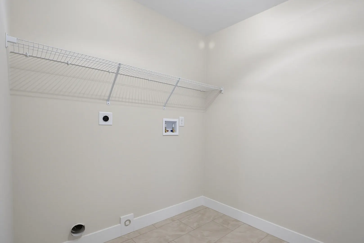
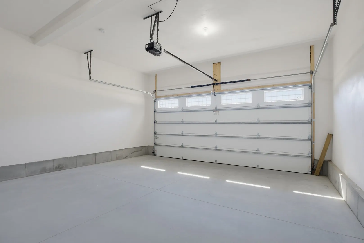
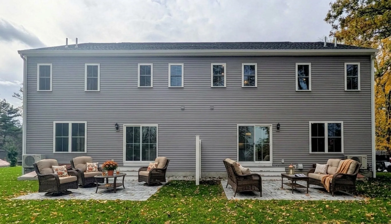
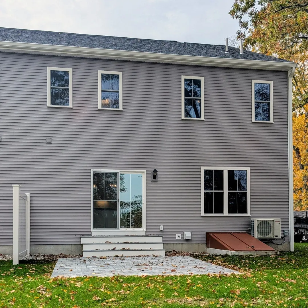
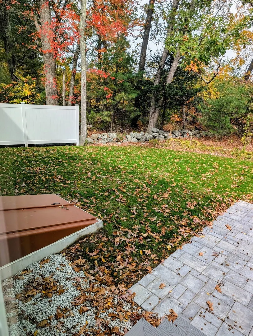
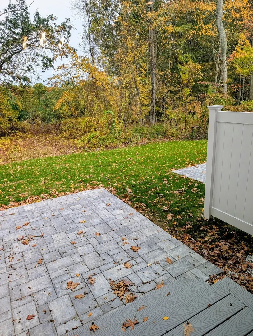
NEW NEW NEW AND READY FOR YOU!!! This exceptional 2,044-square-foot townhome offers the refined design, generous proportions, and convenience of a traditional single-family residence with exclusive use areas, complete with an attached 2-car garage. Featuring 9-foot ceilings on the first floor, the main level boasts a seamlessly integrated open-concept floor plan ideal for both everyday living and entertaining. The kitchen features a central island and adjoins a dining area with direct sliding-door access to a private paver patio overlooking the woods, flowing effortlessly into a welcoming family room anchored by a gas-log fireplace. The upper level accommodates three generous bedrooms, including an impressive primary suite with an expansive walk-in closet. Both full bathrooms stand out for their remarkably spacious layouts and dual-vanity sinks, featuring a custom tiled shower in the primary en suite and a full tub/shower combination in the main bath. A dedicated second-floor laundry room provides added functional luxury. Constructed by a highly regarded local builder known for superior attention to detail, this property demonstrates fine craftsmanship and premium upgrades throughout.
-
Highlights
- Cooling: Central Air
- HOA Fee: $390
- Property Class: Residential
- Stories: 2
- Unit Number: 1
- Status: Active
- Heating: Forced Air, Propane
- Parking Spots: 2
- Property Type: Condex
- Total Rooms: 5
- Year Built: 2026
-
Additional Details
- Appliances: Range, Dishwasher, Microwave, Refrigerator
- Fireplaces: 1
- SqFt Source: Unit Floor Plan
- Year Built Details: Actual
- Zoning: Gb-a
- Basement: Y
- Flooring: Tile, Hardwood
- Total Number of Units: 2
- Year Built Source: Builder
-
Amenities
- Covered Parking Spaces: 2
- Parking Features: Attached
-
Utilities
- Sewer: Private Sewer
- Water Source: Public
-
Fees / Taxes
- HOA Fee Frequency: Monthly
- Tax Year: 2026
- HOA Fee Includes: Sewer, Insurance, Road Maintenance, Maintenance Grounds
Similar Listings
Sold

32 Photos
Sold
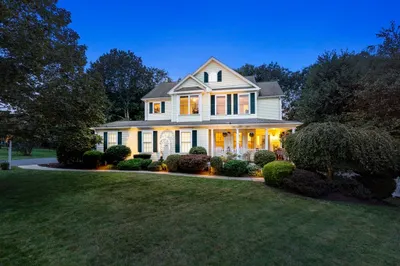
40 Photos
Sold
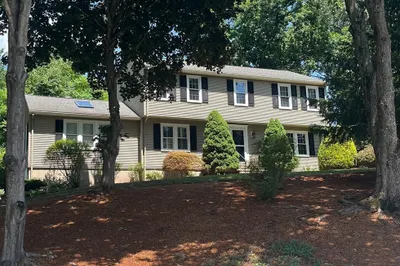
32 Photos
Sold
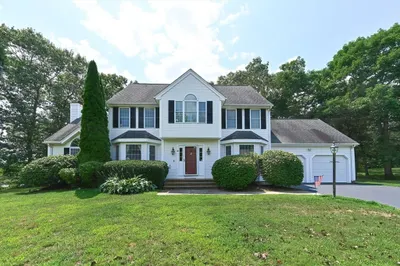
42 Photos
Content © 2026 MLS Property Information Network, Inc. The information in this listing was gathered from third party resources including the seller and public records.
Listing information provided courtesy of Century 21 Custom Home Realty.
MLS Property Information Network, Inc. and its subscribers disclaim any and all representations or warranties as to the accuracy of this information.