
Sold!
$415,000
3
Beds
1
Bath
1,275
Living Area
-
Property Description
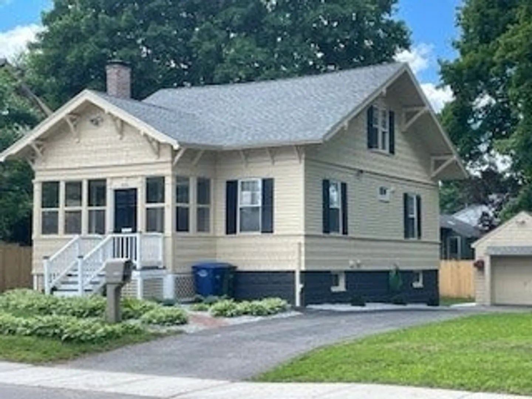
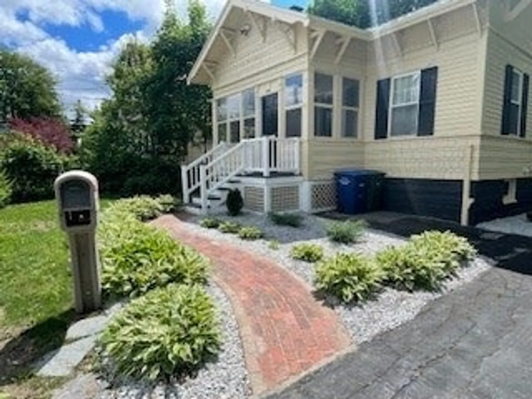
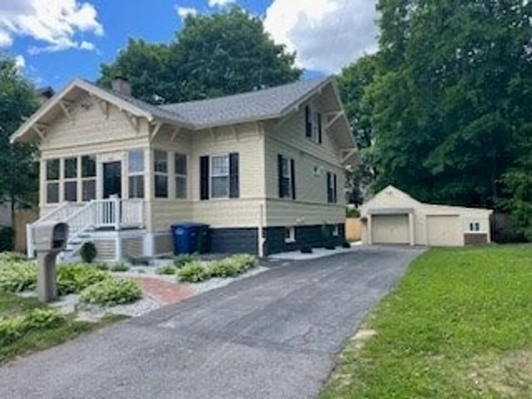
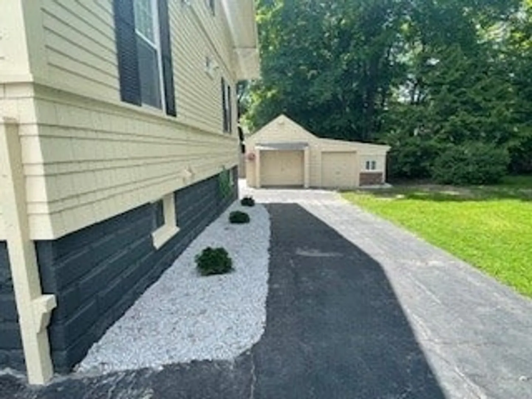
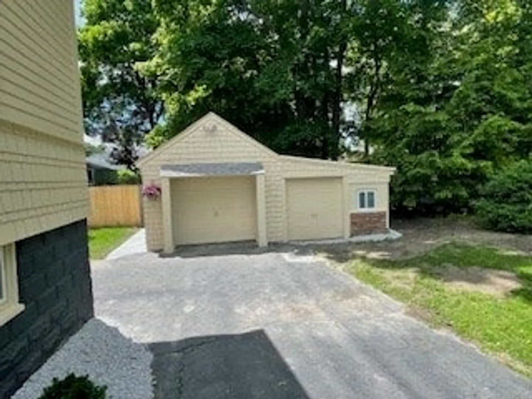
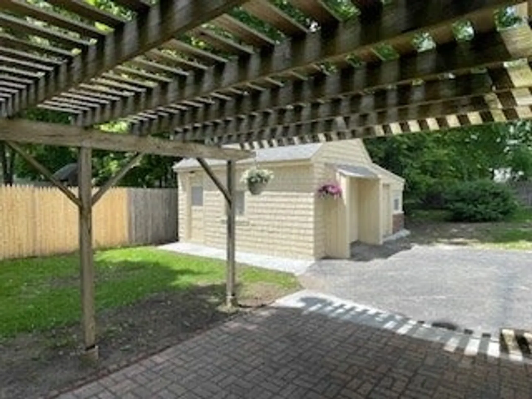
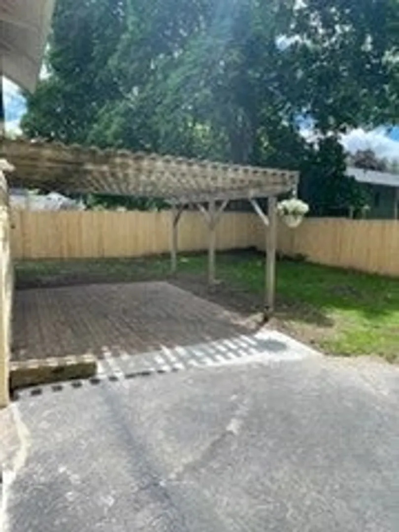
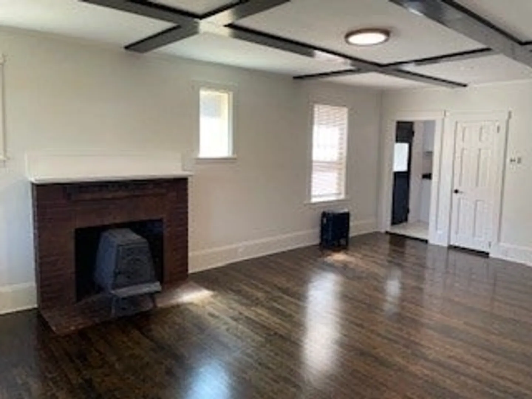
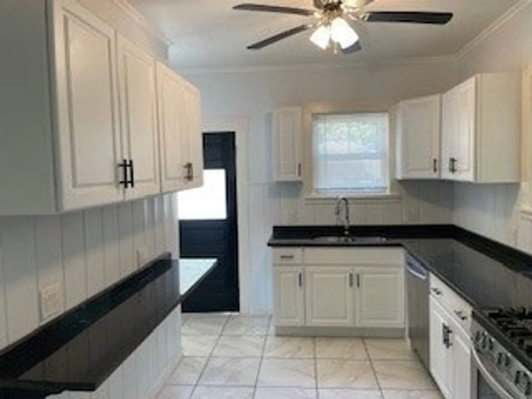
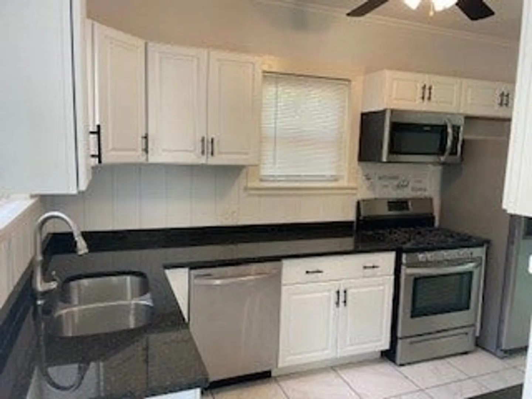
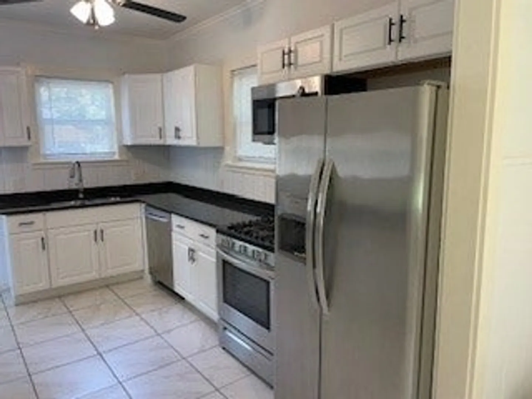
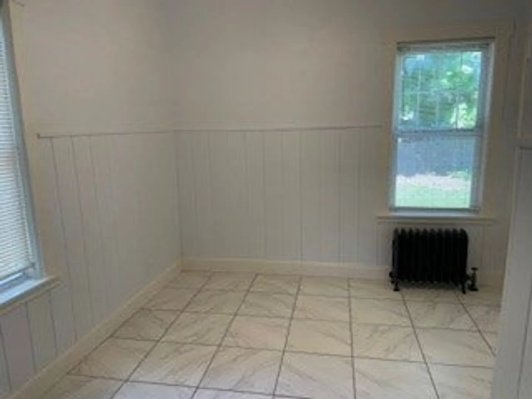
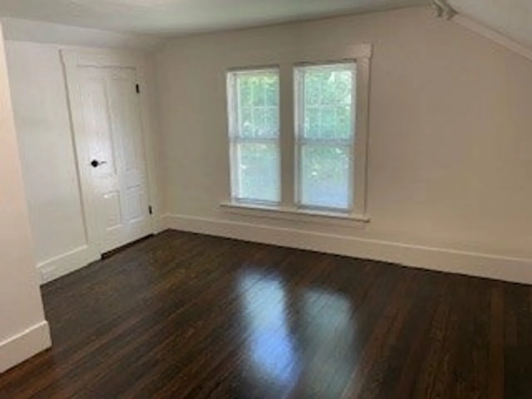
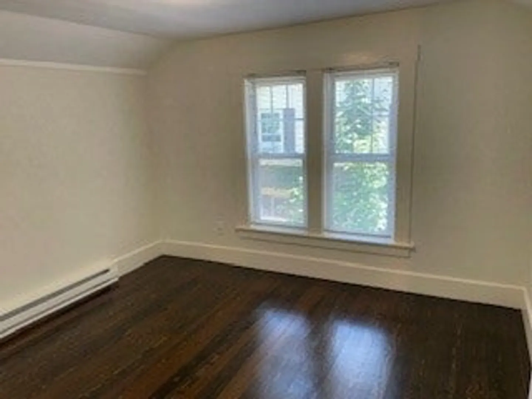
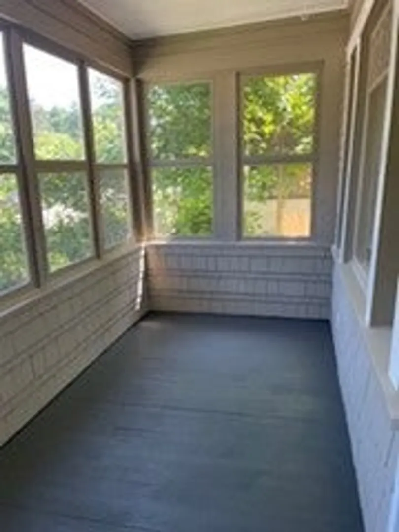
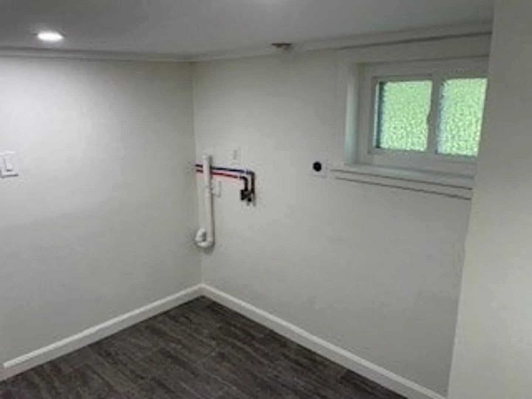
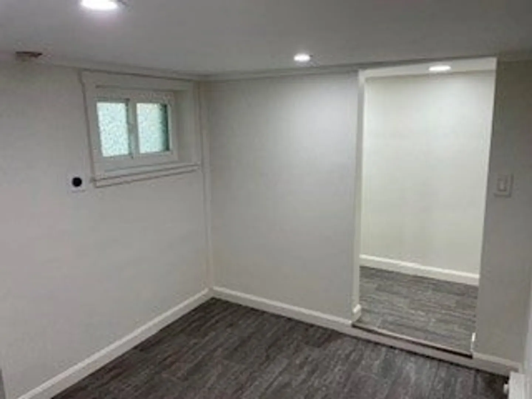
This charming 3-bedroom bungalow offers a modern kitchen and dining room with easy-care tile floors. Gleaming, newly refinished hardwood floors flow throughout the rest of the house, creating a warm and inviting feel. Unwind in the light-filled living room, accentuated by beautiful beam ceilings and a fireplace with natural wood burning stove that provides both function and a touch of character. The walk-out basement features a convenient finished laundry room.This home boasts a fenced-in backyard, perfect for creating your own personal oasis. Relax or entertain with ease! Driveway provides ample off-street parking and detached garage with bonus area and new door opener provide additional convenience and storage. Peace of mind comes standard with a recently updated roof. Move right in and enjoy a fresh start in this beautifully painted home inside and out!
-
Highlights
- Cooling: Other
- Parking Spots: 10
- Property Type: Single Family Residence
- Total Rooms: 6
- Status: Closed
- Heating: Steam, Natural Gas
- Property Class: Residential
- Style: Bungalow
- Year Built: 1920
-
Additional Details
- Construction: Stone
- Fireplaces: 1
- Lot Features: Level
- SqFt Source: Public Record
- Year Built Source: Public Records
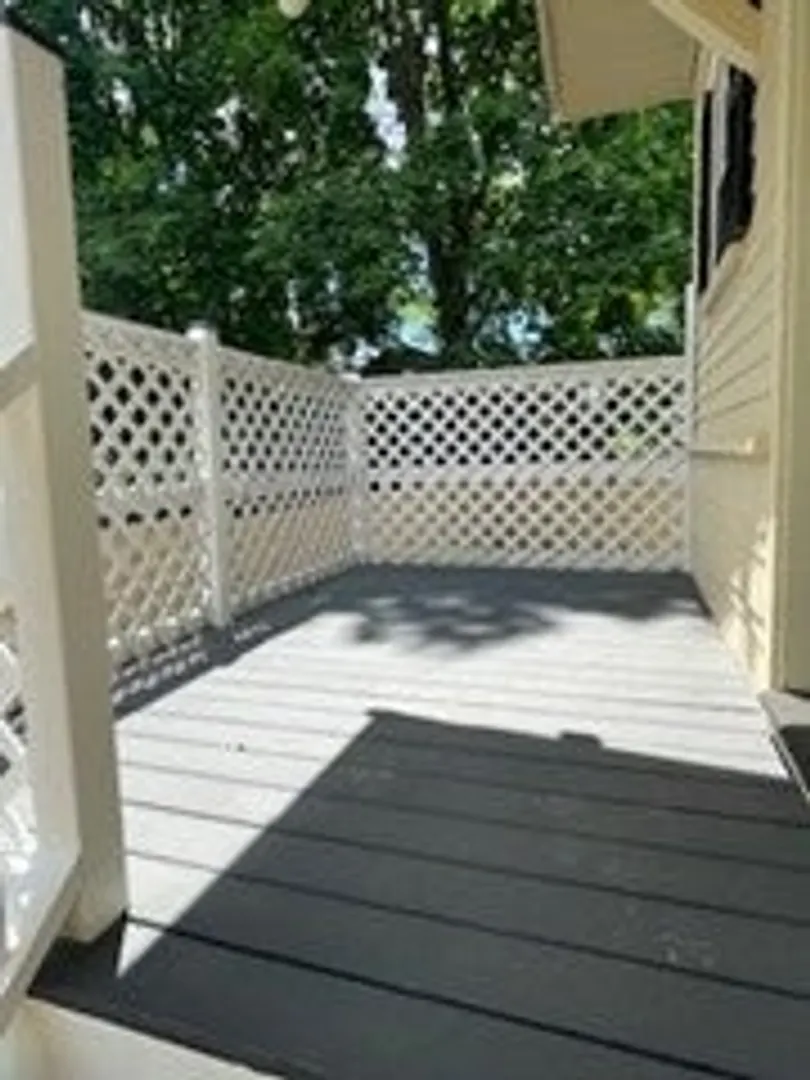
- Exterior Features: Porch - Screened, Fenced Yard
- Foundation: Block
- Roof: Shingle
- Year Built Details: Actual
- Zoning: res
-
Amenities
- Covered Parking Spaces: 2
- Parking Features: Paved Drive
-
Utilities
- Sewer: Public Sewer
- Water Source: Public
-
Fees / Taxes
- Assessed Value: $371,300
- Taxes: $5,388
- Tax Year: 2024
Similar Listings
Sold
39 Photos
Sold
24 Photos
Sold
30 Photos
Sold
41 Photos
Content © 2026 MLS Property Information Network, Inc. The information in this listing was gathered from third party resources including the seller and public records.
Listing information provided courtesy of Keller Williams Realty Boston Northwest.
MLS Property Information Network, Inc. and its subscribers disclaim any and all representations or warranties as to the accuracy of this information.
