
Sold!
$625,000
2
Beds
2
Baths
1,013
Living Area
-
Property Description
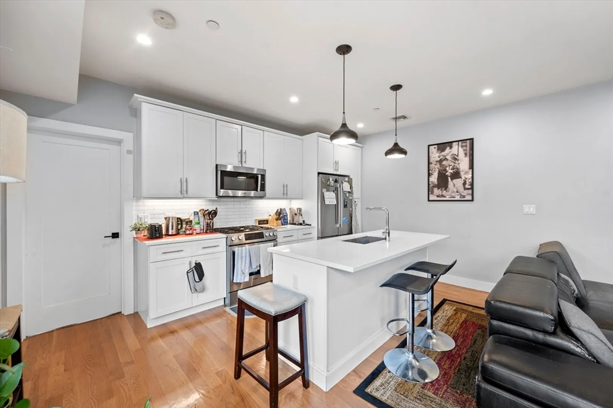
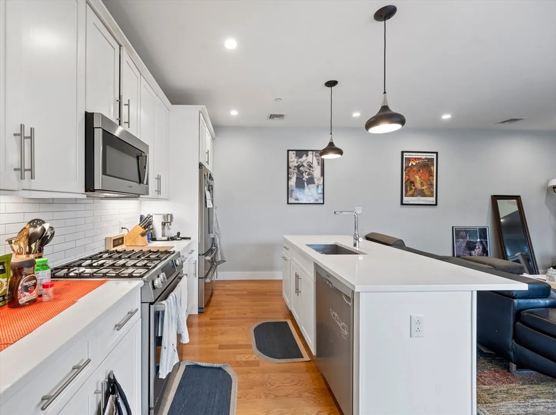
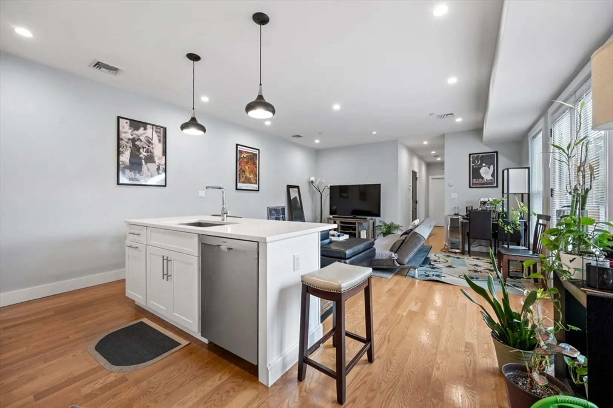
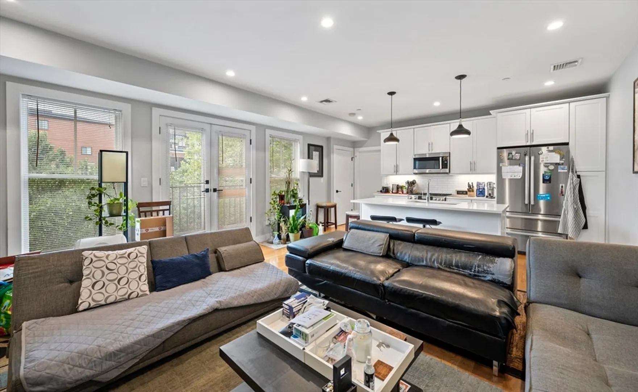
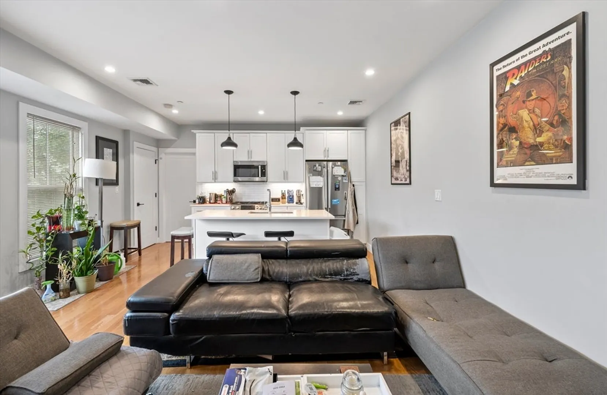
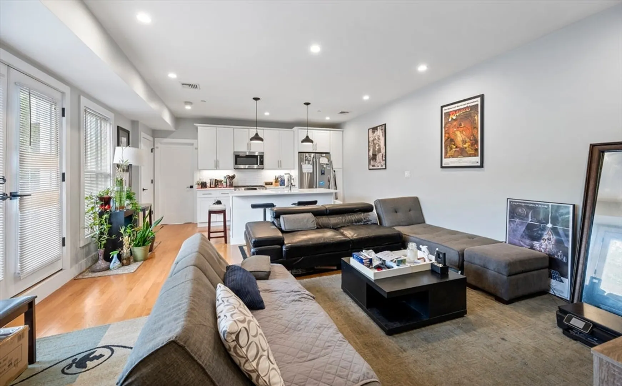
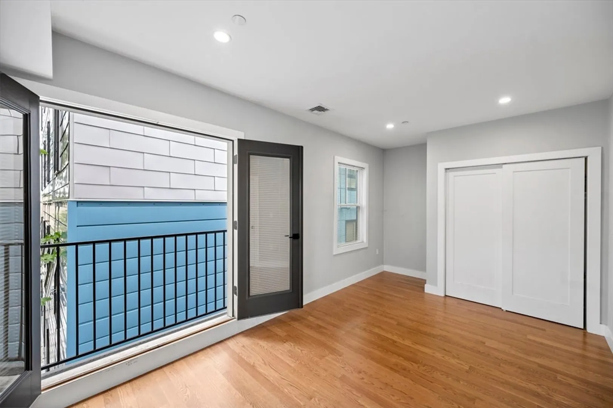
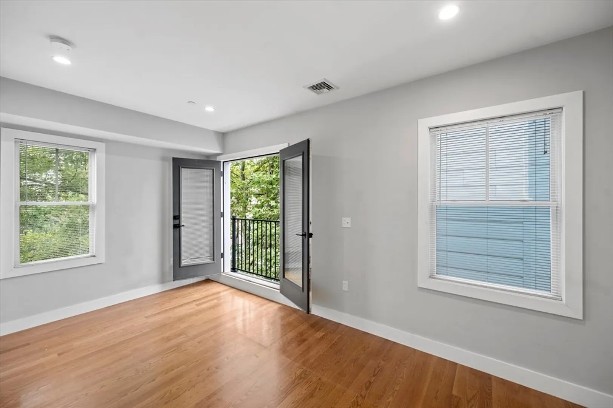
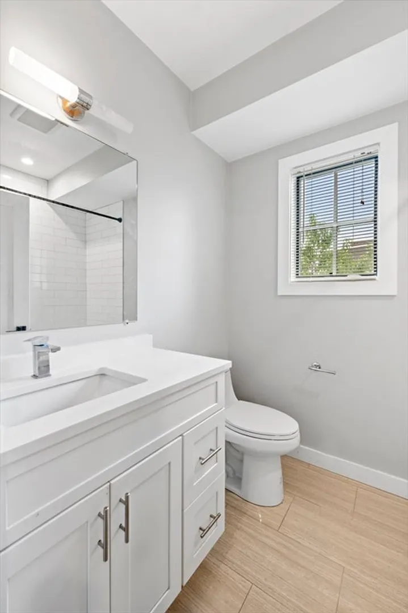
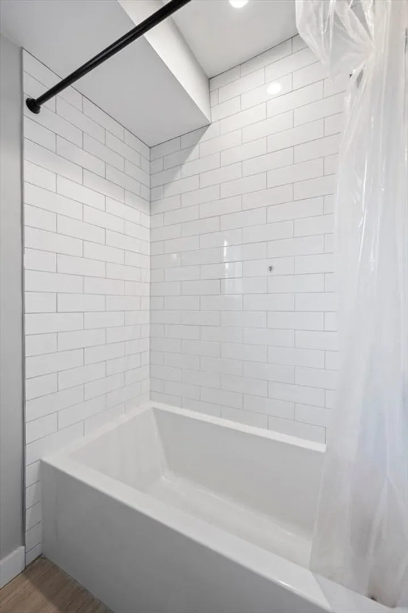
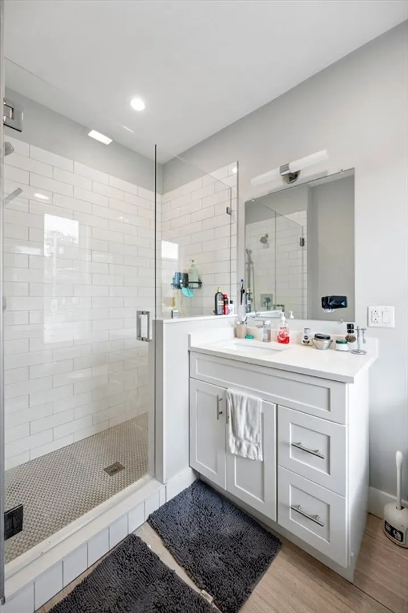
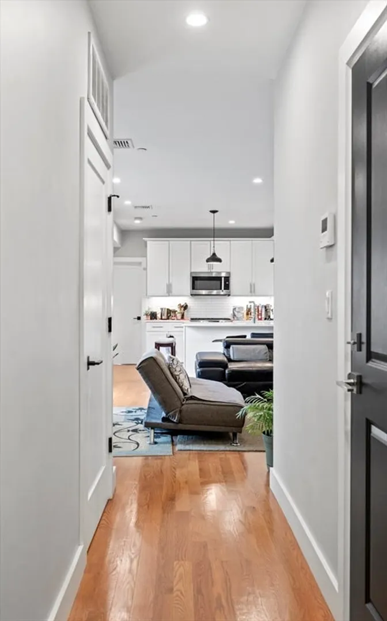
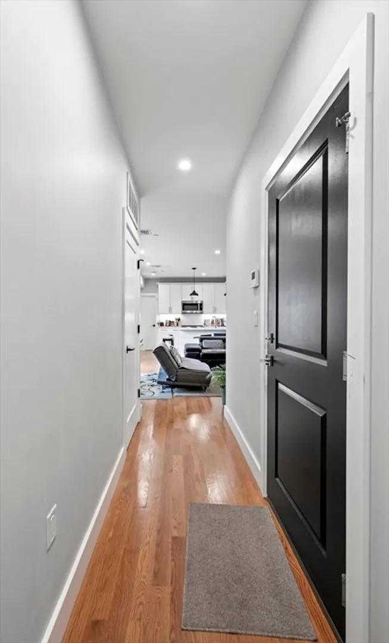
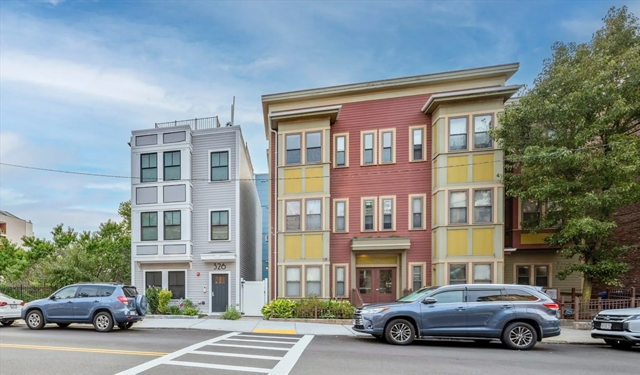
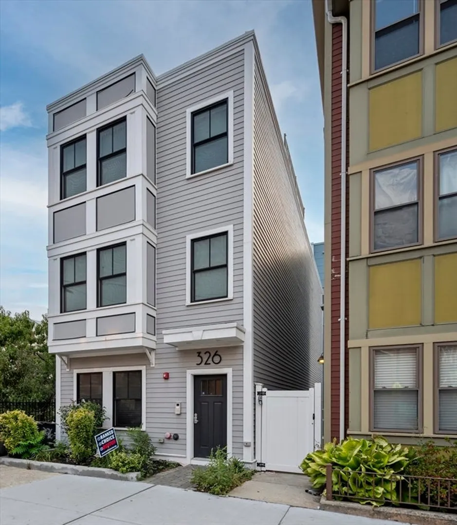
OPEN HOUSE Sat. 10.26 11-12pm. Here is your opportunity to own a beautiful 2 bedroom 2 bathroom 1013 square foot luxury condo in East Boston! Built in 2017, this home offers open concept living with hardwood floors throughout. The kitchen features white shaker cabinetry, Bosch stainless steel appliances with quartz countertops and large island perfect for entertaining. The spacious living room has large windows and a Juliet balcony letting in plenty of natural light and fresh air. This unit boasts two large sized bedrooms including a primary bedroom with an ensuite bath with frameless glass shower. Recessed lighting, high ceilings, Central A/C + heat, Tankless Hot Water and In Unit Washer/Dryer with a laundry room complete this home. 326 Meridian Street is located next to multiple East Boston parks, restaurants, waterfront and easy access to Maverick T Station and less than + 5 minutes from major highways + Logan Airport.
-
Highlights
- Area: East Boston
- Heating: Forced Air
- Property Class: Residential
- Stories: 1
- Unit Number: 2
- Status: Closed
- Cooling: Central Air
- HOA Fee: $210
- Property Type: Condominium
- Total Rooms: 4
- Year Built: 2017
-
Additional Details
- Basement: N
- Flooring: Hardwood
- Roof: Rubber
- Total Number of Units: 3
- Year Built Source: Public Records
- Construction: Stone
- Pets Allowed: Yes w/ Restrictions
- SqFt Source: Public Record
- Year Built Details: Actual
- Zoning: Cd
-
Amenities
- Community Features: Public Transportation, Shopping, Park, Walk/Jog Trails, Laundromat, Bike Path, Highway Access, Public School, T-Station
- Security Features: Intercom, Security System
- Parking Features: On Street
-
Utilities
- Electric: 100 Amp Service
- Water Source: Public
- Sewer: Public Sewer
-
Fees / Taxes
- Assessed Value: $572,800
- HOA Fee Includes: Insurance, Maintenance Structure, Maintenance Grounds
- Taxes: $6,244
- HOA Fee Frequency: Monthly
- Tax Year: 2024
Similar Listings


Sold

11 Photos
Sold
22 Photos
Sold
3 Photos
Sold
22 Photos
Content © 2026 MLS Property Information Network, Inc. The information in this listing was gathered from third party resources including the seller and public records.
Listing information provided courtesy of Coldwell Banker Realty - Beverly.
MLS Property Information Network, Inc. and its subscribers disclaim any and all representations or warranties as to the accuracy of this information.
