
Sold!

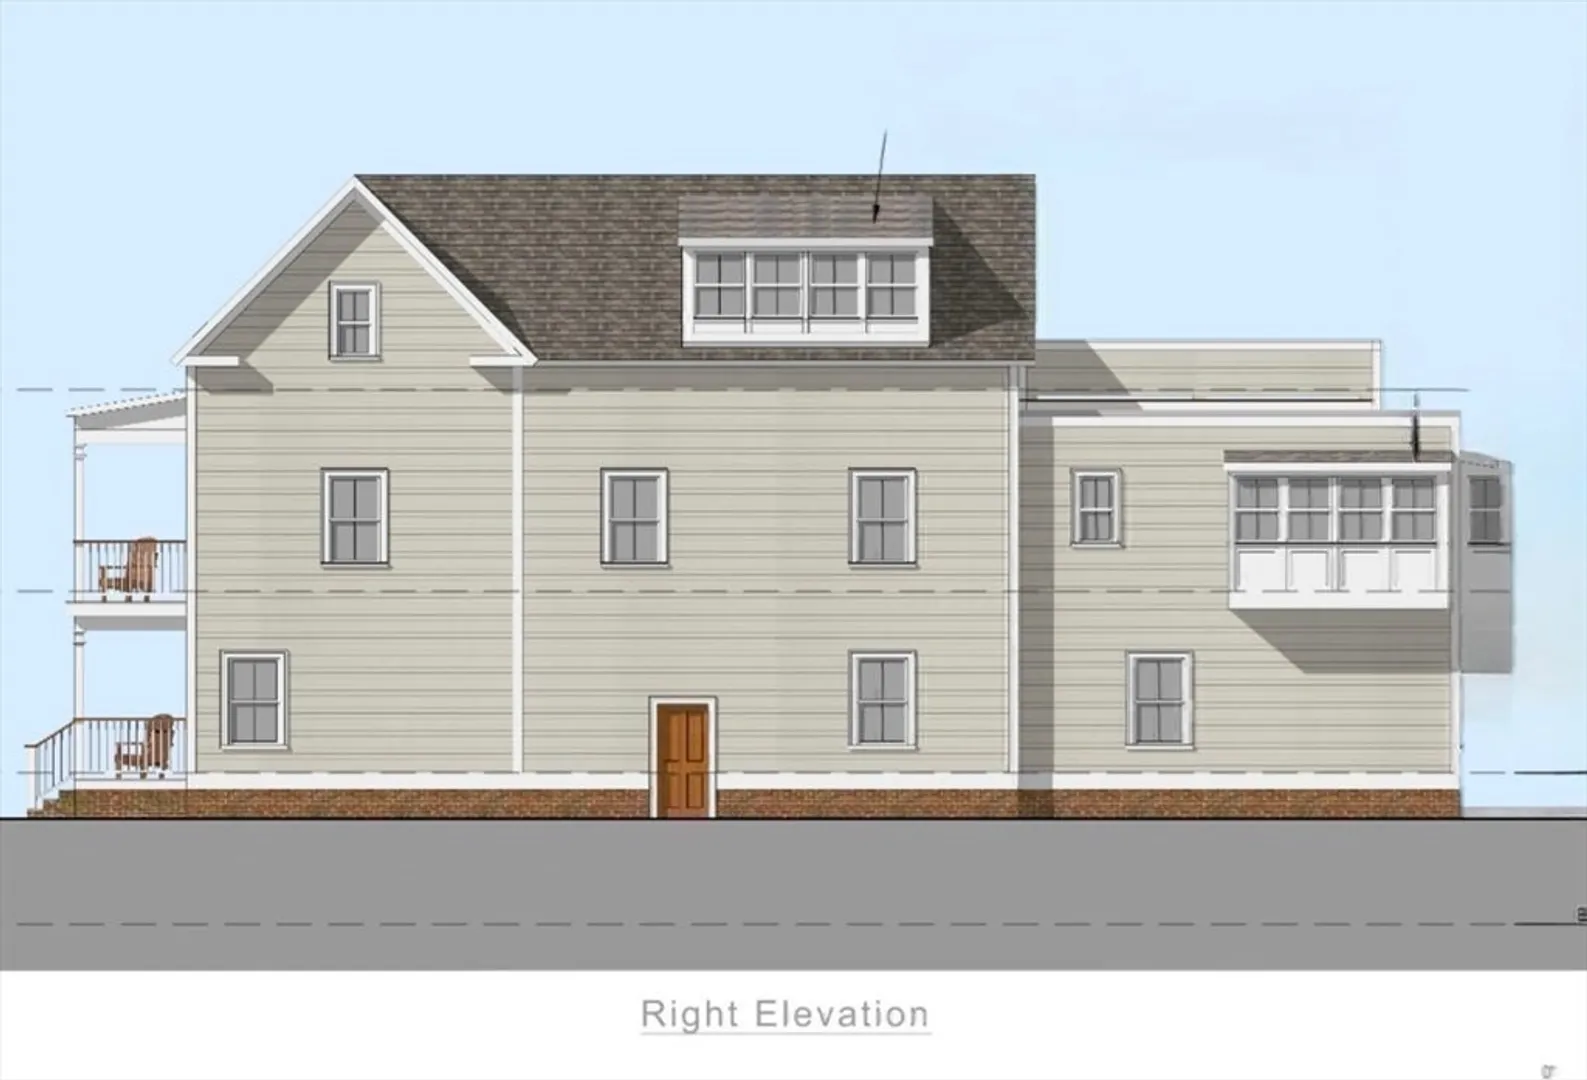
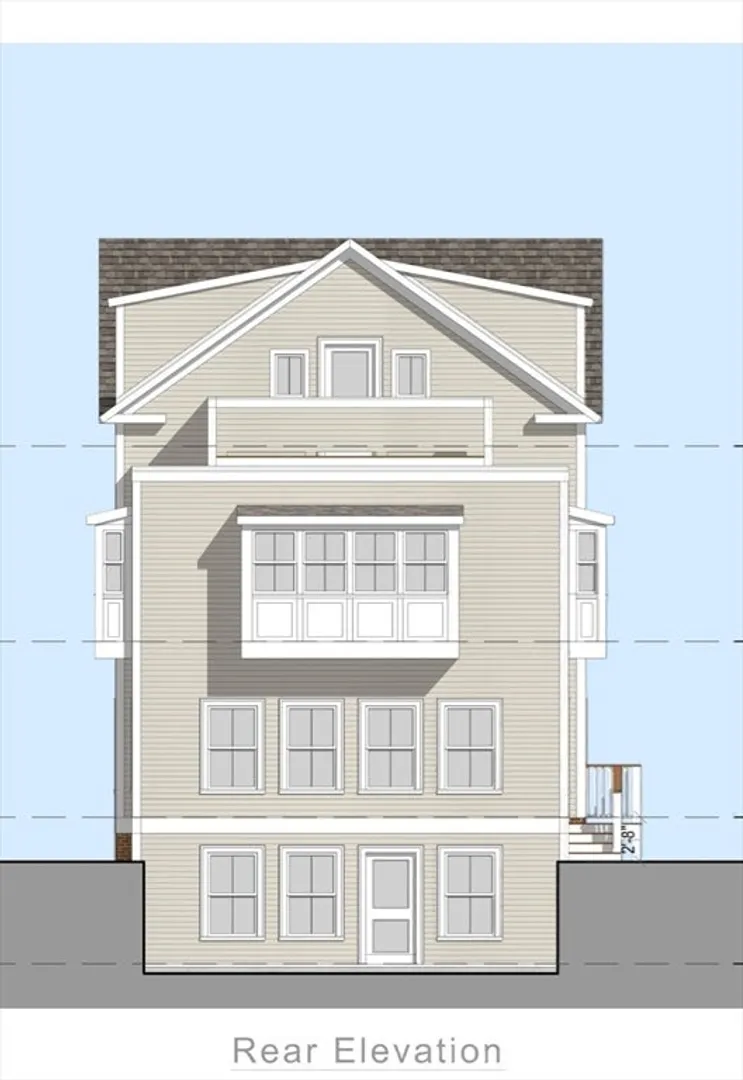
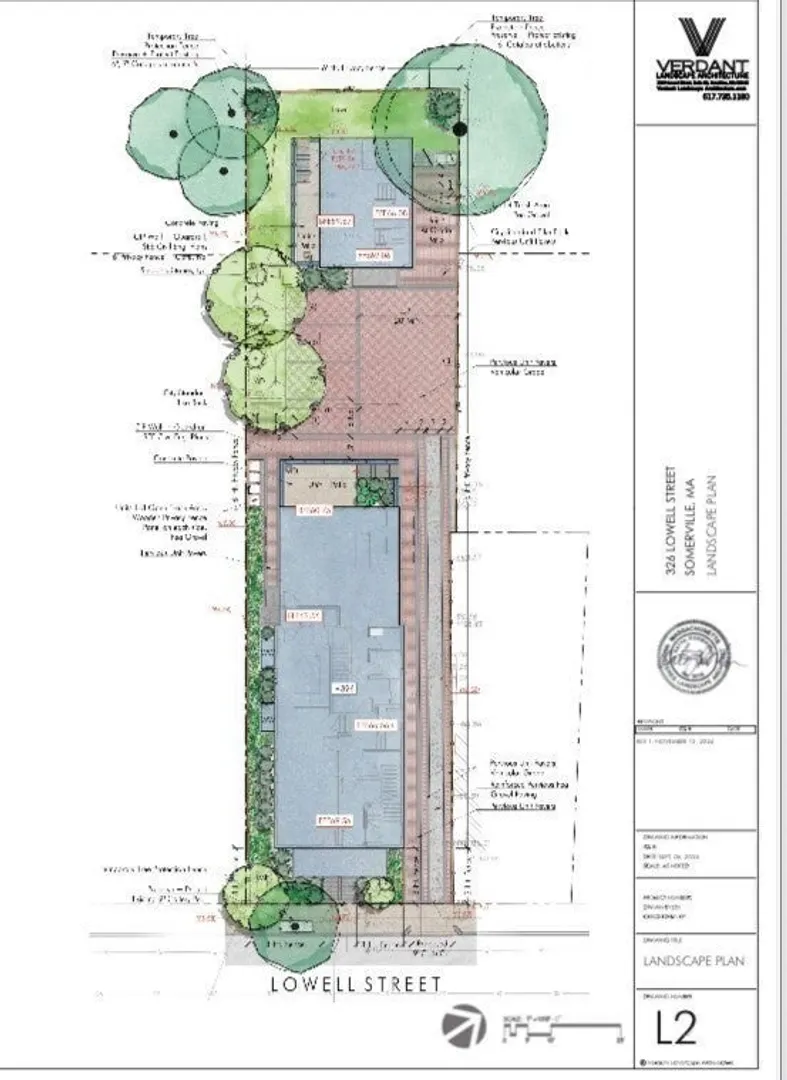
$1,610,000
3
Beds
3/1
Baths
2,346
Living Area
-
Property Description
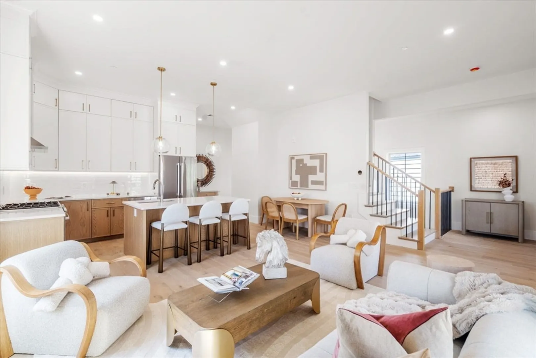
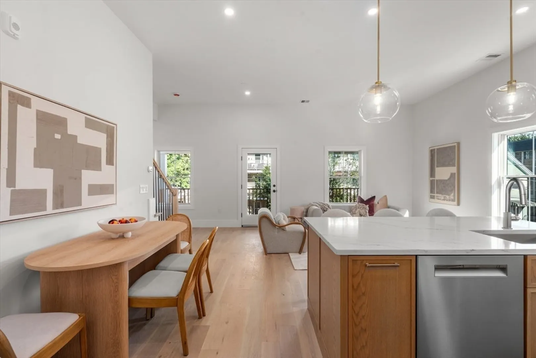
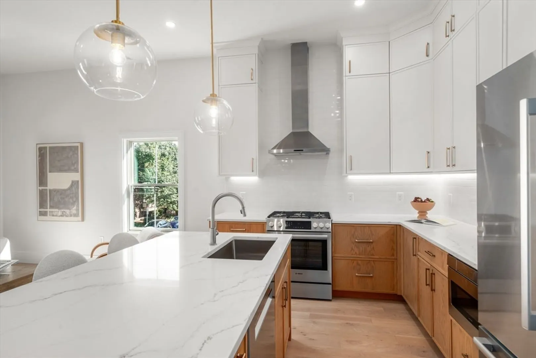
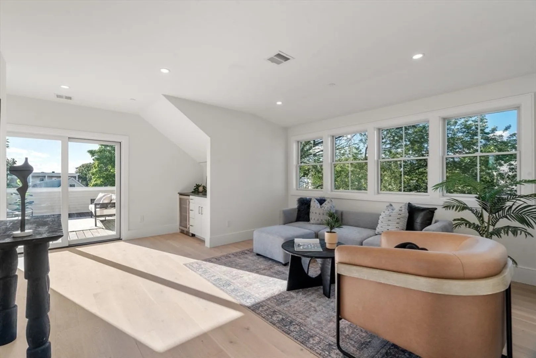
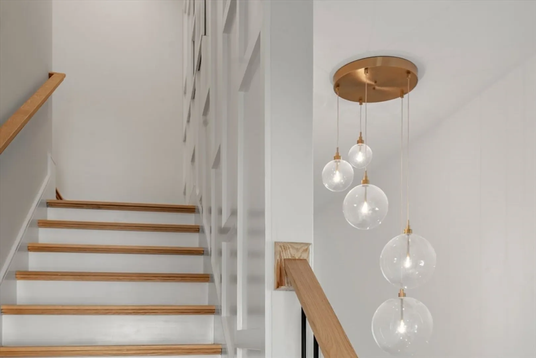
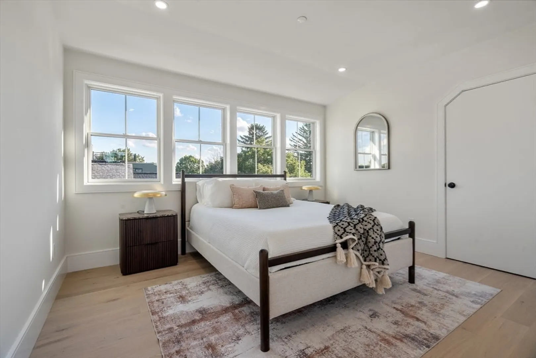
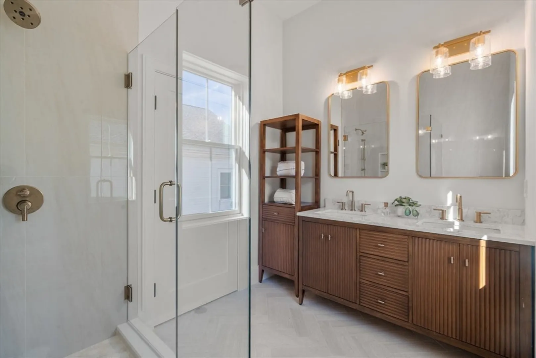
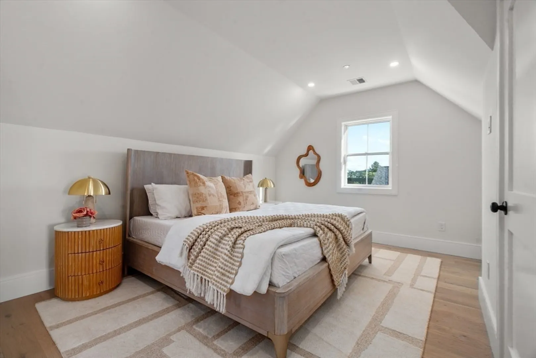
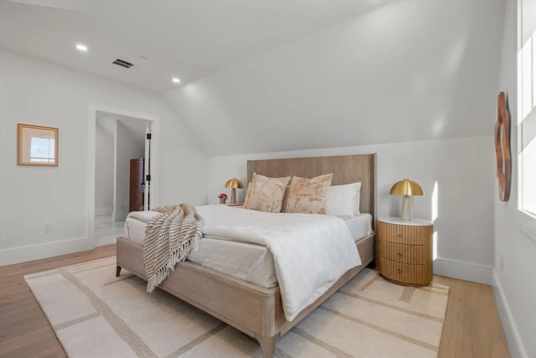
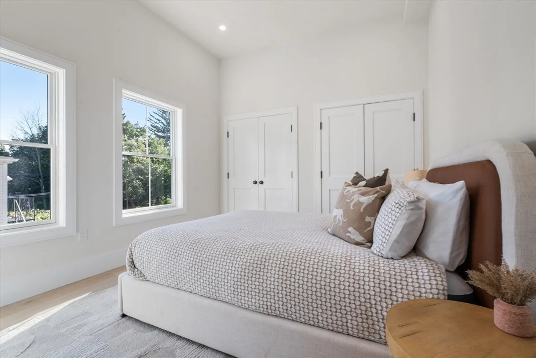
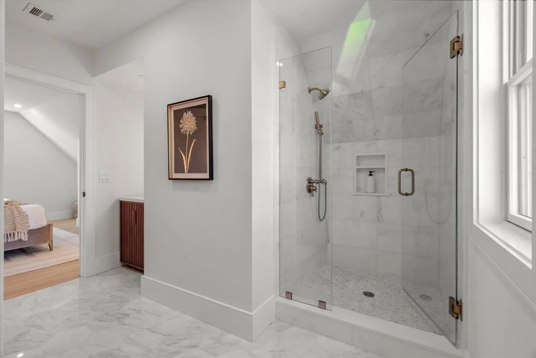
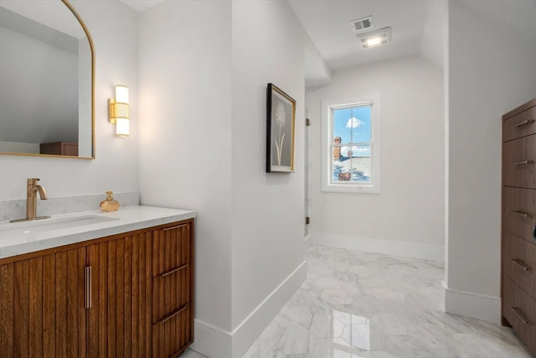
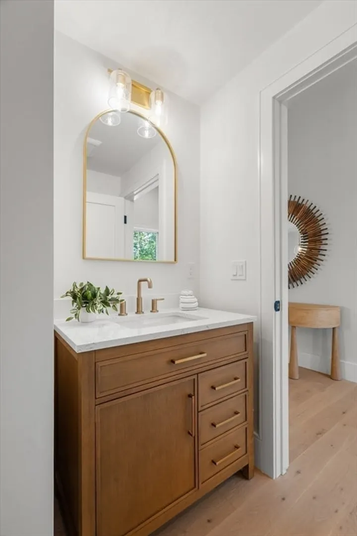
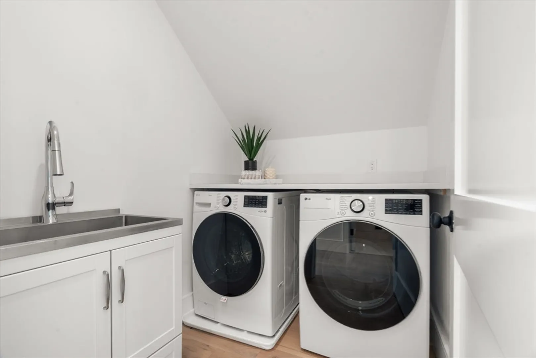
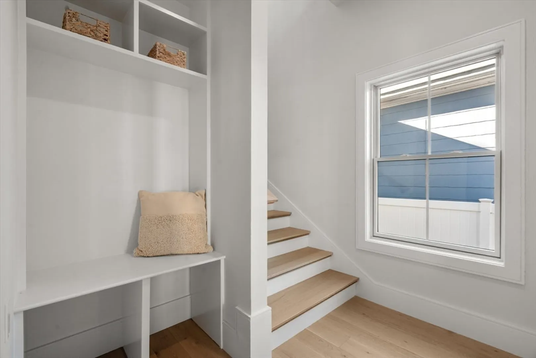
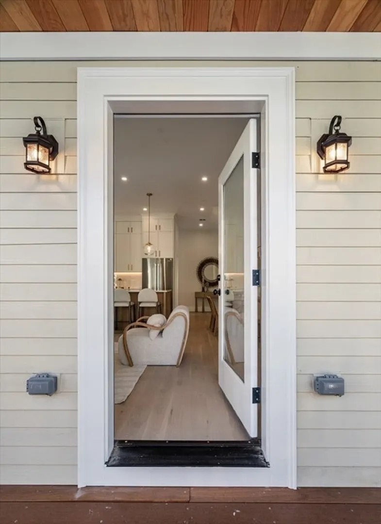
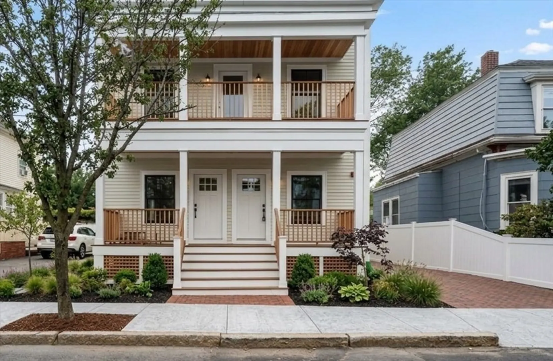
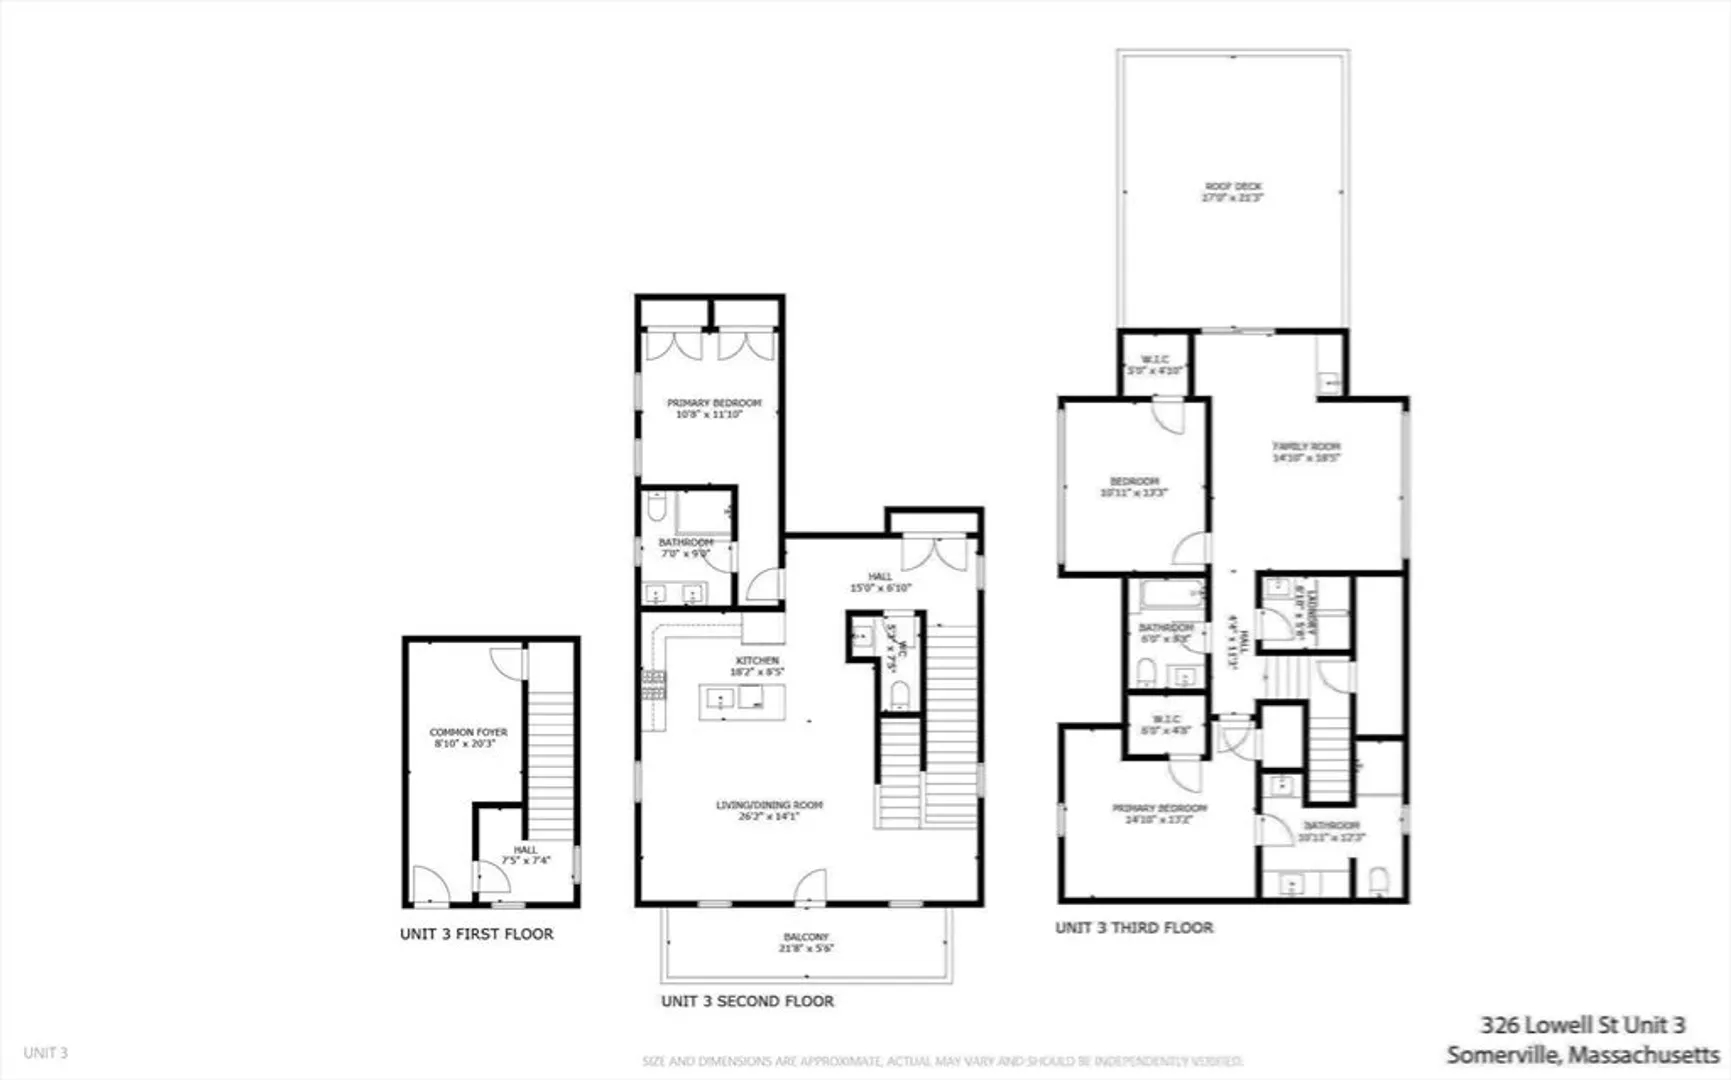
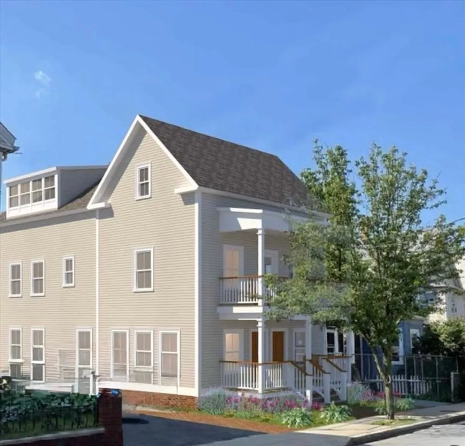
Beautiful New Construction blending modern luxury & thoughtful design. This exceptional residence welcomes you with an inviting entryway leading into a stunning, sun-drenched open-concept designer kitchen & expansive living/dining area ideal for both everyday comfort & entertaining. High ceilings enhance the sense of space & natural light throughout. Featuring 3 bedrooms, 3.5 baths, and a second family room, this flexible layout suits today’s lifestyle. Two private outdoor spaces including a 21 x 17 roof deck with gorgeous sunset views are perfect for relaxing. Generous storage & one off-street non-tandem parking space complete this remarkable offering. Ideally located steps to the Magoun Square Green Line stop, the Community Path, restaurants, cafés, and parks, with easy access to Davis Sq., Porter Sq., Tufts, Assembly Row, Cambridge, & downtown Boston. The very best of urban living awaits in Somerville’s most connected, vibrant, & rapidly growing neighborhoods.
-
Highlights
- Cooling: Central Air
- HOA Fee: $208
- Property Class: Residential
- Stories: 2
- Unit Number: 3
- Status: Closed
- Heating: Natural Gas, Hydro Air
- Parking Spots: 1
- Property Type: Condominium
- Total Rooms: 7
- Year Built: 2026
-
Additional Details
- Basement: Y
- SqFt Source: Other
- Year Built Details: Approximate
- Zoning: 999
- Pets Allowed: Yes
- Total Number of Units: 4
- Year Built Source: Builder
-
Amenities
- Community Features: Public Transportation, Shopping, Park, Walk/Jog Trails, Bike Path, T-Station, University
- Parking Features: Off Street
-
Utilities
- Sewer: Public Sewer
- Water Source: Public
-
Fees / Taxes
- Assessed Value: $999
- HOA Fee Includes: Insurance, Reserve Funds
- Taxes: $999
- HOA Fee Frequency: Monthly
- Tax Year: 2026
Similar Listings
Sold

34 Photos
Sold

24 Photos
Sold

9 Photos
Sold

14 Photos
Content © 2026 MLS Property Information Network, Inc. The information in this listing was gathered from third party resources including the seller and public records.
Listing information provided courtesy of eXp Realty LLC.
MLS Property Information Network, Inc. and its subscribers disclaim any and all representations or warranties as to the accuracy of this information.
