
Sold!
$595,000
1
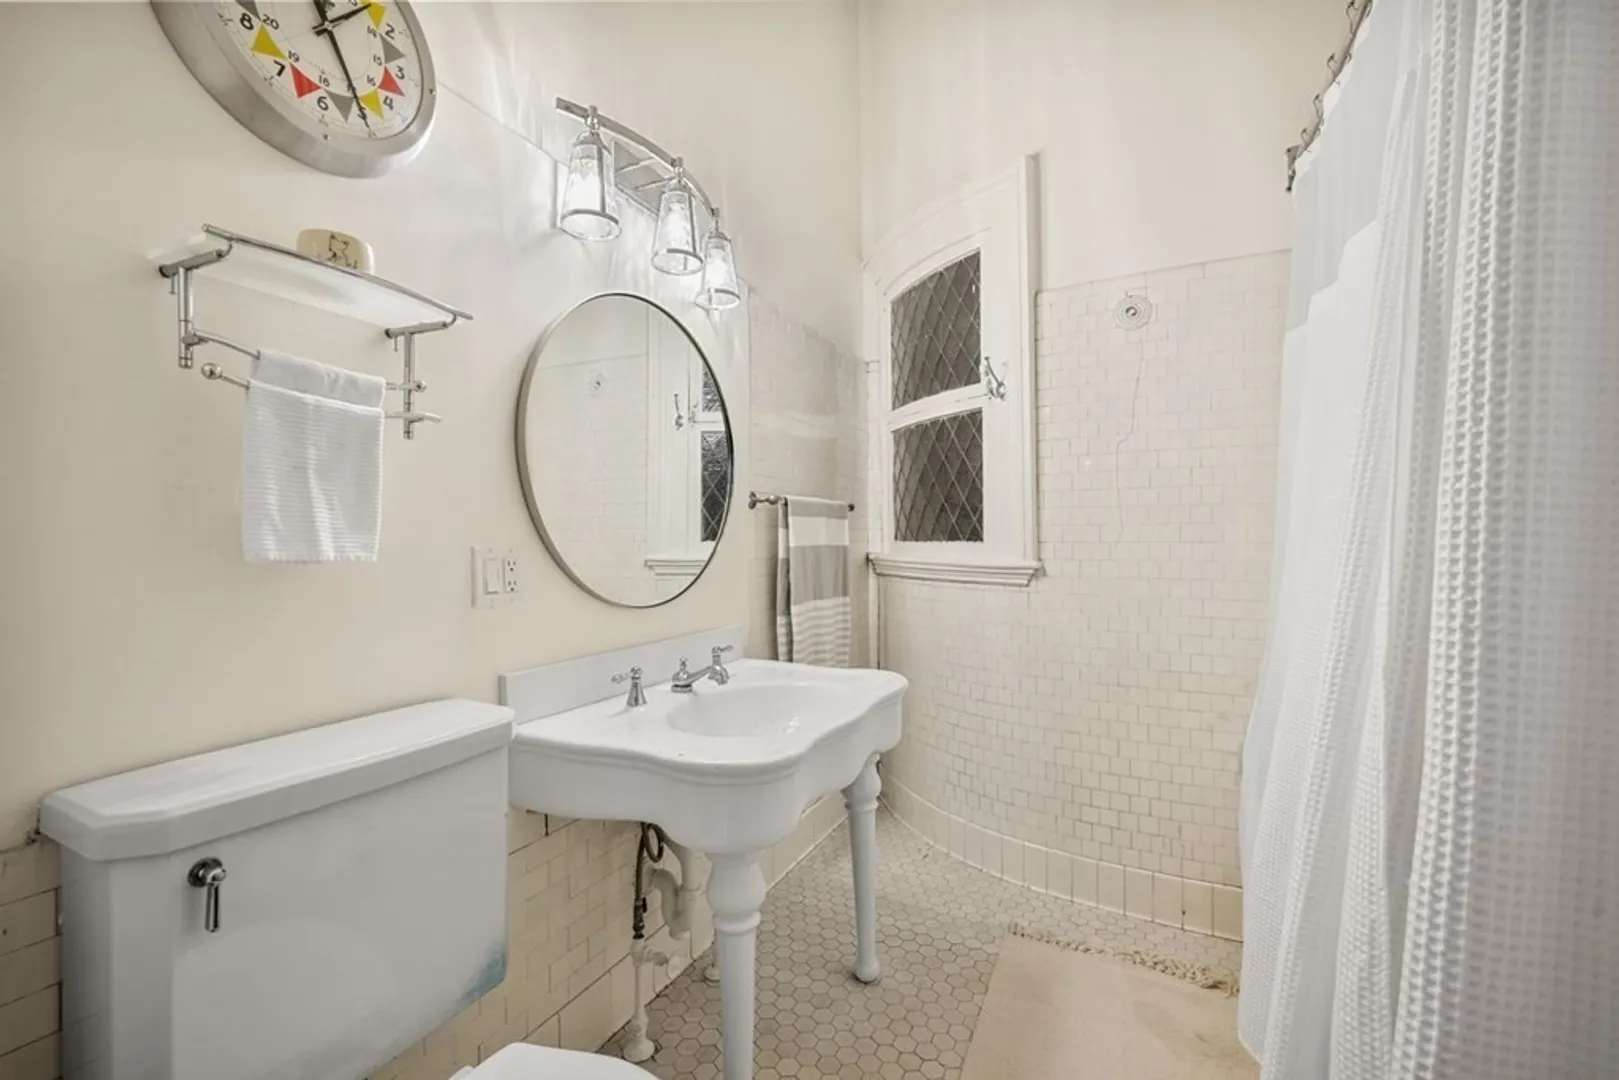
Bath
497
Living Area
-
Property Description
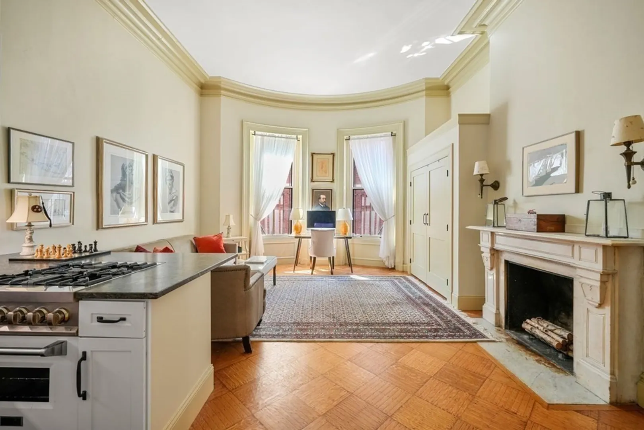
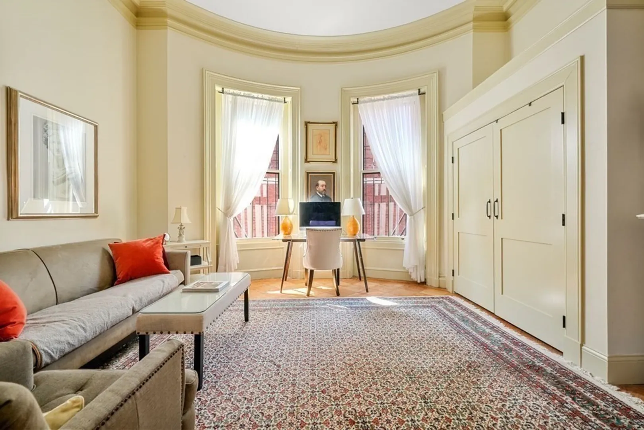
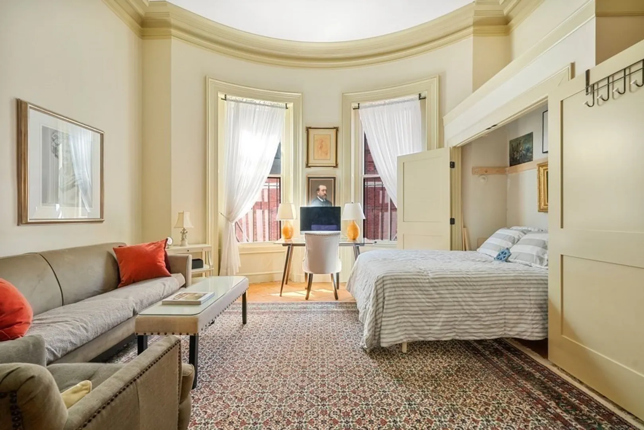
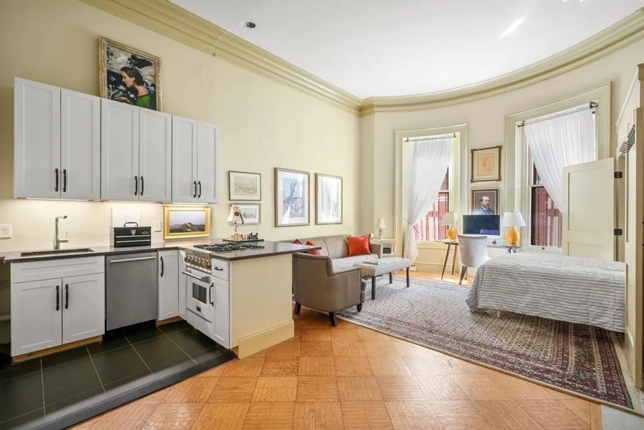
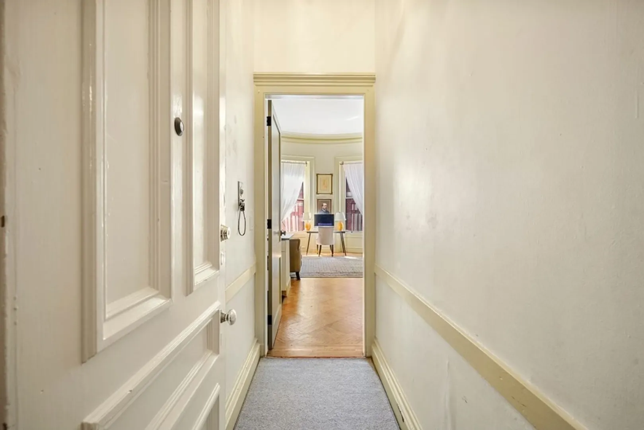
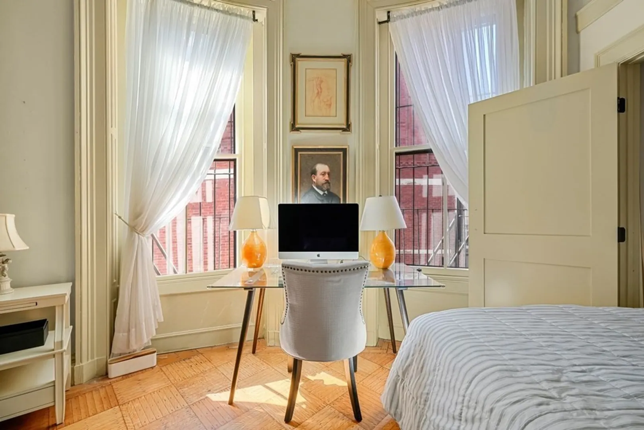
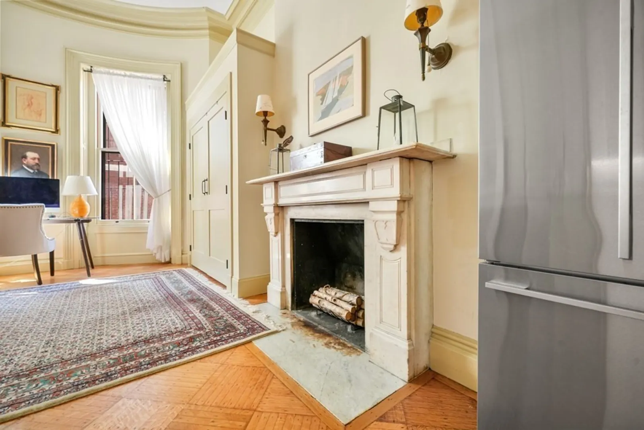
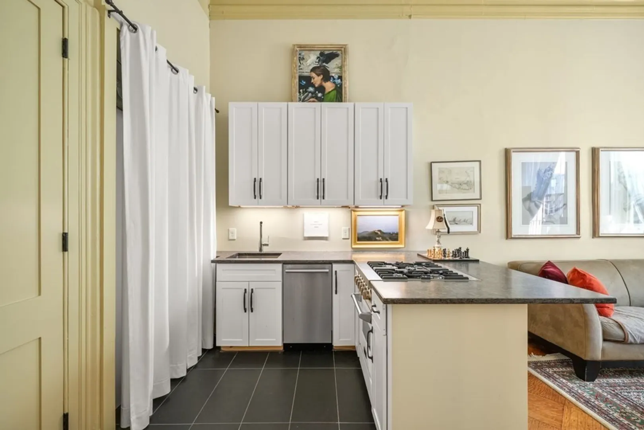
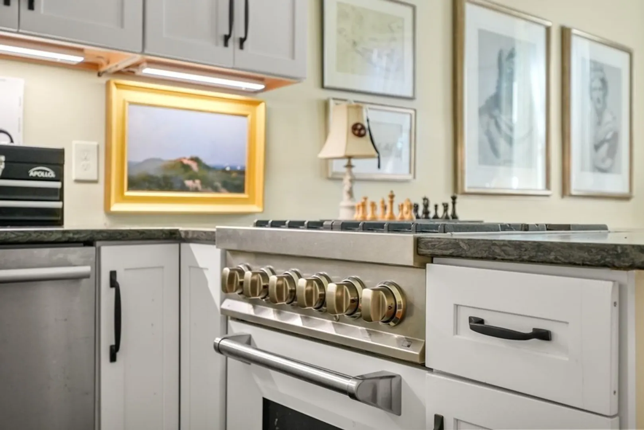
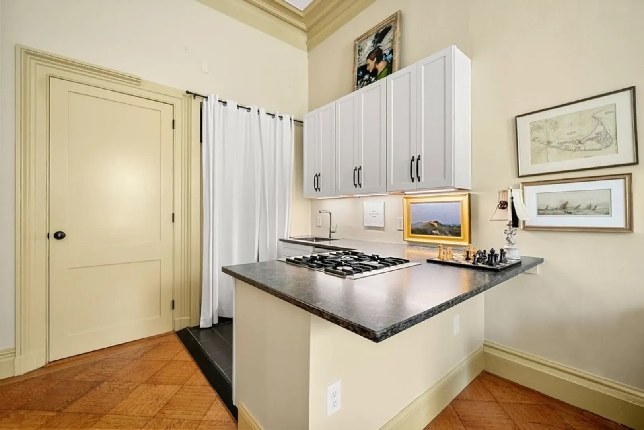
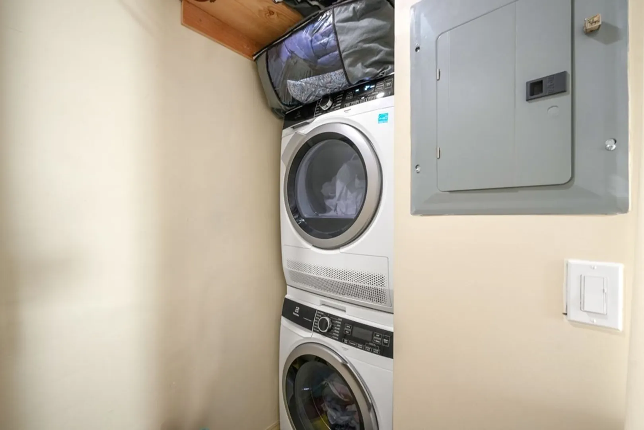
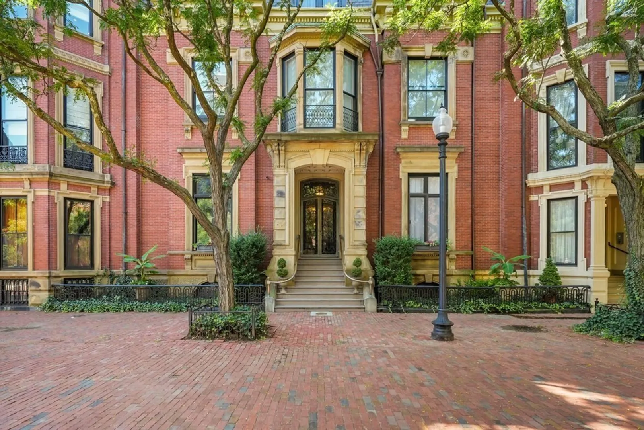
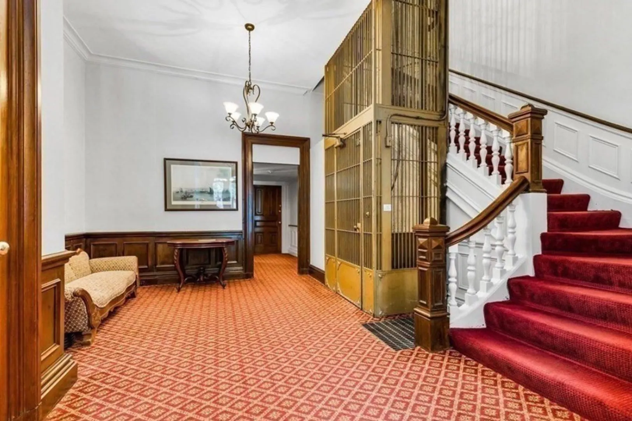
This newly renovated open-concept condo blends mid-modern accents with classical architecture, offering a stunning backdrop for contemporary living. Historical details, private vestibule, high ceilings, meticulously restored original bay windows and a marble fireplace coexist harmoniously with sleek modern features. The crisp, brand new kitchen features white shaker cabinetry, under-mount lighting, large format Italian ceramic floor tiling, no-fuss Cambria honed quartz countertops/ peninsula, Zline, Fischer Paykel and Bosch appliances and full size Electrolux in-unit laundry. A well- architected, built-in Murphy bed blends beautifully into the overall space enhancing the space's functionality and flow. Natural light floods the space thru oversized bay windows. Upgraded electrical and plumbing ensure lasting value. Located in the heart of Back Bay, it offers privacy and convenience with easy access to Charles River Esplanade, Newbury Street, Public Garden, and more. Elevator building.
-
Highlights
- Area: Back Bay
- Heating: Central
- Property Class: Residential
- Total Rooms: 3
- Year Built: 1850
- Cooling: Window Unit(s)
- HOA Fee: $271
- Property Type: Condominium
- Unit Number: 4
- Status: Closed
-
Additional Details
- Basement: N
- Flooring: Wood
- Roof: Slate
- Year Built Details: Actual
- Zoning: Res
- Fireplaces: 1
- Interior Features: Elevator
- Total Number of Units: 7
- Year Built Source: Public Records
-
Amenities
- Community Features: Public Transportation, Shopping, Park, Walk/Jog Trails, Bike Path, T-Station
-
Utilities
- Sewer: Public Sewer
- Water Source: Public
-
Fees / Taxes
- Assessed Value: $513,700
- Compensation Based On: Gross/Full Sale Price
- HOA Fee Frequency: Monthly
- Tax Year: 2024
- Buyer Agent Compensation: 2.5%
- Facilitator Compensation: 1%
- HOA Fee Includes: Heat, Gas, Water, Sewer, Insurance
- Taxes: $5,927
Similar Listings

Sold
15 Photos
Sold

6 Photos
Sold

12 Photos
Sold

60 Photos
Content © 2026 MLS Property Information Network, Inc. The information in this listing was gathered from third party resources including the seller and public records.
Listing information provided courtesy of eXp Realty.
MLS Property Information Network, Inc. and its subscribers disclaim any and all representations or warranties as to the accuracy of this information.
