
Sold!
$889,999
1
Bed
1
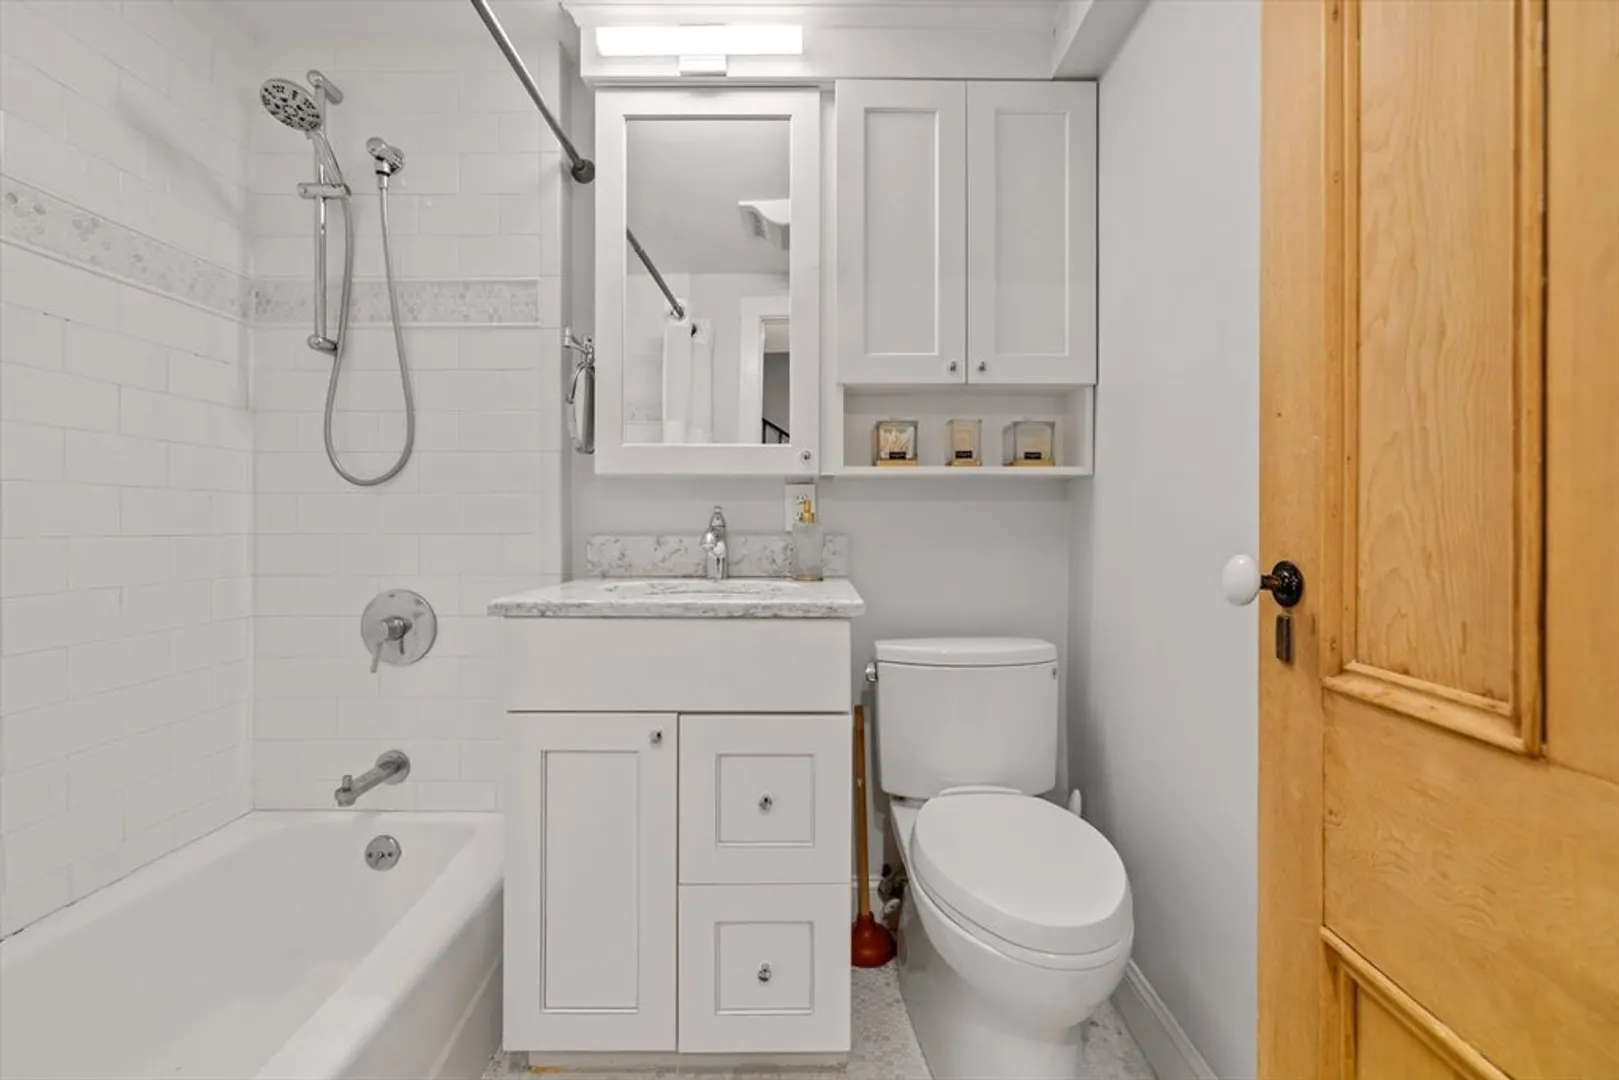
Bath
830
Living Area
-
Property Description
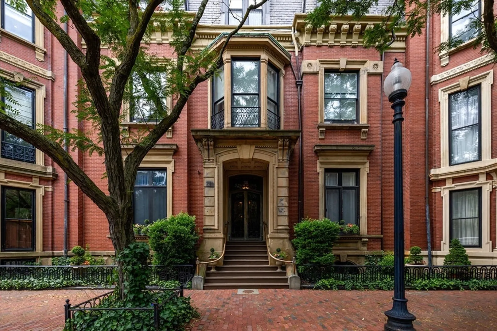
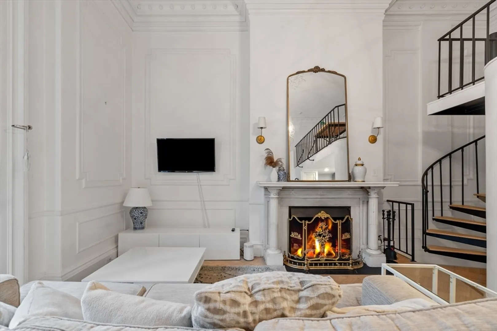
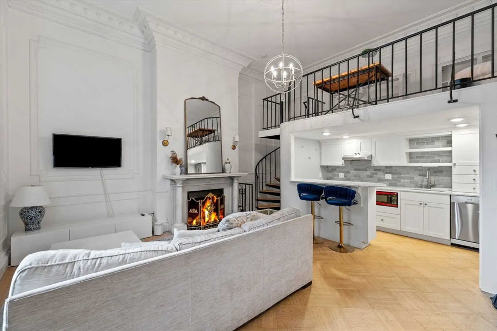
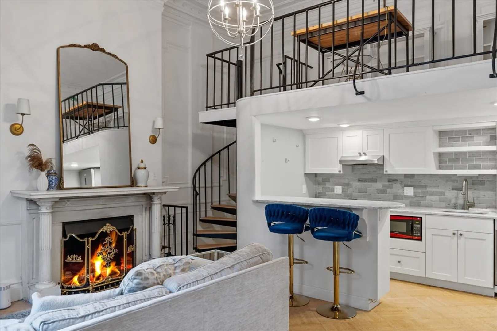
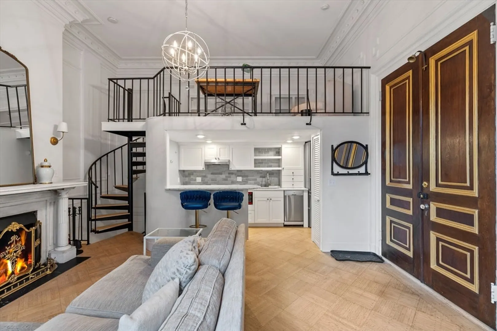
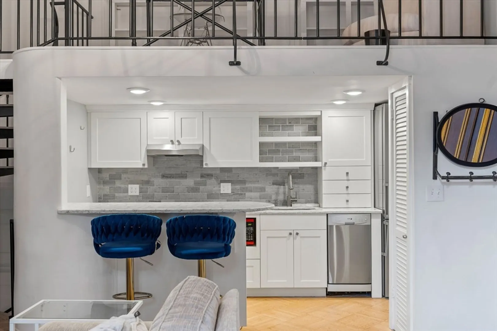
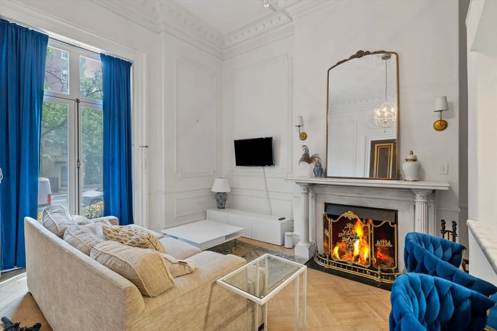
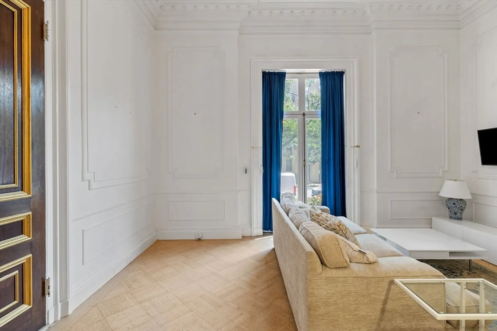
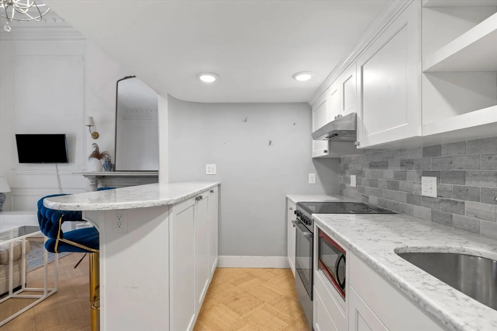
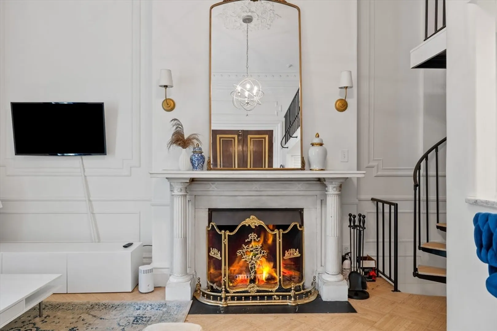
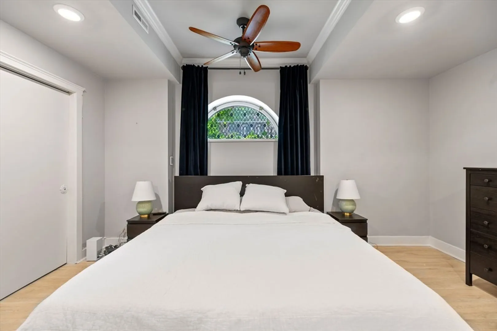
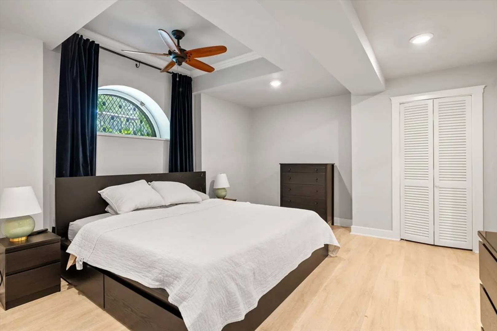
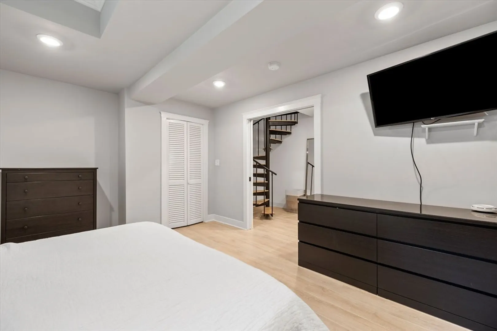
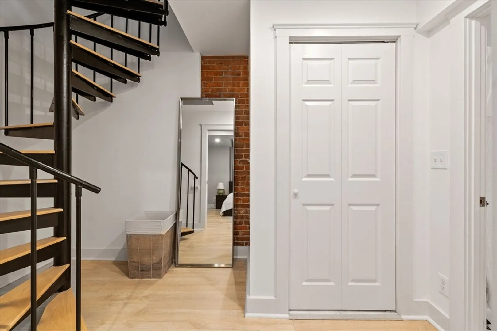
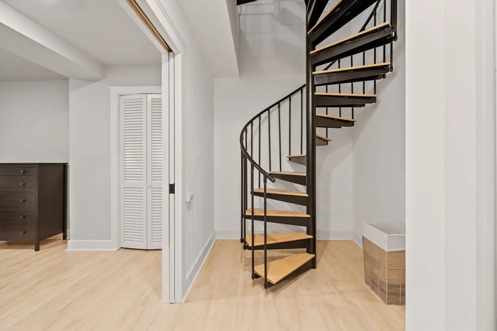
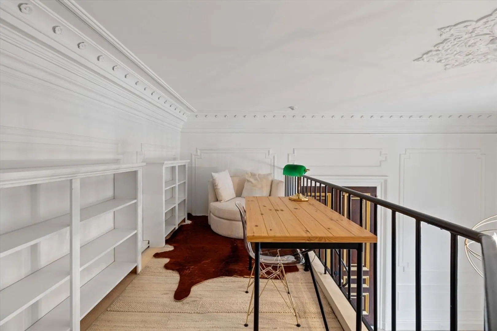
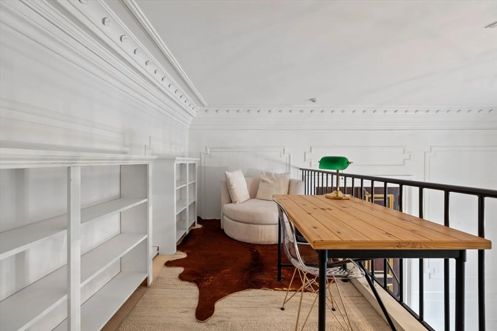
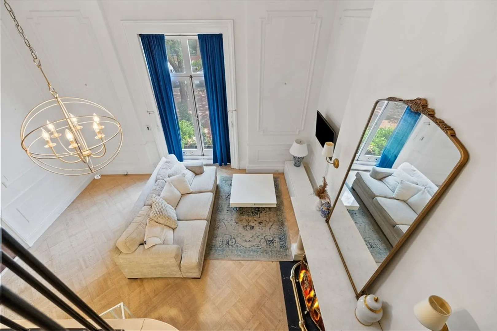
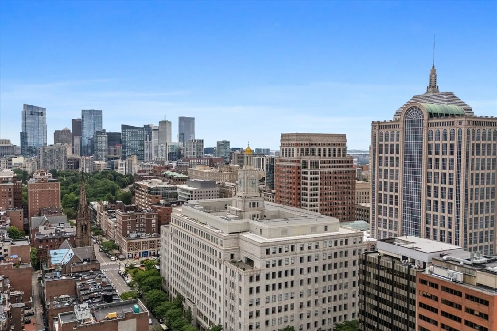
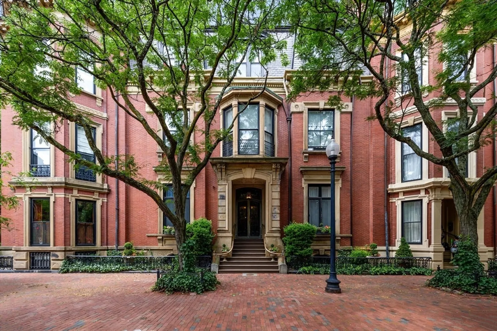
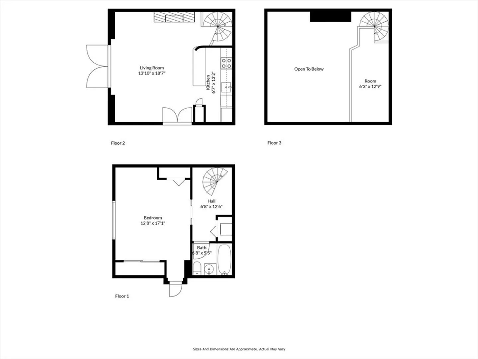
Step into this stunning parlor-level duplex that blends historic charm with modern updates. From the moment you walk in, you’ll notice the character — 14-foot ceilings, intricate crown molding, a show-stopping ceiling medallion, and original parquet floors that give the place that classic Boston feel. The open layout includes a bright, lofted space just above the main living area — perfect for a home office, guest space, or creative nook. The updated kitchen features marble countertops, stainless steel appliances, and a functional breakfast bar for easy mornings or casual hangouts. There’s a wood-burning fireplace with a beautiful, detailed mantel and a new flue — ideal for cozy nights. Natural light pours in all day thanks to its eastern exposure and Juliet balcony. The bedroom offers generous custom closet space. This is a well-maintained, professionally managed building with strong owner occupancy.
-
Highlights
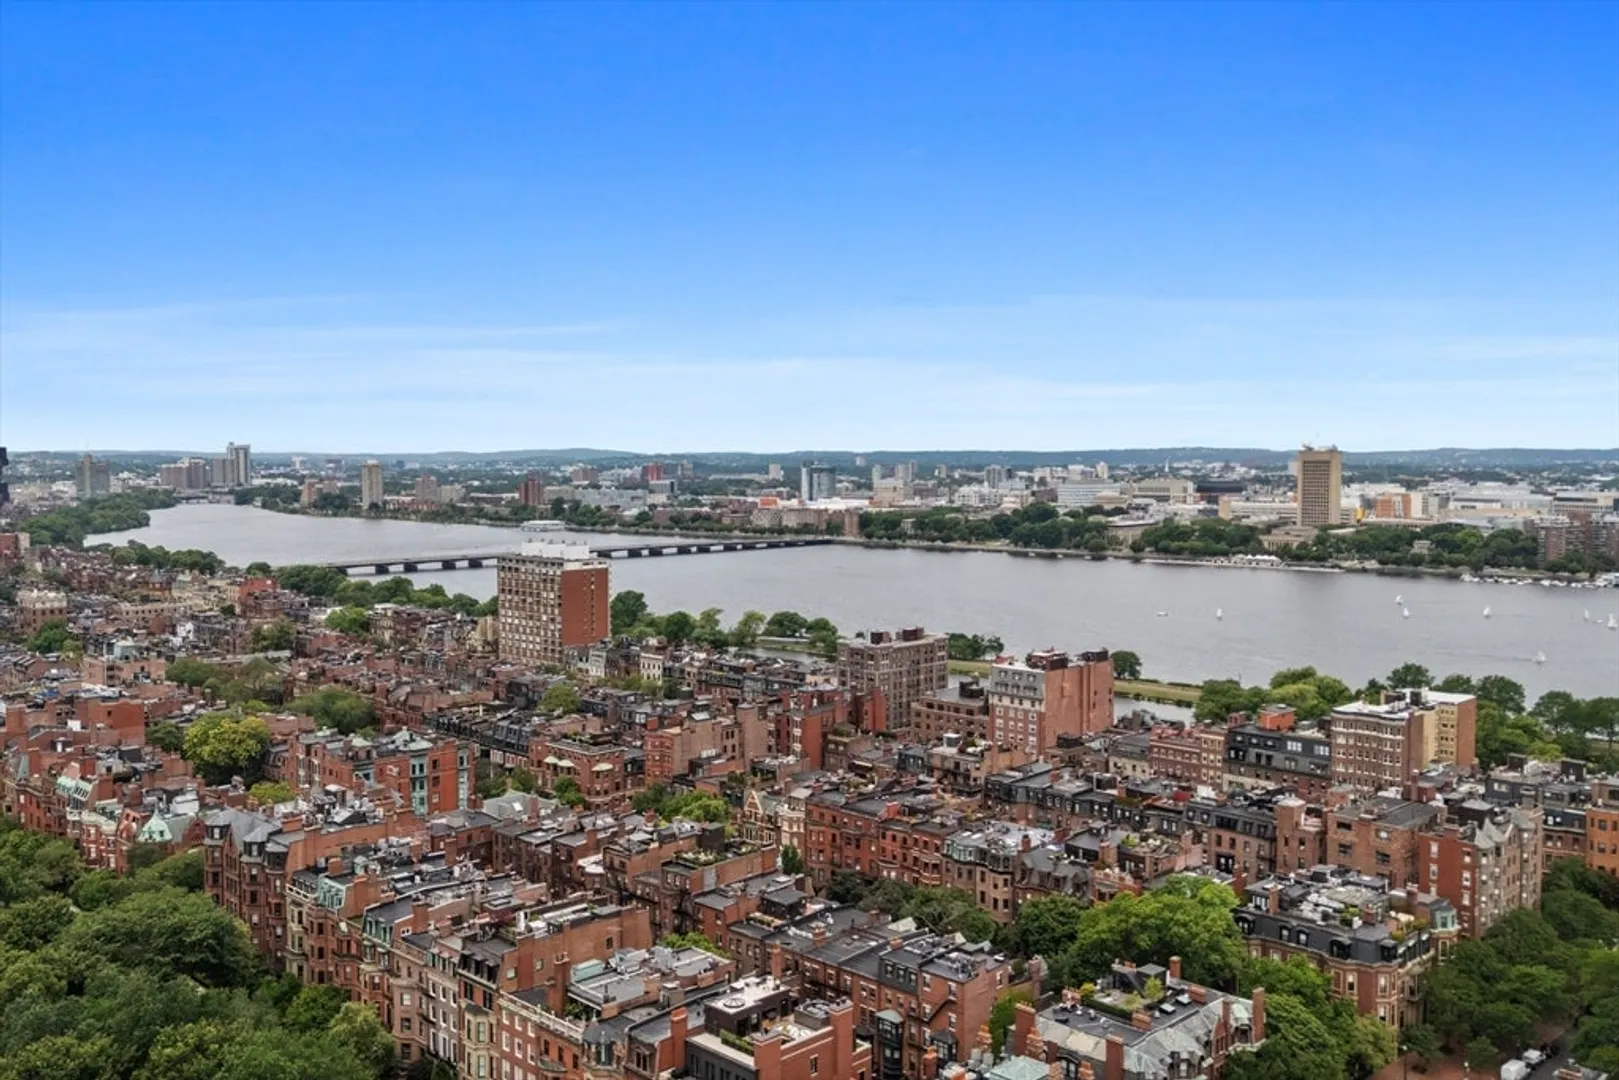
- Area: Back Bay
- Heating: Forced Air, Electric
- Property Class: Residential
- Stories: 3
- Unit Number: 1
- Status: Closed
- Cooling: Window Unit(s)
- HOA Fee: $367
- Property Type: Condominium
- Total Rooms: 3
- Year Built: 1850
-
Additional Details
- Appliances: Range, Dishwasher, Disposal
- Construction: Brick
- Fireplaces: 1
- Roof: Rubber
- Total Number of Units: 7
- Year Built Source: Public Records
- Basement: Y
- Exclusions: Drapes And All Personal Belongings.
- Flooring: Parquet
- SqFt Source: Other
- Year Built Details: Approximate
- Zoning: Cd
-
Amenities
- Community Features: Public Transportation, Shopping, Park, Medical Facility, Bike Path, Highway Access, House of Worship, Private School, Public School, T-Station, University
- Parking Features: On Street
-
Utilities
- Sewer: Public Sewer
- Water Source: Public
-
Fees / Taxes
- Assessed Value: $436,900
- Tax Year: 2025
- HOA Fee Includes: Water, Sewer, Insurance, Maintenance Structure, Snow Removal
- Taxes: $5,059
Similar Listings



Sold

8 Photos
Sold
44 Photos
Sold
30 Photos
Sold
16 Photos
Content © 2026 MLS Property Information Network, Inc. The information in this listing was gathered from third party resources including the seller and public records.
Listing information provided courtesy of Coldwell Banker Realty - Boston.
MLS Property Information Network, Inc. and its subscribers disclaim any and all representations or warranties as to the accuracy of this information.
