
Sold!
$655,000
5
Beds
3/1
Baths
2,404
Living Area
-
Property Description
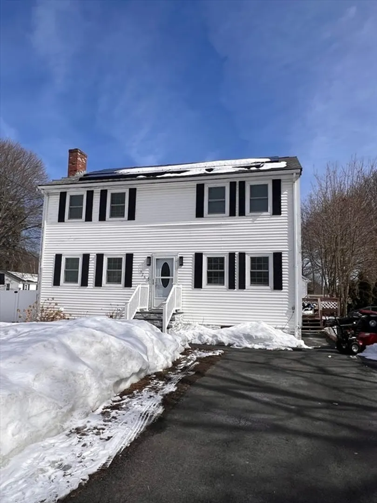
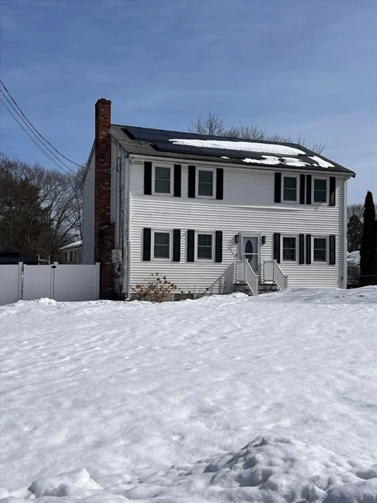
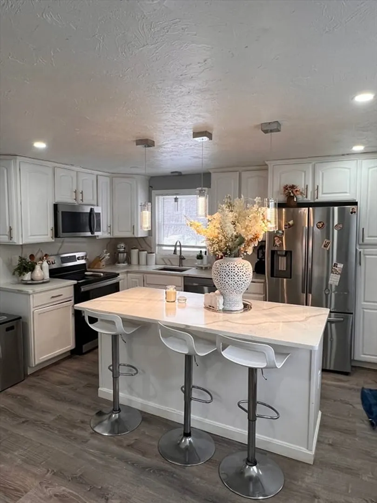
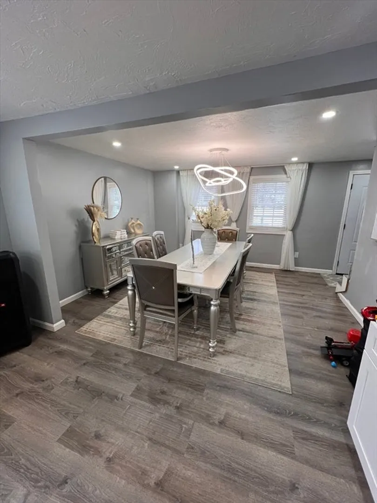
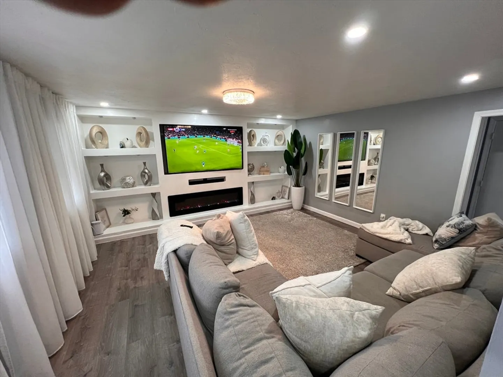
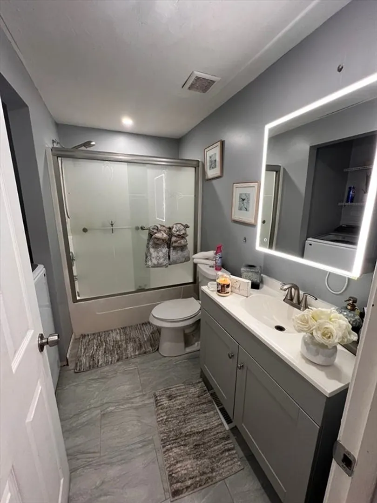
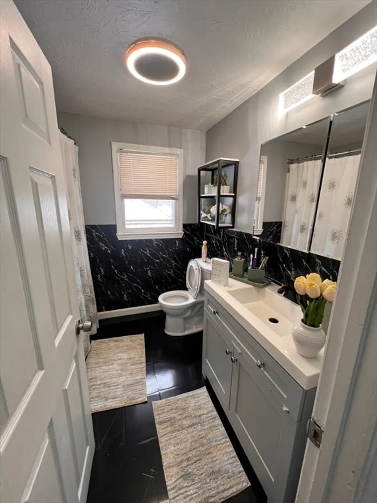
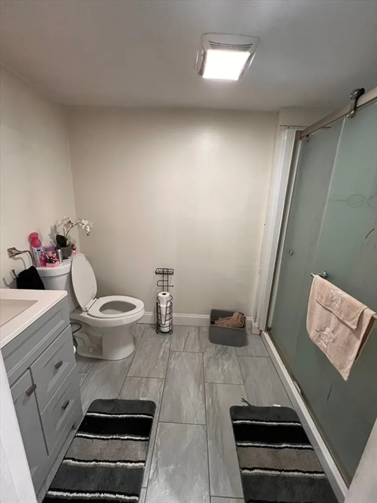
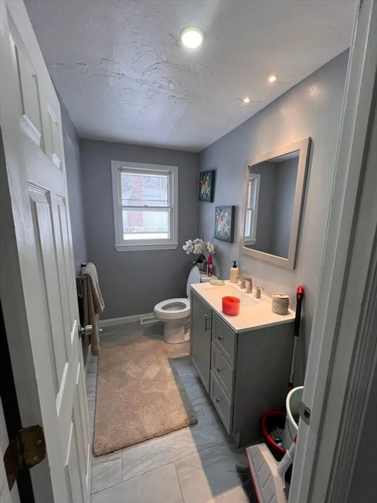
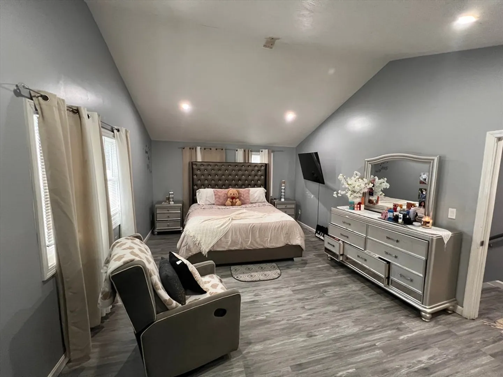
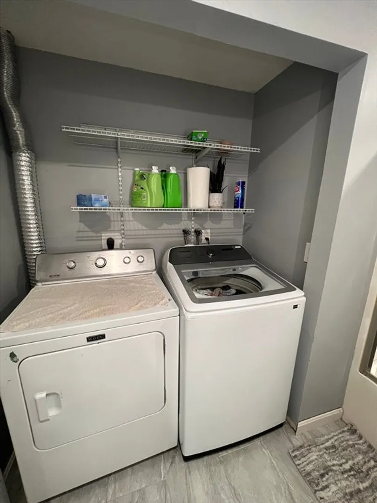
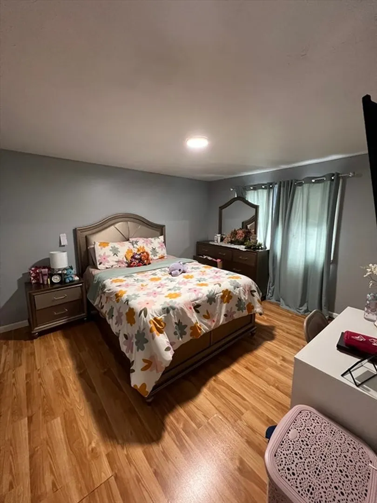
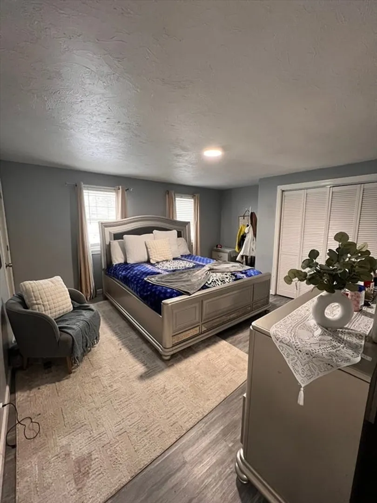
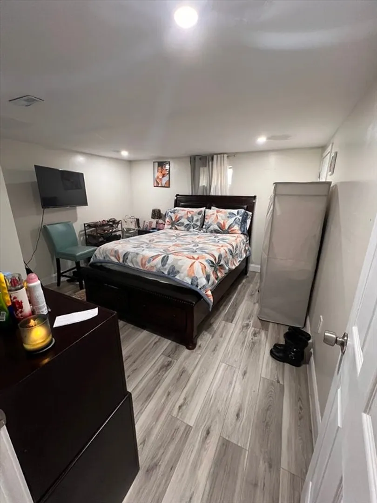
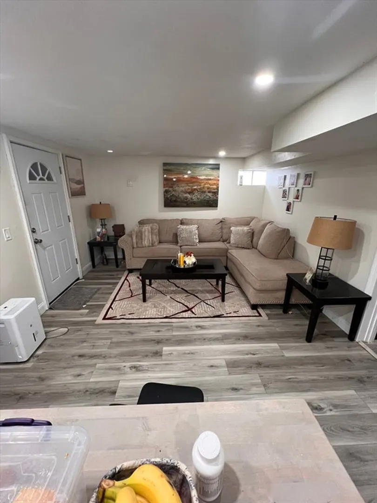
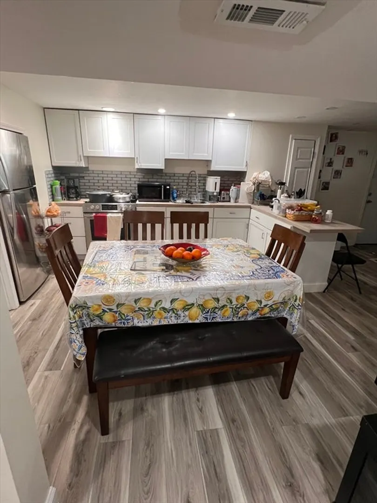
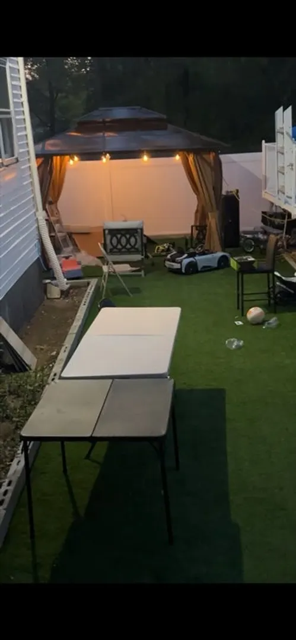
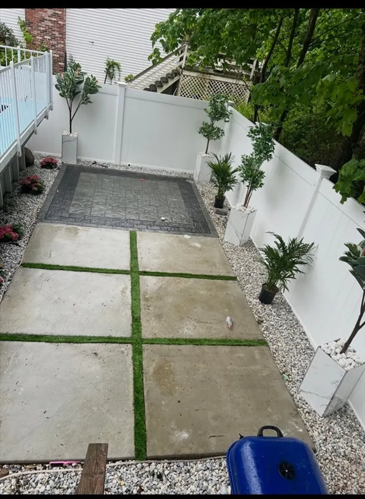
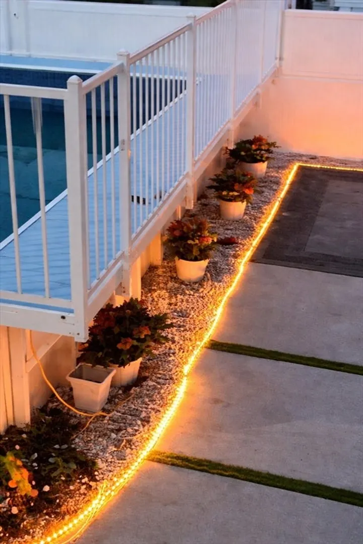
Well-maintained 5-bedroom, 4-bath Modern Colonial located in a highly sought-after neighborhood. This spacious home offers a functional and versatile floor plan with numerous upgrades throughout. The main level features generous living and dining areas ideal for everyday living and entertaining.Updated kitchen with modern finishes opens to bright and inviting living spaces. Five well-proportioned bedrooms provide flexibility for family, guests, or home office needs. Four full bathrooms offer convenience and comfort.Finished basement adds additional living space perfect for family room, recreation area, gym, or media room.Exterior features include a fully fenced yard, above-ground pool, and ample off-street parking. Ideal for outdoor entertaining and summer enjoyment.Move-in ready and conveniently located near local amenities, schools, shopping, and major routes.
-
Highlights
- Cooling: Central Air
- Parking Spots: 4
- Property Type: Single Family Residence
- Total Rooms: 10
- Status: Closed
- Heating: Forced Air, Natural Gas
- Property Class: Residential
- Style: Colonial
- Year Built: 1987
-
Additional Details
- Appliances: Range, Dishwasher, Disposal, Microwave, Refrigerator
- Construction: Frame
- Fireplaces: 1
- Foundation: Concrete Perimeter
- Lot Features: Corner Lot
- SqFt Source: Public Record
- Year Built Source: Public Records
- Basement: Full
- Exterior Features: Deck, Pool - Above Ground
- Flooring: Wood, Tile, Vinyl
- Interior Features: Bathroom
- Roof: Shingle
- Year Built Details: Actual, Renovated Since
- Zoning: R1c
-
Amenities
- Parking Features: Paved Drive
- Pool Features: Above Ground
-
Utilities
- Electric: 110 Volts, 200+ Amp Service
- Water Source: Public, Private
- Sewer: Public Sewer
-
Fees / Taxes
- Assessed Value: $476,200
- Taxes: $5,767
- Tax Year: 2025
Similar Listings



Sold
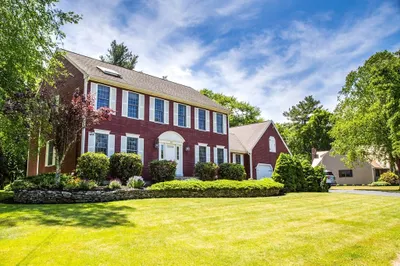
28 Photos
Sold
0 Photos
Sold
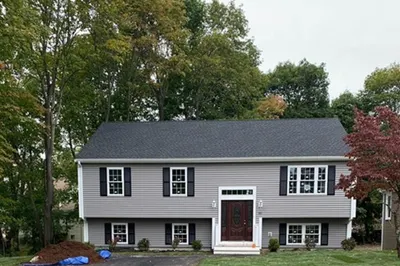
6 Photos
Sold
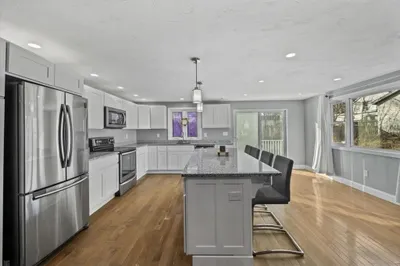
39 Photos
Content © 2026 MLS Property Information Network, Inc. The information in this listing was gathered from third party resources including the seller and public records.
Listing information provided courtesy of Right Realty, Inc..
MLS Property Information Network, Inc. and its subscribers disclaim any and all representations or warranties as to the accuracy of this information.
