
Sold!
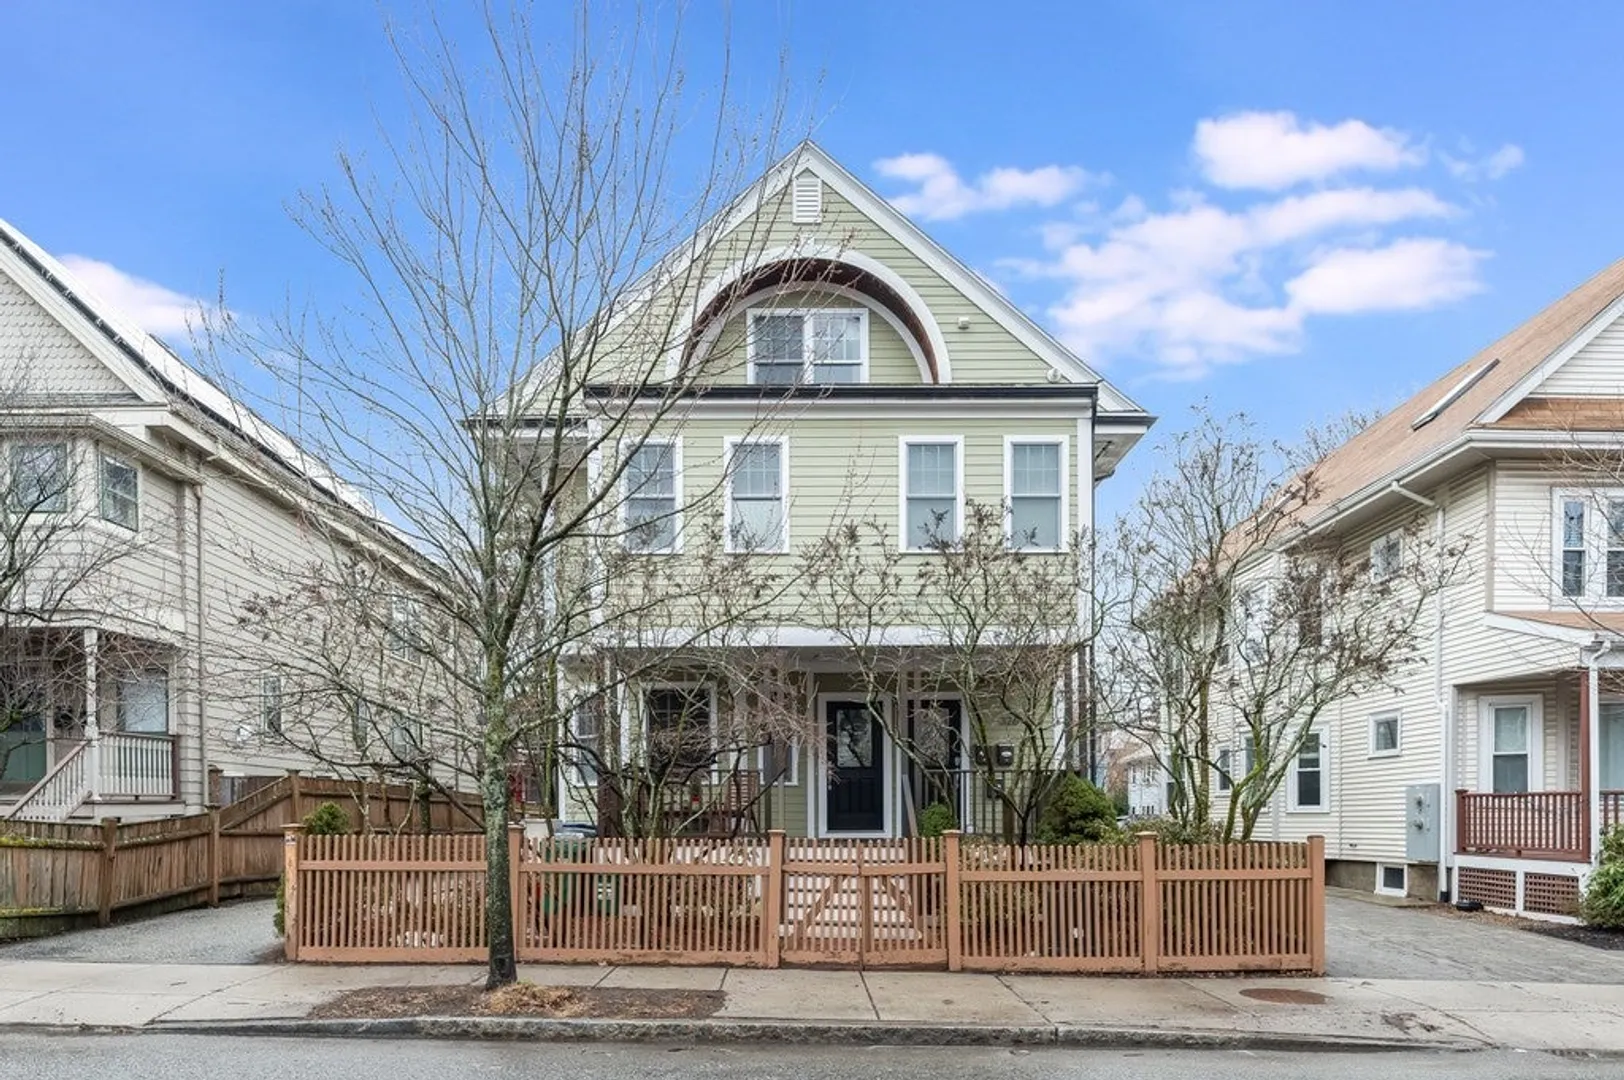
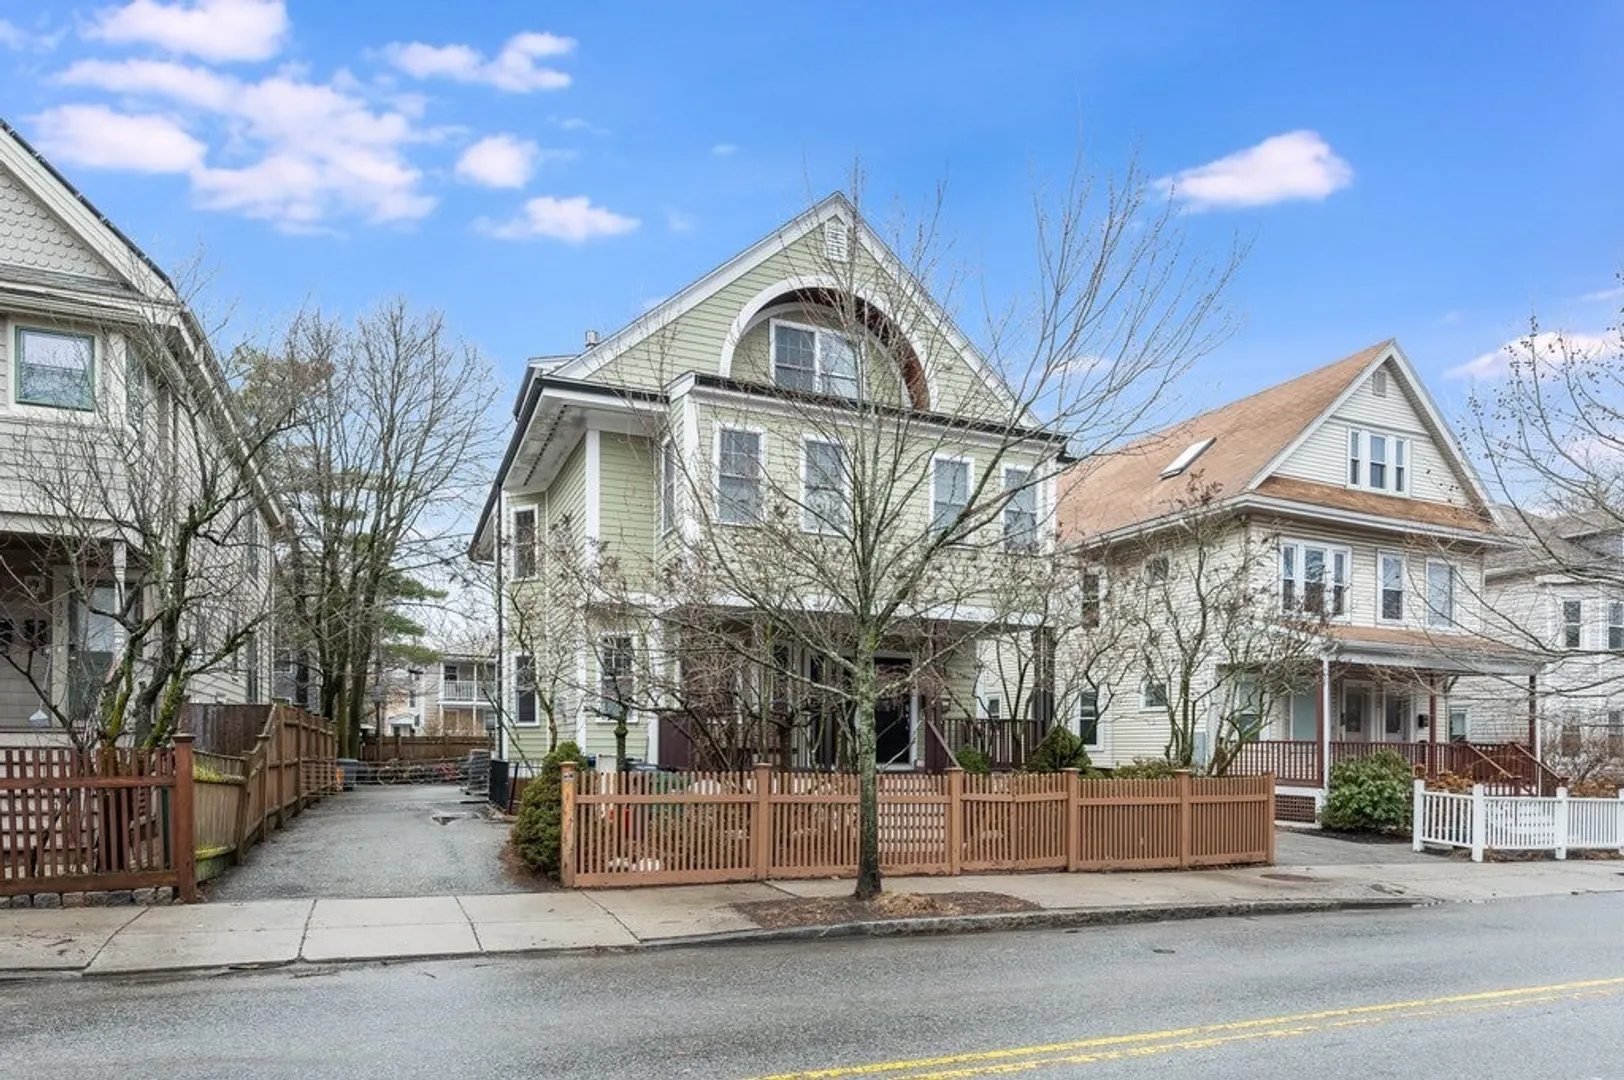
$1,250,000
3
Beds
3
Baths
1,561
Living Area
-
Property Description
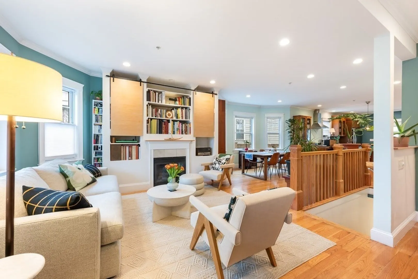
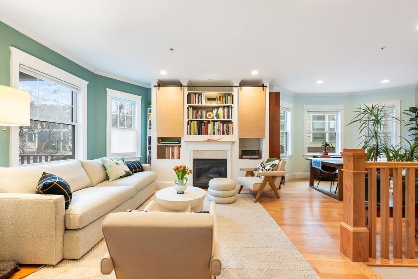
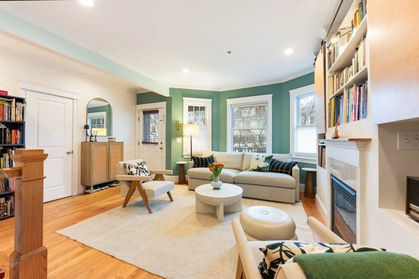
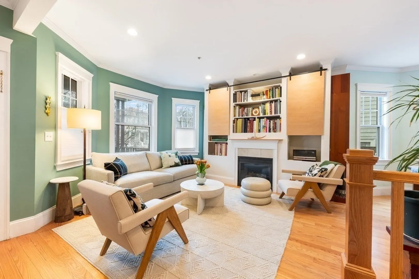
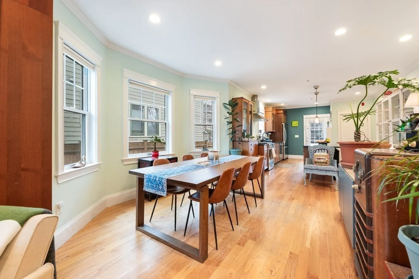
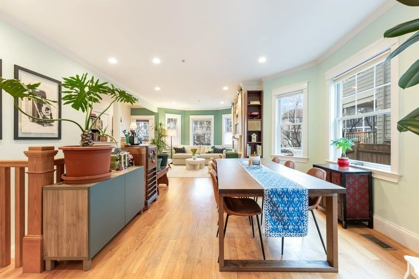
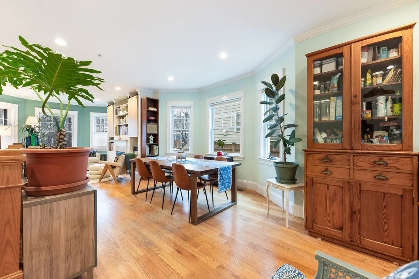
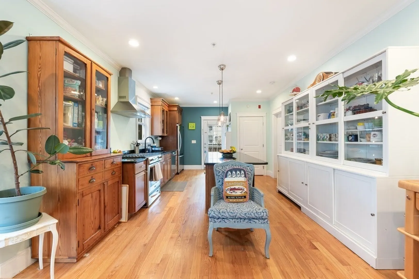
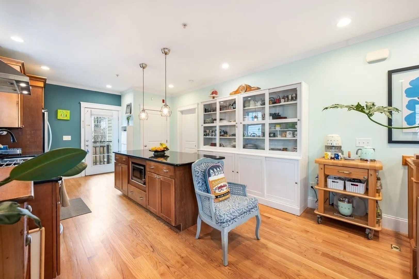
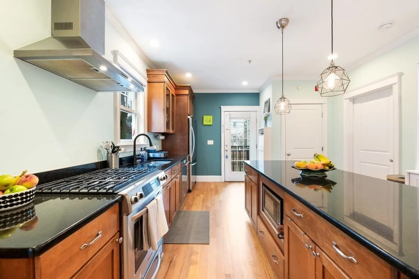
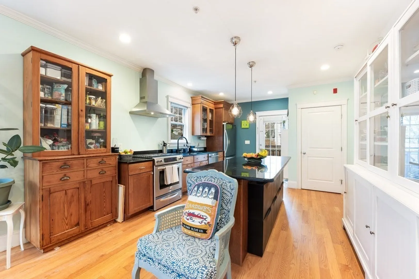
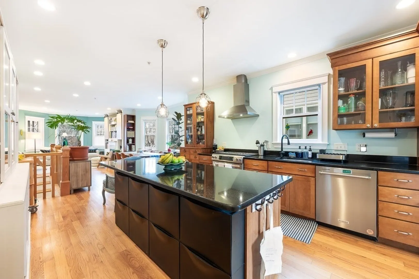
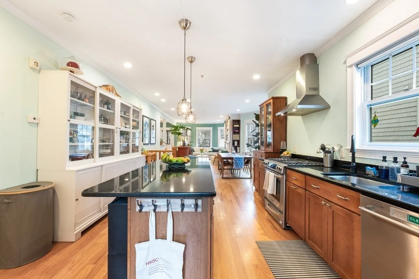
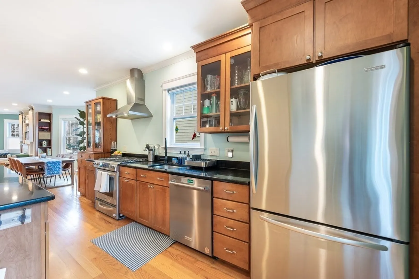
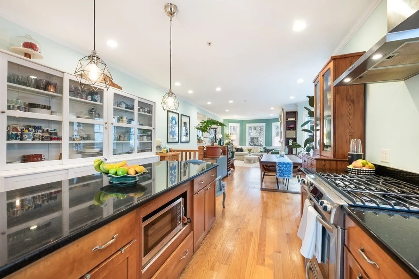
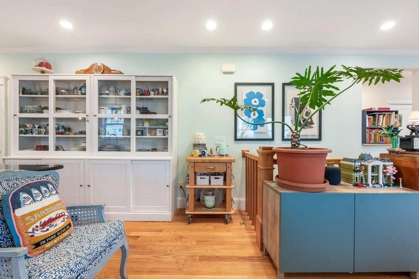
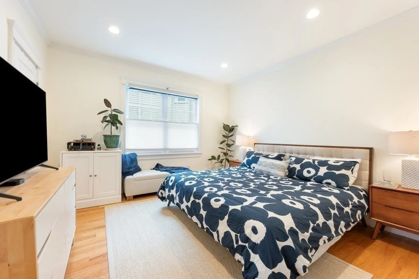
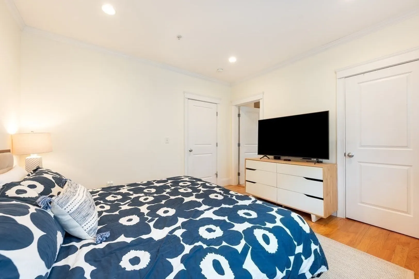
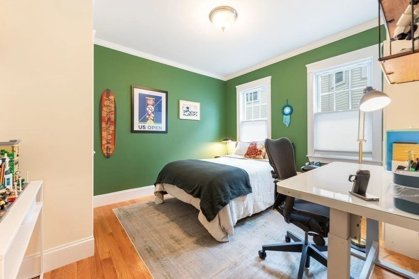
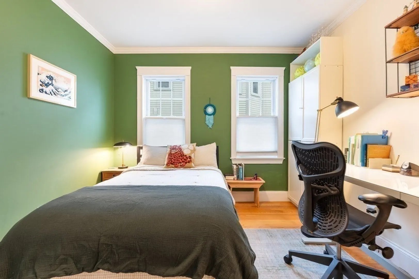
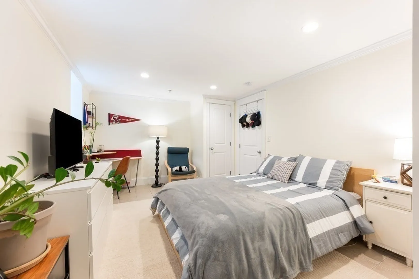
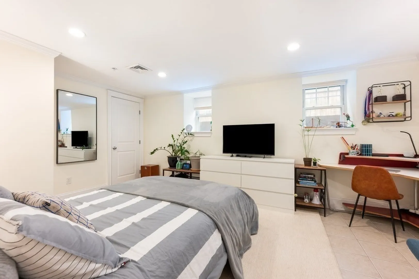
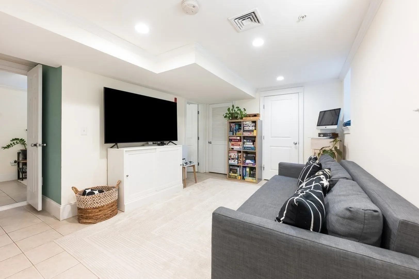
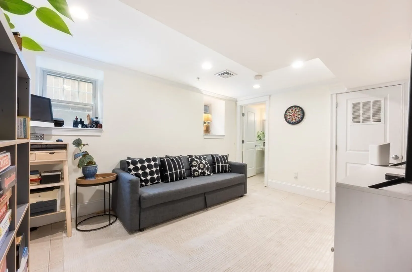
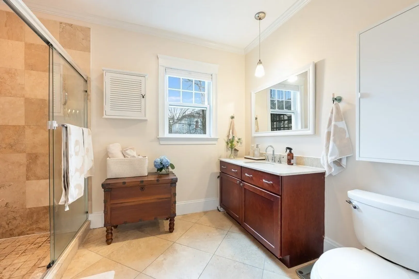
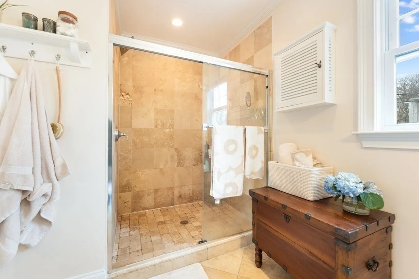
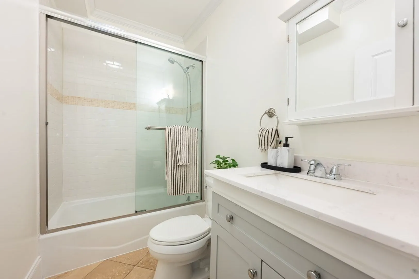
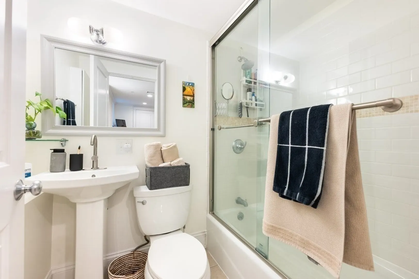
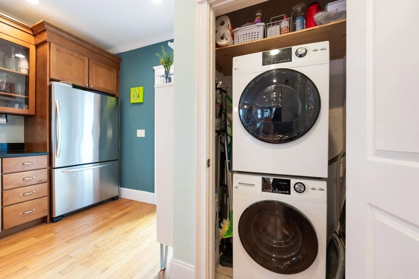
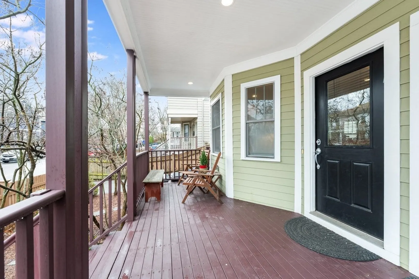
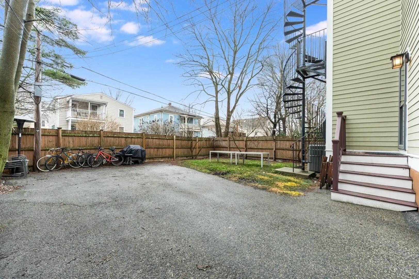
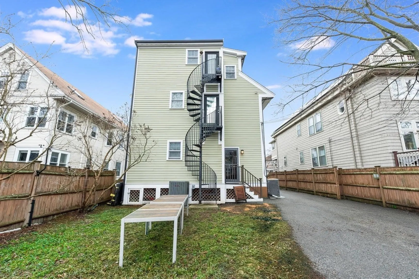
Beautiful bi-level 3-bed, 3-bath condo in sought-after West Cambridge, offering comfort and convenience. The main level features a sun-filled open living/dining area with fireplace and crown molding, a well-appointed kitchen, in-unit laundry, and a spacious primary suite with walk-in closet and en-suite bath with heated flooring, plus an additional bedroom and full bath. The lower level offers a versatile bonus room, third bedroom, and full bath; ideal for guests, office, or extended living. Enjoy a front porch and shared backyard. Includes 1 parking space. Prime location near Huron Village shops, restaurants, parks, major routes, and close to Fresh Pond and Charles River running and biking paths, and approximately one mile to Harvard Square.
-
Highlights
- Area: West Cambridge
- Cooling: Central Air
- HOA Fee: $370
- Property Class: Residential
- Stories: 1
- Unit Number: 1
- Status: Closed
- Building Name: 326 Concord Avenue Condominium
- Heating: Forced Air
- Parking Spots: 1
- Property Type: Condominium
- Total Rooms: 8
- Year Built: 1912
-
Additional Details
- Appliances: Range, Dishwasher, Disposal, Microwave, Refrigerator, Washer, Dryer
- Exclusions: Brown Hutch
- Fireplaces: 1
- Interior Features: Recessed Lighting, Bonus Room
- SqFt Source: Unit Floor Plan
- Year Built Details: Renovated Since
- Year Converted: 2008
- Basement: Y
- Exterior Features: Porch, Garden
- Flooring: Wood, Flooring - Stone/Ceramic Tile
- Pets Allowed: Yes w/ Restrictions
- Total Number of Units: 3
- Year Built Source: Public Records
- Zoning: R8
-
Amenities
- Community Features: Public Transportation, Shopping, Park, Walk/Jog Trails, Medical Facility, Bike Path, Private School, Public School, Other
- Parking Features: Assigned
-
Utilities
- Sewer: Public Sewer
- Water Source: Public
-
Fees / Taxes
- Assessed Value: $1,106,900
- HOA Fee Includes: Water, Sewer, Insurance, Maintenance Grounds, Snow Removal
- Taxes: $4,088
- HOA Fee Frequency: Monthly
- Tax Year: 2026
Similar Listings
Sold

24 Photos
Sold

9 Photos
Sold

21 Photos
Sold

23 Photos
Content © 2026 MLS Property Information Network, Inc. The information in this listing was gathered from third party resources including the seller and public records.
Listing information provided courtesy of Coldwell Banker Realty - Brookline.
MLS Property Information Network, Inc. and its subscribers disclaim any and all representations or warranties as to the accuracy of this information.
