
Rented!
$3,800/mo
3
Beds
2
Baths
1,070
Living Area
-
Property Description
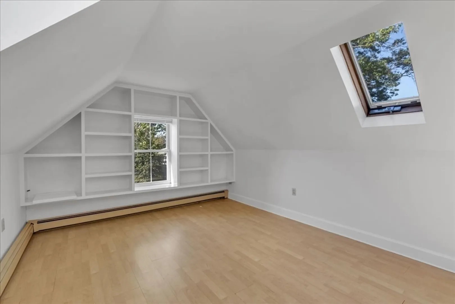
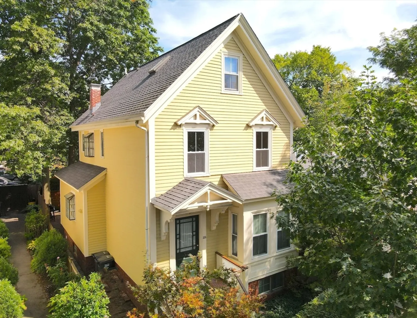
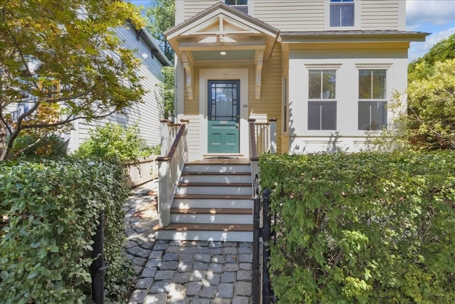
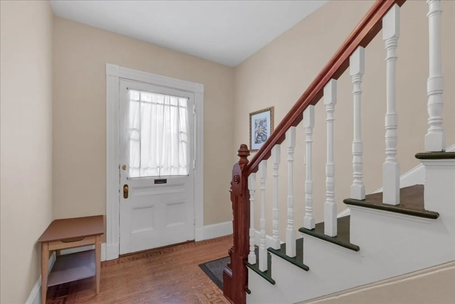
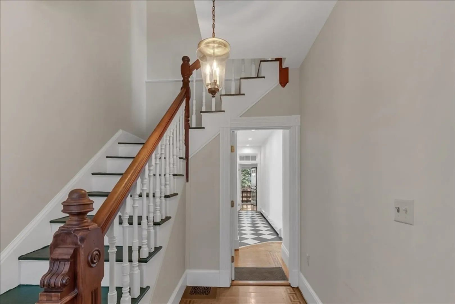
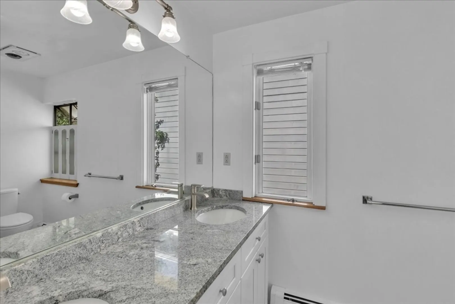
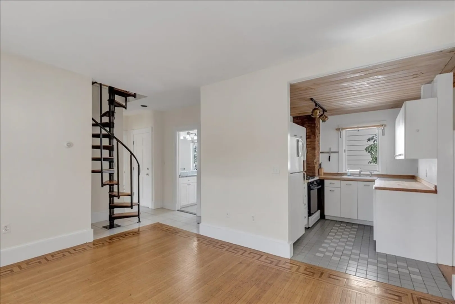
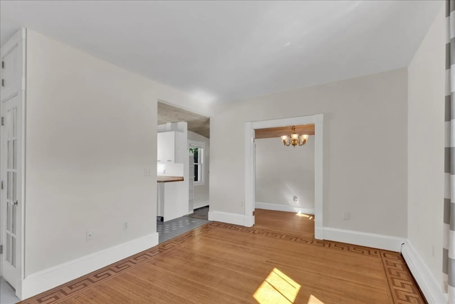
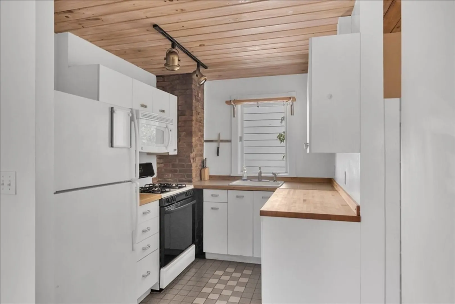
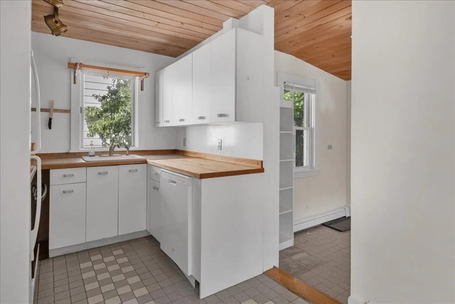
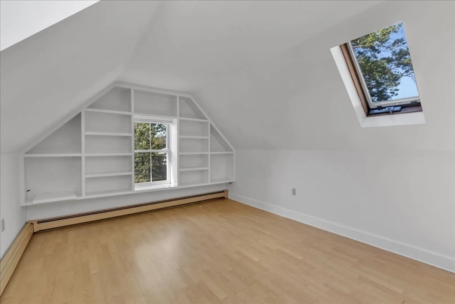
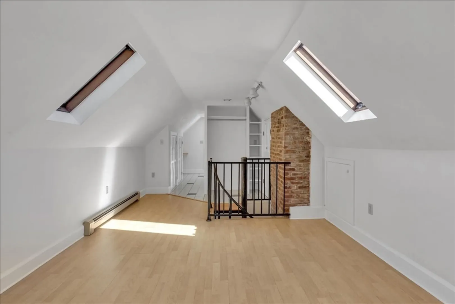
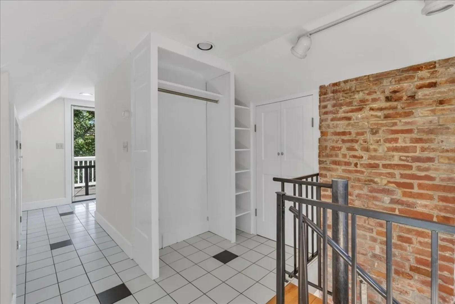
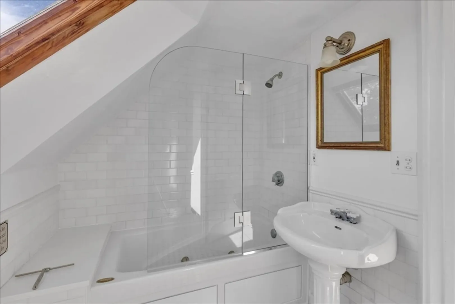
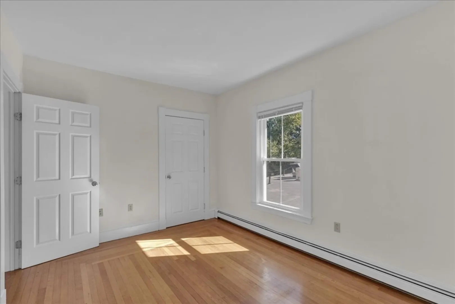
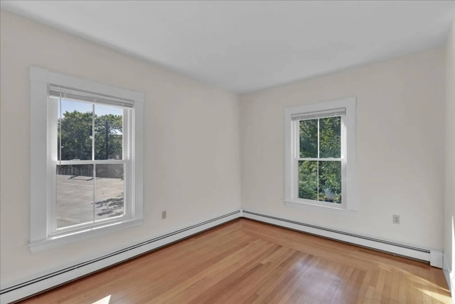
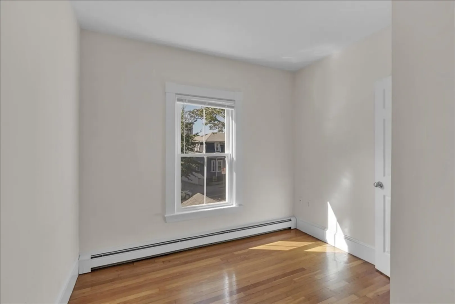
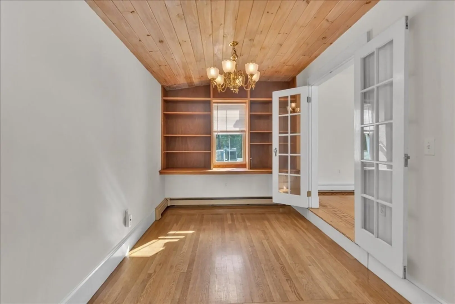
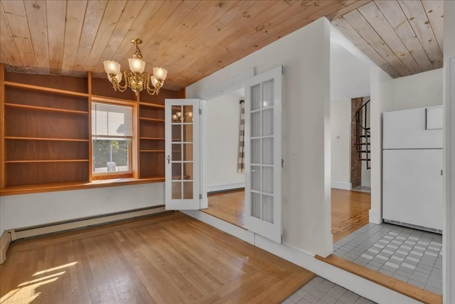
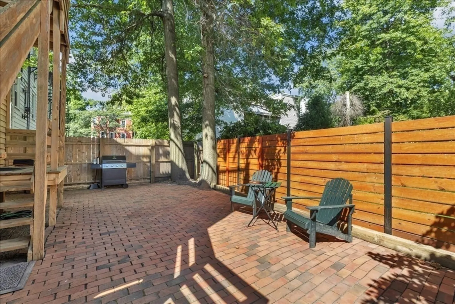
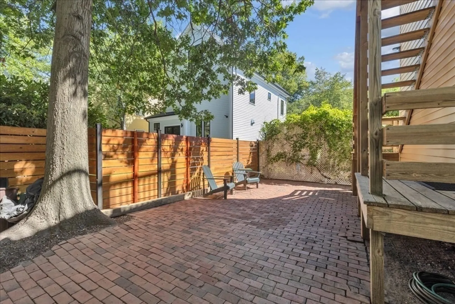
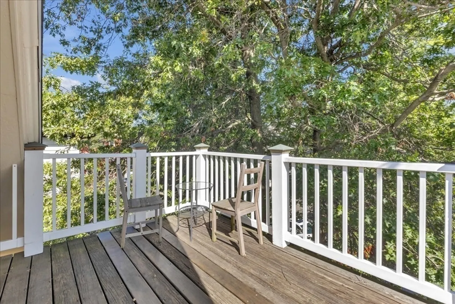
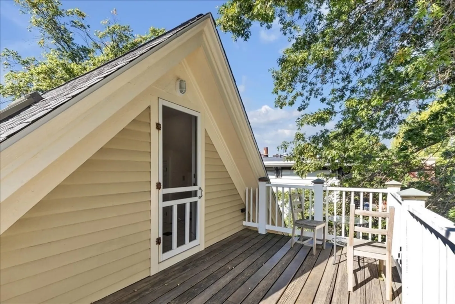
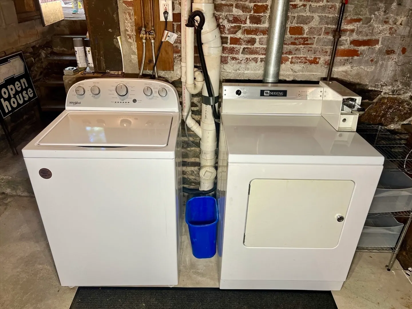
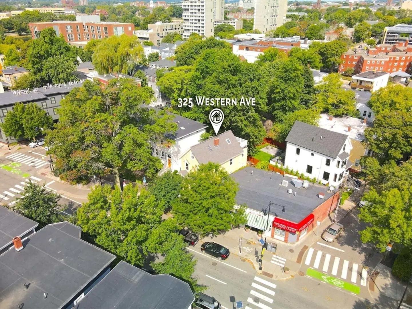
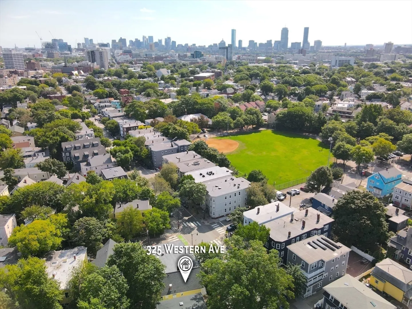
Nestled in the lively Central Square neighborhood of Cambridge, near the Riverside, this spacious 3-bedroom, 2-bathroom apartment occupies the top two floors of a charming two-family home. Featuring gleaming hardwood floors and an open-concept kitchen equipped with a dishwasher, this unit offers both style and convenience. The distinctive master bedroom, brimming with character, opens onto a private deck with views of the shared patio—ideal for outdoor relaxation. See floor plan in listing photos. Ample street parking available and dedicated on-site laundry in basement accessible via back patio. Landlord prefers 2~6 month lease, will consider other terms on a case by case basis. All applicants must complete rental application, credit, and background check for consideration. Last month's rent, broker fee, and security deposit due at signing. First month's rent due at occupancy.
-
Highlights
- Area: Riverside
- Property Class: Residential Lease
- Total Rooms: 6
- Year Built: 1894
- Has View: Yes
- Property Type: Attached (Townhouse/Rowhouse/Duplex)
- Unit Number: 2
- Status: Closed
-
Additional Details
- Appliances: Range, Dishwasher, Refrigerator, Freezer, Range Hood
- Exterior Features: Deck - Roof, Patio, Patio - Enclosed, Rain Gutters, Screens, Fenced Yard, City View(s)
- View: City
- Available Date: December 1, 2024
- Interior Features: Single Living Level, Internet Available - Broadband, Internet Available - DSL, High Speed Internet
- Year Built Details: Actual
-
Amenities
- Community Features: Public Transportation, Shopping, Park, Walk/Jog Trails, Medical Facility, Laundromat, Bike Path, Highway Access, House of Worship, Marina, Public School, T-Station, University
-
Fees / Taxes
- Rental Fee Includes: Water, Sewer, Trash Collection, Laundry Facilities
Similar Listings

Sold
26 Photos
Sold

36 Photos
Sold
18 Photos
Sold
17 Photos
Content © 2026 MLS Property Information Network, Inc. The information in this listing was gathered from third party resources including the seller and public records.
Listing information provided courtesy of eXp Realty.
MLS Property Information Network, Inc. and its subscribers disclaim any and all representations or warranties as to the accuracy of this information.
