
Sold!
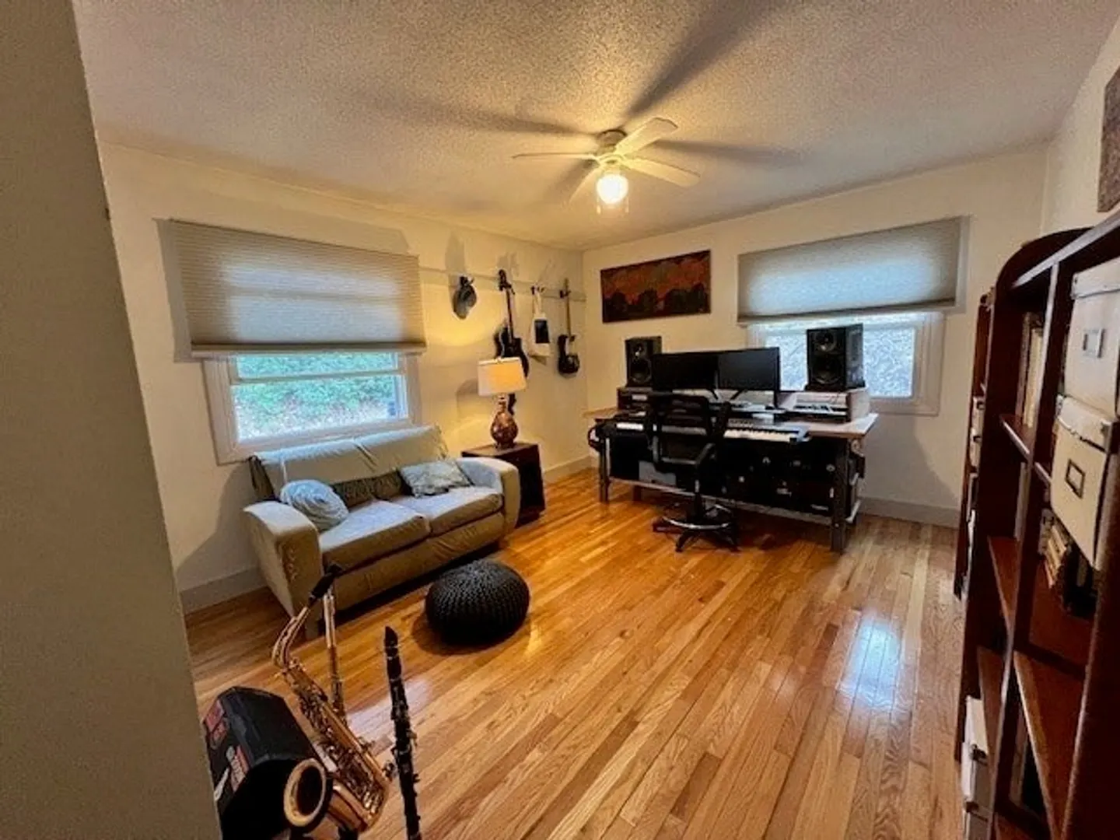
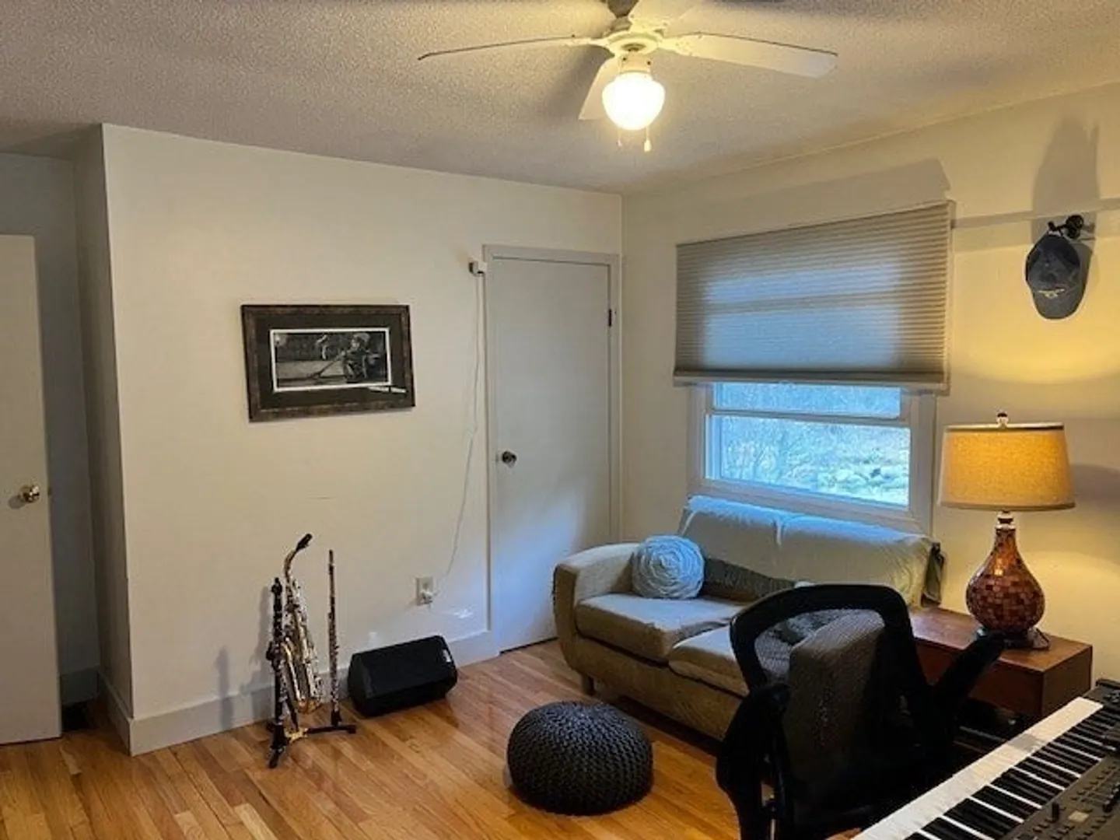
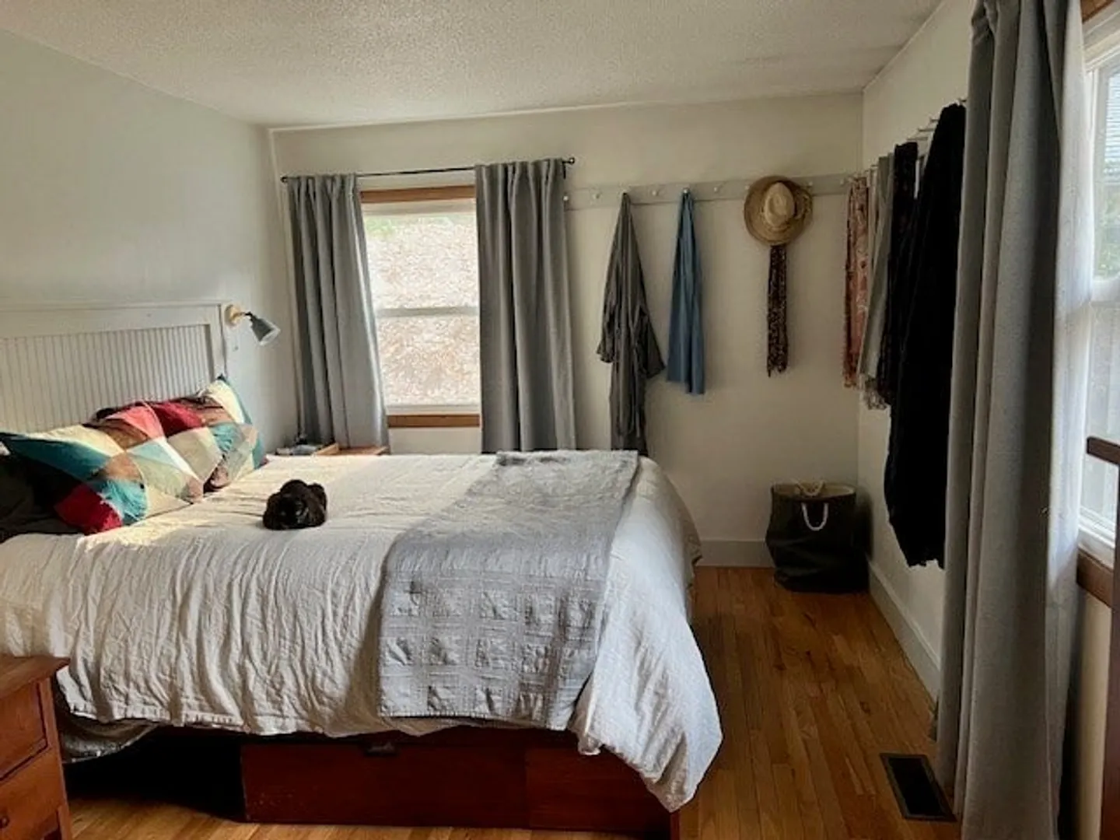
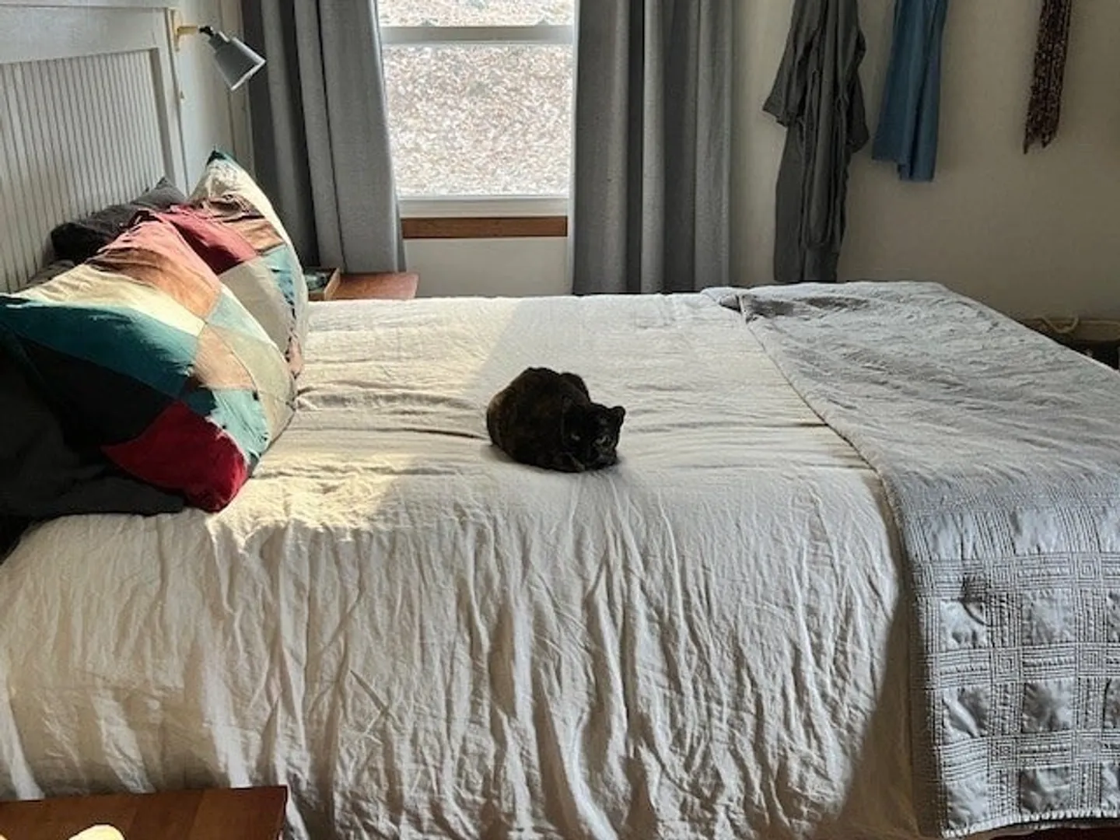
$362,000
2
Beds
1
Bath
1,300
Living Area
-
Property Description
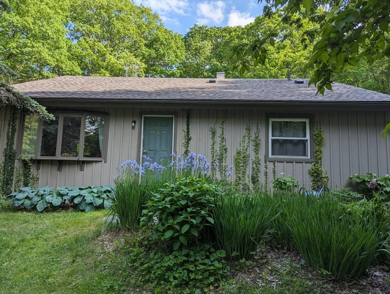
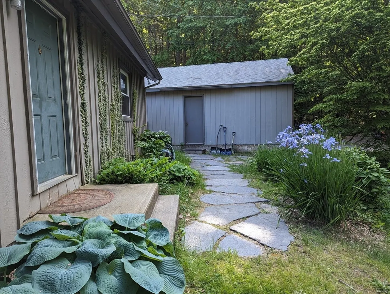
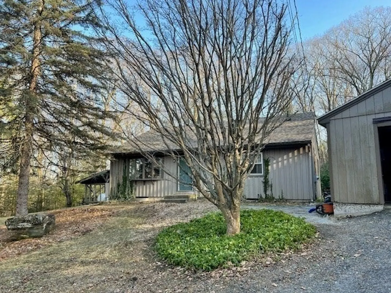
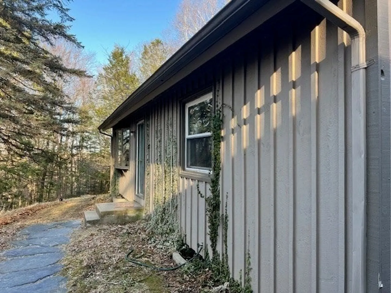
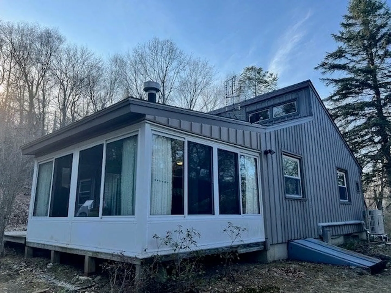
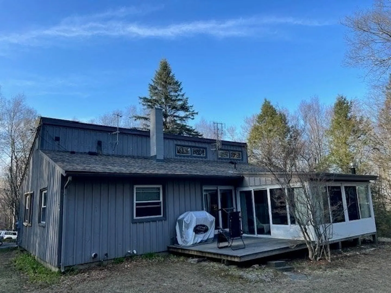
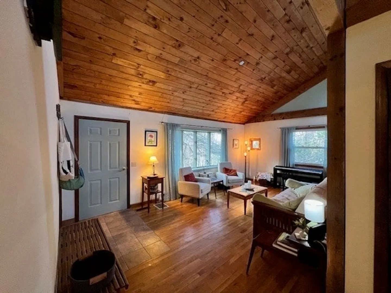
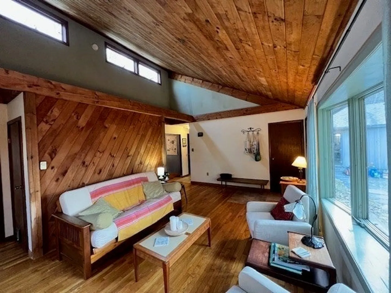
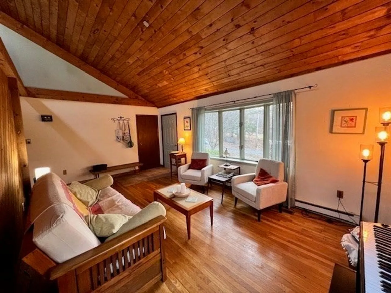
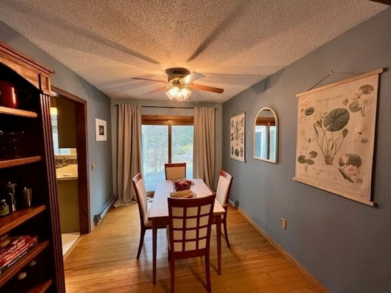
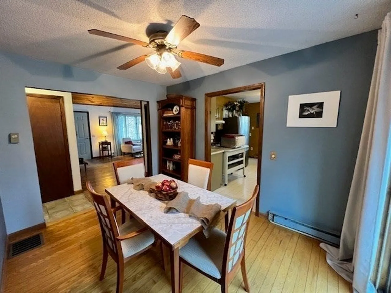
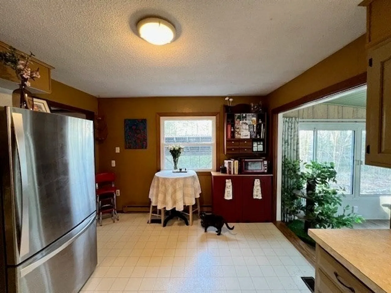
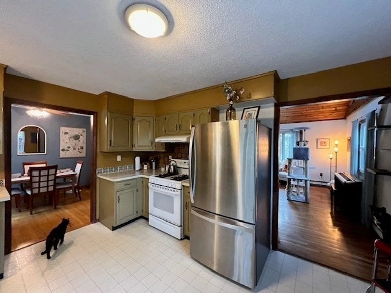
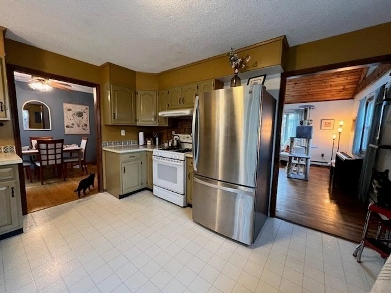
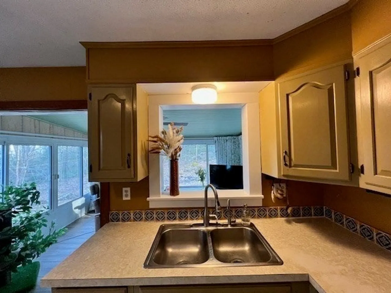
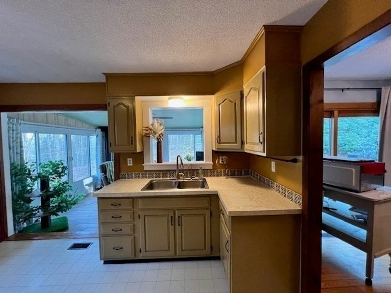
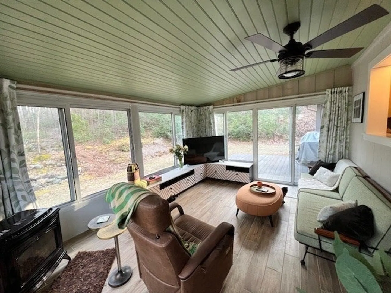
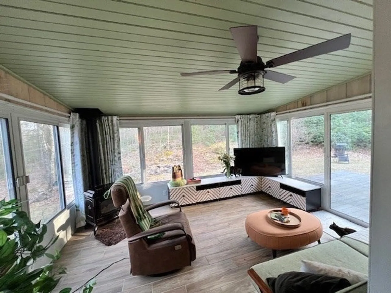
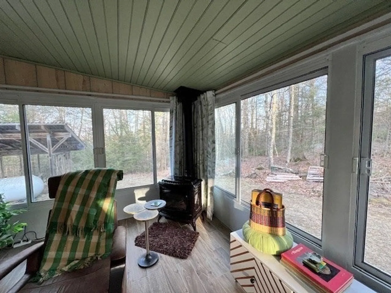
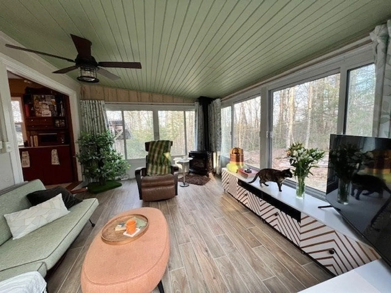
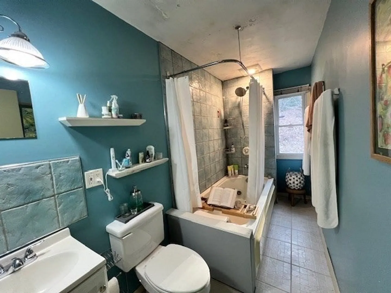
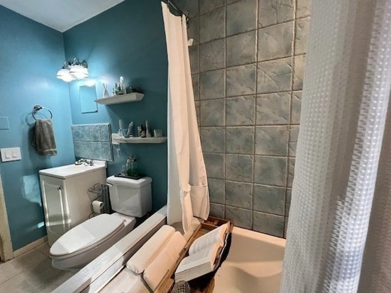
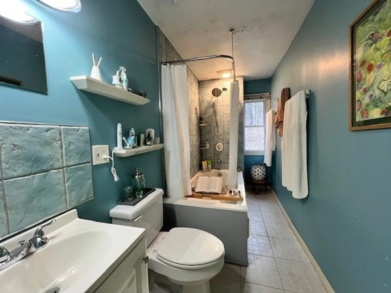
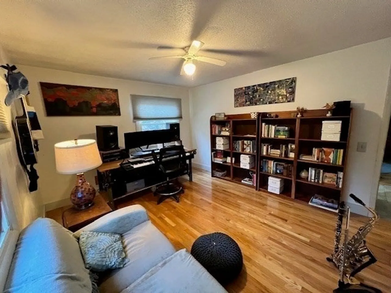
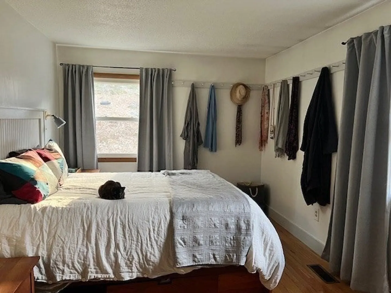
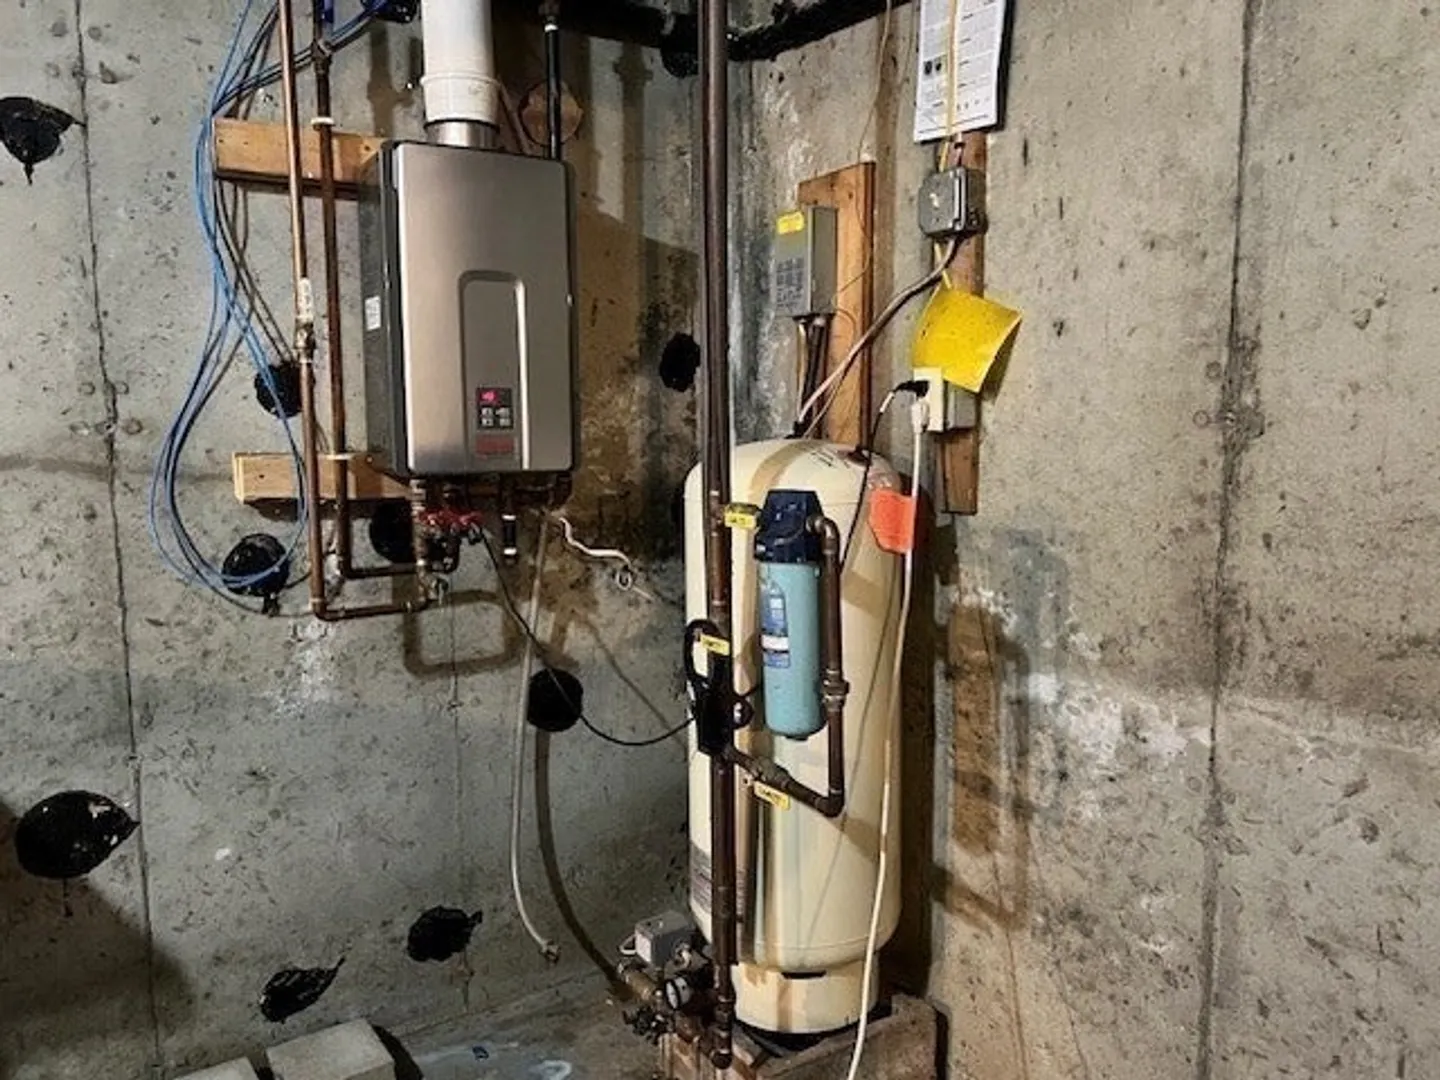
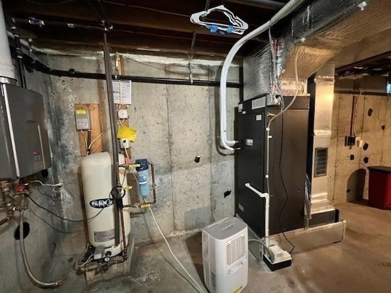
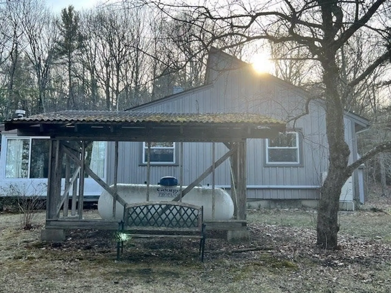
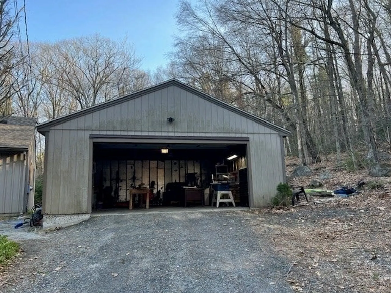
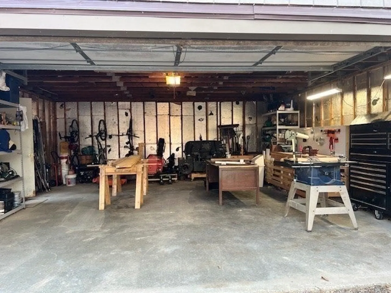
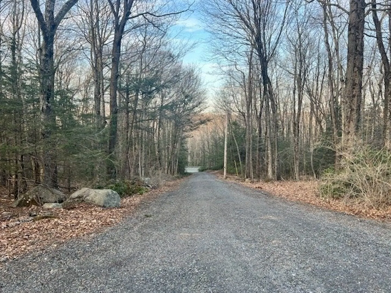
Your Countryside Retreat Awaits! Nestled in the serene woods of Chesterfield, this charming two-bedroom home offers the perfect blend of privacy and convenience. Enjoy the tranquility of nature while remaining just minutes from Northampton, Easthampton, and Florence. Step inside to find a cozy, well-appointed kitchen with a gas stove and a bright four-season room that invites you to relax while surrounded by nature. Two bedrooms and a living room with cathedral ceiling expand the space. A two-car garage provides ample storage, while the additional acreage offers endless possibilities for outdoor enjoyment and solitude. Plus, a new heat pump ensures energy-efficient comfort year-round, new roof 2021. Don’t miss this rare opportunity—schedule your tour today!
-
Highlights
- Acres: 4
- Heating: Heat Pump
- Property Class: Residential
- Style: Ranch
- Year Built: 1980
- Cooling: Heat Pump
- Parking Spots: 6
- Property Type: Single Family Residence
- Total Rooms: 6
- Status: Closed
-
Additional Details
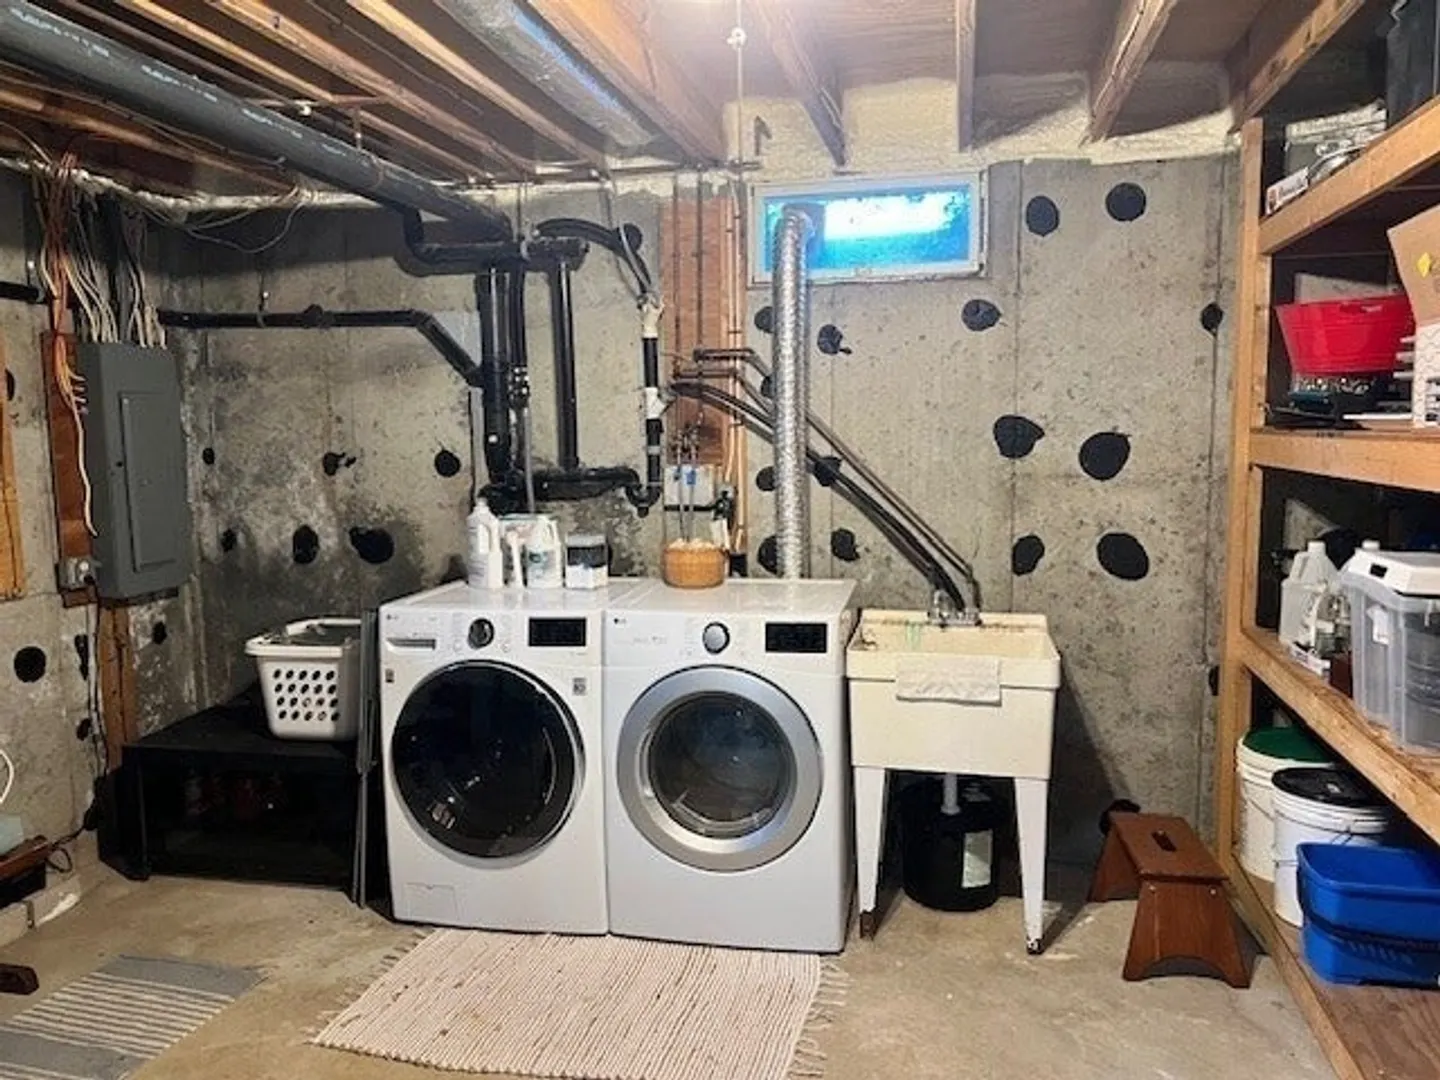
- Appliances: Water Heater, Range, Refrigerator, Washer, Dryer
- Construction: Frame
- Exterior Features: Rain Gutters
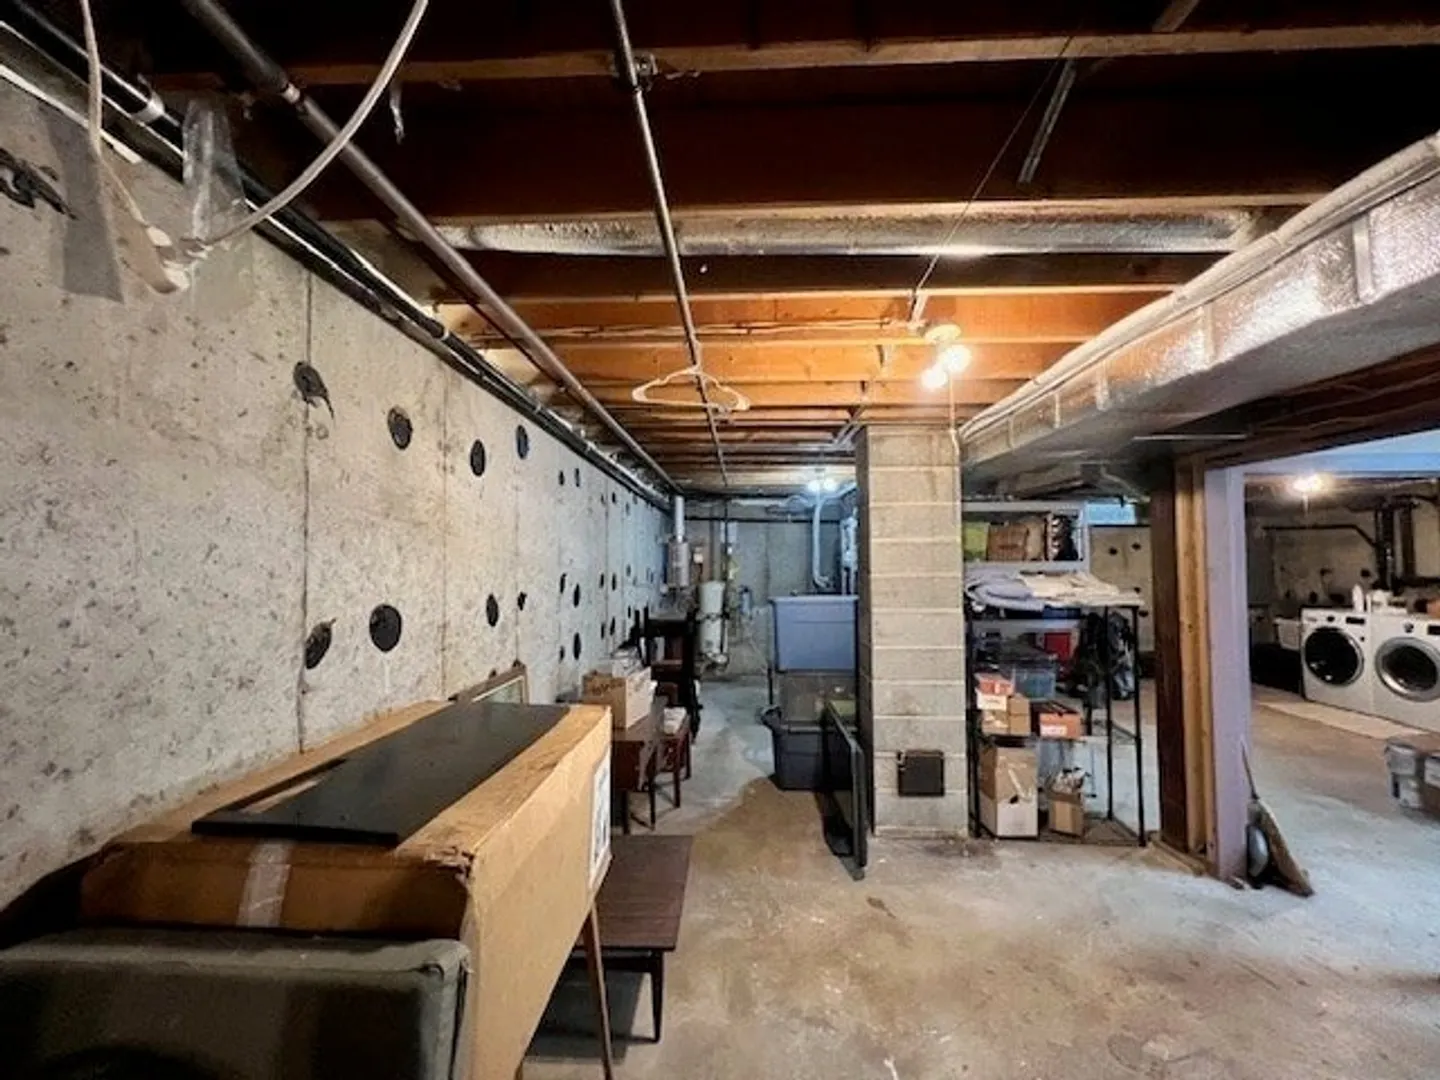
- Foundation: Concrete Perimeter
- Lot Features: Wooded, Easements, Sloped
- Roof: Shingle
- Year Built Details: Approximate
- Zoning: R1
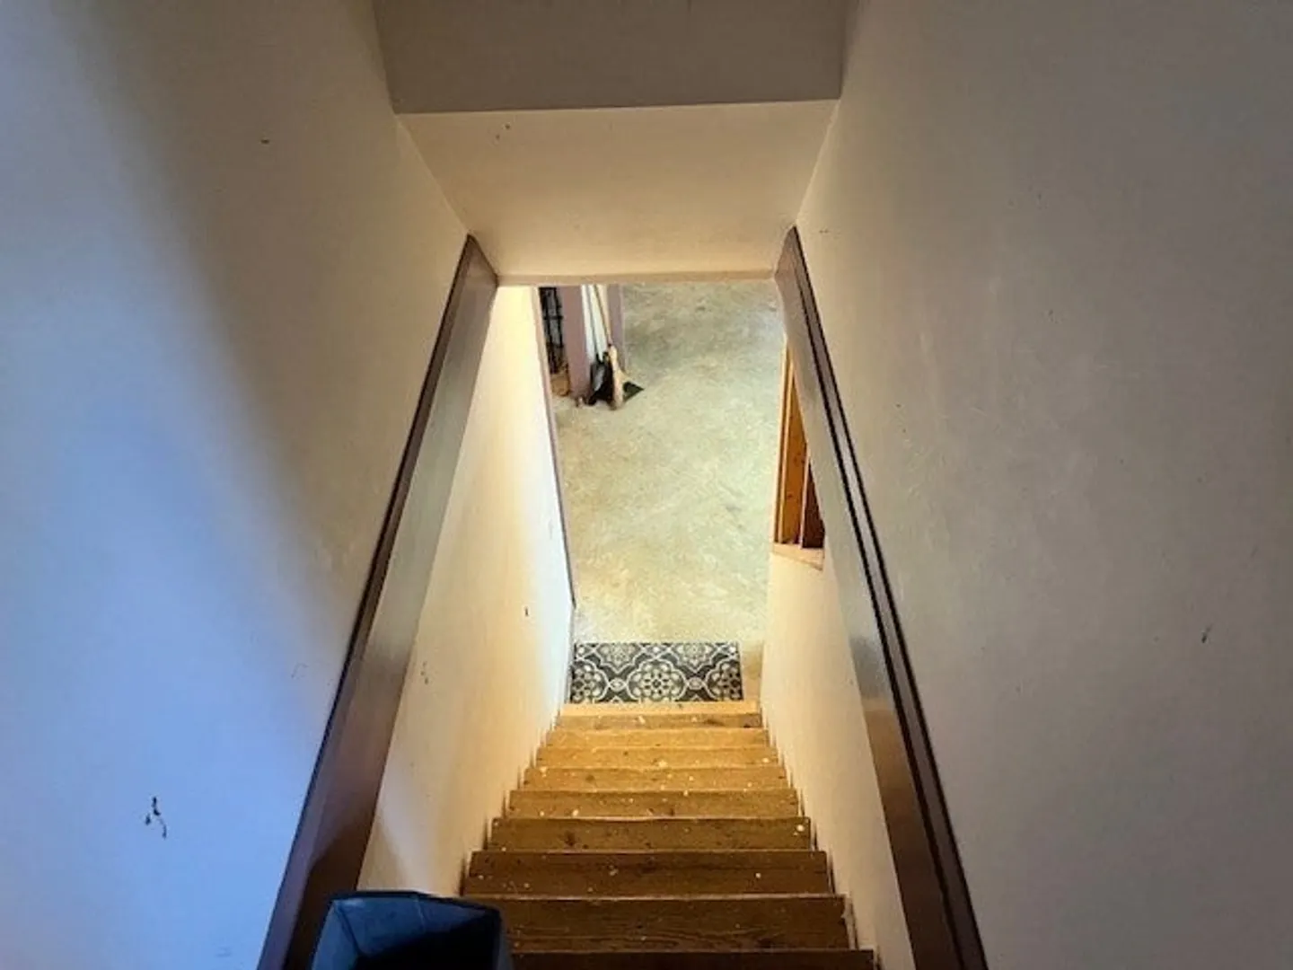
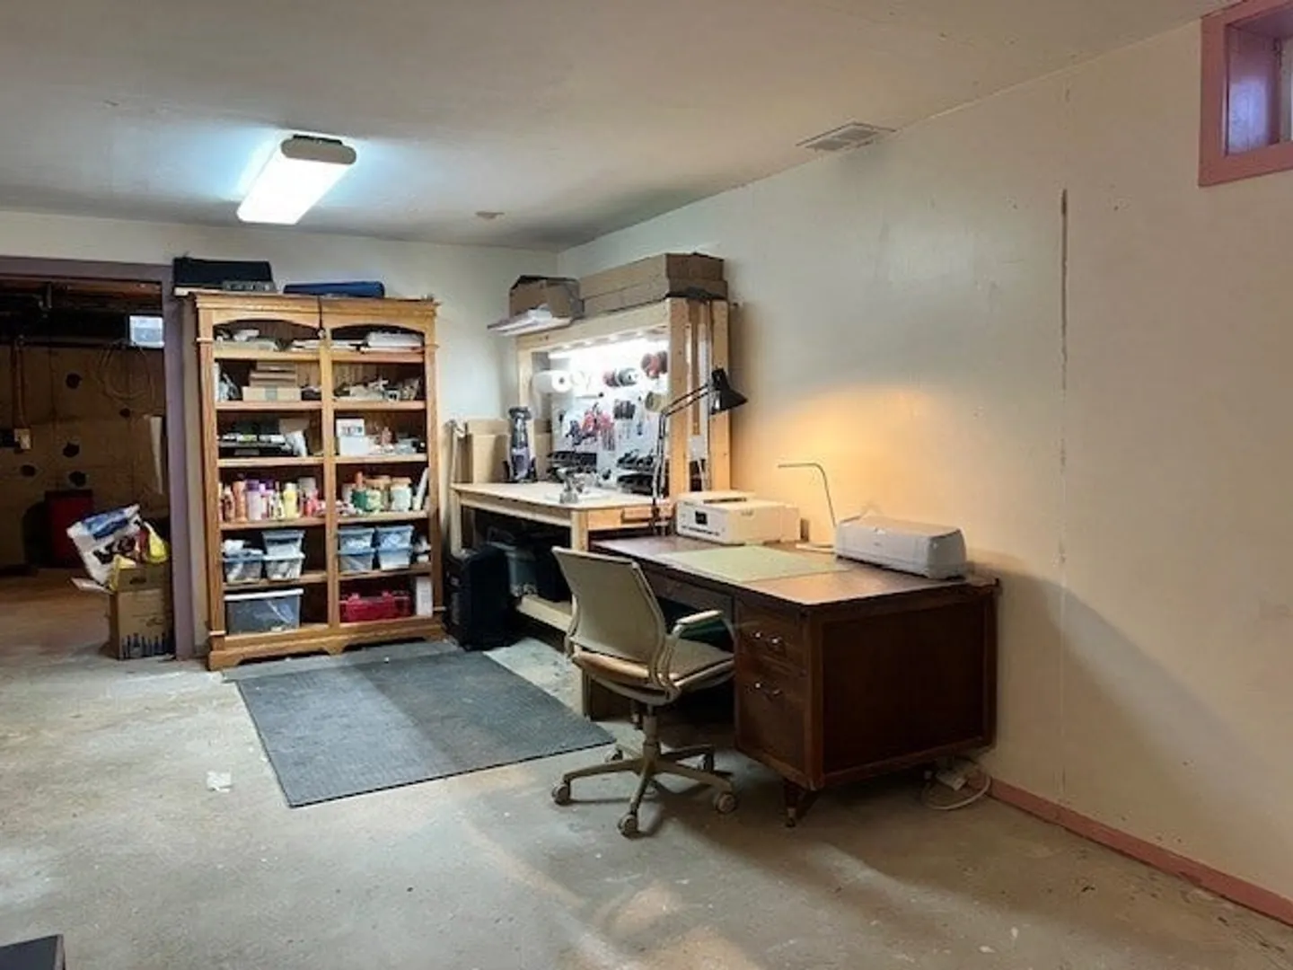
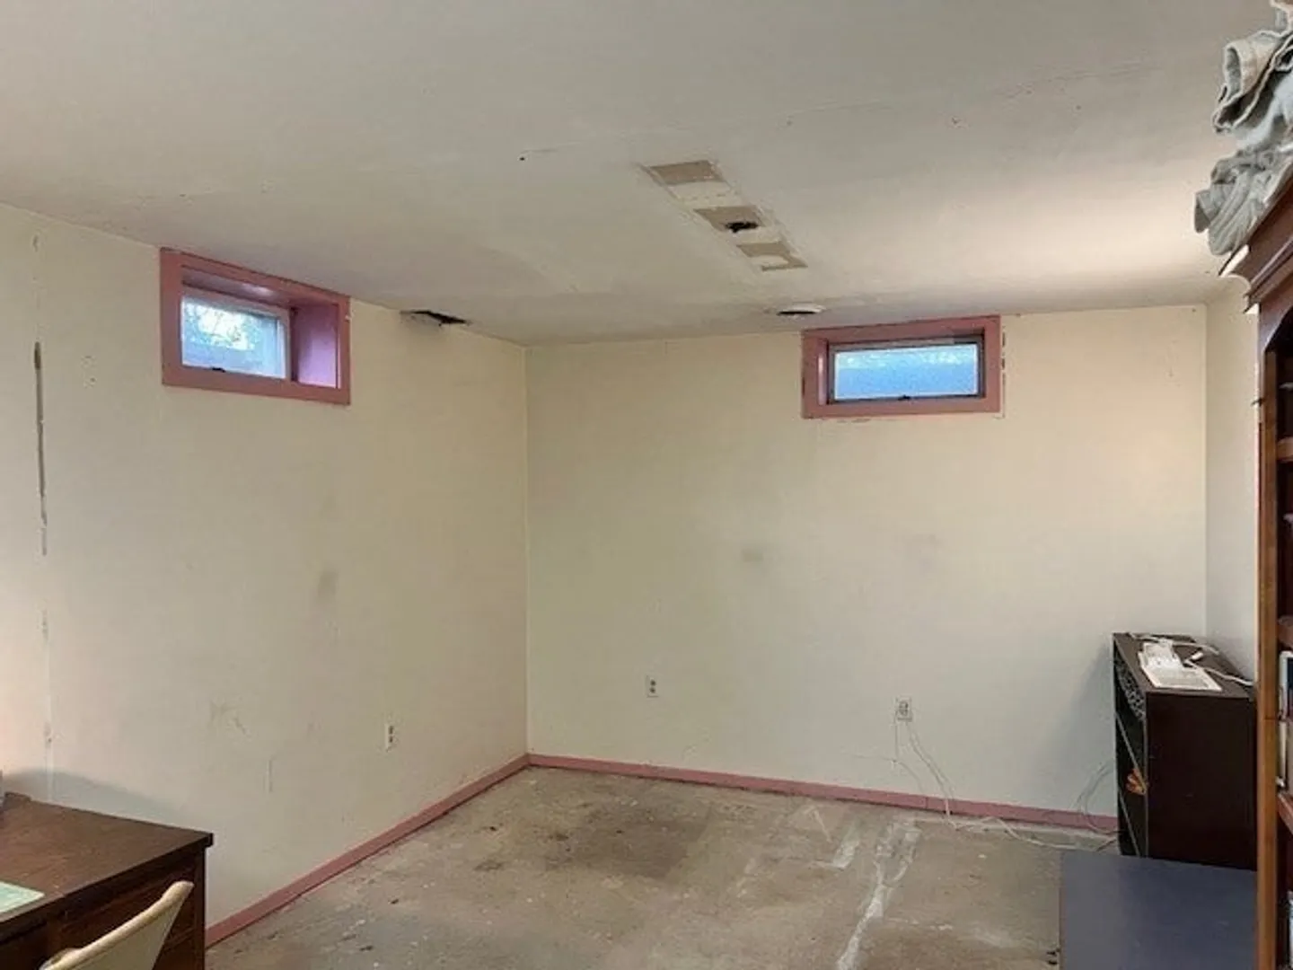
- Basement: Full, Concrete
- Exclusions: Two Antennas Located On The Back Of The House One For Fm Am Radio The Other For Digital Tv.
- Flooring: Wood, Tile, Laminate
- Interior Features: Internet Available - Broadband
- Road Frontage Type: Public
- SqFt Source: Owner
- Year Built Source: Public Records
-
Amenities
- Community Features: Shopping, Park, Walk/Jog Trails, Laundromat, Bike Path, Conservation Area, House of Worship, Private School, Public School, University
- Parking Features: Detached, Off Street, Tandem, Stone/Gravel, Unpaved
- Covered Parking Spaces: 2
-
Utilities
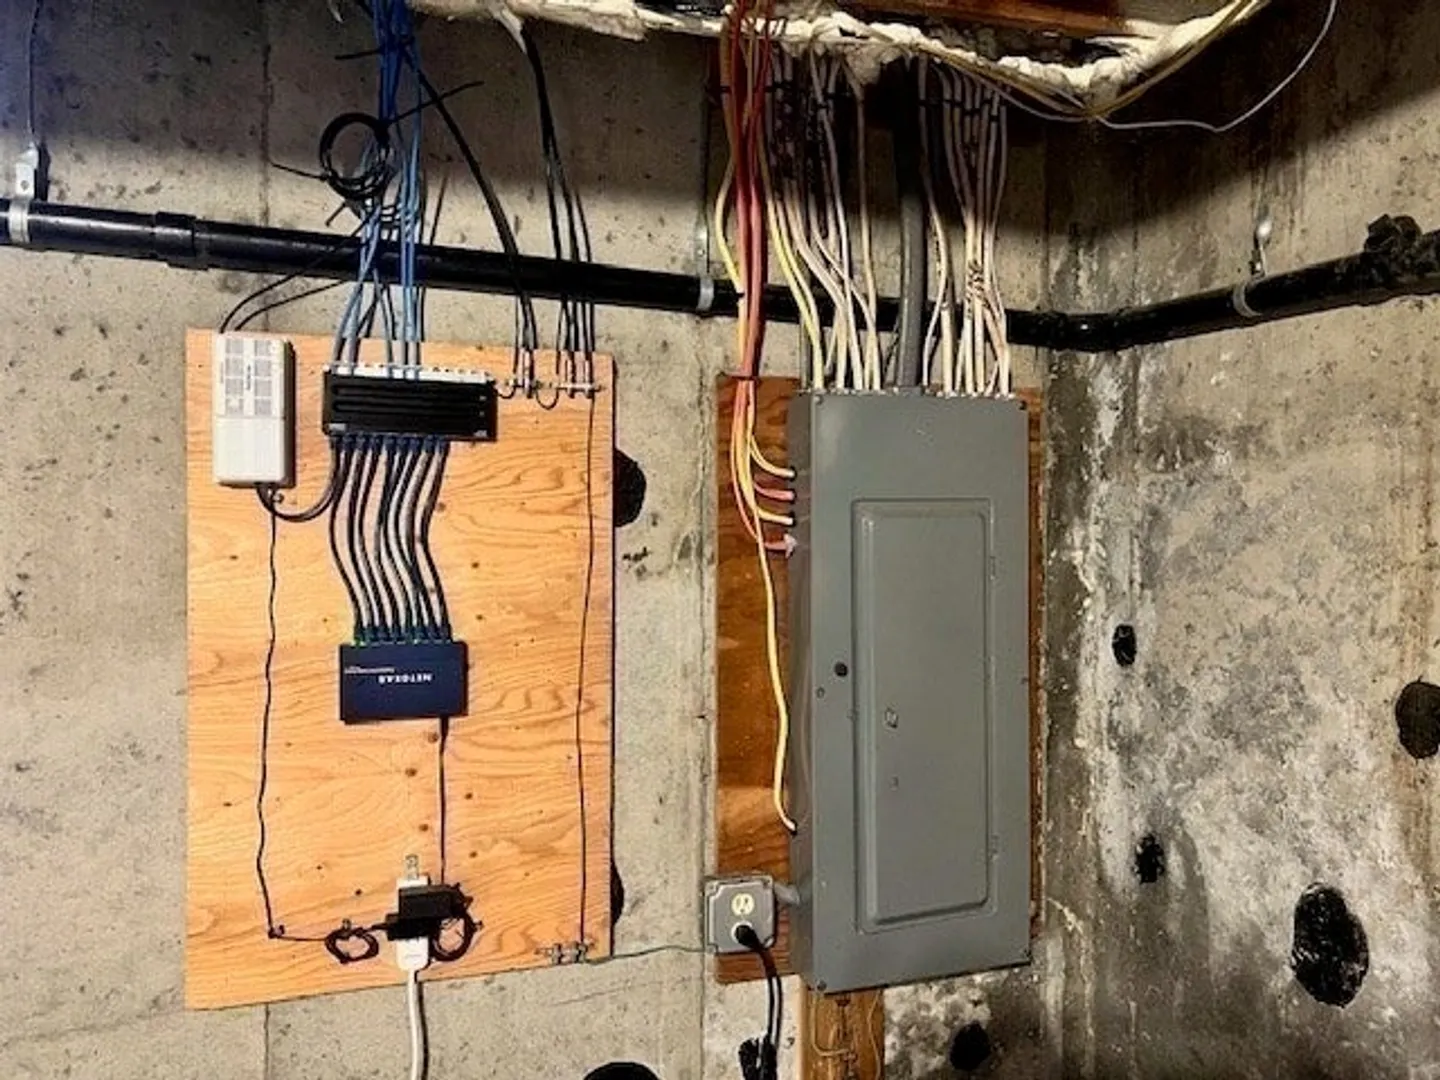
- Electric: 110 Volts, 220 Volts, Circuit Breakers, 200+ Amp Service
- Water Source: Private
- Sewer: Private Sewer
-
Fees / Taxes
- Assessed Value: $334,400
- Taxes: $3,815
- Tax Year: 2025
Similar Listings
Sold
42 Photos
Sold
20 Photos
Sold
29 Photos
Sold
38 Photos
Content © 2026 MLS Property Information Network, Inc. The information in this listing was gathered from third party resources including the seller and public records.
Listing information provided courtesy of Cohn & Company.
MLS Property Information Network, Inc. and its subscribers disclaim any and all representations or warranties as to the accuracy of this information.
