
Sold!
$650,000
4
Beds
2
Baths
1,793
Living Area
-
Property Description
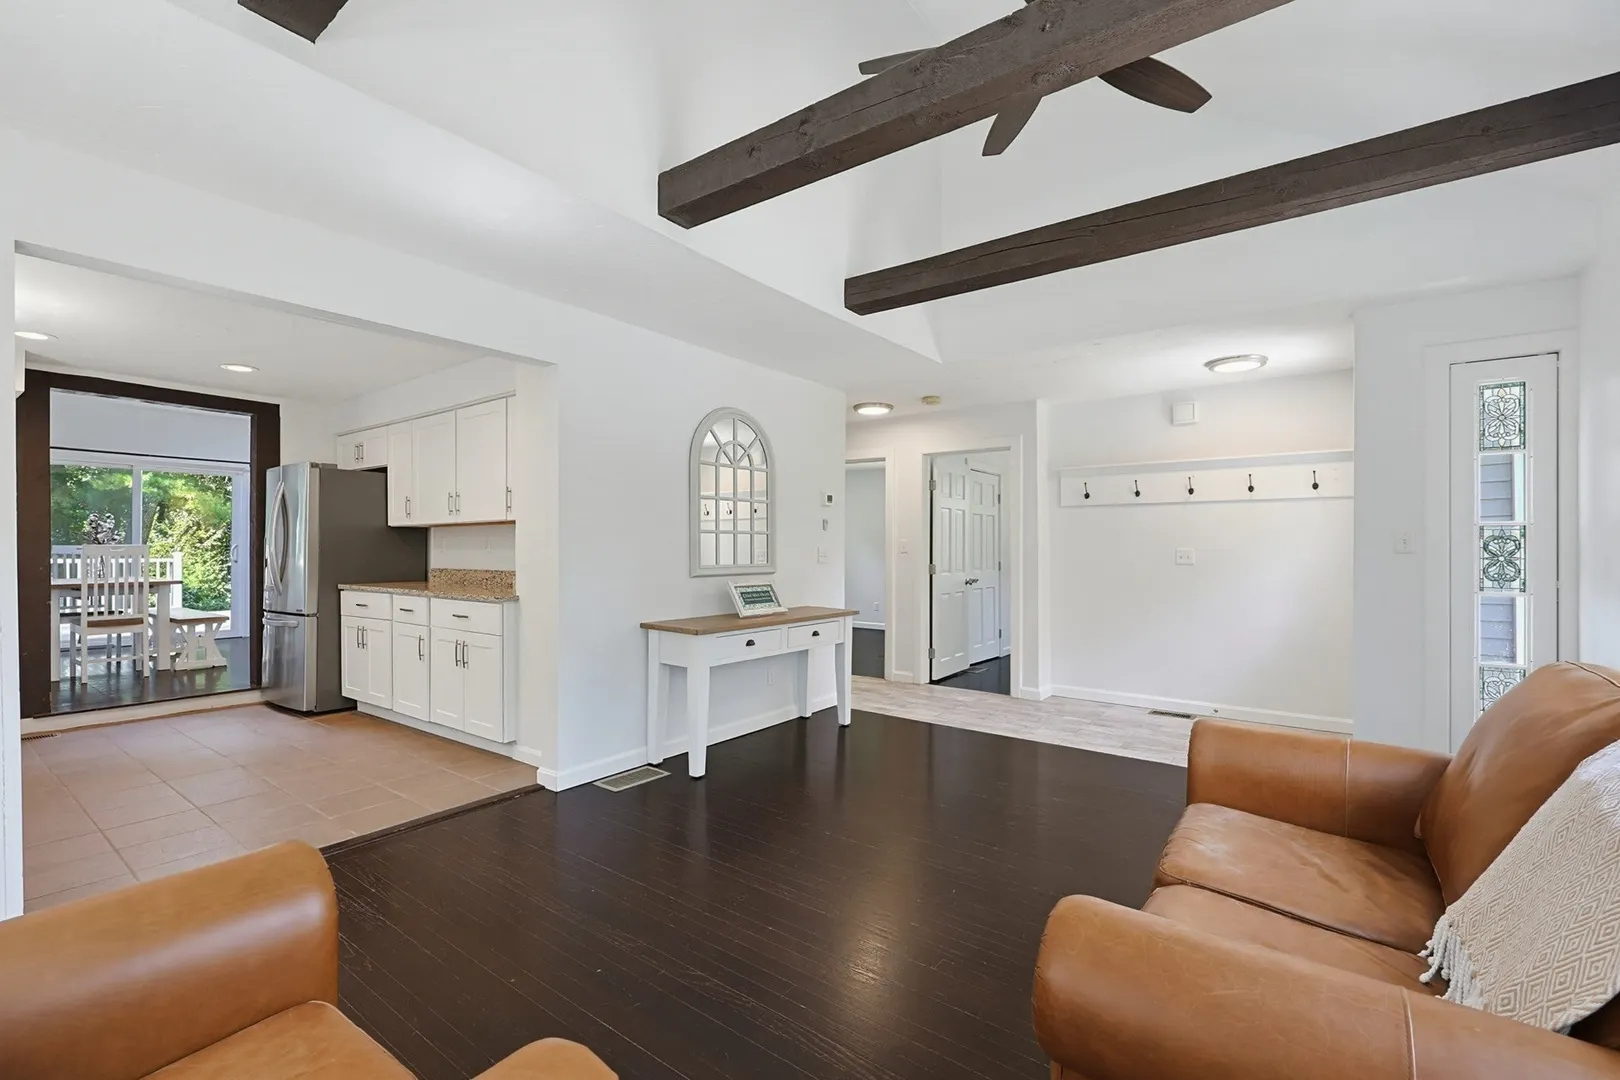
Updated. Spacious. Ready for Your Next Chapter. Some homes simply feel right the moment you walk through the door. 324 Taunton Street is one of them. Offering nearly 1,800 square feet of thoughtfully designed living space, this beautifully updated Cape blends modern conveniences with the warmth and character that make a house feel like home. The dramatic vaulted living room welcomes you with soaring ceilings, exposed beams, abundant natural light, and a cozy pellet stove that creates the perfect place to gather with family or unwind after a long day. The renovated kitchen offers a fresh, timeless design that opens naturally to the dining area, making everyday living and entertaining equally enjoyable. Two updated full bathrooms continue the home's modern appeal while maintaining a clean, classic aesthetic. With four bedrooms, the flexible floor plan easily adapts to your lifestyle. Whether you need dedicated home offices, guest accommodations, hobby space, or prefer first-floor living with additional bedrooms upstairs, this home offers versatility that today's buyers appreciate. One of the biggest advantages is the extensive renovation completed in 2018. Major improvements included the roof, windows, heating system, septic system, kitchen, bathrooms, and more—allowing you to focus on enjoying your new home instead of planning costly improvements. Outside, mature landscaping creates an inviting first impression while two separate driveways provide exceptional parking for family and guests. Nearby conservation land offers convenient access to walking trails and nature, creating the perfect balance between privacy and accessibility. Located just minutes from Wrentham Center, major commuter routes, shopping, restaurants, and the area's many recreational opportunities, like Sweatt Beach, 324 Taunton Street delivers the space, updates, and lifestyle today's buyers have been searching for. This is more than a move-in ready home—it's a home where the next chapter begins. Schedule a private showing today!
-
Highlights
- Cooling: Central Air
- Parking Spots: 5
- Property Type: Single Family Residence
- Total Rooms: 7
- Status: Closed
- Heating: Forced Air, Propane, Pellet Stove
- Property Class: Residential
- Style: Cape
- Year Built: 1953
-
Additional Details
- Appliances: Electric Water Heater, Water Heater, Range, Dishwasher, Microwave, Refrigerator, Washer, Dryer
- Construction: Frame
- Exterior Features: Deck, Deck - Composite, Rain Gutters, Screens
- Flooring: Tile, Carpet, Hardwood
- Lot Features: Wooded, Cleared, Gentle Sloping, Level
- Roof: Shingle
- Year Built Details: Renovated Since
- Zoning: R-30
- Basement: Full, Interior Entry, Unfinished
- Exclusions: Any And All Personal Property
- Fireplaces: 1
- Foundation: Concrete Perimeter, Irregular
- Road Frontage Type: Public
- SqFt Source: Public Record
- Year Built Source: Public Records
-
Amenities
- Community Features: Shopping, Pool, Tennis Court(s), Park, Walk/Jog Trails, Stable(s), Golf, Medical Facility, Laundromat, Conservation Area, Highway Access, House of Worship, Private School, Public School, T-Station, University
- Parking Features: Under, Off Street, Driveway, Paved
- Covered Parking Spaces: 1
- Waterfront Features: Lake/Pond, Other (See Remarks), Beach Ownership(Public, Other (See Remarks))
-
Utilities
- Electric: Circuit Breakers, 200+ Amp Service
- Water Source: Public
- Sewer: Private Sewer
-
Fees / Taxes
- Assessed Value: $581,000
- Taxes: $6,780
- Tax Year: 2026
Similar Listings
Sold
35 Photos
Sold
42 Photos
Sold
42 Photos
Sold
36 Photos
Content © 2026 MLS Property Information Network, Inc. The information in this listing was gathered from third party resources including the seller and public records.
Listing information provided courtesy of Berkshire Hathaway HomeServices Evolution Properties.
MLS Property Information Network, Inc. and its subscribers disclaim any and all representations or warranties as to the accuracy of this information.
