
Rented!
$3,600/mo
2
Beds
2
Baths
981
Living Area
-
Property Description
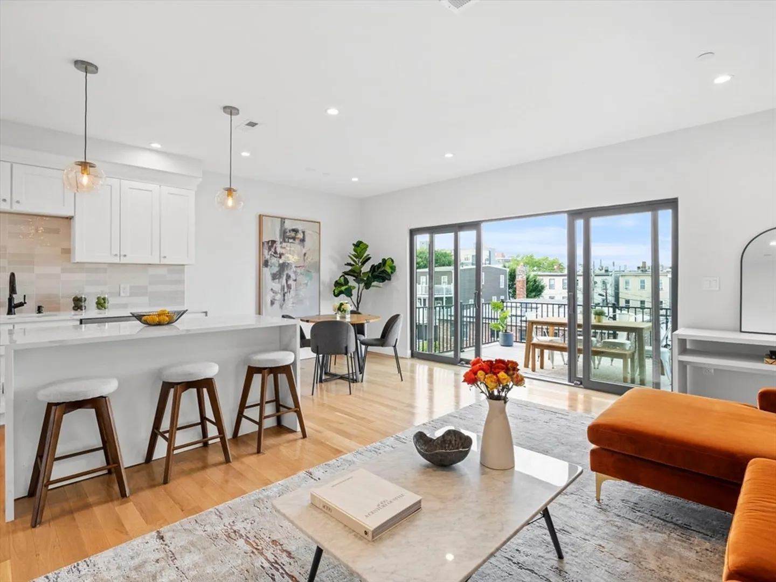
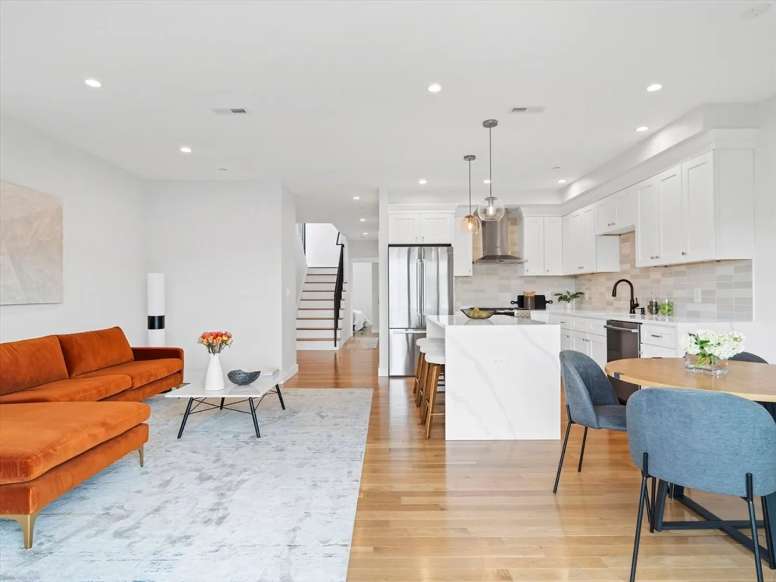
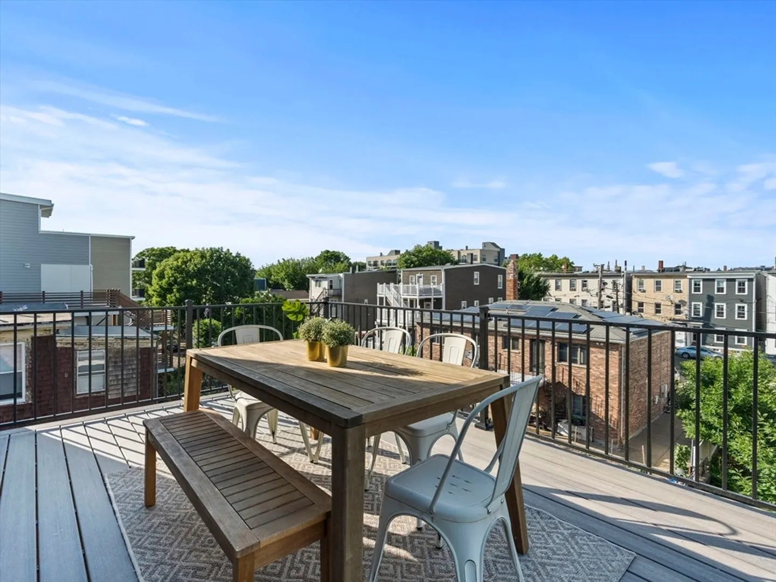
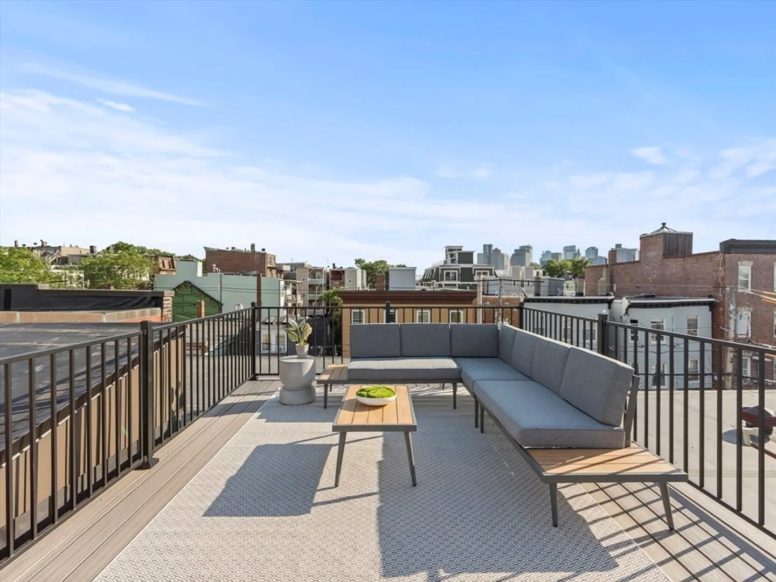
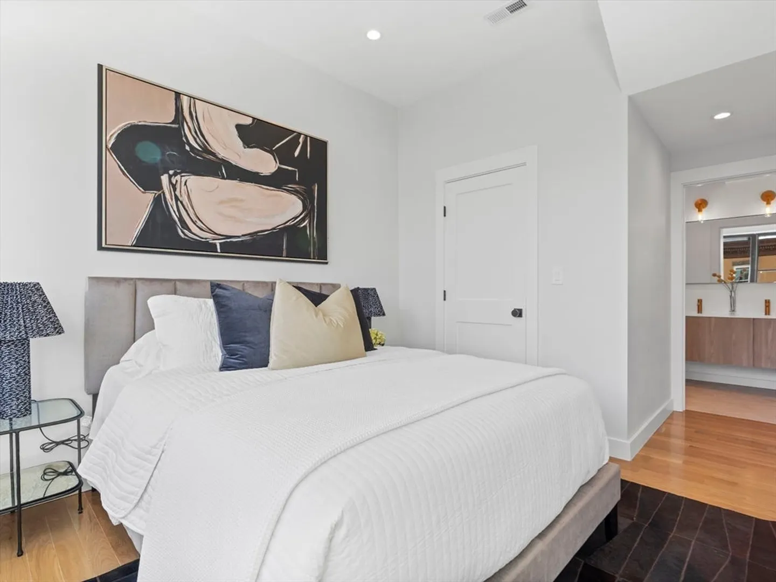
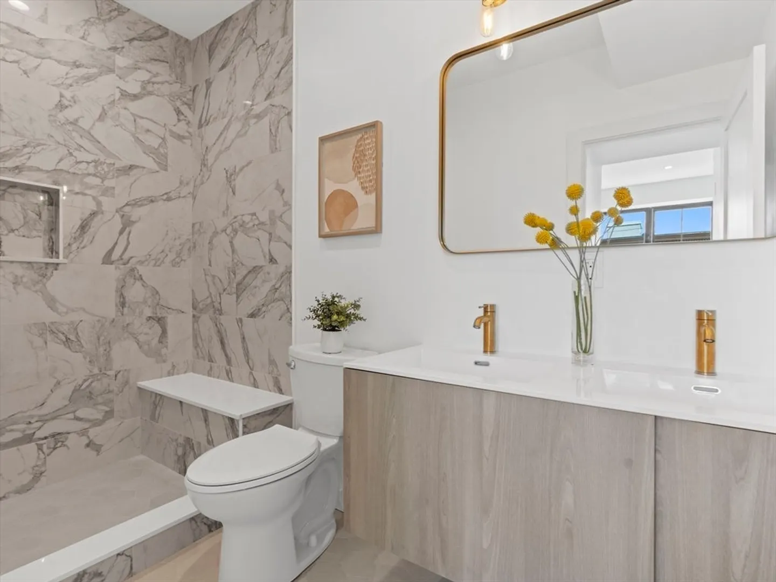
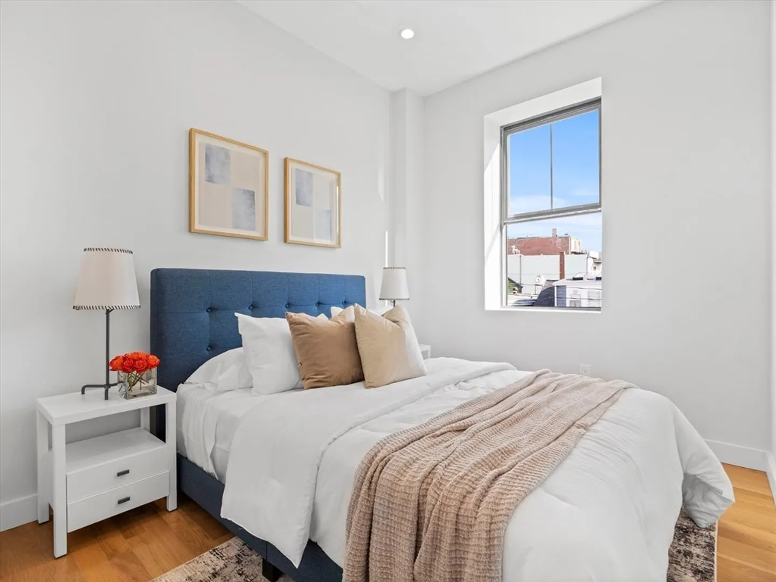
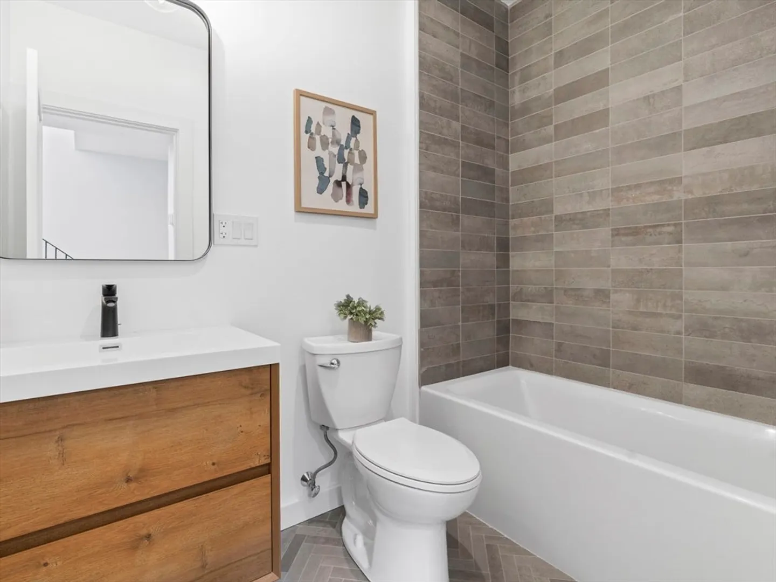
Newly developed 2 bed/2 full bath penthouse in Jeffries Point with two private outdoor spaces. Kitchen includes white quartz counter tops, waterfall island, stainless steel Bosch appliances, shaker-style cabinetry and gorgeous pearl-polished backsplash. Open concept main living area extends to an expansive 163 sq ft private patio allowing for al fresco dining. Interior access to your private roof deck for another 207 sq ft of space overlooking Boston skyline. Primary bedroom with ensuite bath and second bedroom fits queen sized bed. Tiled bathrooms feature floating oak vanities, Grohe bath fixtures, Carrera marble and bluetooth speakers in fans. Luxurious finishes, hardwood floors, recessed lights, smart intercom system, central air, plenty of closet space, and in-unit laundry. Ideally located short distance from Piers Park, Reel House, Cunard Tavern, Tall Ship, ferries to Seaport, Downtown + Charlestown, just .2 mile from Maverick MBTA blue line stop.
-
Highlights
- Area: East Boston's Jeffries Point
- Property Class: Residential Lease
- Total Rooms: 4
- Year Built: 1910
- Heating: Natural Gas, Forced Air
- Property Type: Apartment
- Unit Number: 3
- Status: Closed
-
Additional Details
- Appliances: Range, Dishwasher, Disposal, Microwave, Refrigerator, Freezer, Washer, Dryer, Range Hood
- Pets Allowed: Yes w/ Restrictions
- Year Built Source: Public Records
- Exterior Features: Deck, Deck - Roof, Patio, Balcony
- Year Built Details: Renovated Since
-
Amenities
- Community Features: Public Transportation, Shopping, Park, Medical Facility, Laundromat, Highway Access, House of Worship, Marina, T-Station
-
Fees / Taxes
- Rental Fee Includes: Water, Sewer
Similar Listings
Sold
28 Photos
Sold

20 Photos
Sold
64 Photos
Sold

40 Photos
Content © 2026 MLS Property Information Network, Inc. The information in this listing was gathered from third party resources including the seller and public records.
Listing information provided courtesy of Elevated Realty, LLC.
MLS Property Information Network, Inc. and its subscribers disclaim any and all representations or warranties as to the accuracy of this information.
