
Sold!
$350,000
3
Beds
2
Baths
1,816
Living Area
-
Property Description
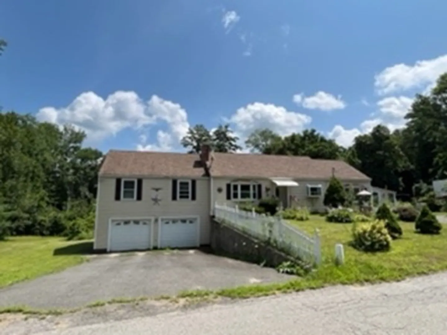
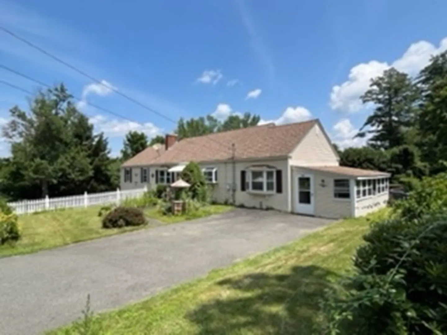
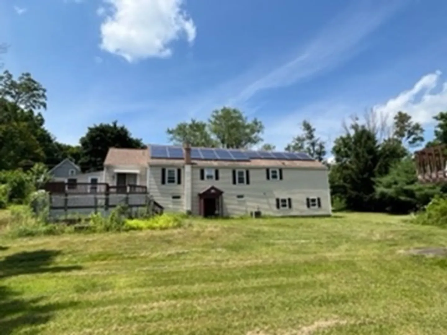
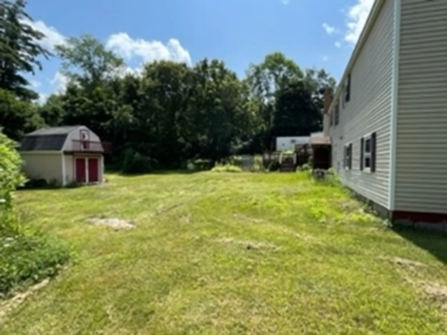
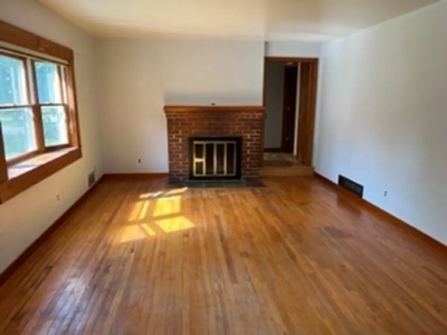
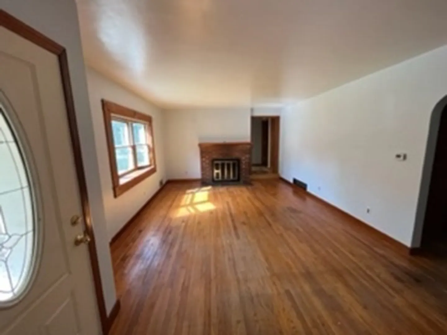
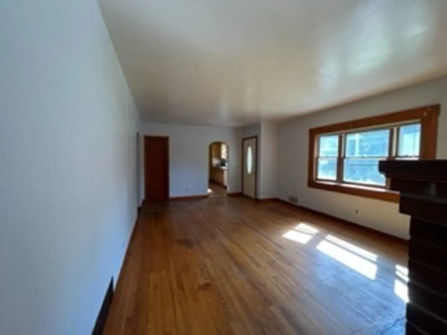
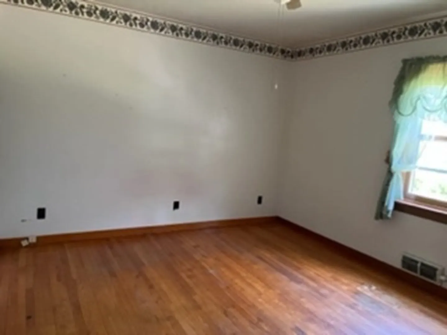
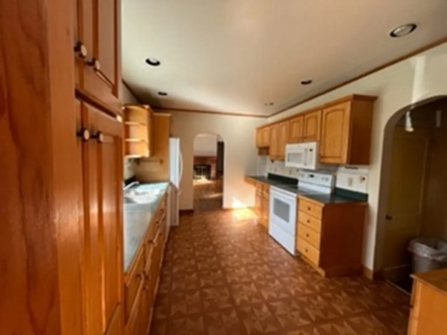
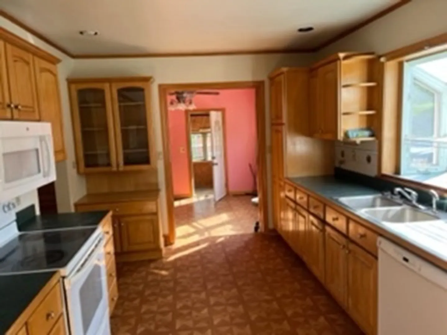
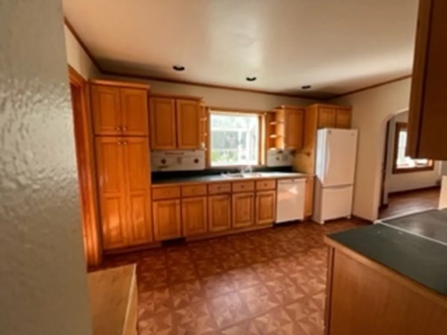
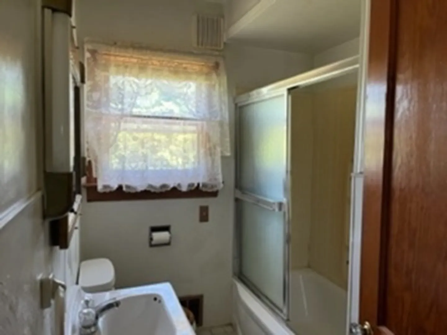
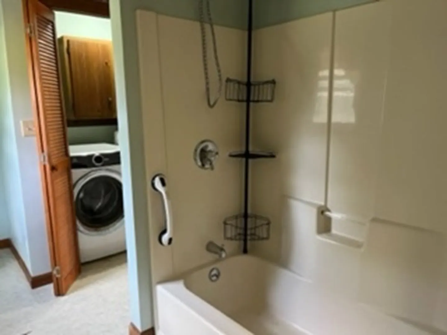
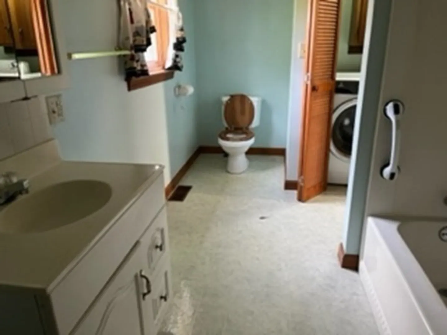
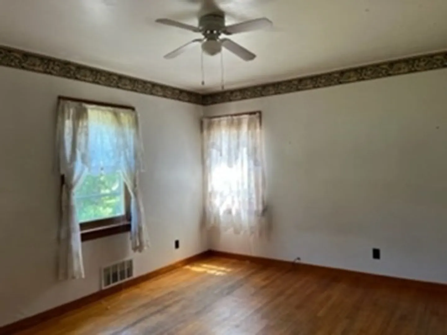
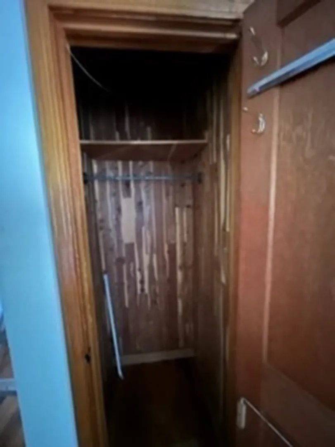
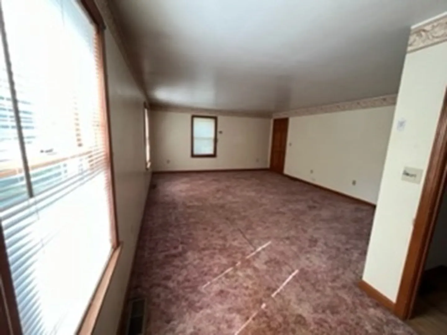
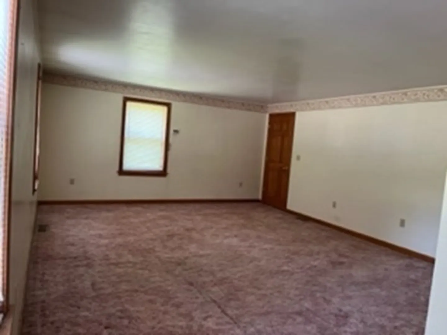
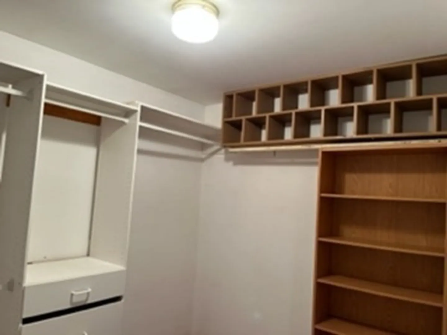
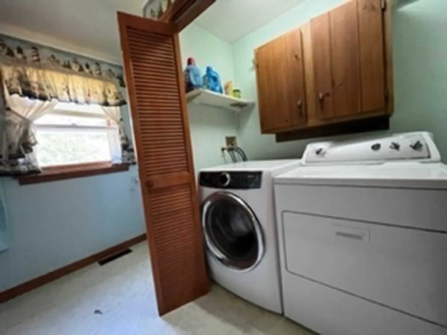
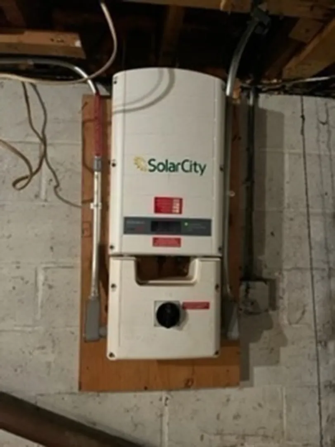
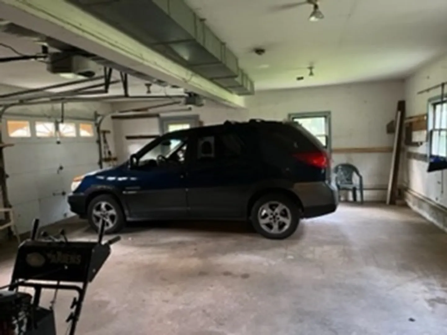
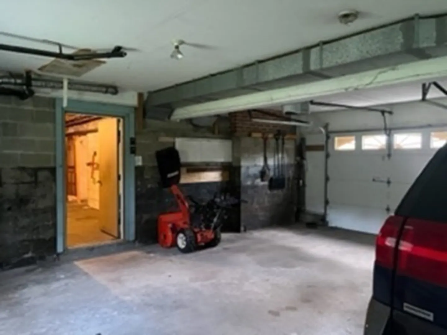
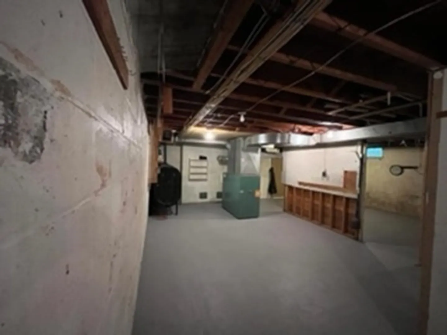
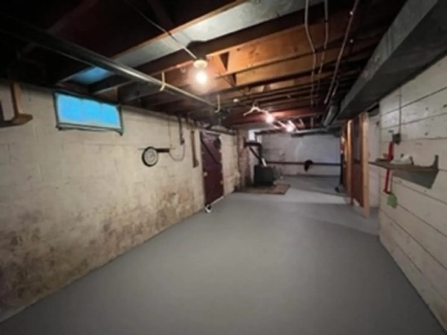
Available immediately !!! What a Great Neighborhood & Convenient Uptown East side Location on 1.75 acres! Town Water and Sewer. Solar Panels save lots of money on Electricity costs @ almost a Wash !! A well built home with a Newer Large Master Bedroom Addition w/walkin closet & Master bath w/laundry. Another full bath near the 2 other well sized bedrooms w/hardwood floors. Huge Dining room. Drive into the back yard and your walkout basement ! Larch entry porch with Slider lead to a large deck overlooking the backyard & local wildlife. A Large detached 2 level Gambrel storage shed/workshop. Spacious Walkout basement with Extra Deep 2 car Garage & interior access. More photos to come !
-
Highlights
- Heating: Central, Forced Air
- Property Class: Residential
- Style: Ranch
- Year Built: 1955
- Parking Spots: 6
- Property Type: Single Family Residence
- Total Rooms: 7
- Status: Closed
-
Additional Details
- Appliances: Range, Refrigerator, Washer, Dryer
- Exterior Features: Deck
- Flooring: Wood, Vinyl, Carpet, Hardwood
- Interior Features: Internet Available - Broadband
- Road Frontage Type: Public
- Year Built Details: Actual, Renovated Since
- Zoning: Res
- Construction: Frame
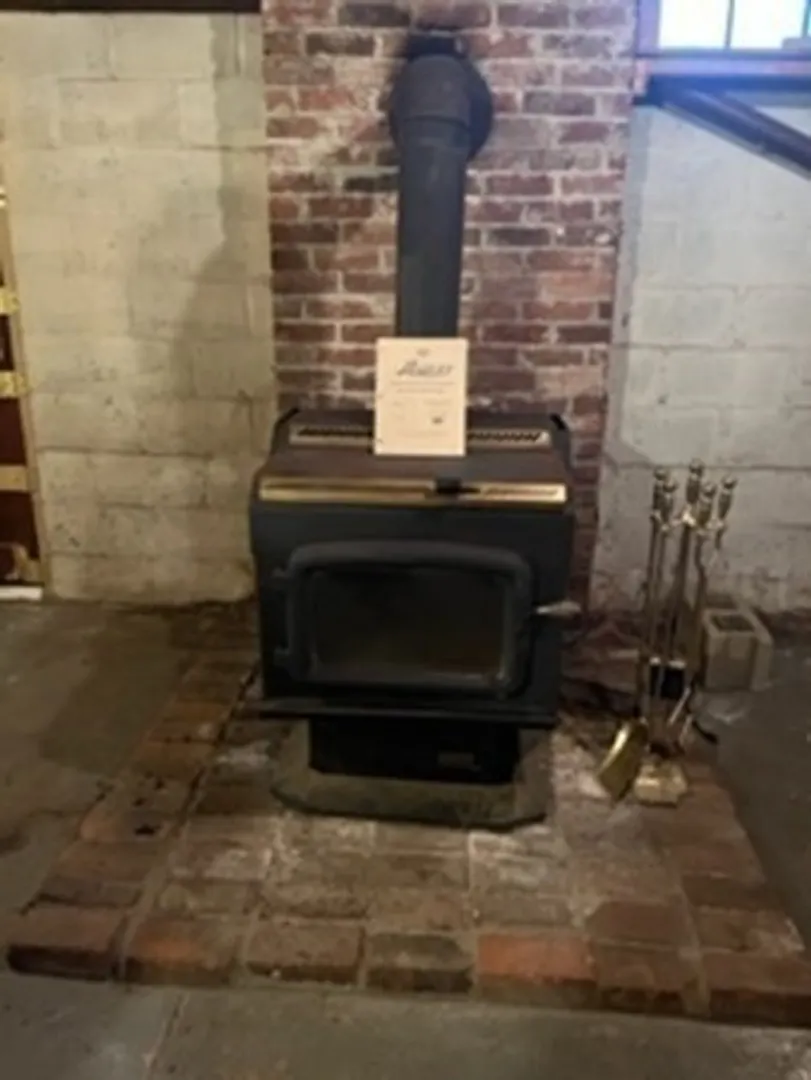
- Fireplaces: 1
- Foundation: Concrete Perimeter
- Lot Features: Gentle Sloping
- Roof: Shingle
- Year Built Source: Public Records
-
Amenities
- Community Features: Public Transportation
- Parking Features: Attached, Under, Off Street, Deeded, Driveway, Paved
- Covered Parking Spaces: 2
- Waterfront Features: Beach Front, Lake/Pond, 1 to 2 Mile To Beach, Beach Ownership(Public)
-
Utilities
- Electric: 110 Volts, 220 Volts, Circuit Breakers, 200+ Amp Service, Net Meter
- Water Source: Public
- Sewer: Public Sewer
-
Fees / Taxes
- Assessed Value: $280,500
- Compensation Based On: Net Sale Price
- Tax Year: 2023
- Buyer Agent Compensation: 2.0%
- Facilitator Compensation: 1.0%
- Taxes: $3,938
Similar Listings
Sold
12 Photos
Sold
42 Photos
Sold
28 Photos
Sold
24 Photos
Content © 2026 MLS Property Information Network, Inc. The information in this listing was gathered from third party resources including the seller and public records.
Listing information provided courtesy of LAER Realty Partners.
MLS Property Information Network, Inc. and its subscribers disclaim any and all representations or warranties as to the accuracy of this information.
