
324 Quincy St
$595,900
3
Beds
1/1
Bath
1,734
Sqft
- Request Info
- Call
- Save
-
More
- Mortgage Calculator

Property Tools
$595,900
3
Beds
1/1
Bath
1,734
Living Area
-
Property Description
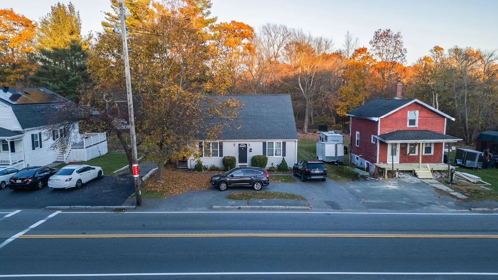
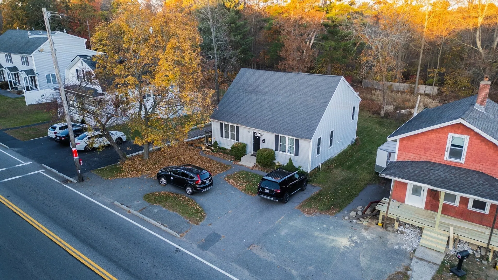
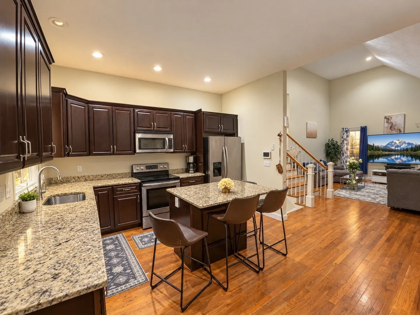
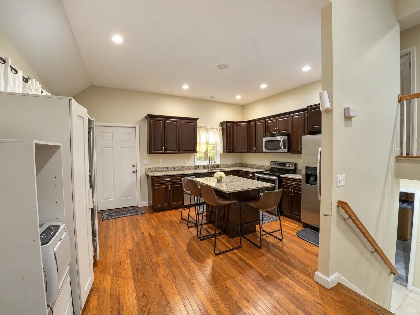
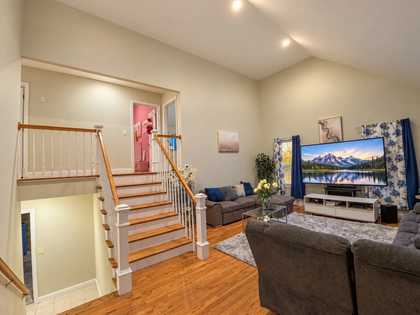
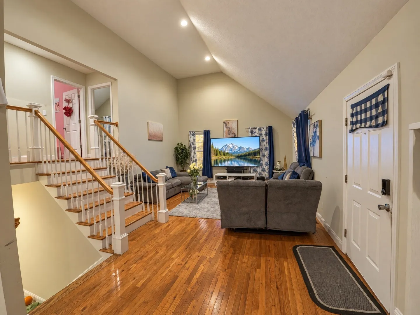
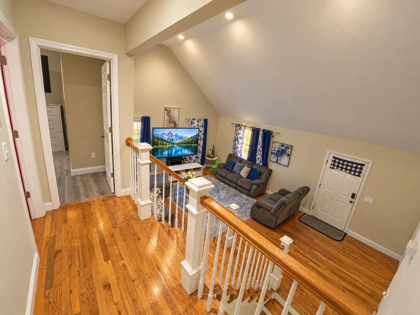
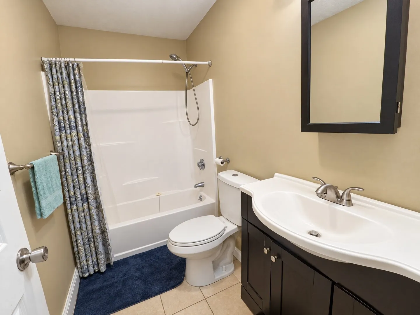
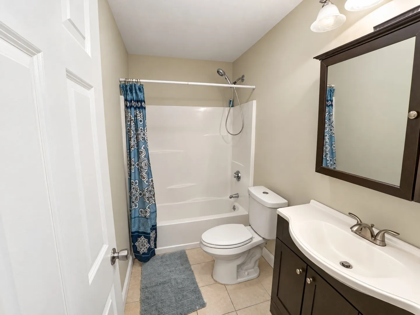
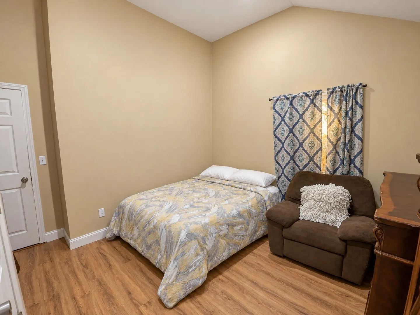
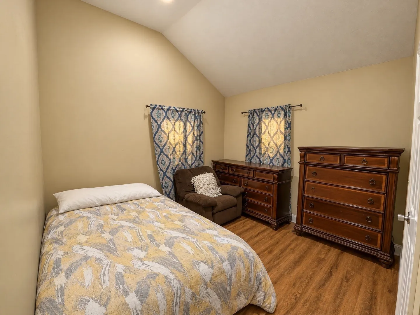
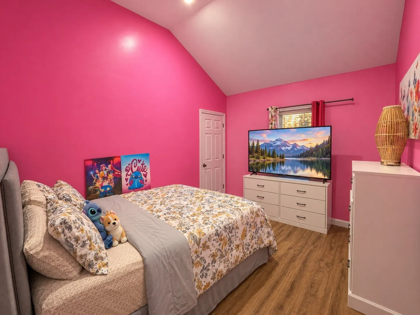
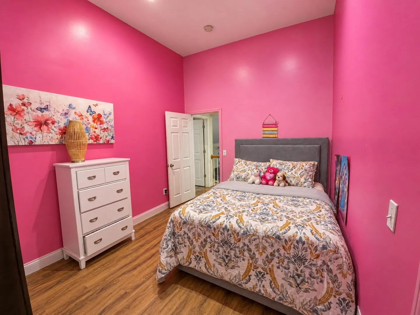
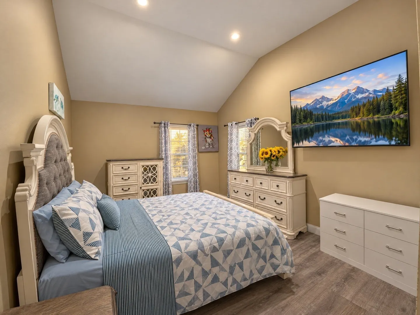
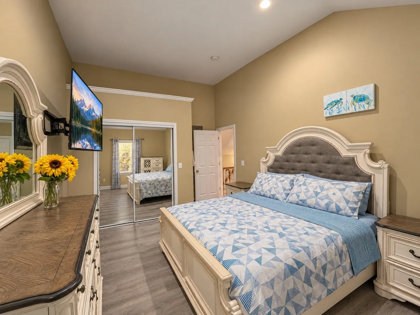
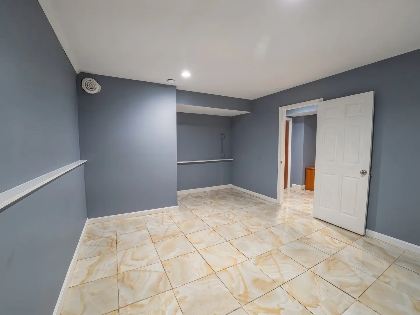
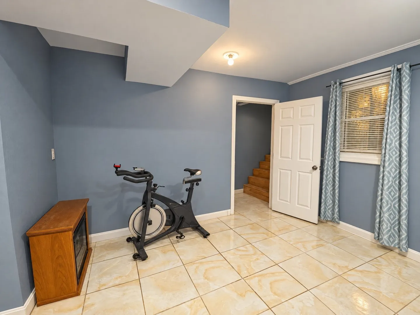
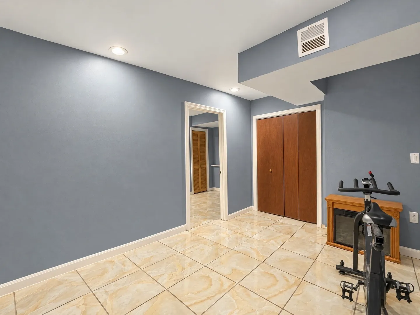
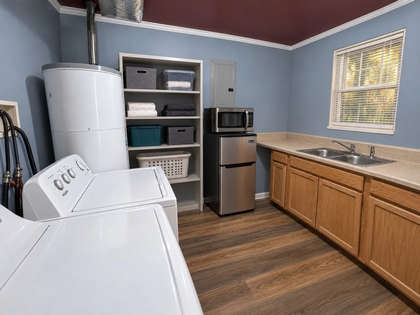
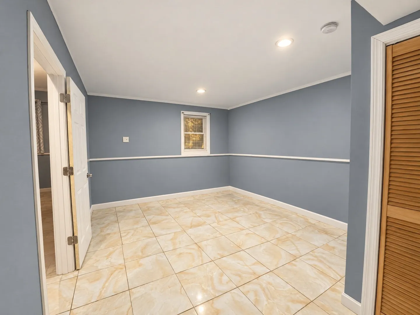
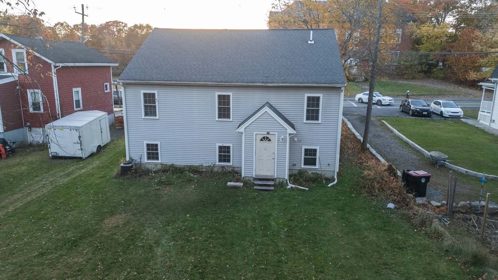
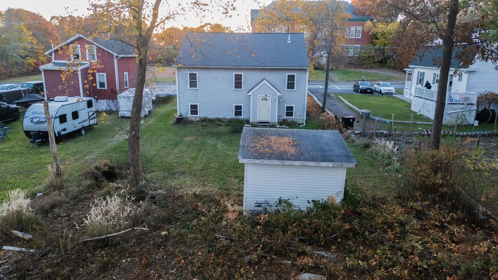
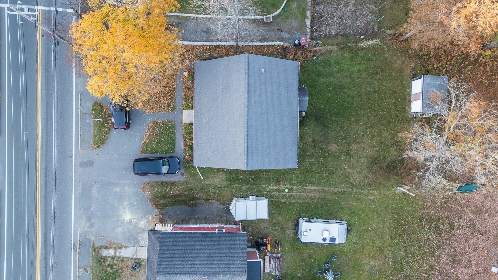
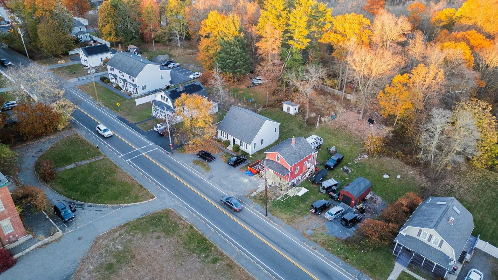
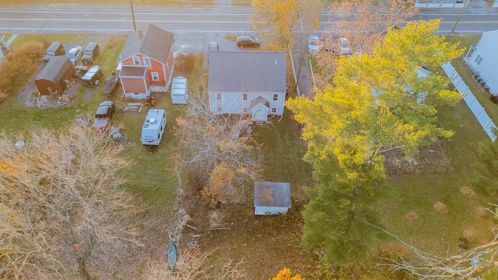
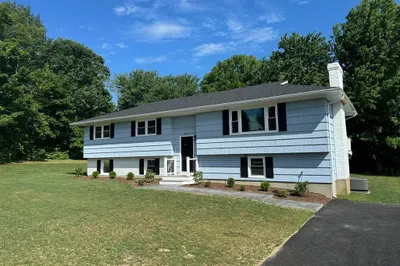
Welcome home to this inviting front-to-back split-level property, originally constructed in 2015. Offering an open-concept layout with impressive vaulted ceilings, the home features a spacious kitchen with granite countertops and stainless steel Energy Star appliances, flowing seamlessly into the main living area. The thoughtfully designed floor plan provides additional living and entertaining space on the lower level, complete with a full bathroom, laundry hookups, and tile flooring. Additional highlights include central air conditioning, energy-efficient forced hot air heating, and HERS Energy Rating Certification. Enjoy the benefits of newer construction, generous living space, and a versatile layout designed for comfortable everyday living and entertaining.
-
Highlights
- Cooling: Central Air
- Parking Spots: 4
- Property Type: Single Family Residence
- Total Rooms: 6
- Status: Active
- Heating: Forced Air, Natural Gas
- Property Class: Residential
- Style: Split Entry
- Year Built: 2014
-
Additional Details
- Appliances: Gas Water Heater, Range, Dishwasher, Refrigerator, Washer, Dryer
- Exclusions: None.
- Foundation: Concrete Perimeter
- Roof: Shingle
- Year Built Details: Actual
- Zoning: R1c
- Basement: Full
- Flooring: Wood
- Road Frontage Type: Public
- SqFt Source: Public Record
- Year Built Source: Public Records
-
Amenities
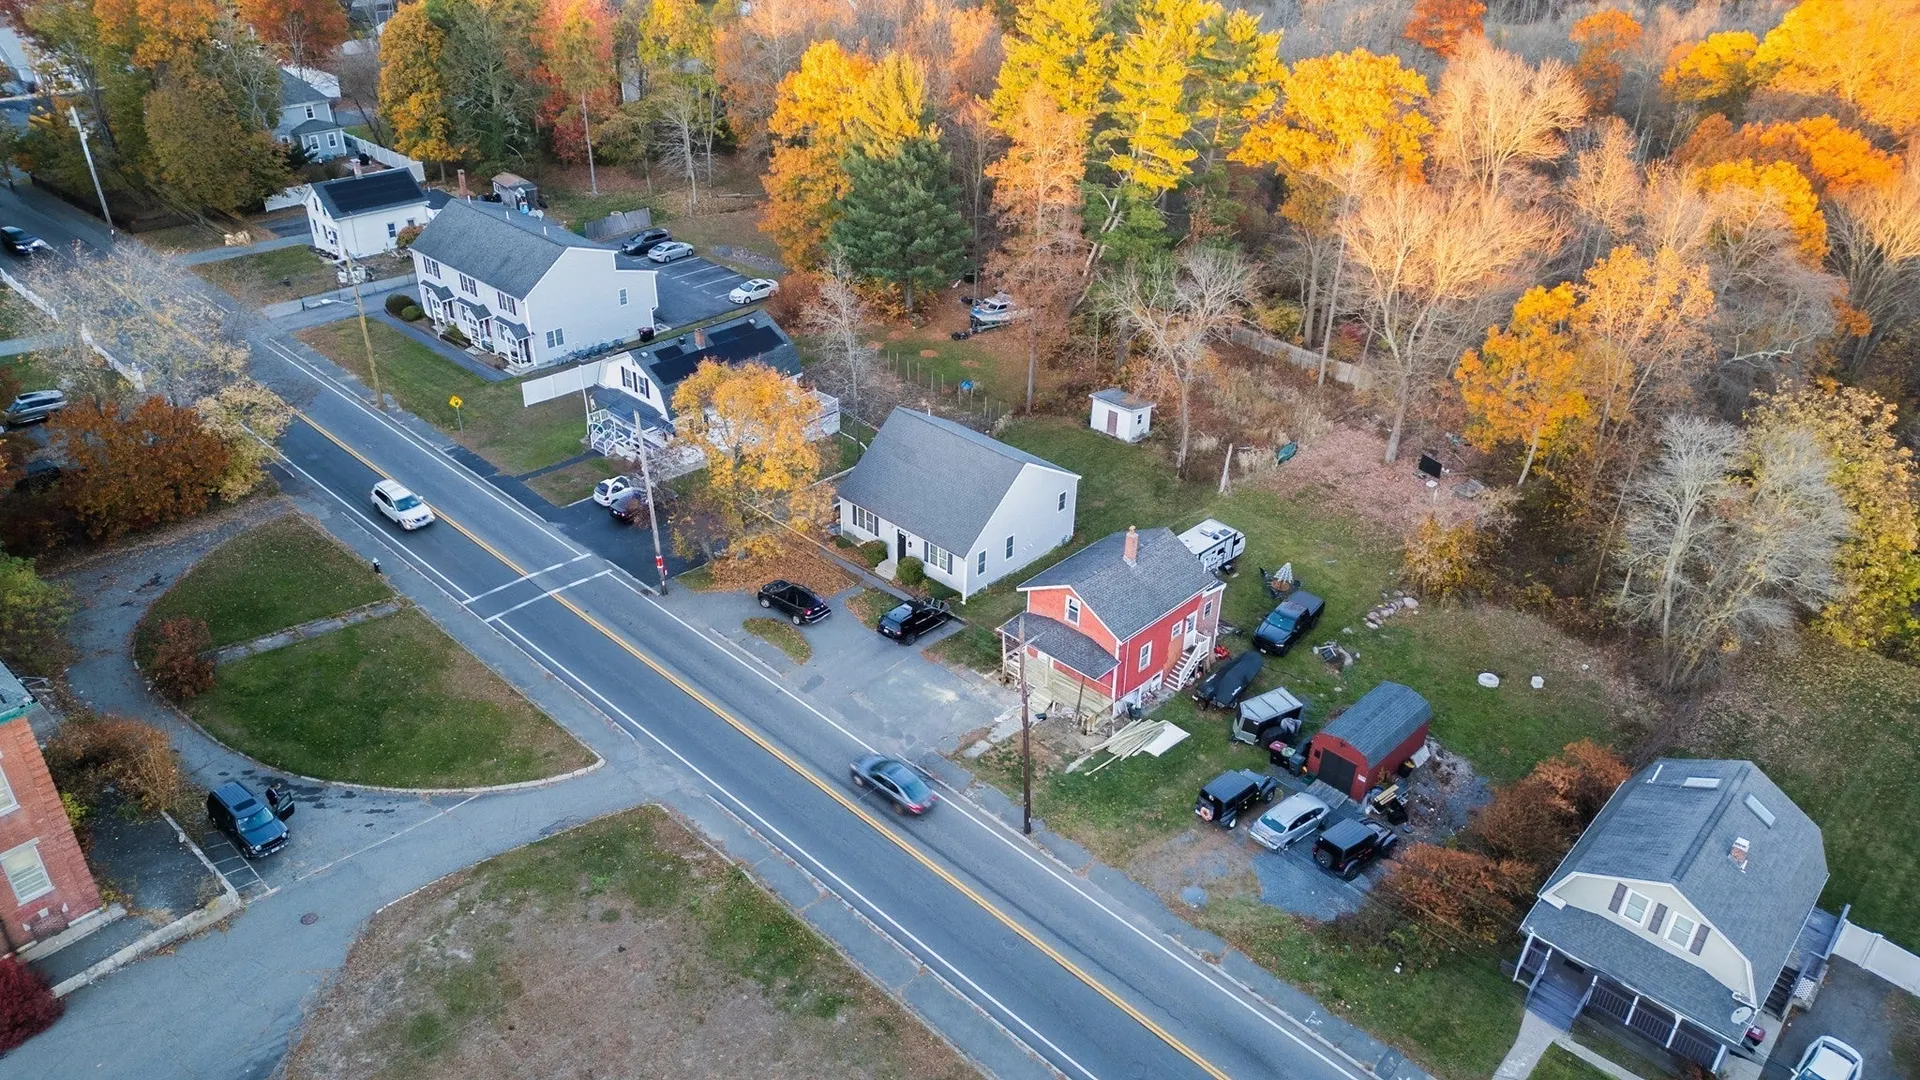
- Community Features: Public Transportation, Shopping, Park, Medical Facility, Public School, T-Station
- Parking Features: Paved Drive, Off Street
-
Utilities
- Electric: 220 Volts
- Water Source: Public
- Sewer: Public Sewer
-
Fees / Taxes
- Assessed Value: $562,000
- Taxes: $6,536
- Tax Year: 2026
Similar Listings

Sold
34 Photos
Sold
40 Photos
Sold
NEW CONSTRUCTION
10 Photos
Sold
38 Photos
Content © 2026 MLS Property Information Network, Inc. The information in this listing was gathered from third party resources including the seller and public records.
Listing information provided courtesy of Collier Cacciola Real Estate, LLC.
MLS Property Information Network, Inc. and its subscribers disclaim any and all representations or warranties as to the accuracy of this information.