
Sold!
$1,320,000
4
Beds
3
Baths
2,142
Living Area
-
Property Description
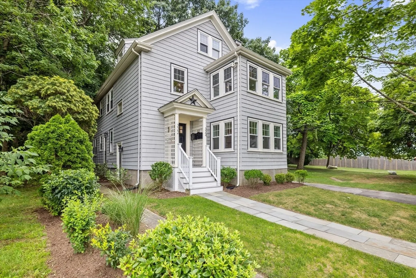
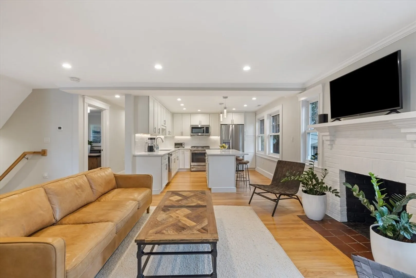
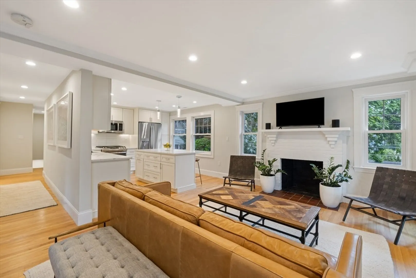
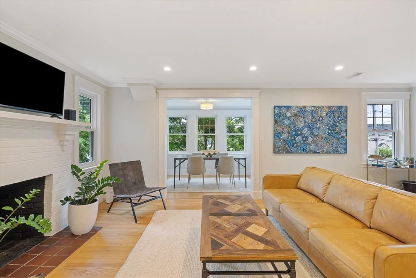
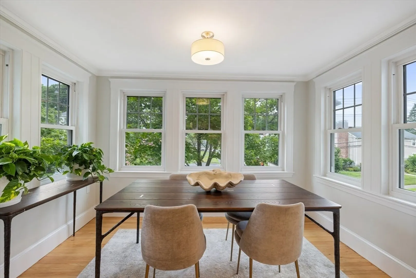
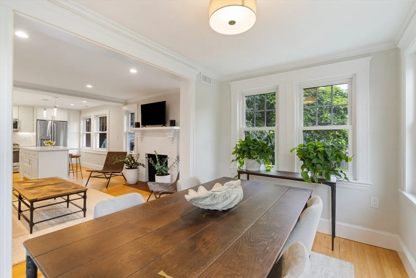
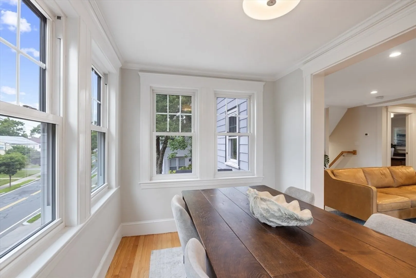
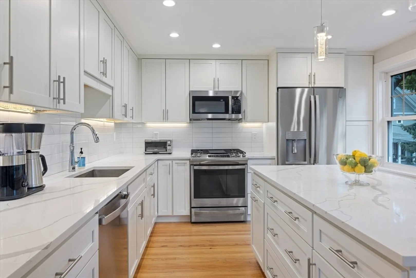
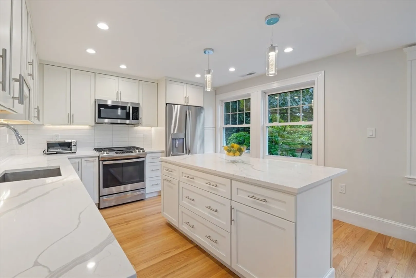
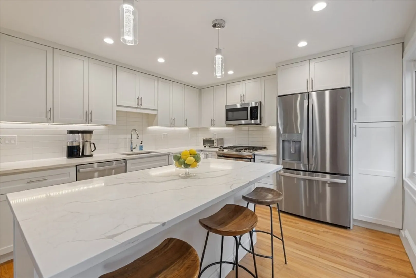
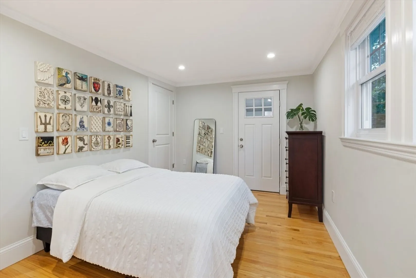
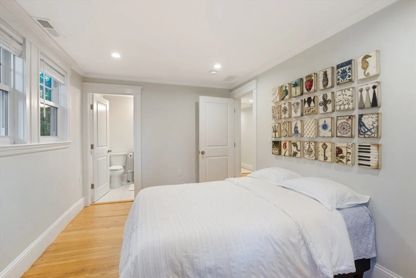
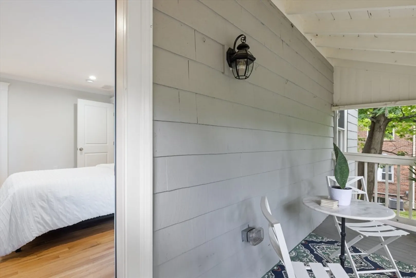
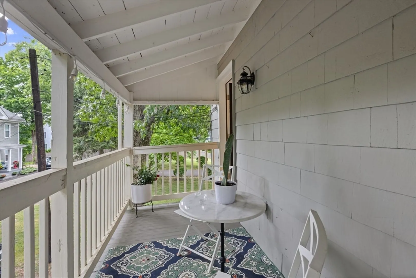
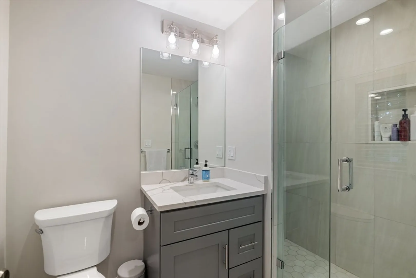
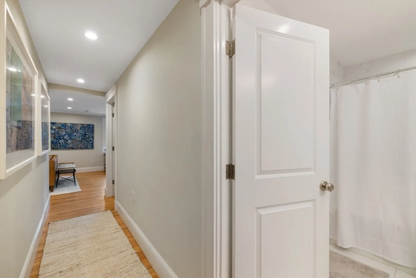
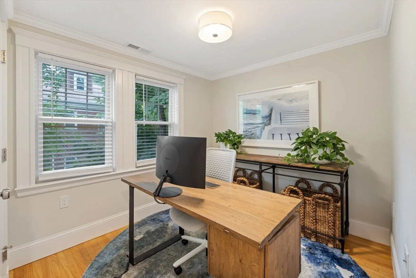
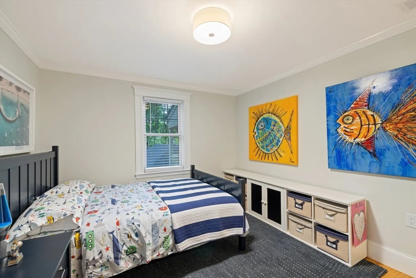
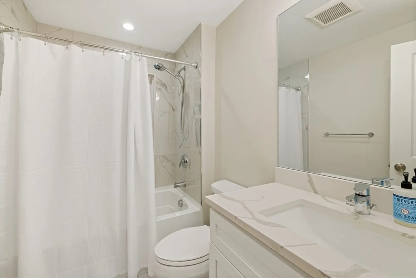
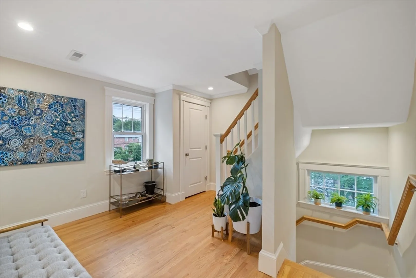
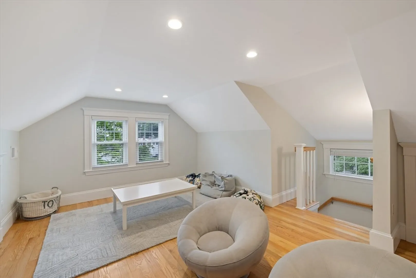
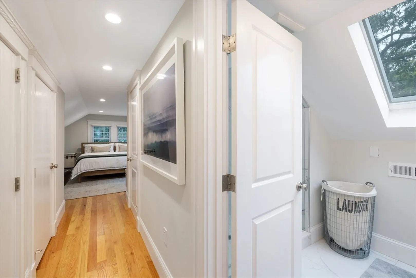
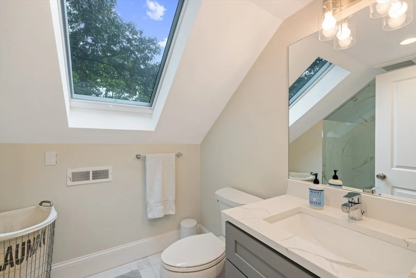
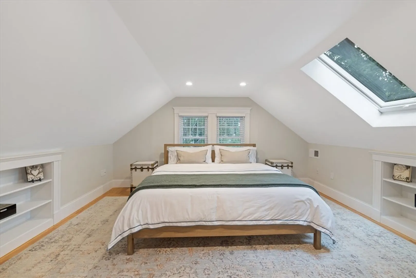
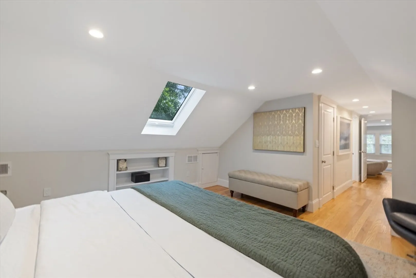
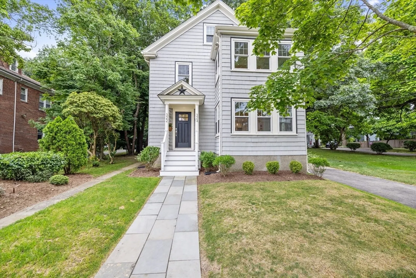
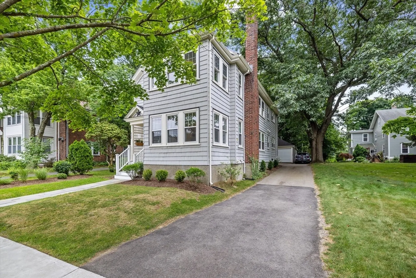
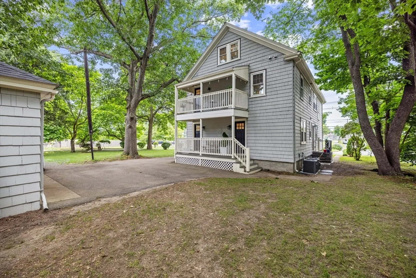
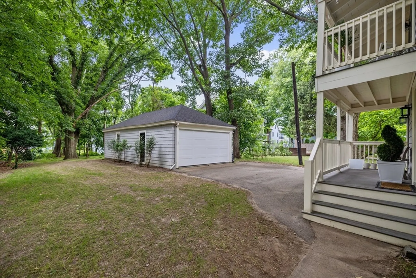
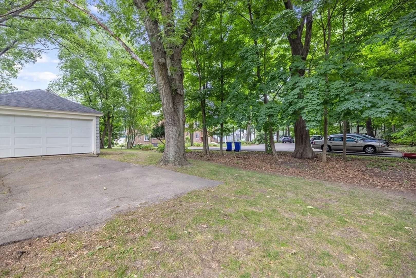
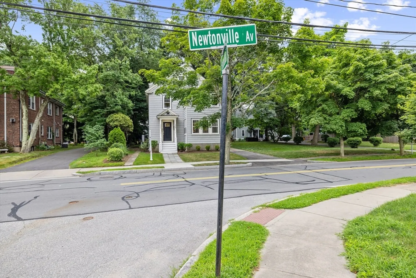
OPEN HOUSES CANCELED - OFFER ACCEPTED Sunny top floor two level Newtonville condo with treetop views less than 5 minute walk to Newtonville commuter stop. Open concept layout with a spacious living room and dining room that lead into a stylish kitchen with large island, perfect for entertaining! There are three bedrooms and two full baths - including one ensuite - on the main floor. Additional space for den/office along with a fourth bedroom, one full bath, and the laundry area on the top floor. Shared yard on both the side and rear. Tandem garage parking for two cars in detached garage. Additional parking behind the garage. Generous storage in the basement. Conveniently located walking distance to Cabot Elementary School, playground and dog park. Steps to Whole Foods market, restaurant and shops. Open House Saturday 7/13 1:30 PM - 2:30 PM and Sunday 7/14 from 12:00 PM - 1:30 PM.
-
Highlights
- Area: Newtonville
- Cooling: Central Air
- Parking Spots: 4
- Property Type: Condominium
- Total Rooms: 7
- Year Built: 1900
- Building Name: 322-324 Newtonville Avenue Condominium
- Heating: Central, Forced Air
- Property Class: Residential
- Stories: 2
- Unit Number: 324
- Status: Closed
-
Additional Details
- Basement: Y
- Fireplaces: 1
- Pets Allowed: Yes w/ Restrictions
- SqFt Source: Measured
- Year Built Details: Renovated Since
- Year Converted: 2022
- Exterior Features: Porch
- Flooring: Wood
- Roof: Shingle
- Total Number of Units: 2
- Year Built Source: Public Records
- Zoning: res
-
Amenities
- Community Features: Public Transportation, Shopping, Park, Golf, Medical Facility, Conservation Area, Highway Access, House of Worship, Private School, Public School, T-Station, University
- Parking Features: Detached, Off Street
- Covered Parking Spaces: 2
-
Utilities
- Sewer: Public Sewer
- Water Source: Public
-
Fees / Taxes
- Assessed Value: $1,189,200
- Tax Year: 2024
- HOA Fee Includes: N/a
- Taxes: $11,607
Similar Listings
Sold
42 Photos
Sold
34 Photos
Sold
6 Photos
Sold
33 Photos
Content © 2026 MLS Property Information Network, Inc. The information in this listing was gathered from third party resources including the seller and public records.
Listing information provided courtesy of Leading Edge Real Estate.
MLS Property Information Network, Inc. and its subscribers disclaim any and all representations or warranties as to the accuracy of this information.
