
Sold!
$1,080,000
4
Beds
2
Baths
2,032
Living Area
-
Property Description
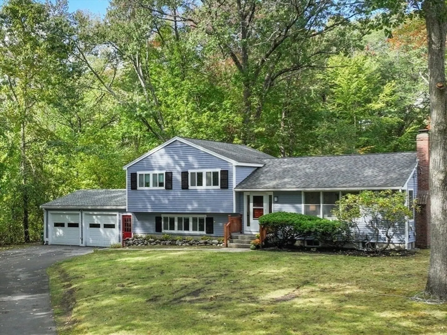
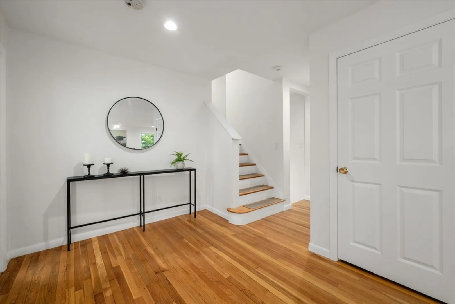
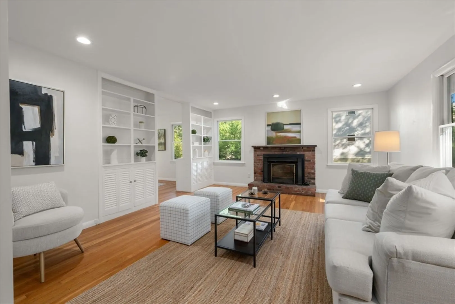
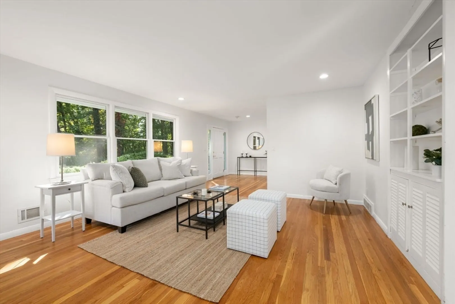
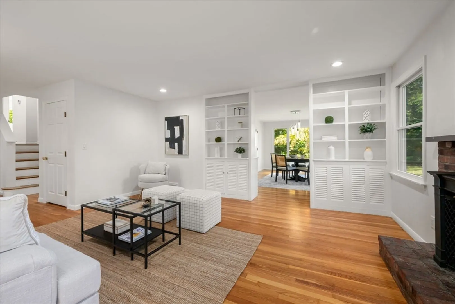
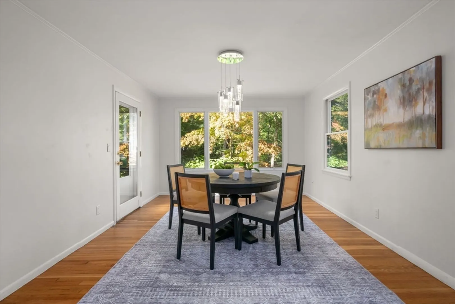
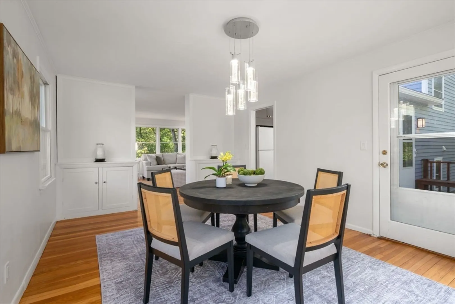
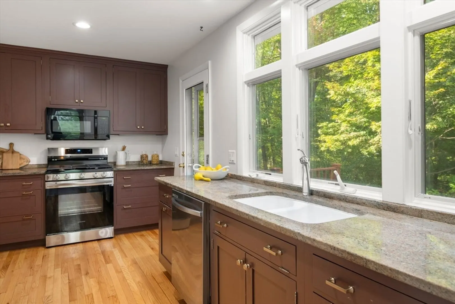
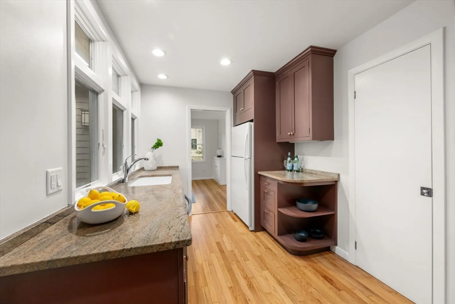
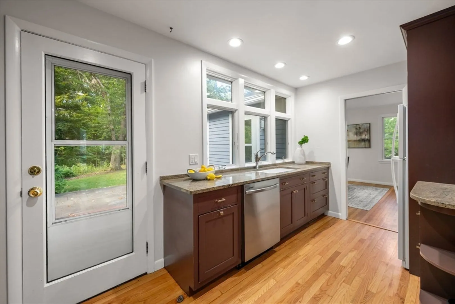
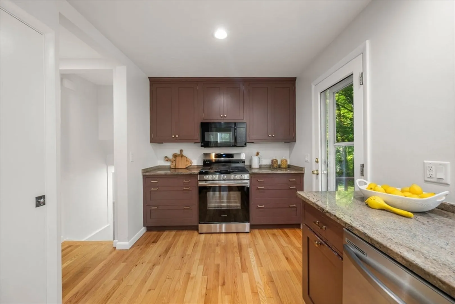
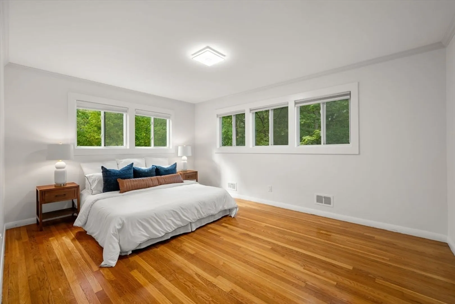
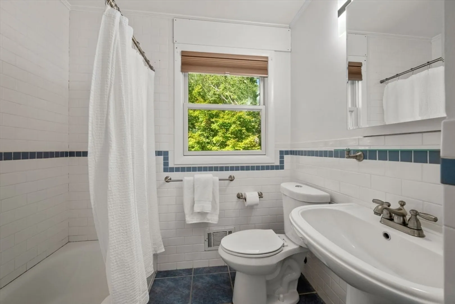
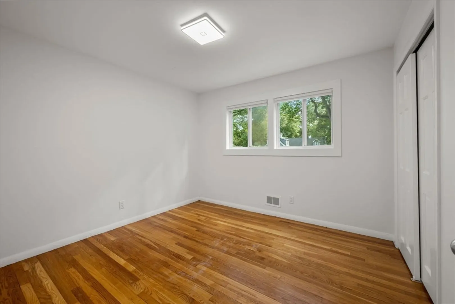
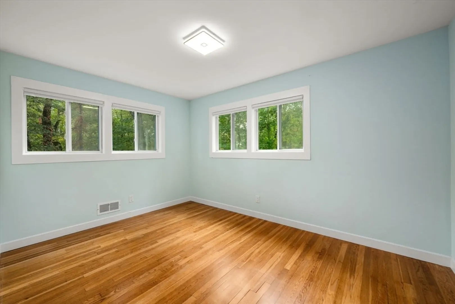
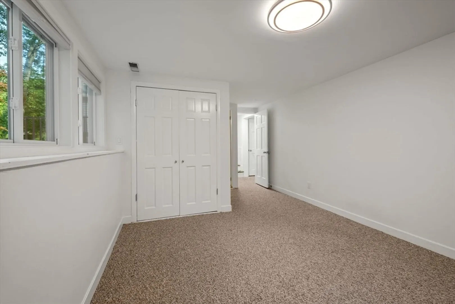
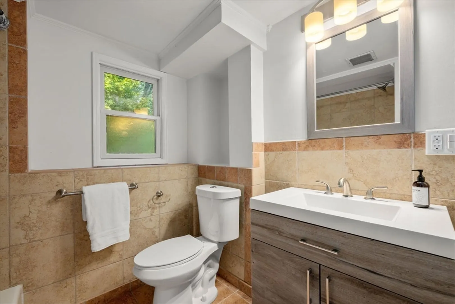
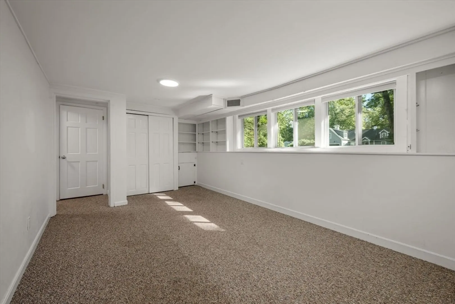
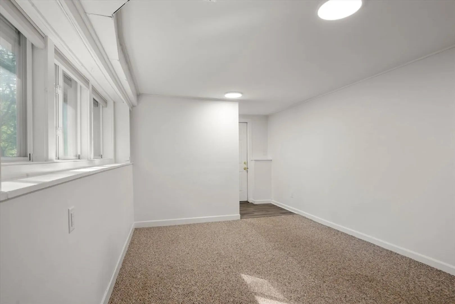
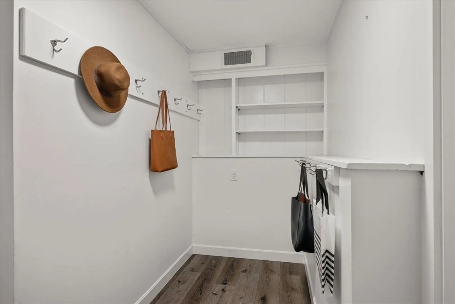
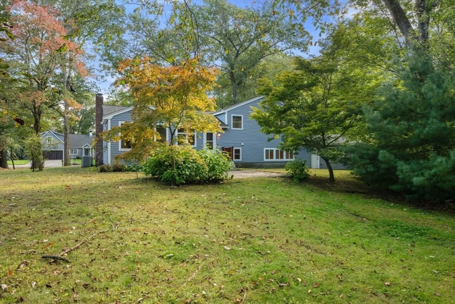
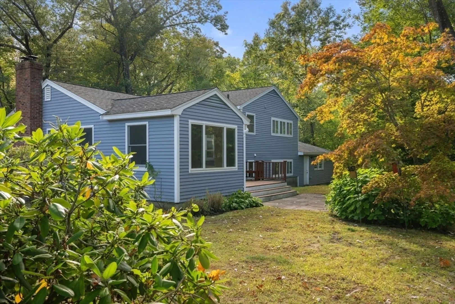
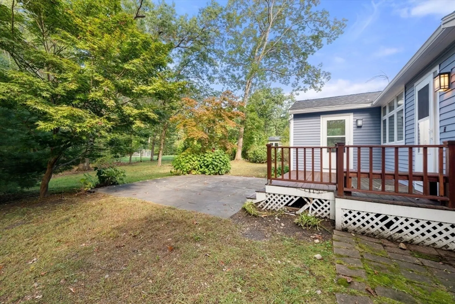
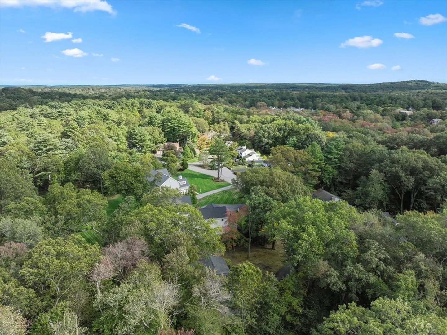
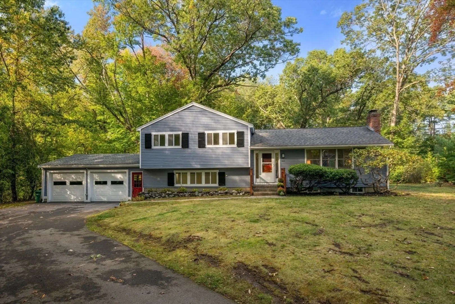
Finally, a Move-In Ready Home in This Price Range! Set on 1.4 private acres at the end of a quiet cul-de-sac, this updated multi-level home offers flexible living in a sought-after Concord neighborhood. The sunlit living room with fireplace opens to the dining room. The kitchen features granite counters and a large pantry, creating an easy flow for everyday living and entertaining. Upstairs are three bedrooms and a full bathroom. The lower level features a fourth bedroom with en-suite bath, bonus family/playroom or office, and direct access to the two-car garage with mudroom. Central A/C, central heat, and hardwood floors add comfort throughout. The unfinished 760 sq ft basement includes laundry and three large storage rooms. Enjoy the private backyard with deck, bluestone patio, and lush greenery.
-
Highlights
- Acres: 1
- Heating: Forced Air, Natural Gas
- Property Class: Residential
- Total Rooms: 8
- Status: Closed
- Cooling: Central Air
- Parking Spots: 7
- Property Type: Single Family Residence
- Year Built: 1956
-
Additional Details
- Appliances: Gas Water Heater, Range, Dishwasher, Microwave, Refrigerator, Washer, Dryer
- Construction: Frame
- Fireplaces: 1
- Foundation: Concrete Perimeter
- Road Frontage Type: Public
- SqFt Source: Public Record
- Year Built Source: Public Records
- Basement: Partial, Interior Entry, Concrete, Unfinished
- Exterior Features: Deck, Patio
- Flooring: Wood, Tile, Carpet
- Lot Features: Wooded, Level
- Roof: Shingle
- Year Built Details: Approximate
- Zoning: A
-
Amenities
- Community Features: Public Transportation, Shopping, Park, Highway Access, Private School, Public School
- Parking Features: Attached, Paved Drive, Off Street, Paved
- Covered Parking Spaces: 2
-
Utilities
- Electric: 200+ Amp Service
- Water Source: Public
- Sewer: Private Sewer
-
Fees / Taxes
- Assessed Value: $1,112,200
- Taxes: $14,748
- Tax Year: 2025
Similar Listings
Sold
17 Photos
Sold
40 Photos
Sold
31 Photos
Sold
38 Photos
Content © 2026 MLS Property Information Network, Inc. The information in this listing was gathered from third party resources including the seller and public records.
Listing information provided courtesy of Barrett Sotheby's International Realty.
MLS Property Information Network, Inc. and its subscribers disclaim any and all representations or warranties as to the accuracy of this information.
